

47 Apollo Drive
47 Apollo Drive
 See all 50 photos
Property history
Facts and features
- BasementUnfinished
- Water, sewerMunicipal
- HeatingForced air
- CoolingCentral air
- Fireplace
- Central air
The homeDetached, 2-storey, 2,500–3,000 sq ft
- Type: Detached
- Style: 2-storey
- Living space: 2,500–3,000 sq ft
- Basement: Unfinished
InsideFireplace Yes, wood, rec room, Parquet, Stone, Broadloom, Tile, Rooms above ground 11
- Fireplace: Yes, wood, rec room
- Flooring: Parquet, Stone, Broadloom, Tile
- Rooms above ground: 11
- Bedrooms: 5
- Bathrooms: 3
- Kitchens: 1
- Family room: Yes
Outside and lotBrick, Shingles, Poured concrete
- Exterior: Brick
- Roof: Shingles
- Foundation: Poured concrete
- Features: Landscaped
- Size: 57.5 × 115.89 ft
Parking2 Garage, Built-in, Private double
- Spaces: 2 Garage
- Garage: Built-in
- Driveway: Private double
Heating, water and powerForced air, gas, Central air, Municipal water
- Heating: Forced air, gas
- Cooling: Central air
- Water: Municipal water
- Sewer: Municipal sewer
Costs and taxesTaxes $11,741 a year, HST included in the price, Hot water tank - $23.50/month
- Taxes, 2025: $11,741 a year
- HST: HST included in the price
- Rental items: Hot water tank - $23.50/month
Included in the saleFridge, stove, microwave range hood washer dryer, furnace and a/c all appliances as is., Stagers curtains and rods - blinds are included
- Included: Fridge, stove, microwave range hood washer dryer, furnace and a/c all appliances as is.
- Not included: Stagers curtains and rods - blinds are included
NearbyFenced yard, park, public transit, school
- Close to: Fenced yard, park, public transit, school
Listing detailsC13048202, Sold, Apr 27, 2026
- MLS® number: C13048202
- Status: Sold
- Listed on: Apr 27, 2026
- Days on market: 7
- Updated: May 4, 2026
- Possession: 30-59 days
- Occupied by: Owner
- Listing brokerage: RE/MAX PROFESSIONALS INC.
About this home
47 Apollo Drive, North York (Banbury-Don Mills), ON M3B 2G9
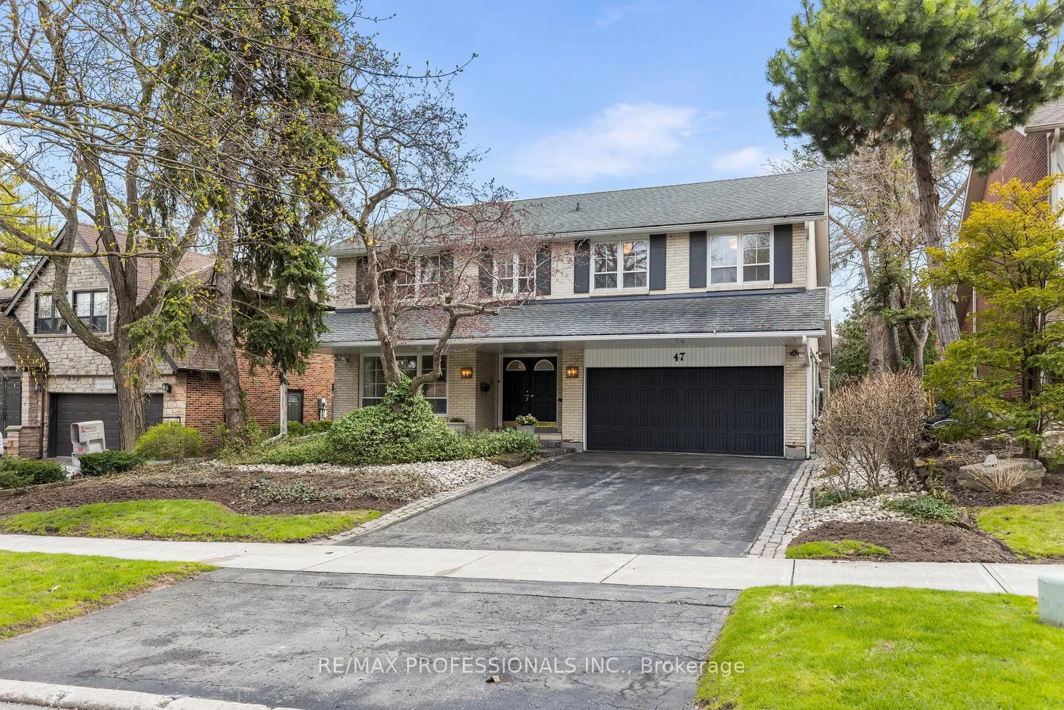
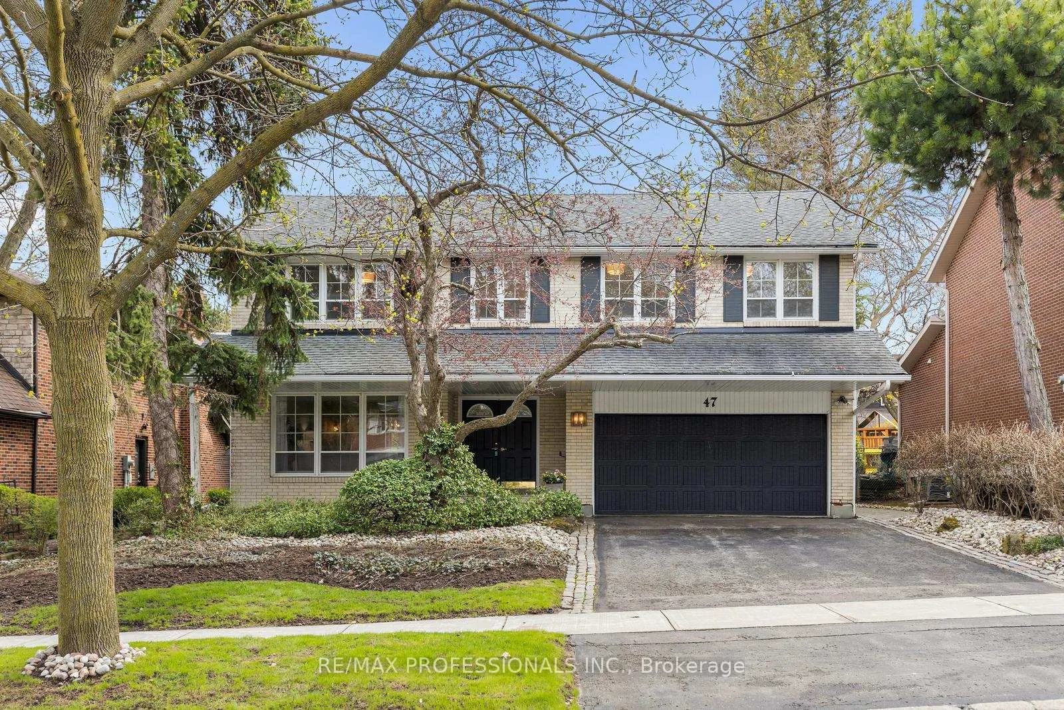
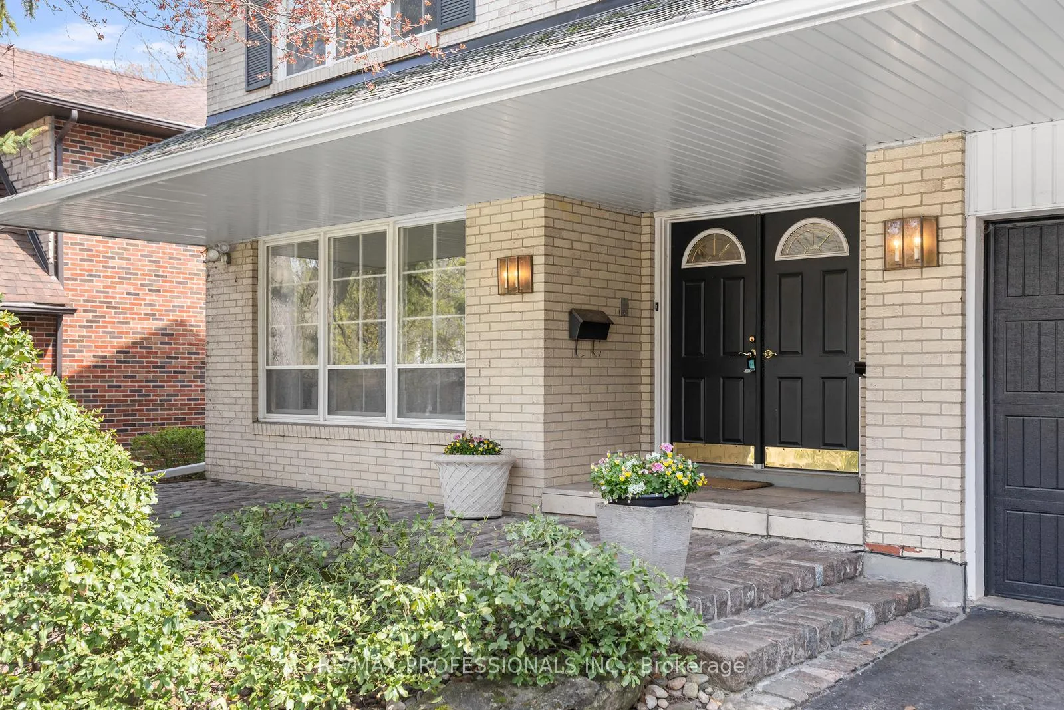
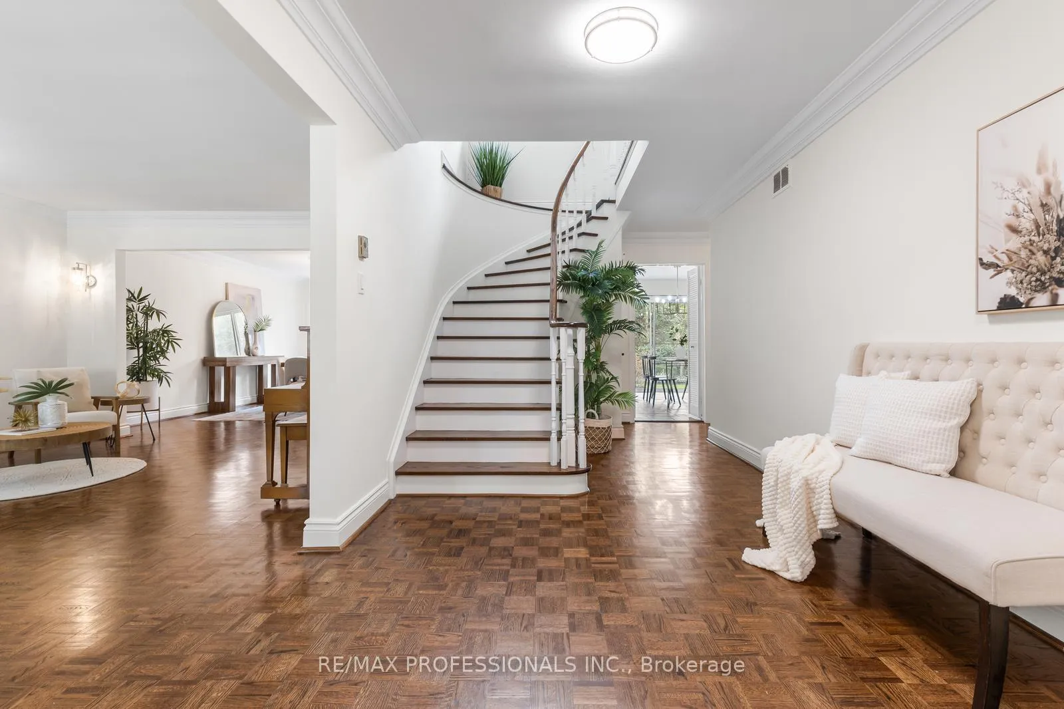
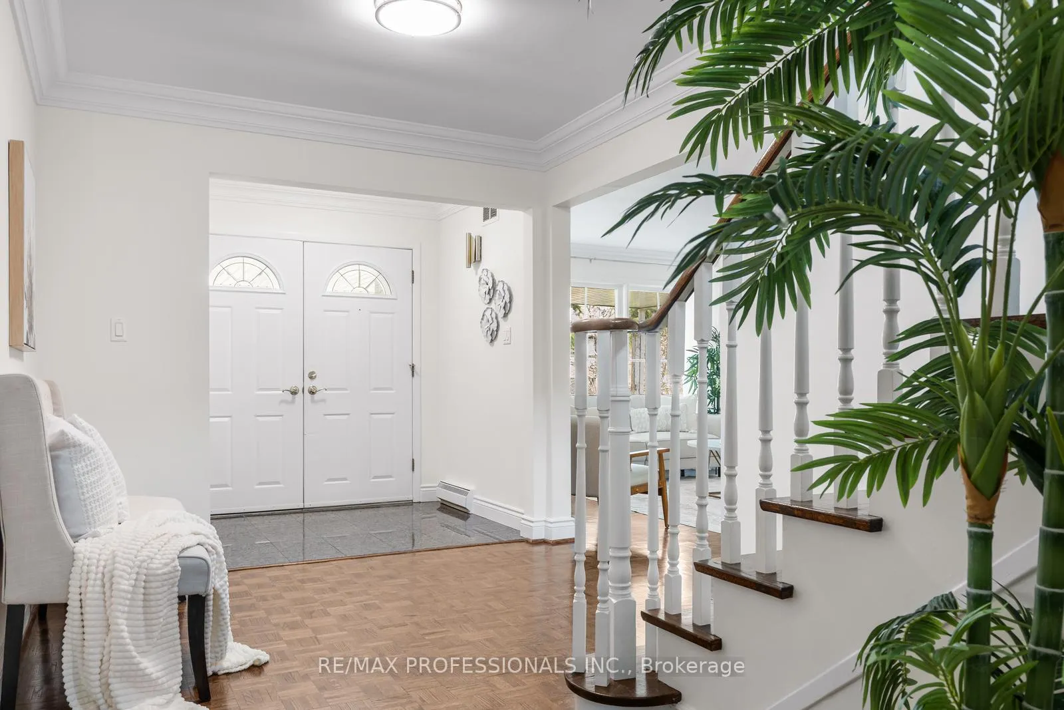
Twilight Open House: Tuesday, April 28th | 5:30-7:30 PM Welcome to prestigious Denlow Estates, a highly sought-after family community known for its top-tier schools and enduring value. Located in the coveted Denlow Public School district-where postal code truly matters-this is an exceptional opportunity for young families seeking both lifestyle and educational excellence.Offered for the first time by the original owners, this lovingly maintained 5-bedroom home sits on a premium, beautifully landscaped lot. Grand double-door entry, sweeping staircase, large windows, crown moulding, and parquet wood flooring throughout. Expansive living and dining rooms provide the perfect setting for family gatherings or hosting on a larger scale! Family room offers a walkout to private gardens, while the kitchen also provides direct backyard access.Generous bedrooms including a primary with 4-piece ensuite. Large driveway and double-car garage. Main Floor laundry with side door entrance.Prime central location just minutes to major highways, parks, and upscale shopping and dining.A rare opportunity to move in, renovate, or build your dream home in one of Toronto's most desirable neighbourhoods. Come visit us today!
Ask about this home
A HOMEH agent will answer your questions about this home.
Around this home
Daily convenience, out of 100, from the distances below
Schools nearby
School rating, out of 10.
Helpful calculators
Your HOMEH agent

"I would see it this week."