

10 Penwood Crescent
10 Penwood Crescent
 See all 50 photos
Property history
Facts and features
- BasementWalk-out
- Water, sewerMunicipal
- Lot shapePie
- HeatingForced air
- Hardwood floors
- Fireplace
- Central air
- Inground pool
The homeDetached, 2-storey, 5,000+ sq ft
- Type: Detached
- Style: 2-storey
- Living space: 5,000+ sq ft
- Basement: Finished with walk-out, walk-up
InsideFireplace Yes, Hardwood, Broadloom, Tile, Auto garage door remote, bar fridge, built-in oven, central vacuum, garburator, ventilation system, water heater, water treatment, sauna, sump pump, water purifier
- Fireplace: Yes
- Flooring: Hardwood, Broadloom, Tile
- Features: Auto garage door remote, bar fridge, built-in oven, central vacuum, garburator, ventilation system, water heater, water treatment, sauna, sump pump, water purifier
- Rooms above ground: 8
- Rooms in the basement: 3
- Bedrooms: 4 + 1 in the basement
- Bathrooms: 5
- Kitchens: 1
- Family room: Yes
Outside and lotBrick, Flat, asphalt rolled, Concrete, poured concrete
- Exterior: Brick
- Roof: Flat, asphalt rolled
- Foundation: Concrete, poured concrete
- Pool: Inground, outdoor
- Features: Landscape lighting, landscaped, lawn sprinkler system, privacy, backs on green belt, patio, recreational area
- Size: 73.46 × 125 ft
- Shape: Pie
Parking3 Garage, Built-in, Circular drive, private
- Spaces: 3 Garage
- Garage: Built-in
- Driveway: Circular drive, private
Heating, water and powerForced air, gas, Central air, Municipal water
- Heating: Forced air, gas
- Cooling: Central air
- Water: Municipal water
- Sewer: Municipal sewer
Costs and taxesTaxes $24,636 a year, HST included in the price, Hot water tank
- Taxes, 2025: $24,636 a year
- HST: HST included in the price
- Rental items: Hot water tank
Included in the saleKitchenaid fridge/freezer, wolf 4-burner range with grill and oven, hood fan, bosch dishwasher, kitchenaid wall oven, panasonic microwave, lg fridge/freezer, whirlpool fridge/freezer, whirlpool water filtration system, seperate hot water faucet, built-in garburator, 3 central air units, 3 lennox furnaces, central vac, smoke and co alarm, hunter irrigation system, hot water tank, upgraded nuv wiring, elfs, custom window covs. all existing garage organizers, frigidaire fridge in bsmnt lvl., Tbd
- Included: Kitchenaid fridge/freezer, wolf 4-burner range with grill and oven, hood fan, bosch dishwasher, kitchenaid wall oven, panasonic microwave, lg fridge/freezer, whirlpool fridge/freezer, whirlpool water filtration system, seperate hot water faucet, built-in garburator, 3 central air units, 3 lennox furnaces, central vac, smoke and co alarm, hunter irrigation system, hot water tank, upgraded nuv wiring, elfs, custom window covs. all existing garage organizers, frigidaire fridge in bsmnt lvl.
- Not included: Tbd
Listing detailsC13048670, Sold, Apr 27, 2026
- MLS® number: C13048670
- Status: Sold
- Listed on: Apr 27, 2026
- Days on market: 158
- Updated: Oct 2, 2026
- Possession: Flexible
- Occupied by: Owner
- Listing brokerage: RE/MAX REALTRON BARRY COHEN HOMES INC.
About this home
10 Penwood Crescent, North York (Banbury-Don Mills), ON M3B 2B9
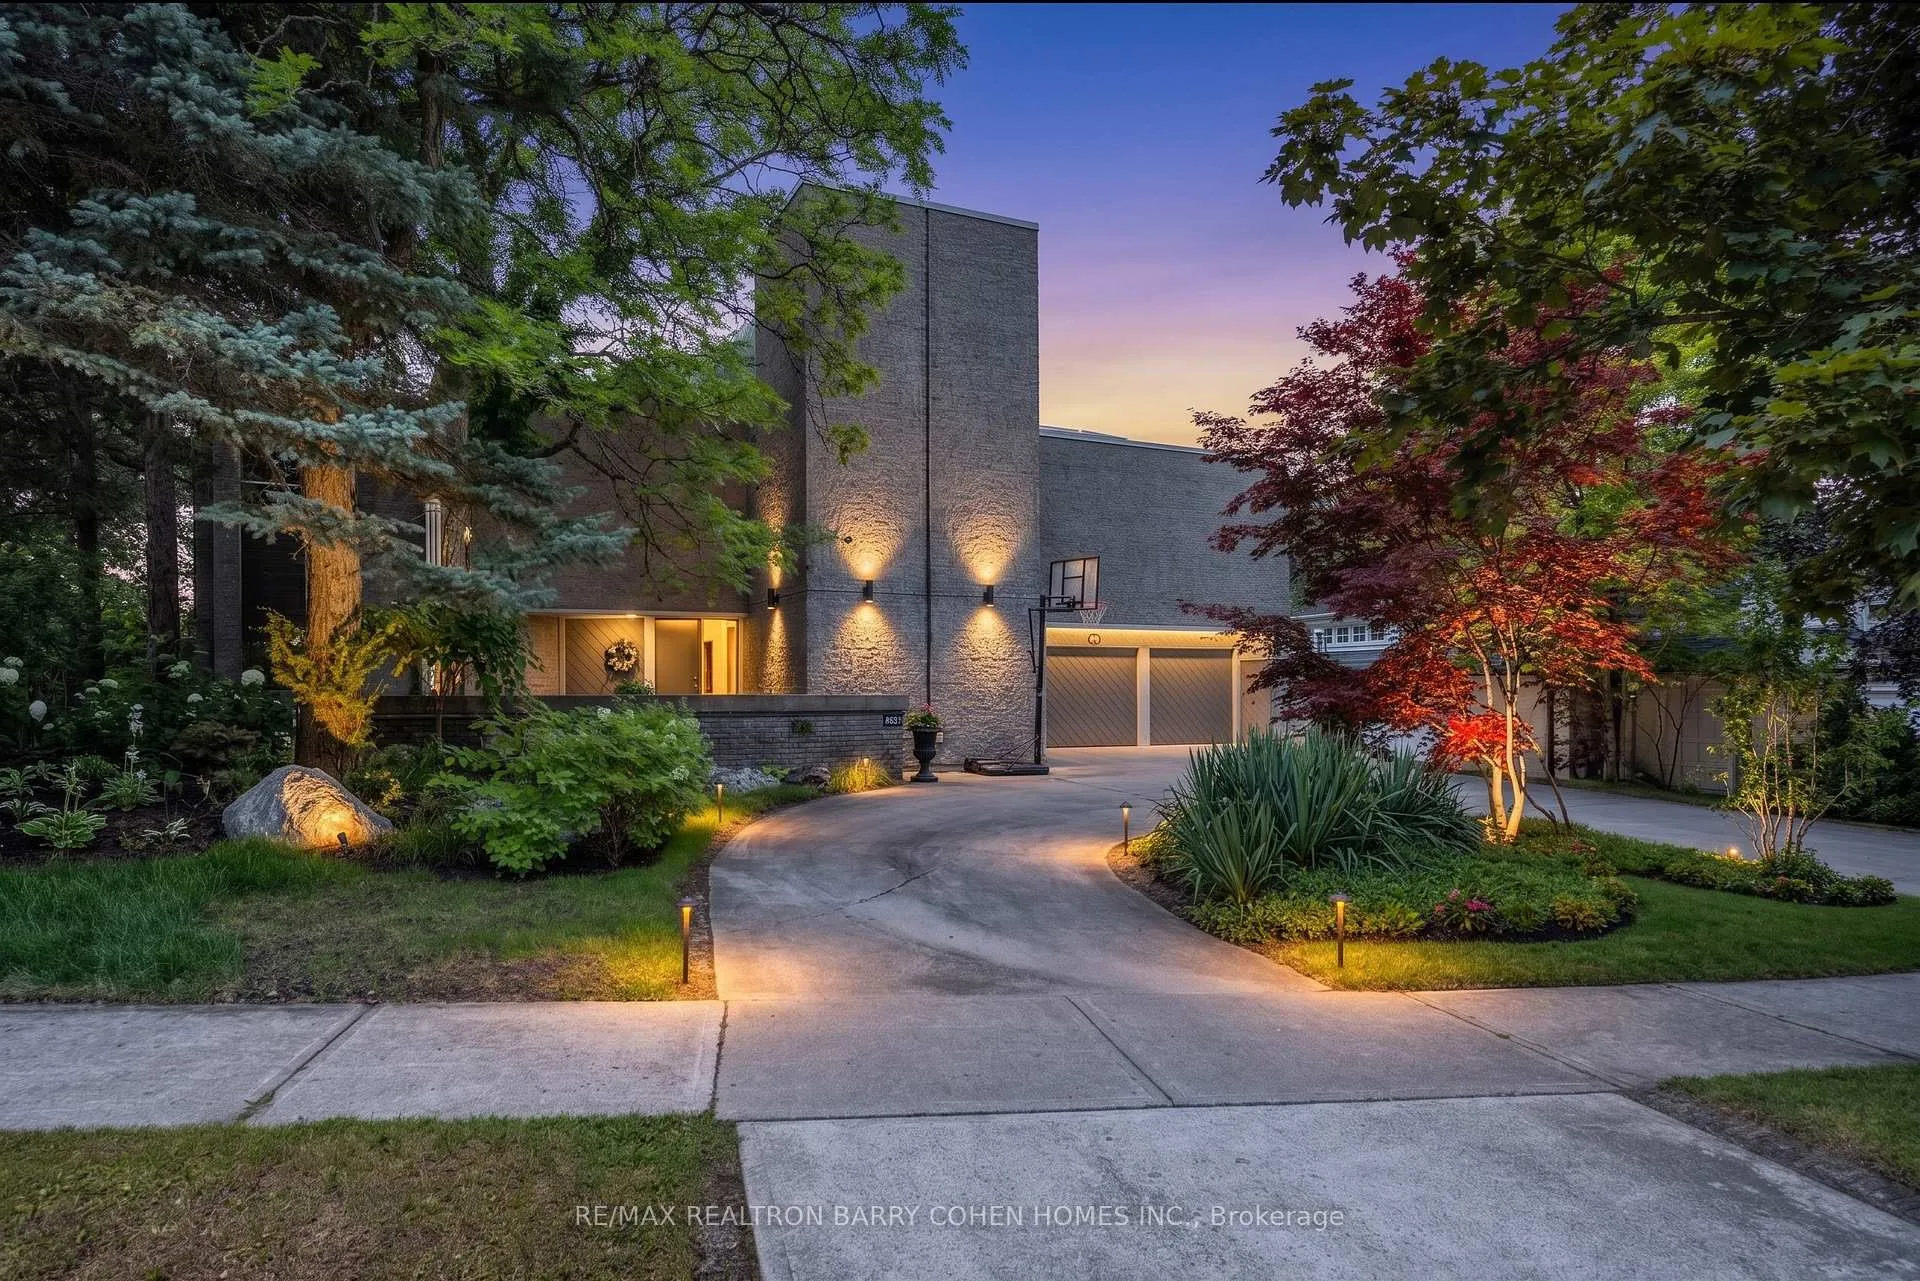
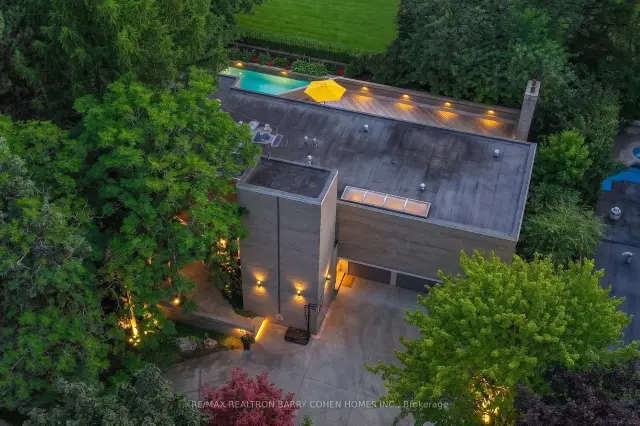
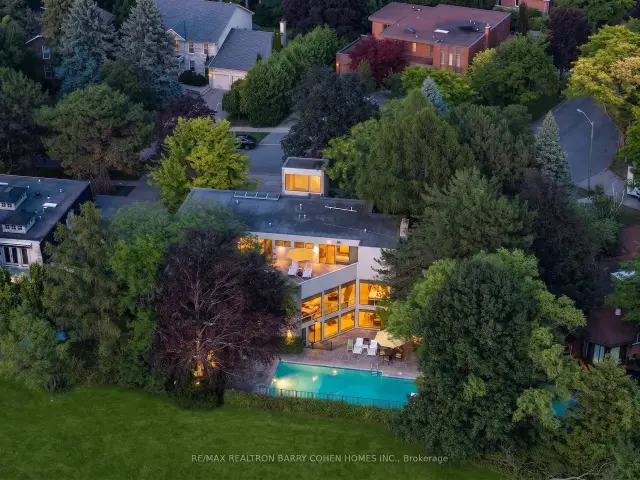
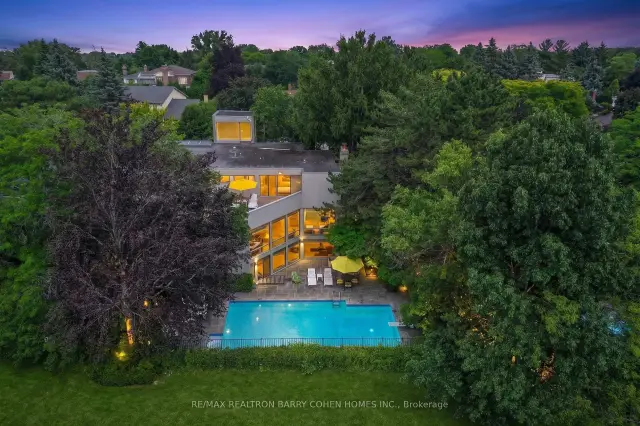
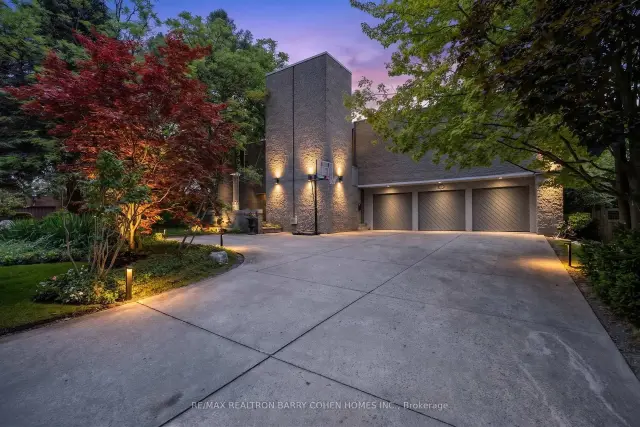
An iconic showcase of refined design, upgraded and perfectly positioned in the prestigious Windfields neighbourhood, this exceptional residence offers unparalleled privacy and a seamless connection to the natural beauty of Windfields Park. Bold Brutalist architecture creates a dramatic, light-filled interior with floor-to-ceiling picture windows on every level, adorned with custom Belgian linen window coverings. An expansive second-floor sundeck provides sweeping park views and is accessible from all four bedrooms, while the lower level opens effortlessly to lush rear gardens. The main floor is designed for elegant entertaining, featuring formal living and dining areas, a sunken family room, a chef's kitchen with servery, and walk-outs to a flagstone patio and shimmering concrete pool. A sculptural open-riser staircase enhances the flow of natural light throughout the home. The lower level offers a luxurious retreat with a fifth bedroom, wet bar, recreation room with wood-burning fireplace, sauna, and floor-to-ceiling garden views with walk-up access to the patio. A three-car garage and circular driveway accommodating 8+ vehicles provide ultimate convenience, while proximity to top schools, 401/404/DVP, and the exclusive Granite Club ensure unparalleled lifestyle ease. A rare urban sanctuary, this home combines dramatic design, refined luxury, and a serene parkside setting for a truly extraordinary living experience.
Ask about this home
A HOMEH agent will answer your questions about this home.
Around this home
Daily convenience, out of 100, from the distances below
Schools nearby
School rating, out of 10.
Helpful calculators
Your HOMEH agent

"Priced 1% under the Hestimate. I would see it this week."