

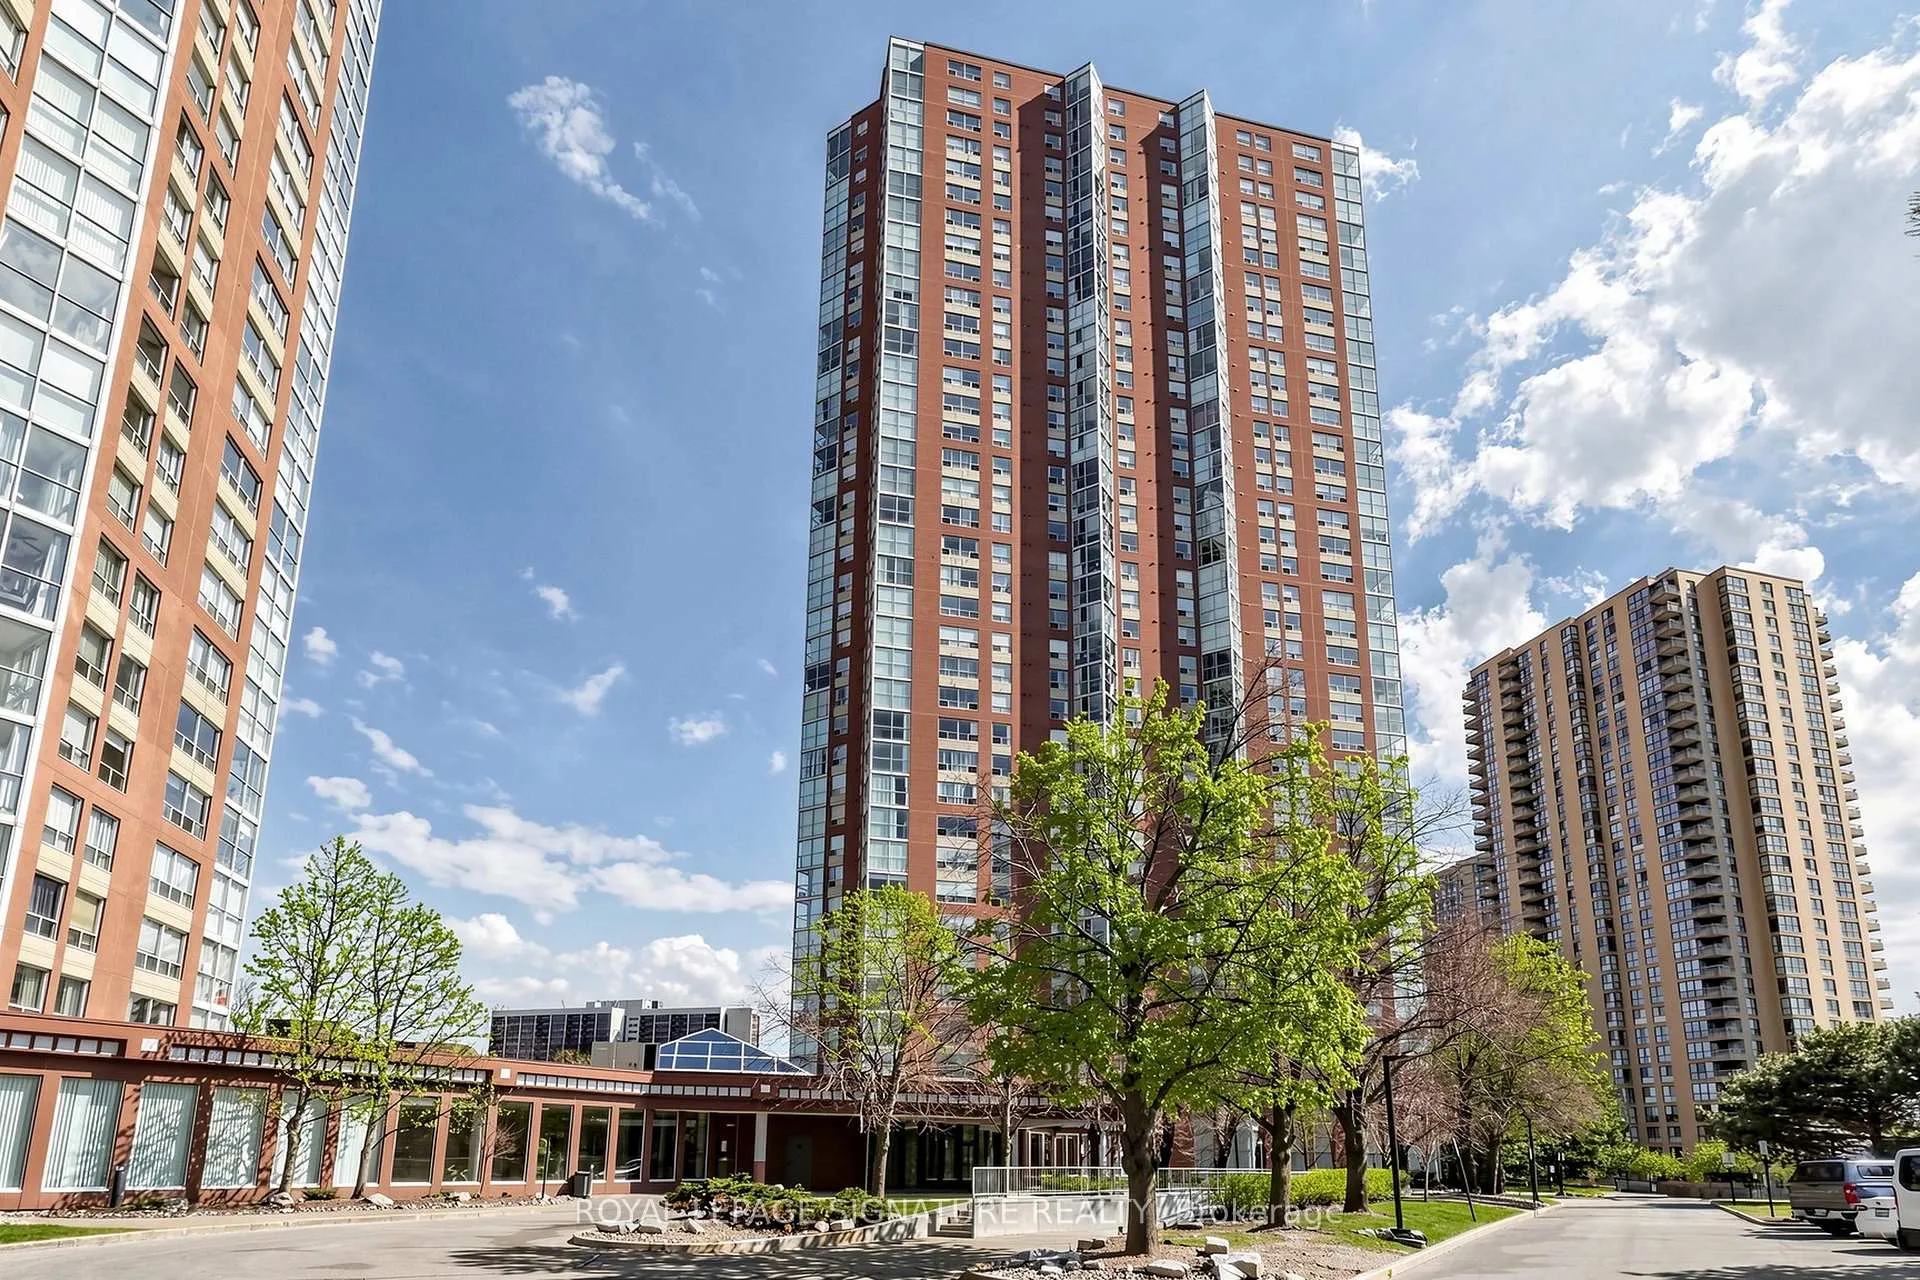
Unit 3307, 5 Concorde Place
Unit 3307, 5 Concorde Place
 See all 45 photos
Property history
Facts and features
- ExposureNorth west
- LaundryEnsuite
- LockerOwned
- BalconyNone
- Central air
- Concierge
- Gym
- Indoor pool
- Party room/meeting room
The homeCondo Apartment, Apartment, 1,000–1,199 sq ft
- Type: Condo Apartment
- Style: Apartment
- Living space: 1,000–1,199 sq ft
- Basement: None
- Exposure: North West
- View: Clear, park/greenbelt, valley
InsidePorcelain, Ensuite, main level, Carpet free
- Flooring: Porcelain
- Laundry: Ensuite, main level
- Features: Carpet free
- Rooms above ground: 6
- Bedrooms: 2 + 1 in the basement
- Bathrooms: 2
- Kitchens: 1
OutsideBrick, concrete, Balcony None
- Exterior: Brick, concrete
- Balcony: None
Parking and locker1 Parking, Underground, Exclusive
- Spaces: 1 Parking
- Garage: Underground
- Parking type: Exclusive
- Driveway: Underground
- Spot: 171
- Locker: Owned
- Locker unit: 94
- Locker number: 94
BuildingConcorde park, Storeys 37, Units 386
- Name: Concorde park
- Storeys: 37
- Units: 386
- Registered: 1989
- Condo corporation: 821
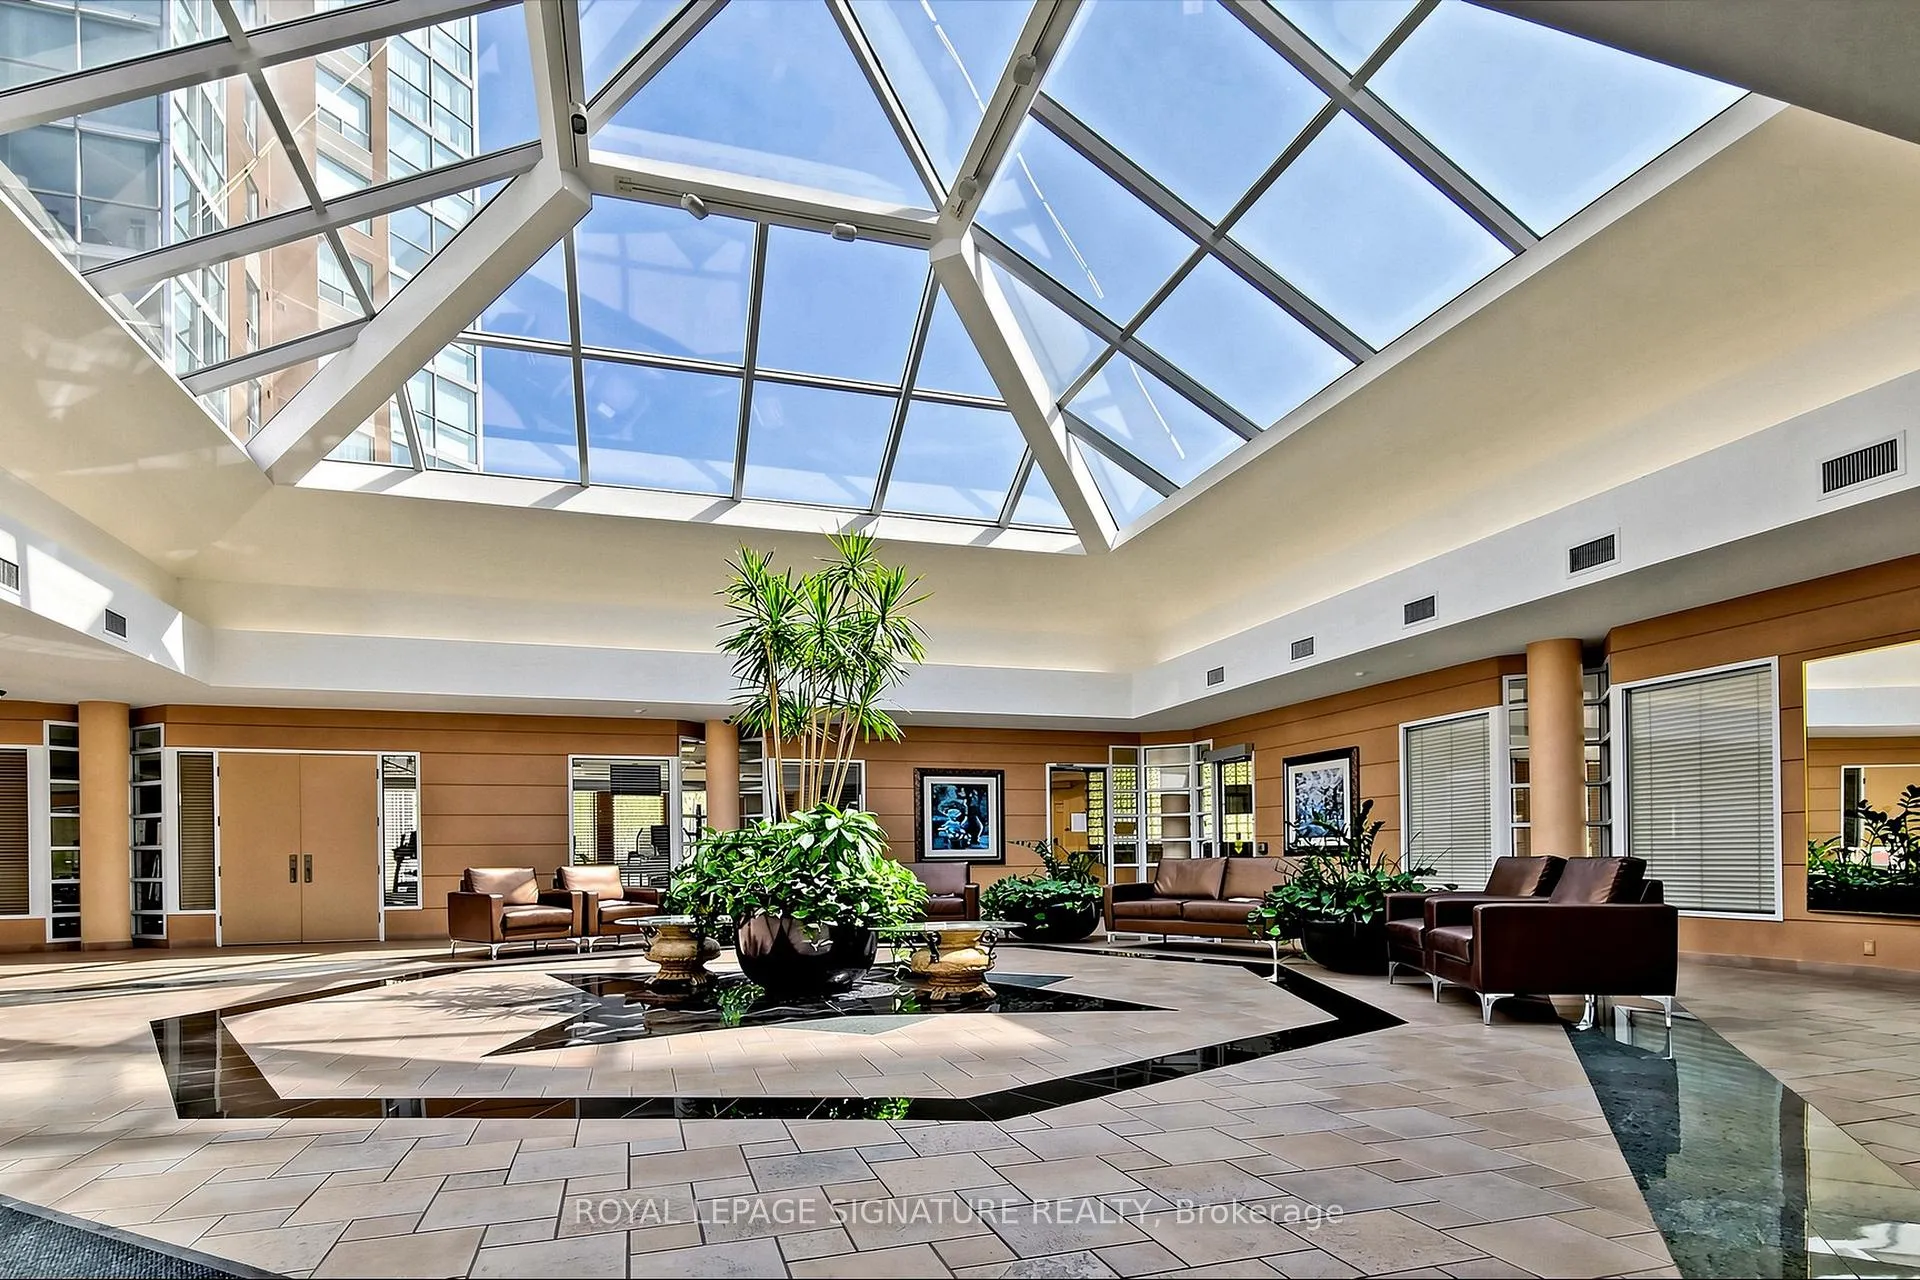
- Amenities: Concierge, gym, indoor pool, party room/meeting room, tennis court, visitor parking
- Pets: Allowed
Heating, water and powerHeat pump, electric, Central air
- Heating: Heat pump, electric
- Cooling: Central air
Rent and termsRent $3,100 a month, Entire property, Unfurnished
- Rent: $3,100 a month
- Space for rent: Entire property
- Furnished: Unfurnished
- Lease: 12 months
- Paid: Monthly
- Rent includes: Building insurance, central air conditioning, heat, parking, water, common elements, recreation facility
- Deposit: Required
- Credit check: Required
- Employment letter: Required
- Rental application: Required
- References: Required
IncludedNew frigidaire electric stove & new microwave/fan, b/i dishwasher, fridge. new washer & newer dryer. existing electric light fixtures, window coverings, 1 parking spot + locker. utilities include heat, ac, water, common elements, bldg insurance- tenant pays for hydro & pers. insurance.
- Included: New frigidaire electric stove & new microwave/fan, b/i dishwasher, fridge. new washer & newer dryer. existing electric light fixtures, window coverings, 1 parking spot + locker. utilities include heat, ac, water, common elements, bldg insurance- tenant pays for hydro & pers. insurance.
NearbyArts centre, cul de sac/dead end, park, place of worship, public transit, ravine
- Close to: Arts centre, cul de sac/dead end, park, place of worship, public transit, ravine
Listing detailsC13047542, Rented, Apr 27, 2026
- MLS® number: C13047542
- Status: Rented
- Listed on: Apr 27, 2026
- Days on market: 9
- Updated: May 6, 2026
- Possession: 2026-05-01 / Immediate
- Occupied by: Vacant
- Listing brokerage: ROYAL LEPAGE SIGNATURE REALTY
About this home
Unit 3307, 5 Concorde Place, North York (Banbury-Don Mills), ON M3C 3M8
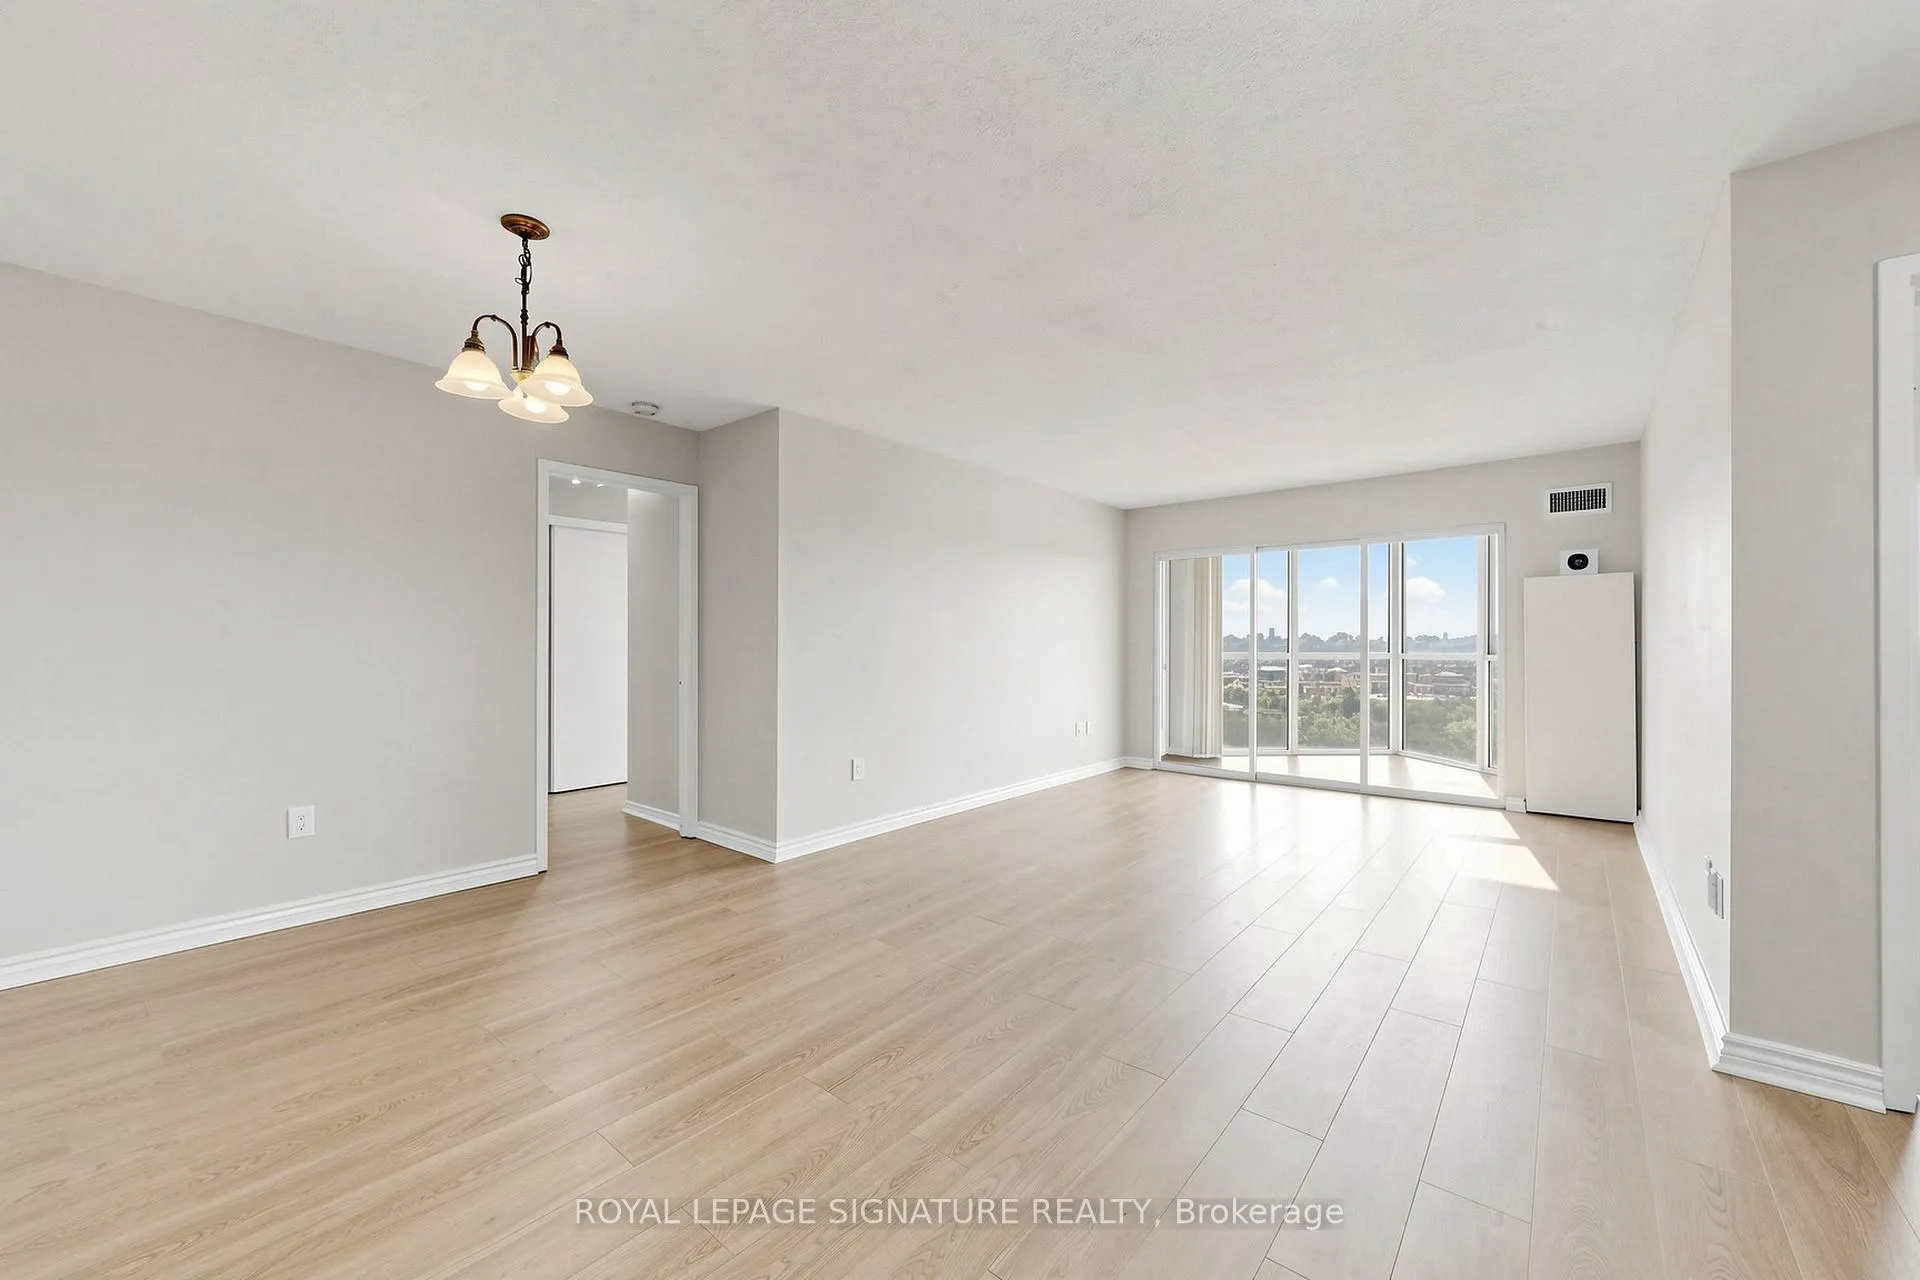
Welcome to this Newly Renovated, Sun Filled, Fantastic Suite offering 2 Bedrooms, 2 Bathrooms + Solarium With Unobstructed Panoramic Views of Toronto's Skyline + 1 Parking & Locker! New Laminate Floors, New Kitchen cabinets with Stone Countertops & Backsplash, this Split Bdrm Floor layout features good size Bedrooms and Closet Space, Beautiful Master Ensuite with Dble vanity & Spacious Walk/In Pantry/Laundry Room. The Bldg offers Excellent Amenities: 24 Hr Concierge, Visitor Prkg, Indoor Salt Water Pool, Gym, Tennis & Squash Crts, Party Rm, Library and Ravine Trails for the Outdoor enthusiasts. Easy Access To DVP, TTC At your Doorstep, Shopping, Cultural Gems like the Agha Khan Museum, Japanese Canadian Cult. Centre, Shops On Don Mills- The Perfect place to call home!
Ask about this home
A HOMEH agent will answer your questions about this home.
Know more about Concorde Park I Condos
Condo building · 5 Concorde Place
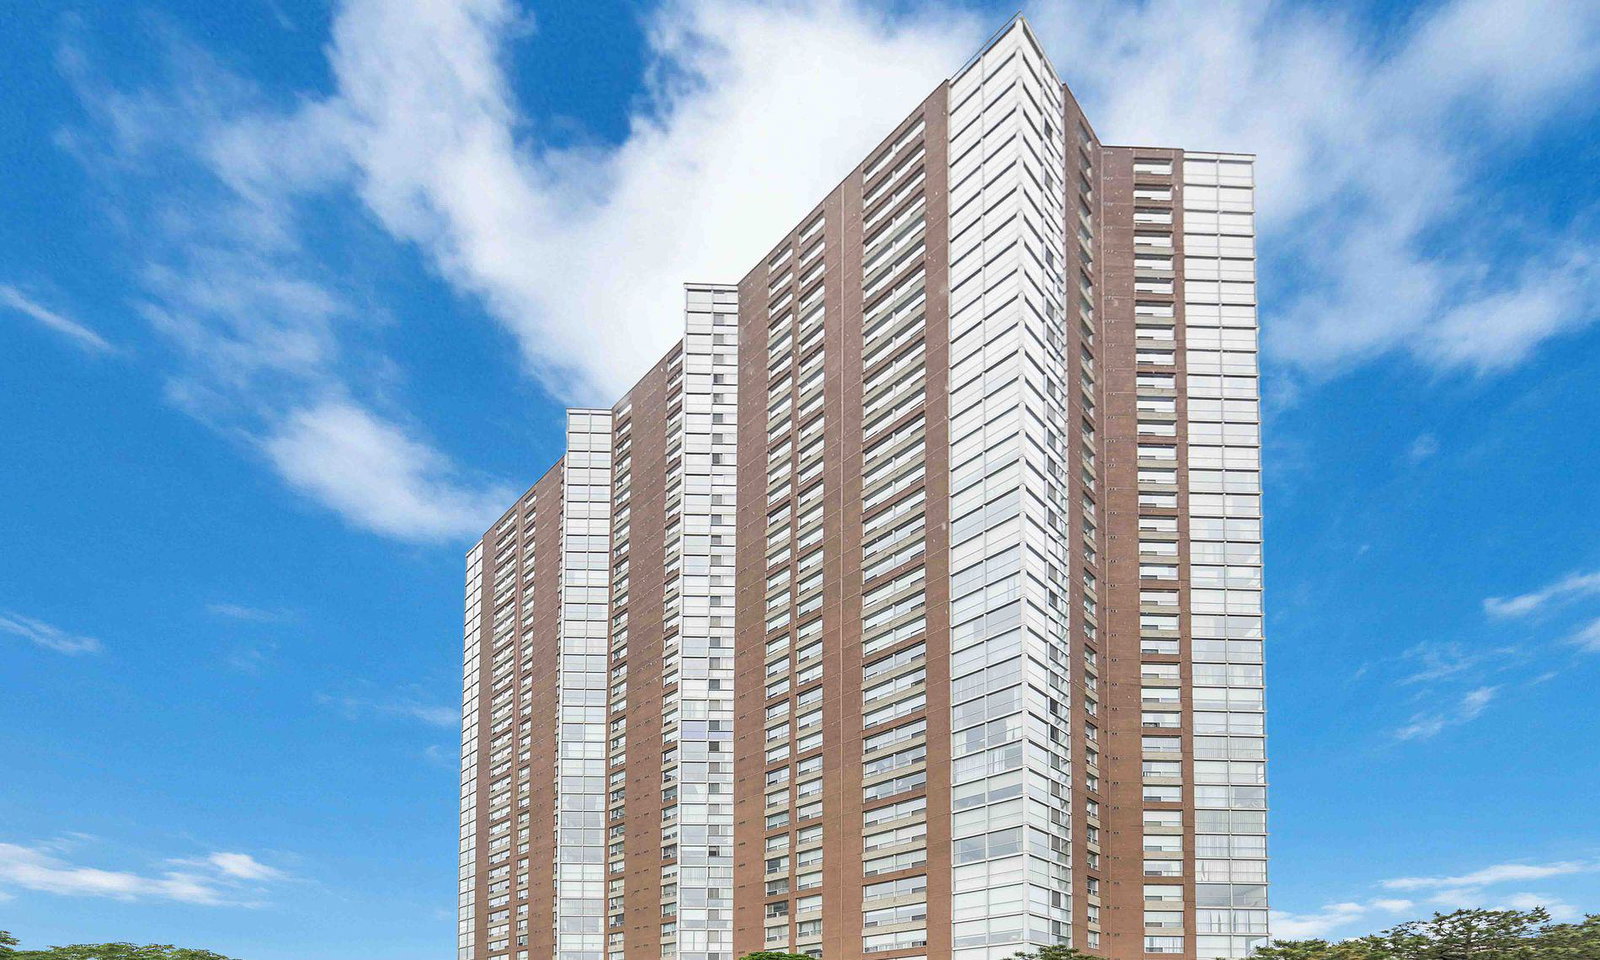
Concorde Park I Condos is a 37-storey condo with 386 suites, built in 1989 by Concorde. Right now 3 for sale and 2 for rent are on the market here.
- 37storeys
- 386suites
- $529/sq ft
- 1989built
No similar units for rent in Concorde Park I Condos right now.
Around this home
Daily convenience, out of 100, from the distances below
Schools nearby
School rating, out of 10.
Helpful calculators
Your HOMEH agent

"I would see it this week."