
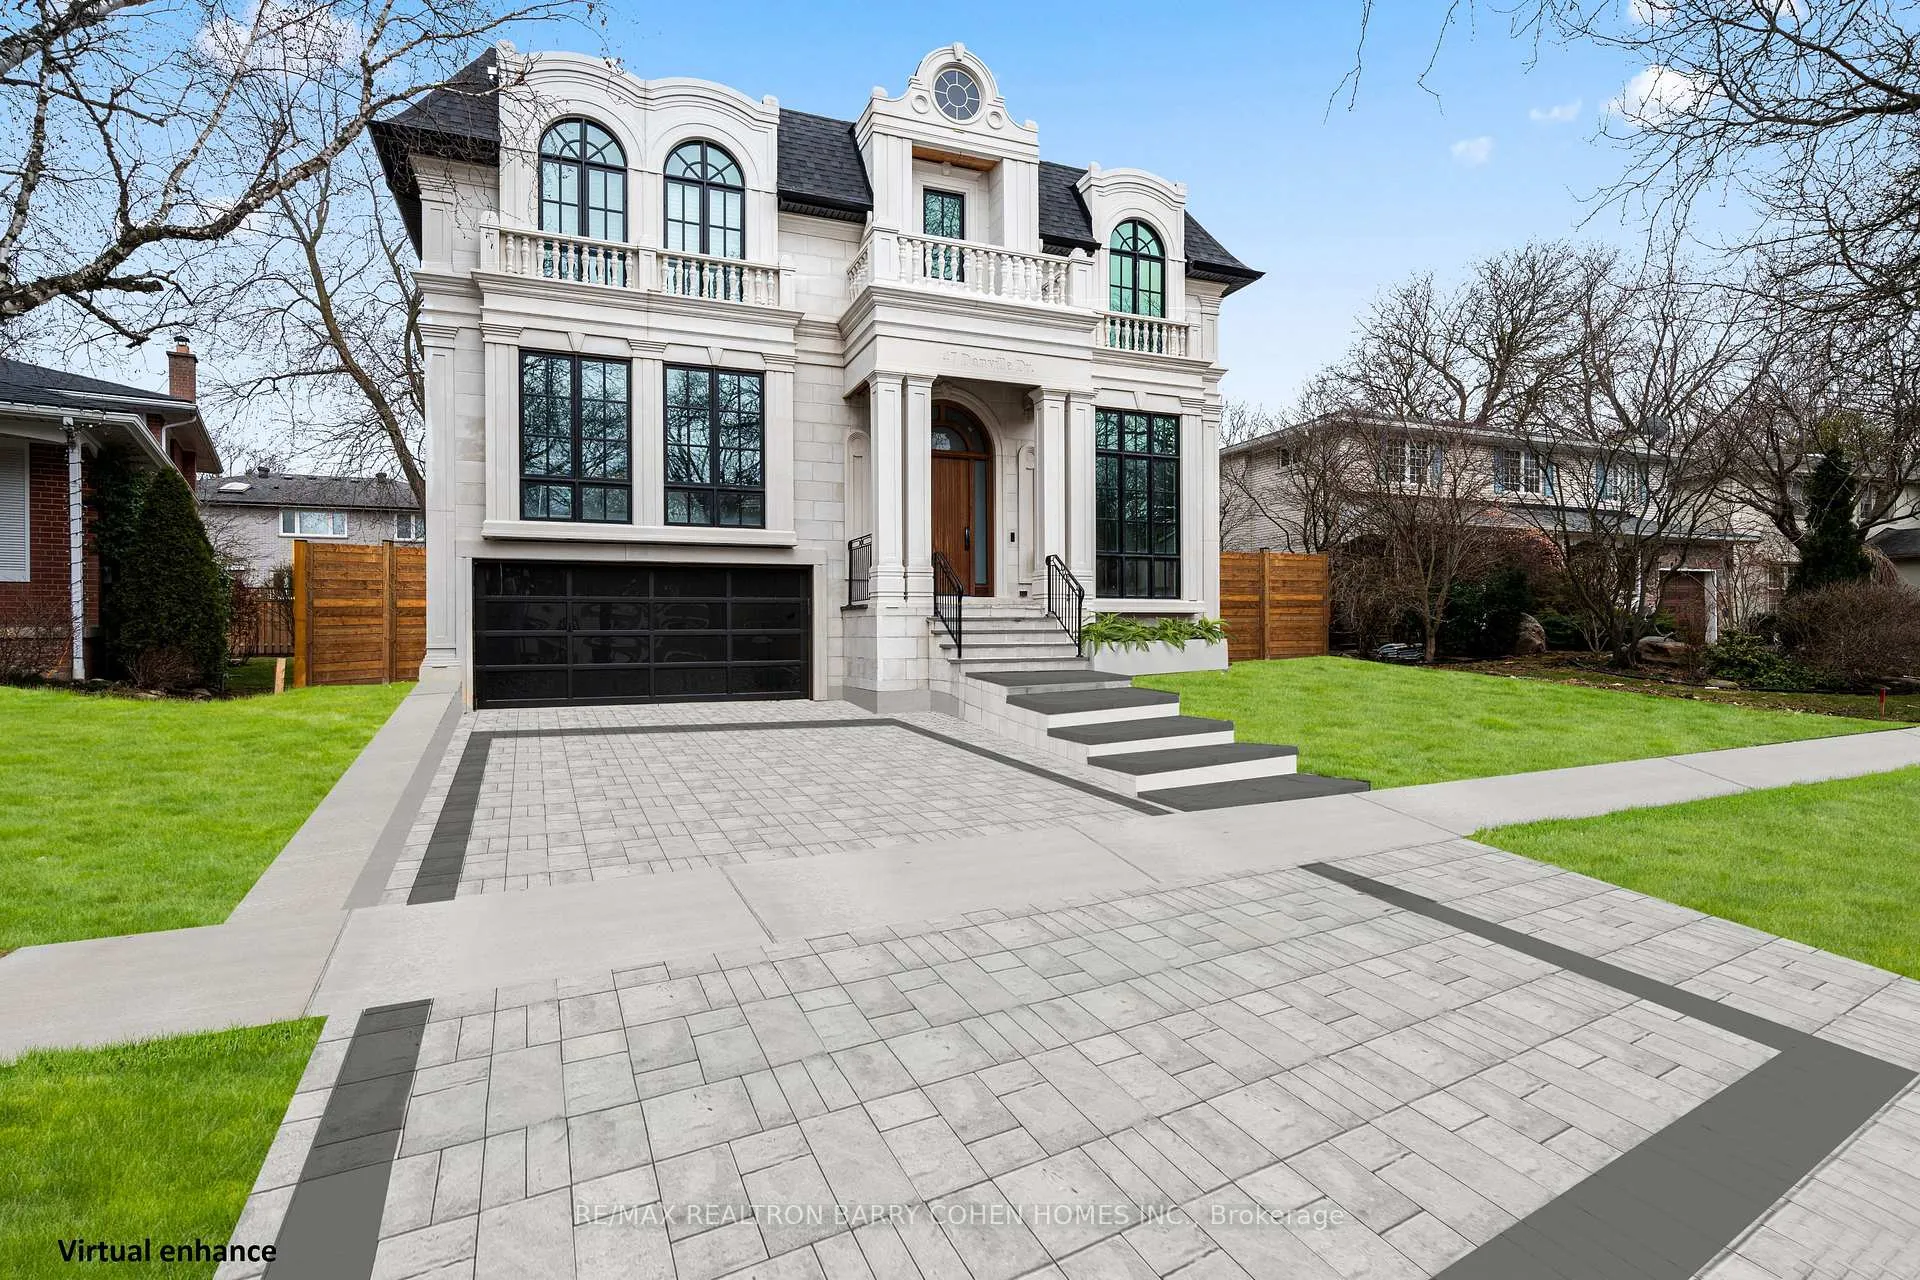
47 Danville Drive S
North York (St. Andrew-Windfields)47 Danville Drive S
North York (St. Andrew-Windfields)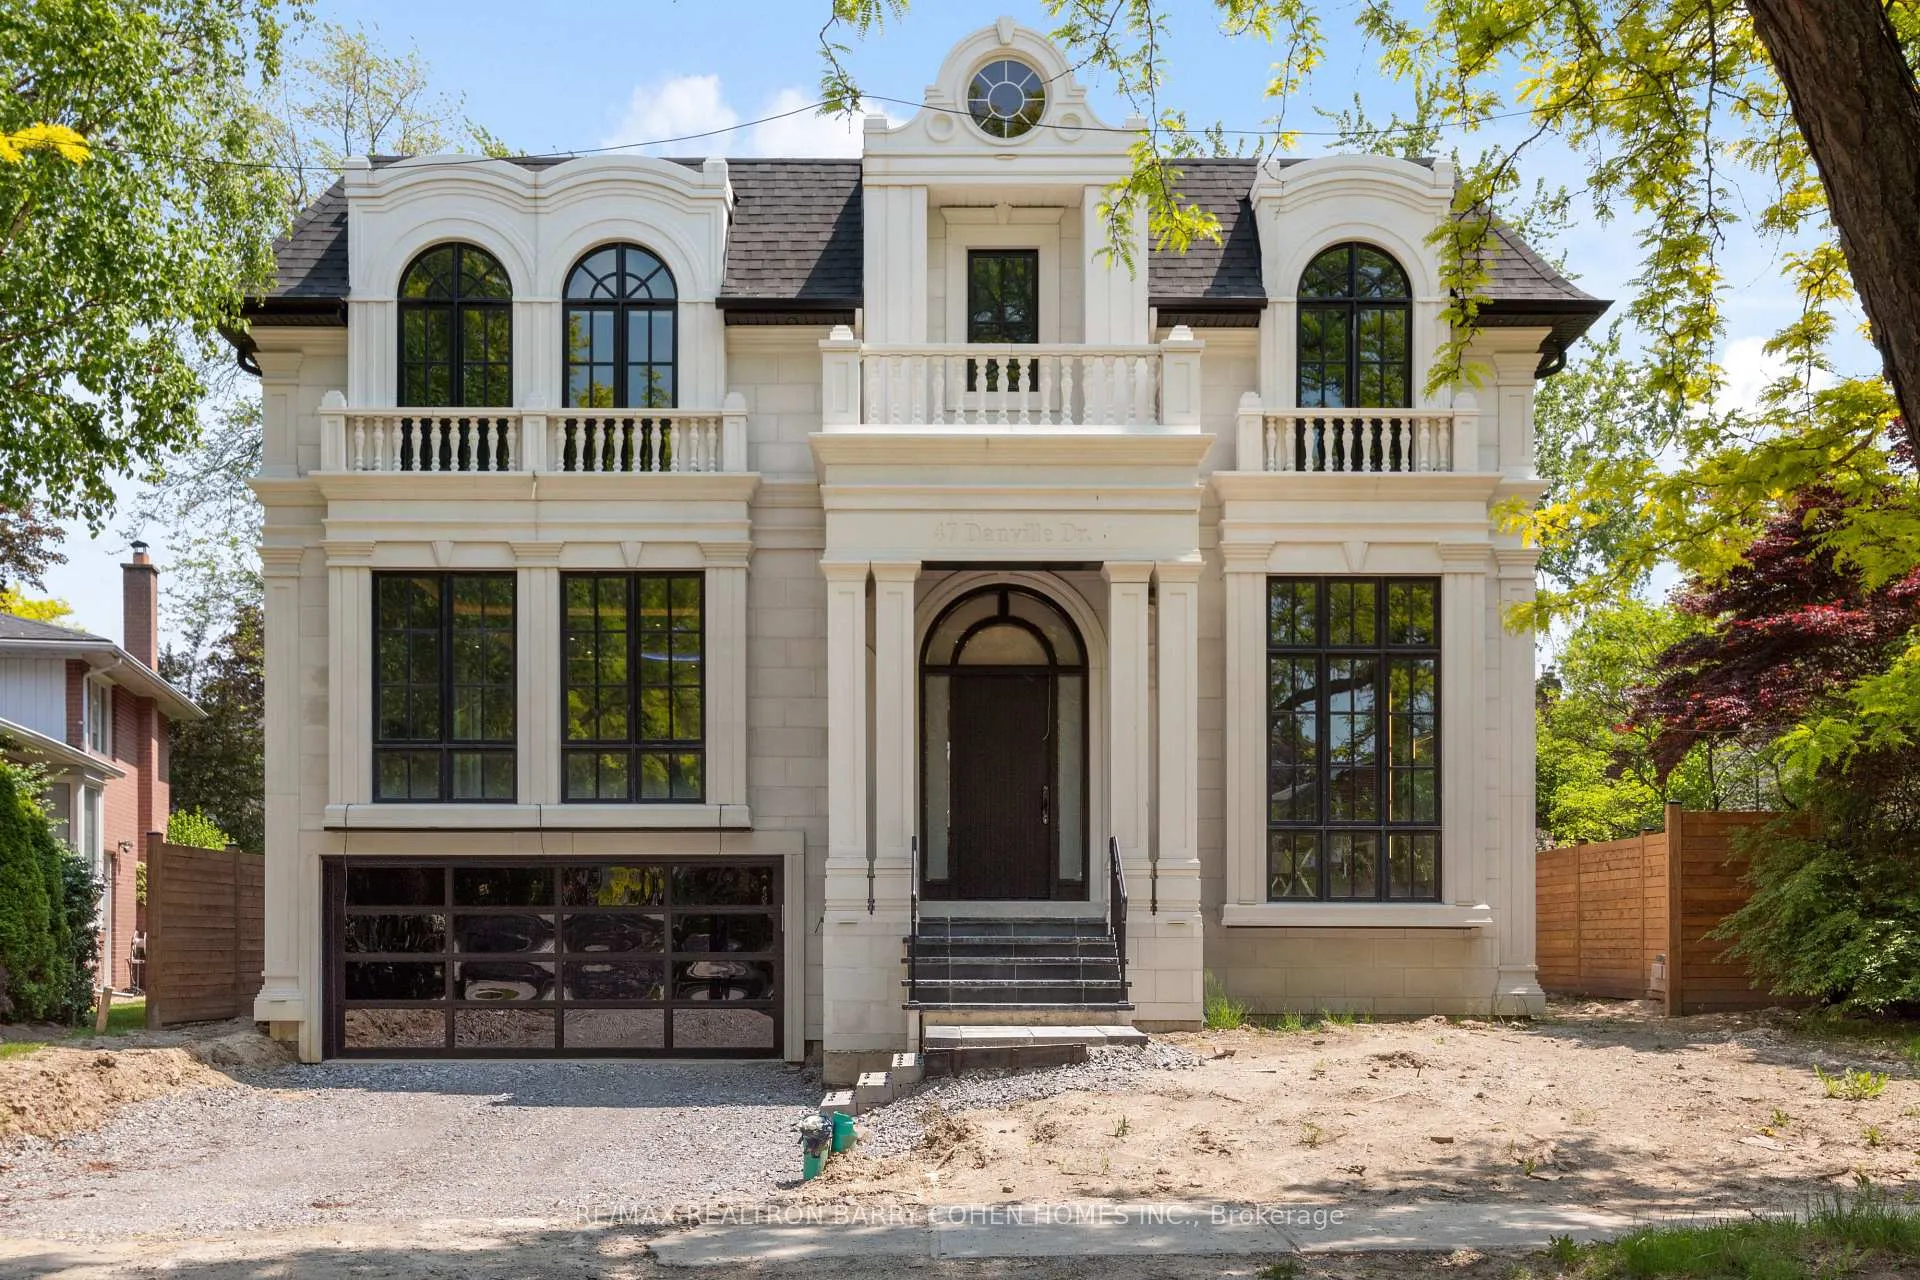
 See all 50 photos
Property history

This listing has ended. It is no longer available.
Property not available for sale or for rent.
Ask about this home
A HOMEH agent will answer your questions about this home.Ask HOMEH
About this home
47 Danville Drive S, North York
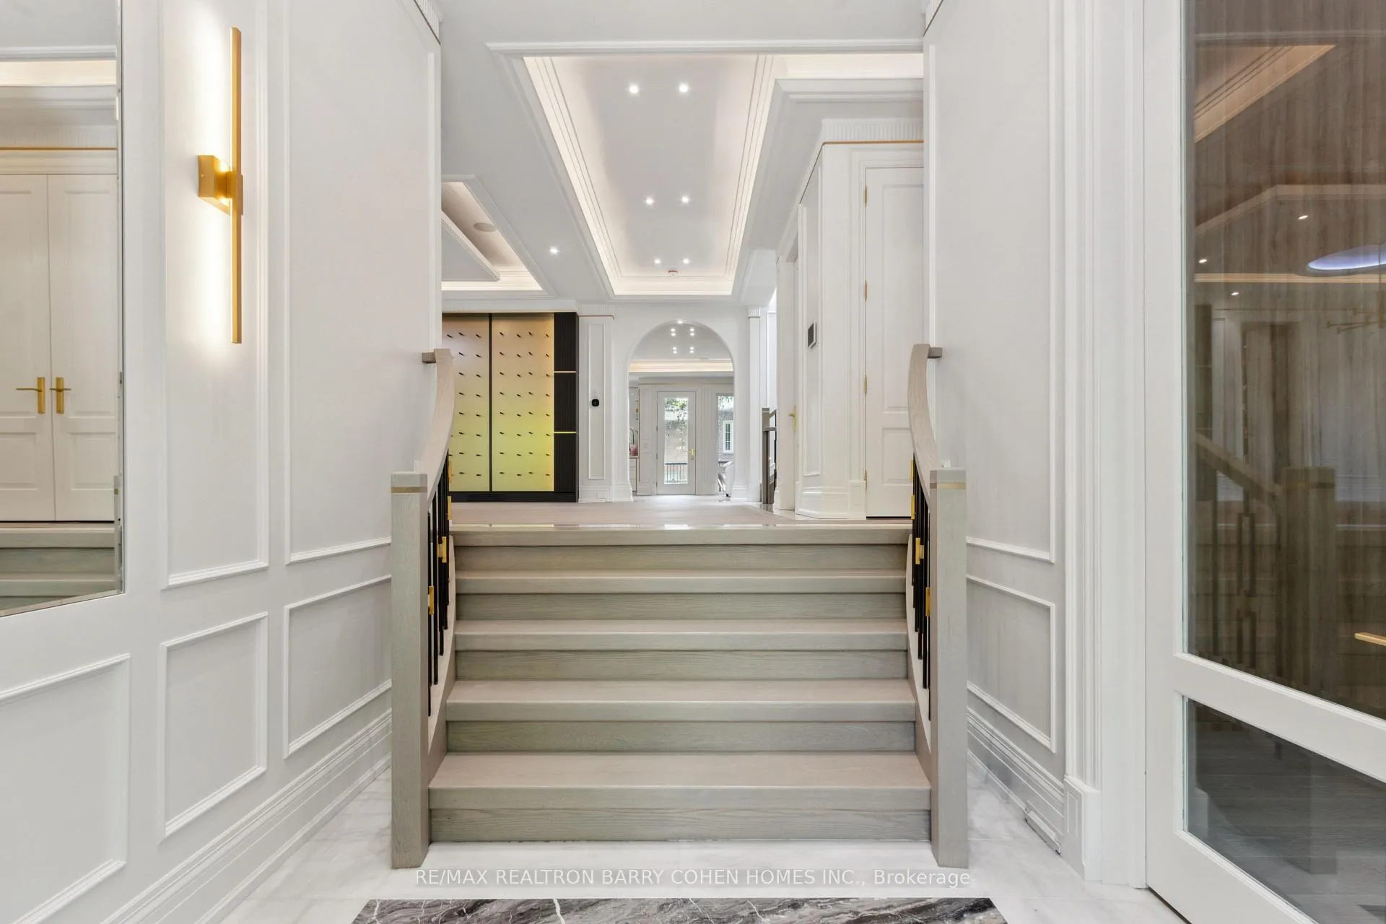
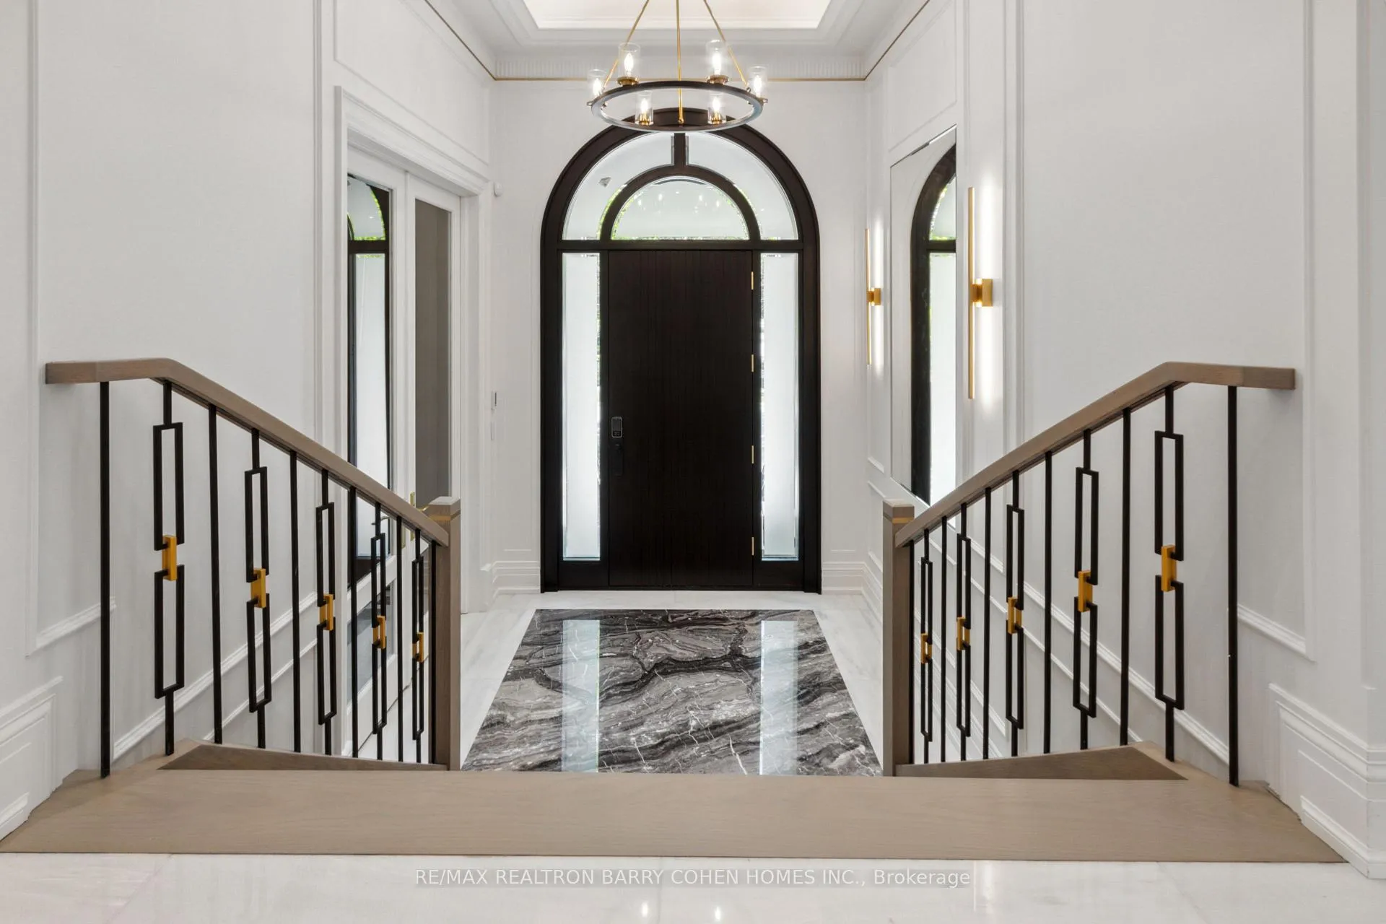
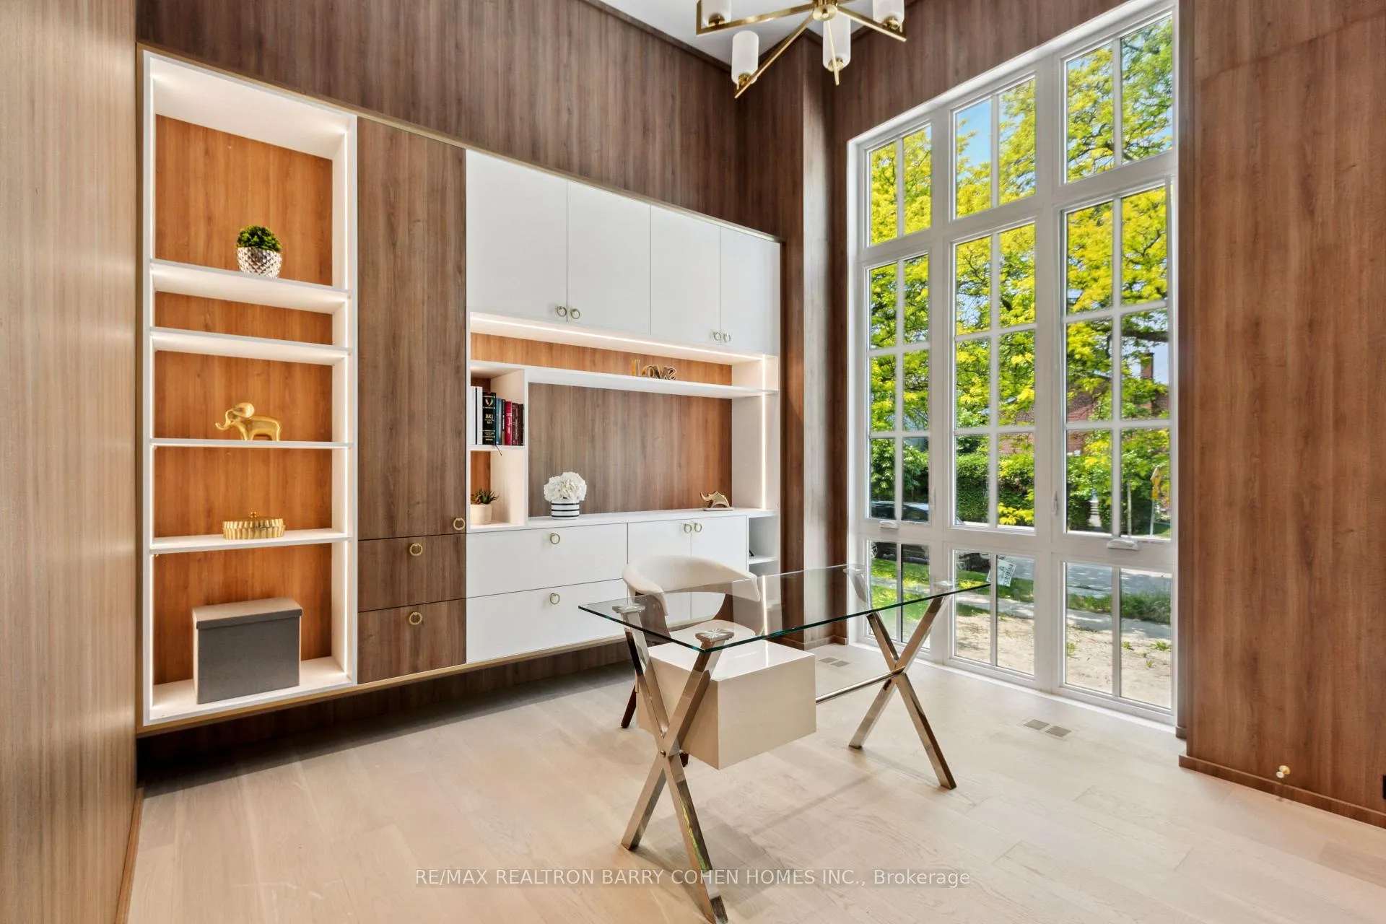
Welcome to 47 Danville Drive a custom-built residence on a premium 60-foot lot, nestled on a quiet street in the prestigious St. Andrew Windfields neighbourhood. This elegant home offers over 6,400 sq. ft. of refined living space, featuring four spacious bedrooms, a guest room, and six meticulously designed bathrooms. The main level blends sophistication with functionality, showcasing a stylish library, expansive living and dining areas filled with natural light, and a custom eat-in kitchen equipped with built-in Wolf and Sub-Zero appliances. The kitchen flows seamlessly into the inviting family room, perfect for everyday living and entertaining. Upstairs, the luxurious primary suite offers a serene retreat with heated ensuite floors, a grand walk-in closet, and a tranquil ambiance. Each additional bedroom includes its own ensuite with heated floors, providing optimal comfort and privacy. The fully finished lower level is an entertainer's dream, featuring a spacious recreation room with custom wet bar, gas fireplace, heated floors, an exercise room, a guest bedroom, and access to an oversized two-car garage. Additional highlights include a private elevator, Control4 smart home automation, and thoughtful finishes throughout. Ideally located near top-rated public and private schools, parks, and TTC access, this exceptional property offers a rare opportunity to enjoy luxury living in one of Toronto's most coveted neighbourhoods.
Facts & features
Ask about this home
A HOMEH agent will answer your questions about this home.
Rooms
12 rooms · 6 bathrooms
- Living room20′8″ × 16′10″347 sq.ft.
- Dining room19′3″ × 12′3″237 sq.ft.
- Kitchen19′8″ × 13′11″273 sq.ft.
- Family room19′8″ × 12′1″238 sq.ft.
- Library12′3″ × 11′1″136 sq.ft.
- Primary bedroom20′11″ × 19′3″403 sq.ft.
- Bedroom 213′9″ × 13′9″190 sq.ft.
- Bedroom 315′6″ × 15′2″235 sq.ft.
- Bedroom 414′3″ × 12′171 sq.ft.
- Recreation37′11″ × 18′10″713 sq.ft.
- Bedroom11′11″ × 9′2″109 sq.ft.
- Bedroom 512′11″ × 10′1″130 sq.ft.
Around this home
Schools nearby
School rating, out of 10.
Listing details
Helpful tools
Your HOMEH agent
"Priced 56% over our estimate. I would see it this week."
Ask HOMEH about this home
Price, neighbourhood, monthly cost. Ask anything.
HOMEH Intelligent Agent is an AI, not a licensed representative. Check anything important with your agent.