

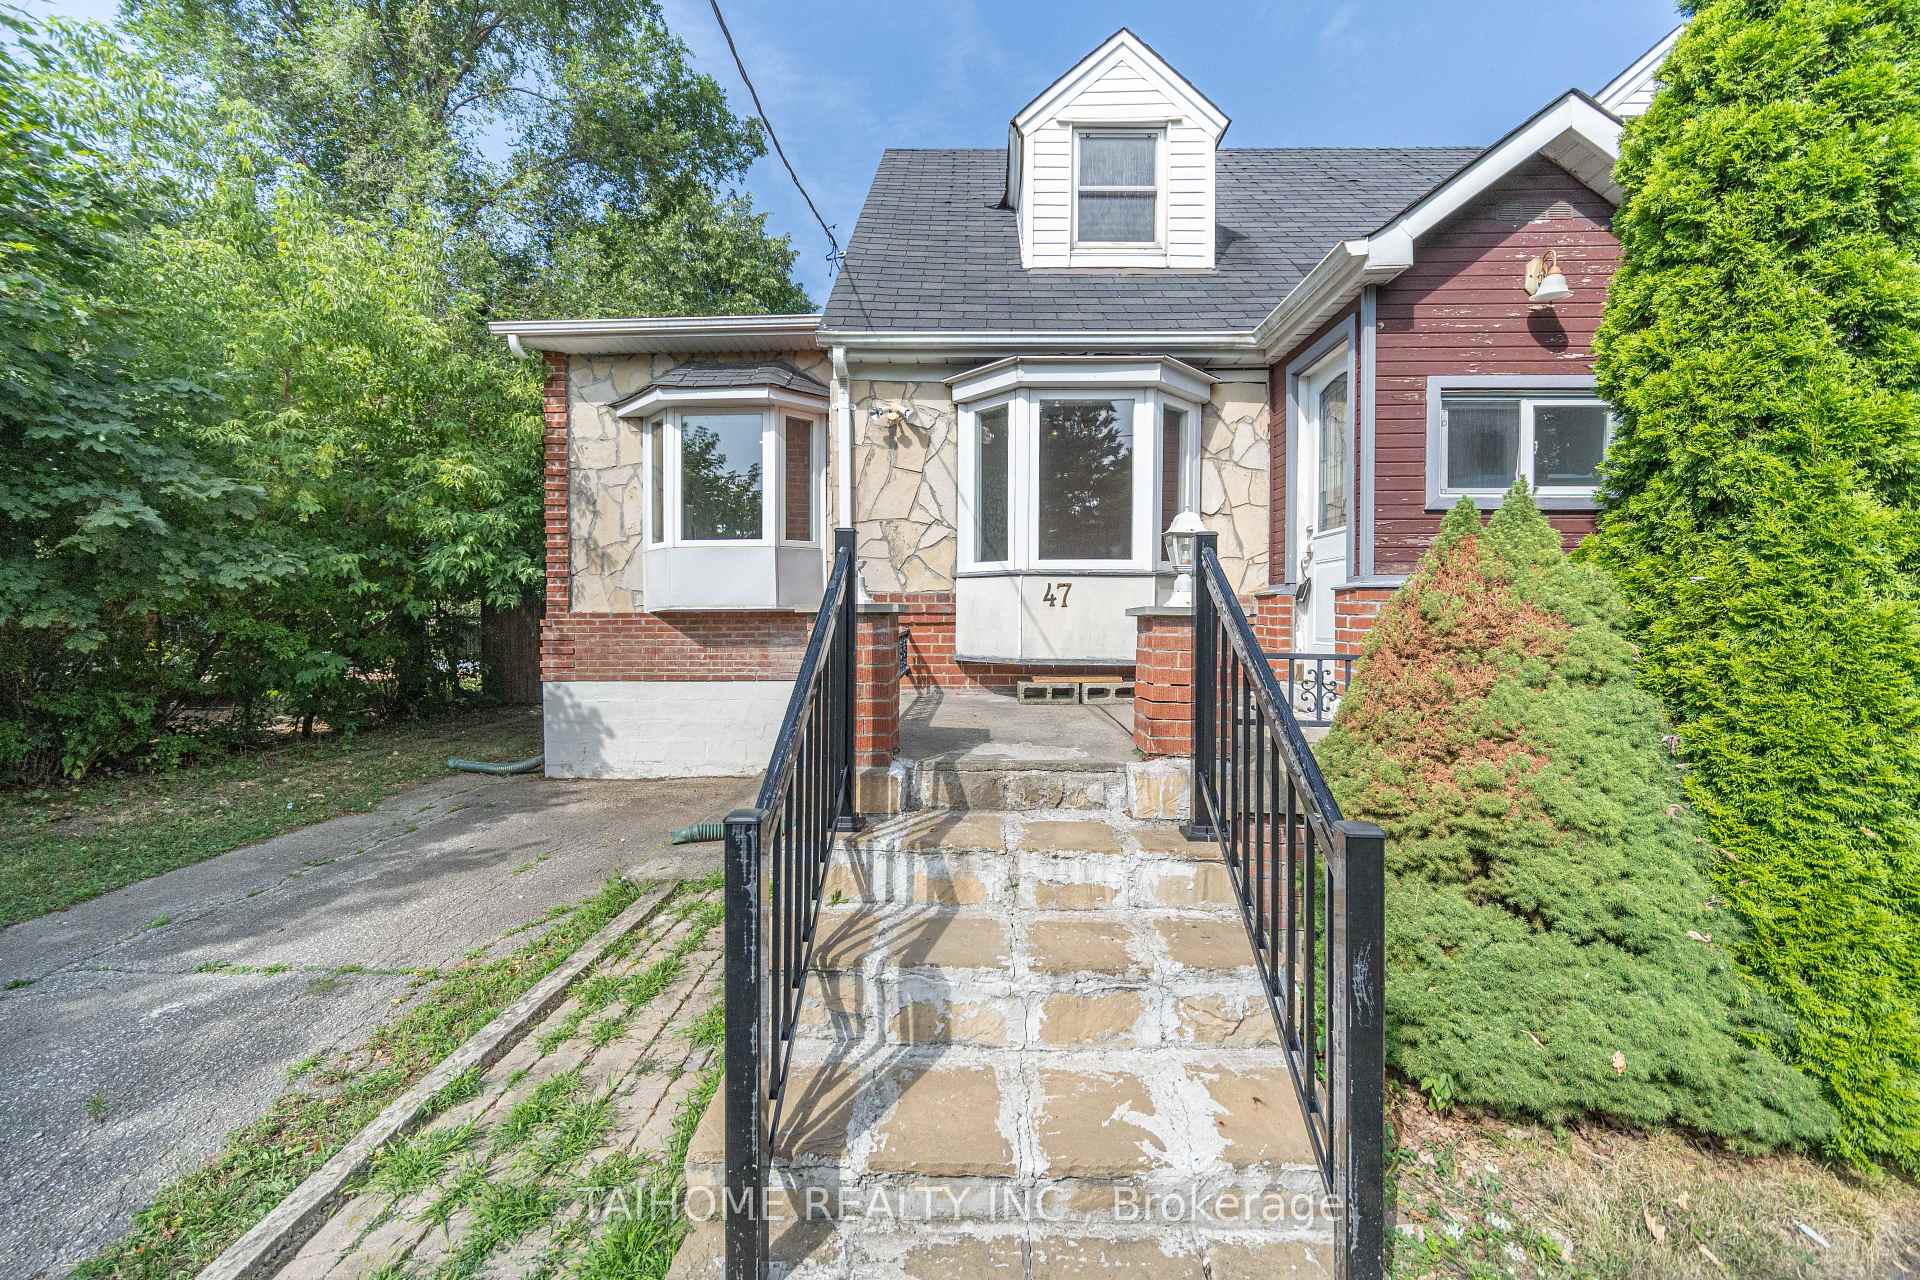
47 Dromore Crescent
47 Dromore Crescent
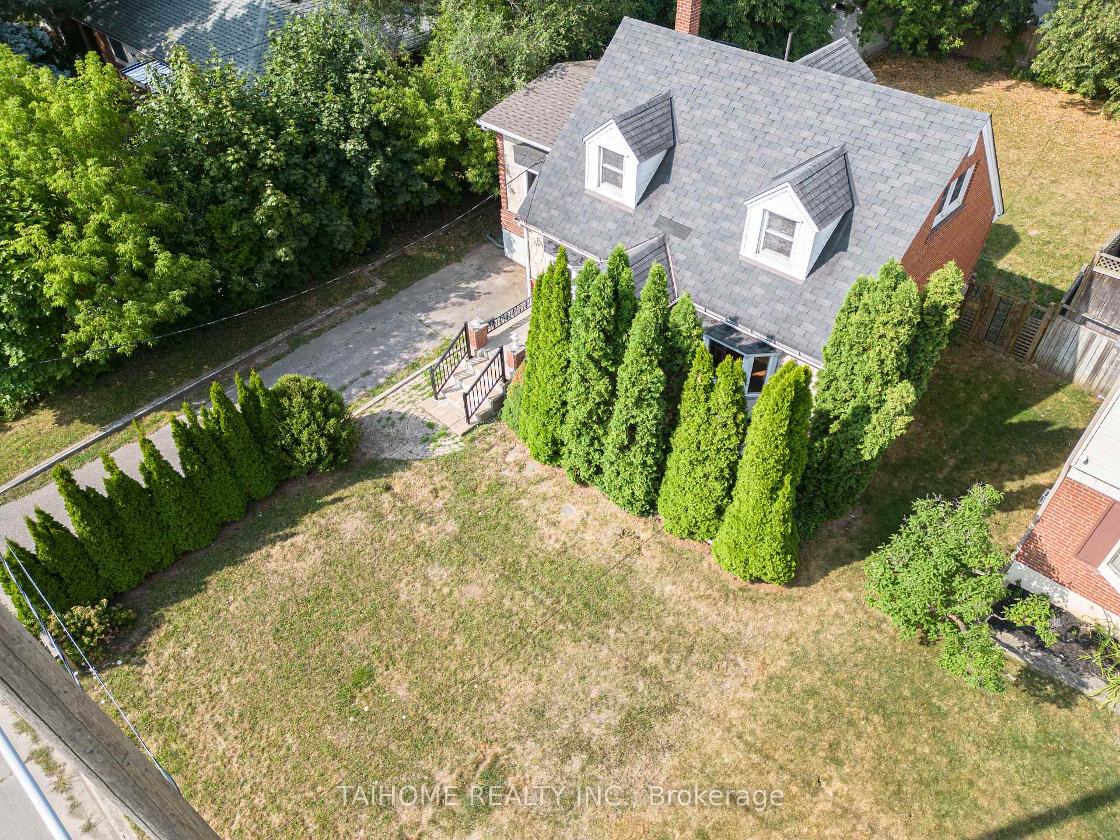
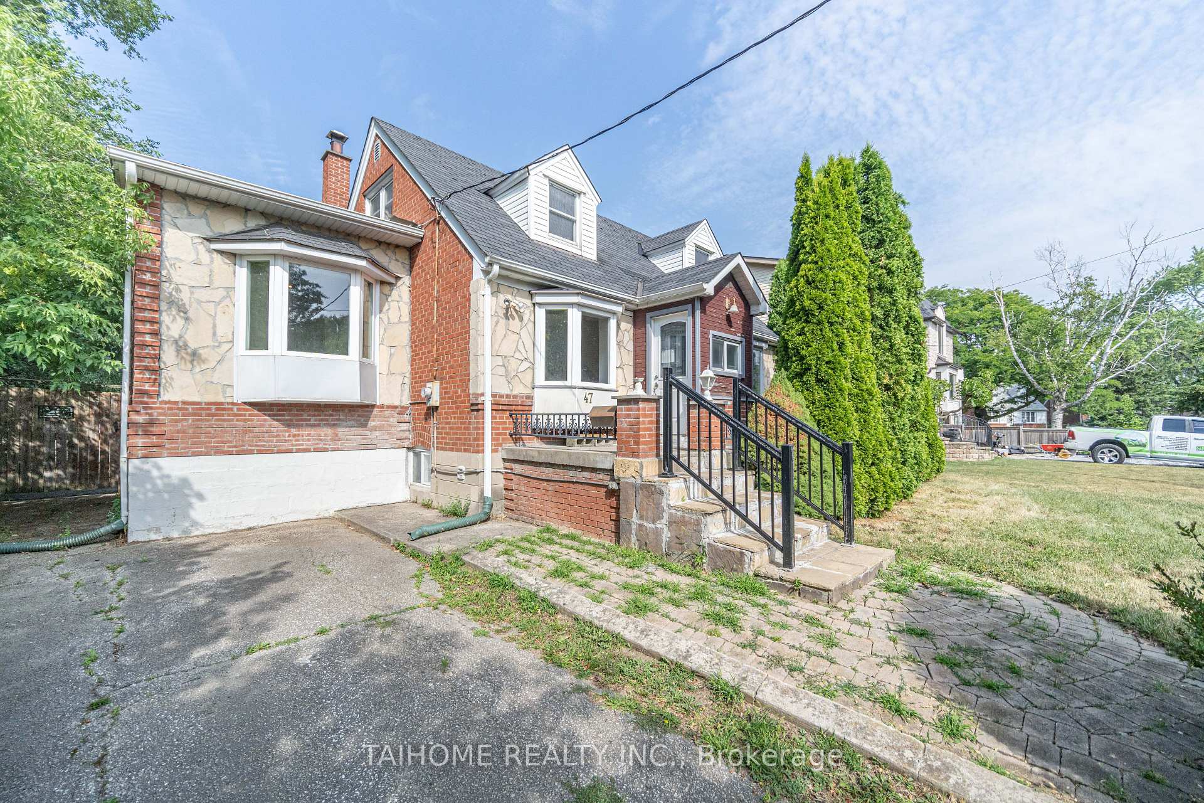
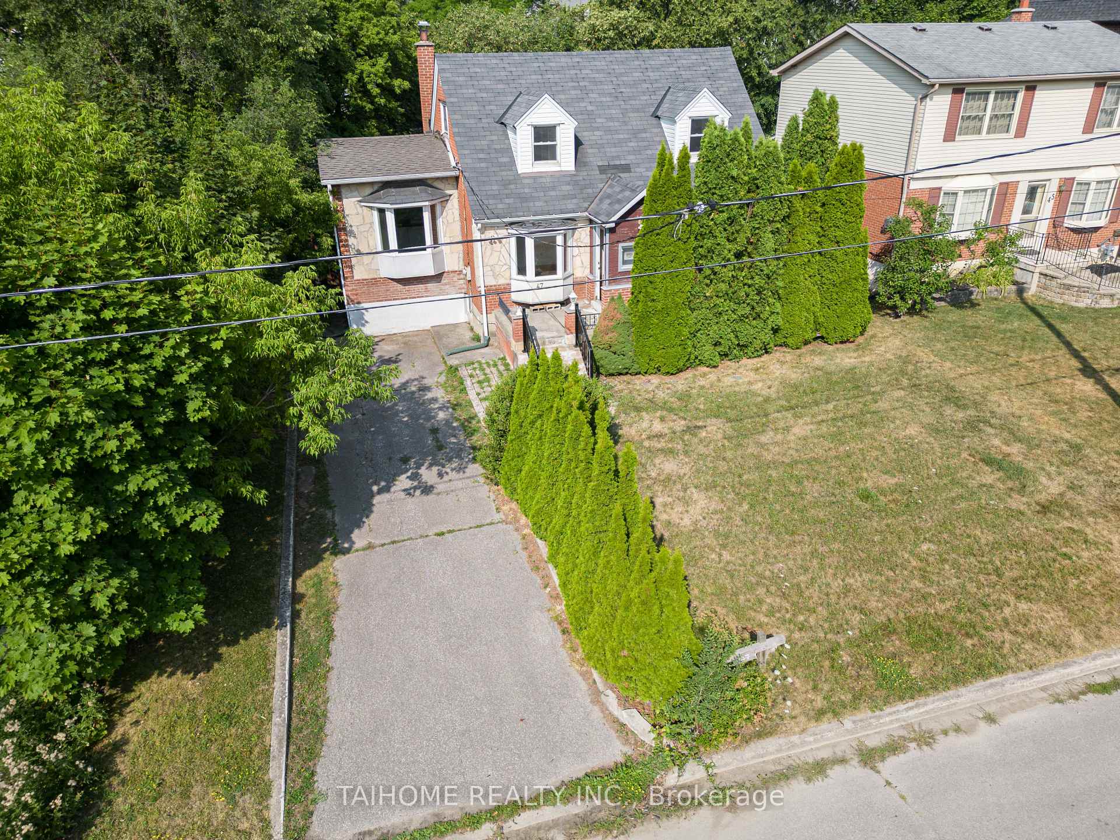
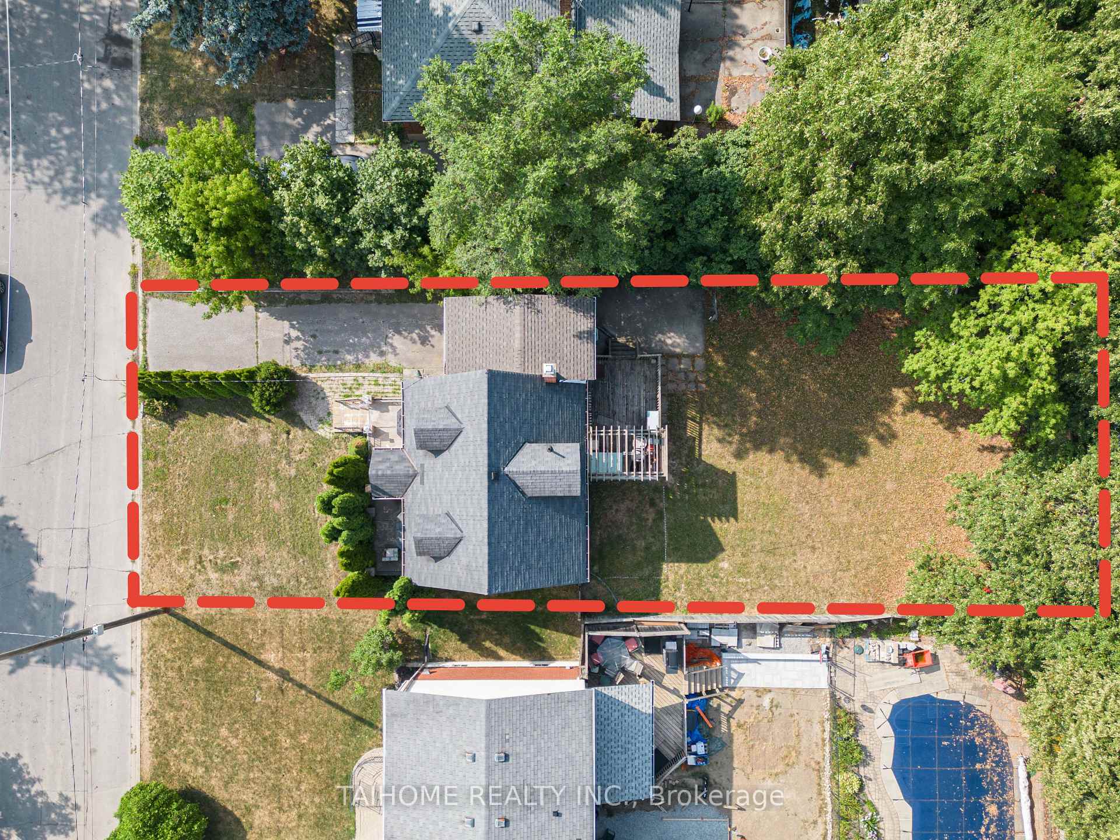 See all 48 photos
Property history
- $1,198,000ExpiredList: 2026-04-30|End: 2026-08-31|123 daysC13061326
- $1,588,000ExpiredList: 2025-10-13|End: 2026-01-16|95 daysC12459415
- $1,888,000ExpiredList: 2025-07-25|End: 2025-10-08|75 daysC12306618
Facts and features
- BasementApartment
- Price per sq ft~$1,452
- Water, sewerMunicipal
- HeatingForced air
- Second kitchen
- Separate entrance
- Hardwood floors
- Central air
The homeDetached, 1 1/2 storey, 1,100–1,500 sq ft
- Type: Detached
- Style: 1 1/2 storey
- Living space: 1,100–1,500 sq ft
- Basement: Apartment, separate entrance
InsideHardwood, Tile, Built-in oven, primary bedroom - main floor, carpet free, Rooms above ground 7
- Flooring: Hardwood, Tile
- Features: Built-in oven, primary bedroom - main floor, carpet free
- Rooms above ground: 7
- Rooms in the basement: 4
- Bedrooms: 4 + 2 in the basement
- Bathrooms: 3
- Kitchens: 2
Outside and lotBrick, stone, Asphalt shingle, Concrete
- Exterior: Brick, stone
- Roof: Asphalt shingle
- Foundation: Concrete
- Features: Deck, privacy, recreational area
- Size: 60 × 125 ft
Parking4 Parking, Private
- Spaces: 4 Parking
- Driveway: Private
Heating, water and powerForced air, gas, Central air, Municipal water
- Heating: Forced air, gas
- Cooling: Central air
- Water: Municipal water
- Sewer: Municipal sewer
Costs and taxesTaxes $7,590 a year, HST included in the price, Hot water tank
- Taxes, 2025: $7,590 a year
- HST: HST included in the price
- Rental items: Hot water tank
Included in the saleFridge, stove, dishwasher, washer & dryer, all elfs, existing window coverings (if any)!
- Included: Fridge, stove, dishwasher, washer & dryer, all elfs, existing window coverings (if any)!
NearbyFenced yard, park, public transit, school, greenbelt/conservation
- Close to: Fenced yard, park, public transit, school, greenbelt/conservation
Listing detailsC12306618, Expired, Jul 25, 2025
- MLS® number: C12306618
- Status: Expired
- Listed on: Jul 25, 2025
- Days on market: 75
- Updated: Oct 8, 2025
- Possession: Flexible
- Occupied by: Vacant
- Listing brokerage: TAIHOME REALTY INC.
About this home
47 Dromore Crescent, North York (Newtonbrook West), ON M2R 2H4
Move-In Ready or Invest! Elegant, Immaculate Detached Home on a Premium 60x125 Ft Lot on a Quiet Crescent! Welcome to this beautifully maintained, freshly painted, immaculate detached home in the prestigious Newtonbrook West community perfect for families, investors, or anyone looking to build their dream home! This bright, sun-filled residence features a spacious eat-in kitchen with soaring 12-ft ceilings, granite counter tops, built-in oven, tile flooring, and abundant cabinetry! Three charming bay windows in the kitchen, living room, and library / 2nd bedroom flood the home with natural light and create inviting extra space! Gleaming hardwood floors run throughout the main and second floors, adding warmth and elegance! Step outside to a fully fenced, tree-lined backyard with a large deck ideal for outdoor entertaining or peaceful relaxation! Offering excellent income potentials or multi-generational living options, the home includes a separate entrance to a private main floor 4-piece ensuite unit, plus a 2-bedroom basement apartment complete with its own kitchen, 3-piece bathroom, and laundry! Enjoy unbeatable convenience just steps to public transit, top schools, parks, recreational trails, shops, supermarkets, restaurants, and community amenities. Direct buses to York University, and minutes to Finch Subway Station, Highways 401/400, Yorkdale Mall, and more! A rare opportunity in one of North York most desirable neighborhoods ideal for newcomers, commuters, families, or savvy investors!
Ask about this home
A HOMEH agent will answer your questions about this home.
Around this home
Daily convenience, out of 100, from the distances below
Schools nearby
School rating, out of 10.
Helpful calculators
Your HOMEH agent

"I would see it this week."