

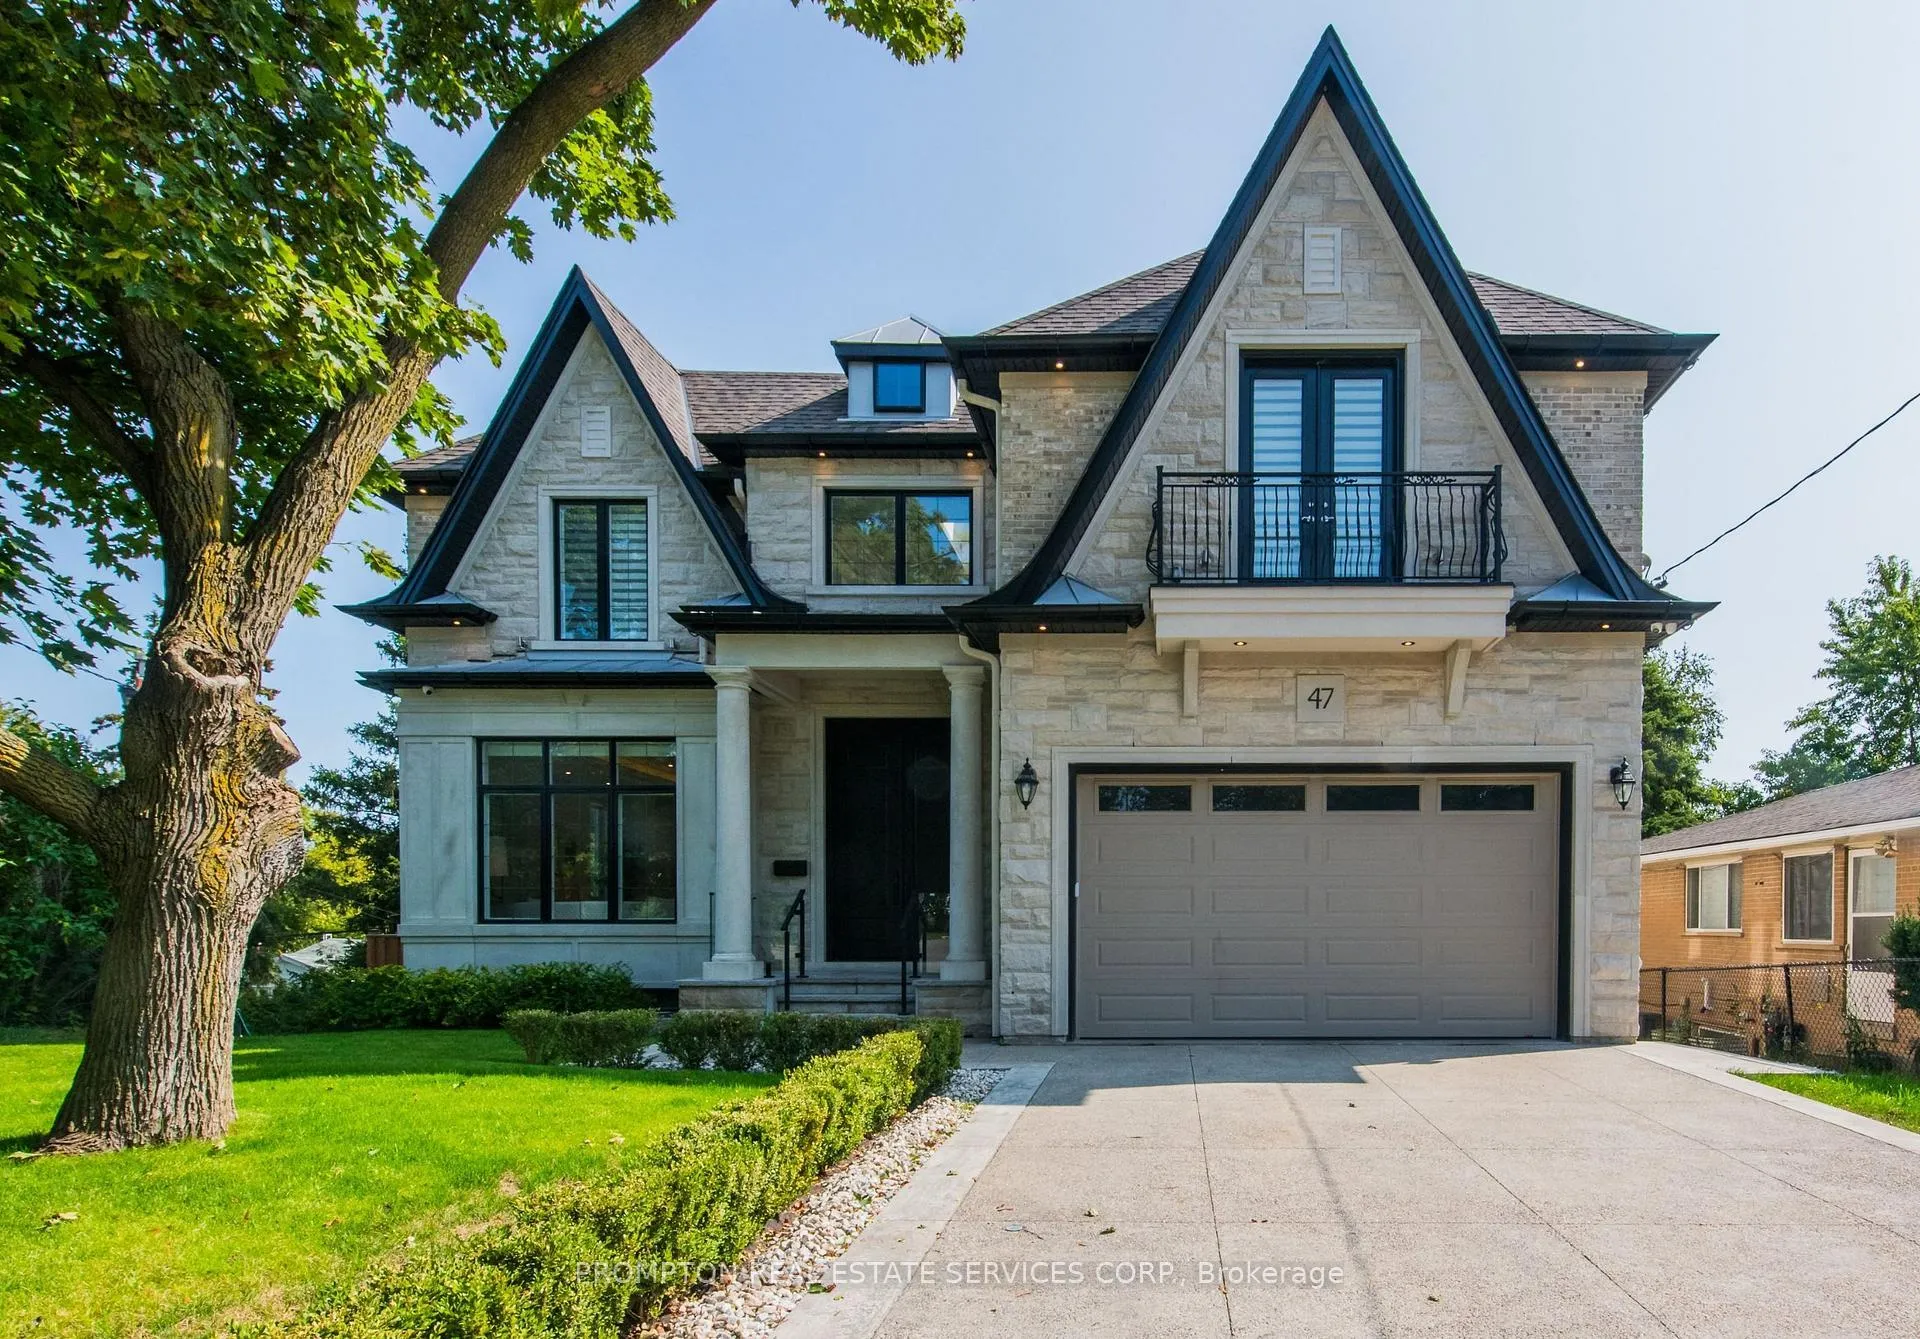
47 Wycliffe Crescent
47 Wycliffe Crescent
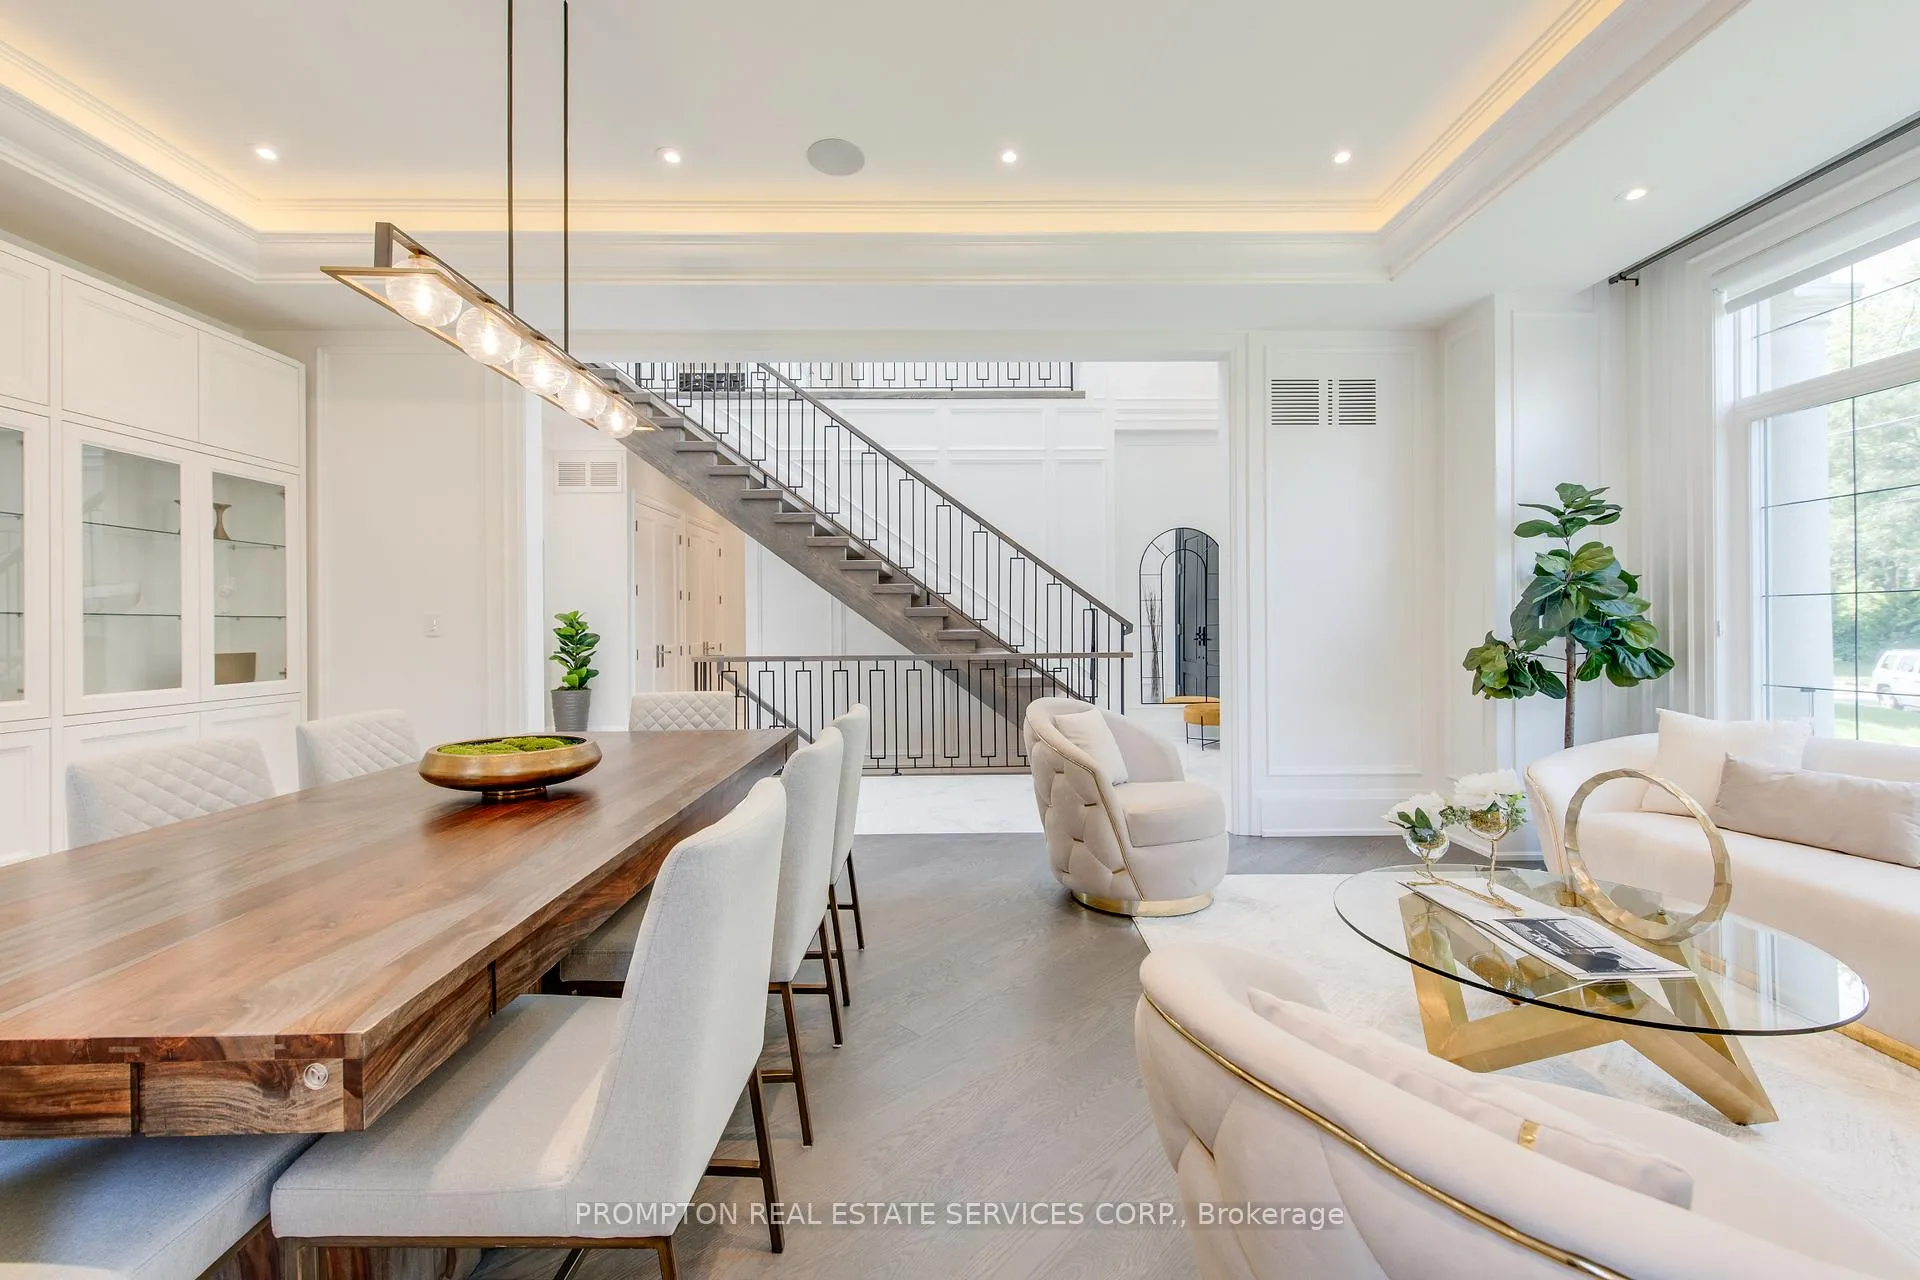 See all 50 photos
Property history
Facts and features
- BasementApartment
- Age of home0–5 years
- Water, sewerMunicipal
- Lot shapePie
- 3 kitchens
- Separate entrance
- Hardwood floors
- Fireplace
- Central air
The homeDetached, 2-storey, Age 0–5 years
- Type: Detached
- Style: 2-storey
- Age: 0–5 years
- Living space: 3,500–5,000 sq ft
- Basement: Apartment, separate entrance
- View: Trees/woods
- Special designation: Other
InsideFireplace Yes, Porcelain, Hardwood, Marble, Ceramic, Upper level
- Fireplace: Yes
- Flooring: Porcelain, Hardwood, Marble, Ceramic
- Laundry: Upper level
- Features: Central vacuum, erv/hrv, in-law suite, sump pump
- Security: Alarm system, carbon monoxide detectors, monitored, security system, smoke detector, other
- Rooms above ground: 14
- Rooms in the basement: 1
- Bedrooms: 4 + 2 in the basement
- Bathrooms: 7
- Kitchens: 3
- Family room: Yes
Outside and lotStone, Shingles, Concrete
- Exterior: Stone
- Roof: Shingles
- Foundation: Concrete
- Features: Deck, lawn sprinkler system, landscaped
- Size: 88.1 × 118.1 ft
- Shape: Pie
Parking2 Garage, Attached, Private double
- Spaces: 2 Garage
- Garage: Attached
- Driveway: Private double
Heating, water and powerForced air, gas, Central air, Municipal water
- Heating: Forced air, gas
- Cooling: Central air
- Water: Municipal water
- Sewer: Municipal sewer
Costs and taxesTaxes $21,409 a year, HST included in the price
- Taxes, 2025: $21,409 a year
- HST: HST included in the price
Included in the sale48" sub-zero fridge. 48" wolf s/s gas range with 6 burners & grill. wolf s/s wall oven & microwave. two dishwashers. two furnaces & two a/c units. wine fridge in master bedroom, built-in wine rack, lower-level lg side-by-side refrigerator, stove, microwave & dishwasher two front-load washer & dryer sets. control4 smart home automation with multi-zone lighting, two thermostats, built-in speakers, security cameras & alarm system. control pads on each floor. all existing elfs & window blinds. heated driveway & sidewalk. heated floors throughout basement, primary ensuite. all-nti boiler & hot water tank (owned) two hrvs,. underground sprinkler system. skylights. fireplace and central vac. spa-inspired ensuite with built-in steam feature.
- Included: 48" sub-zero fridge. 48" wolf s/s gas range with 6 burners & grill. wolf s/s wall oven & microwave. two dishwashers. two furnaces & two a/c units. wine fridge in master bedroom, built-in wine rack, lower-level lg side-by-side refrigerator, stove, microwave & dishwasher two front-load washer & dryer sets. control4 smart home automation with multi-zone lighting, two thermostats, built-in speakers, security cameras & alarm system. control pads on each floor. all existing elfs & window blinds. heated driveway & sidewalk. heated floors throughout basement, primary ensuite. all-nti boiler & hot water tank (owned) two hrvs,. underground sprinkler system. skylights. fireplace and central vac. spa-inspired ensuite with built-in steam feature.
NearbyFenced yard, other, public transit, sloping, wooded/treed, school
- Close to: Fenced yard, other, public transit, sloping, wooded/treed, school
Listing detailsC13119314, Sold, May 12, 2026
- MLS® number: C13119314
- Status: Sold
- Listed on: May 12, 2026
- Days on market: 38
- Updated: Jun 19, 2026
- Possession: Flexible
- Occupied by: Owner
- Listing brokerage: PROMPTON REAL ESTATE SERVICES CORP.
About this home
47 Wycliffe Crescent, North York (Bayview Village), ON M2K 1V7
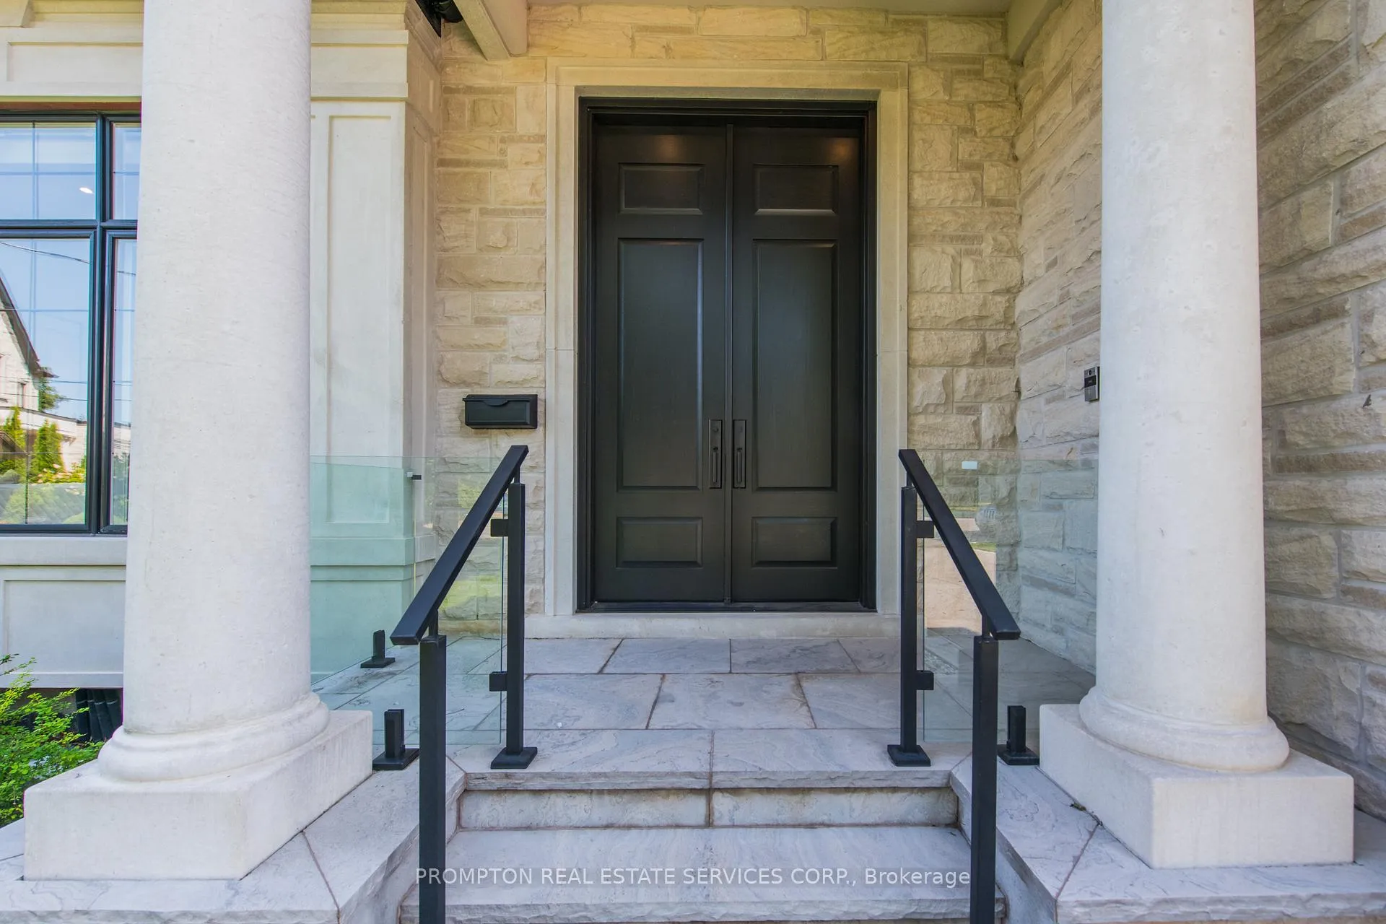
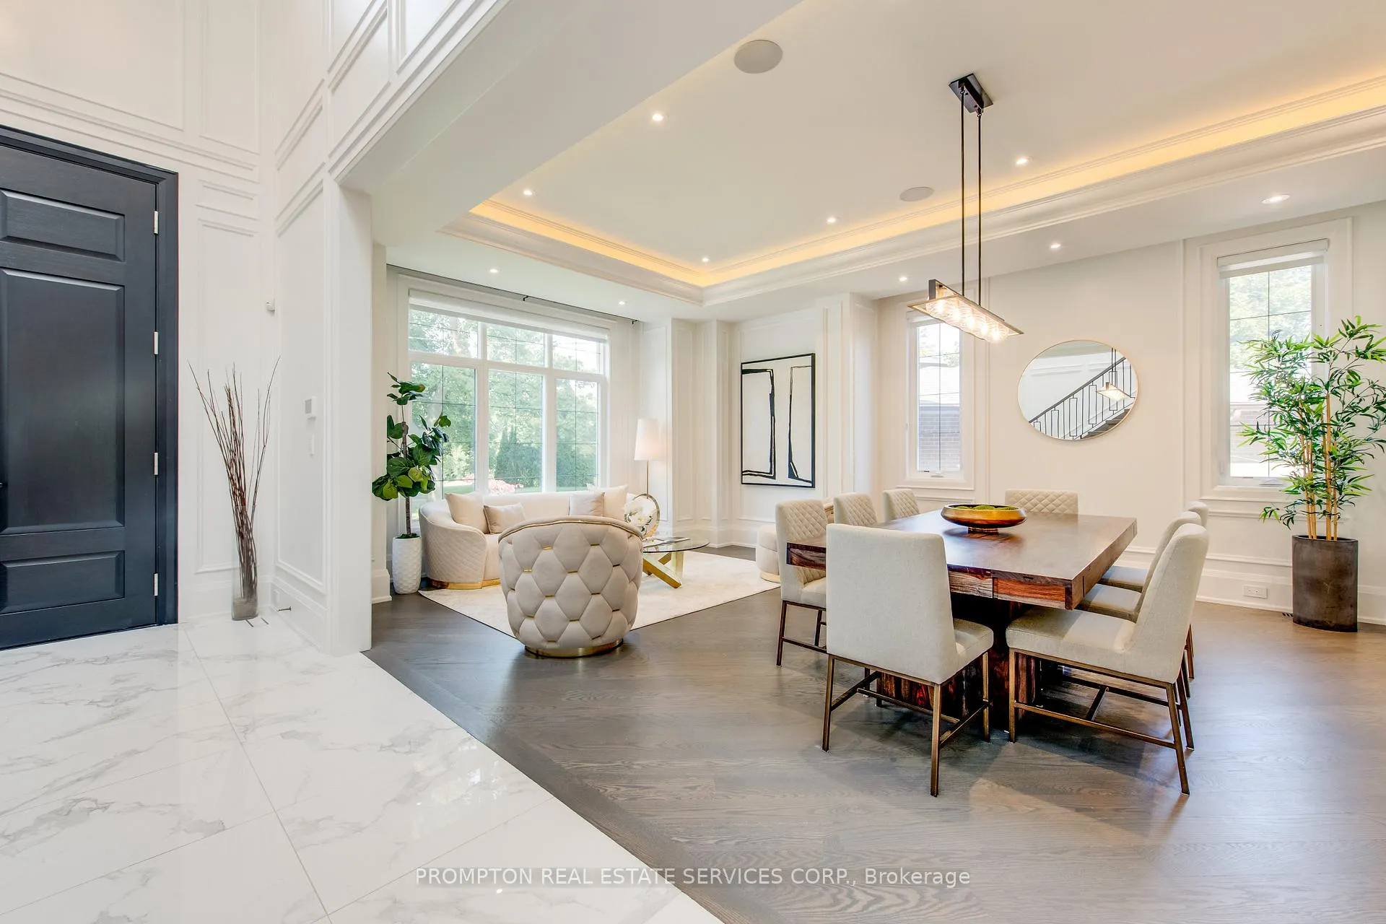
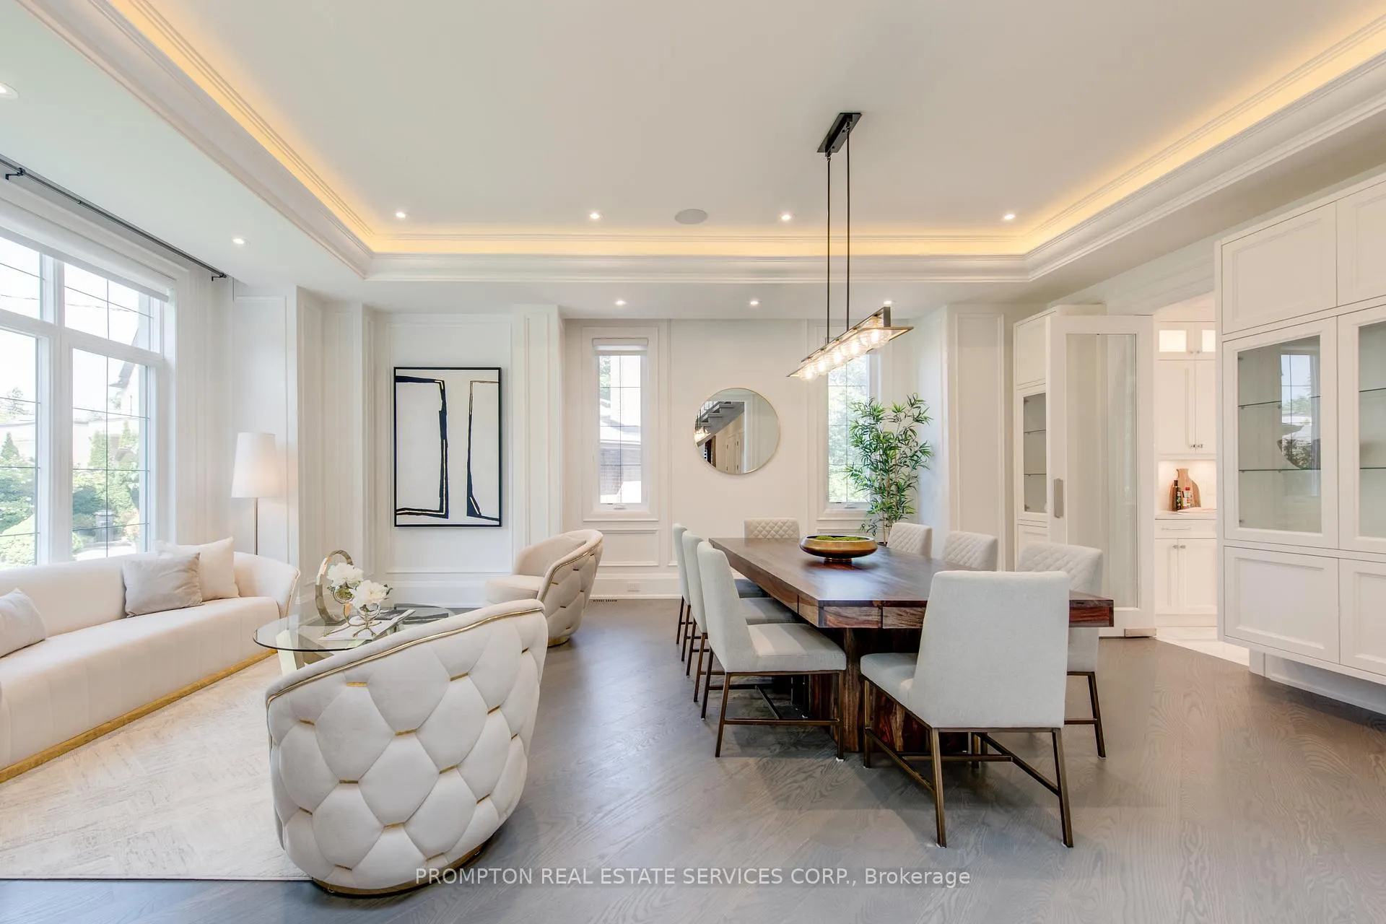
Welcome to 47 Wycliffe Crescent, an exceptional 4+2 bedroom, 7-bath custom residence in prestigious Bayview Village. Behind its timeless Victorian-style facade with elegant gables lies a neoclassic interior defined by craftsmanship, scale, and sophistication. The soaring 22-ft foyer introduces meticulous trim work, full home paneling, and bespoke millwork. A gourmet Sub-Zero/Wolf kitchen offers a chef-inspired experience blending function and elegance, while a dedicated main floor office provides the ideal space for work or study. Designed for ultimate comfort, the home includes Control 4 smart automation, dual furnaces and AC systems, heated floors throughout the Lower floor and primary washroom, plus a heated driveway and main and side entrance to the private in-law suite. The driveway accommodates Five cars, complemented by a double garage and full exterior security camera coverage. The fully walk-out lower-level apartment is bright and spacious, with full-sized windows, a private side entrance, perfect for multi-generational living, grown children, guests, or valuable rental income. The pie-shaped lot expands into a landscaped, fully fenced backyard retreat with lush gardens, multiple seating zones, an outdoor fireplace and a dedicated BBQ area. Additional highlights include exceptional paneling and trim work throughout, smart-home security with exterior cameras, and a quiet crescent location within the sought-after Bayview Middle & Earl Haig school districts. Steps from Bayview Village Shopping Centre, the subway, and major highways, this residence combines timeless elegance with modern convenience. 47 Wycliffe Crescent is more than a home, it is a statement of refined luxury for families who expect the very best.
Ask about this home
A HOMEH agent will answer your questions about this home.
Around this home
Daily convenience, out of 100, from the distances below
Schools nearby
School rating, out of 10.
Helpful calculators
Your HOMEH agent

"Priced 4% over the Hestimate. I would see it this week."