

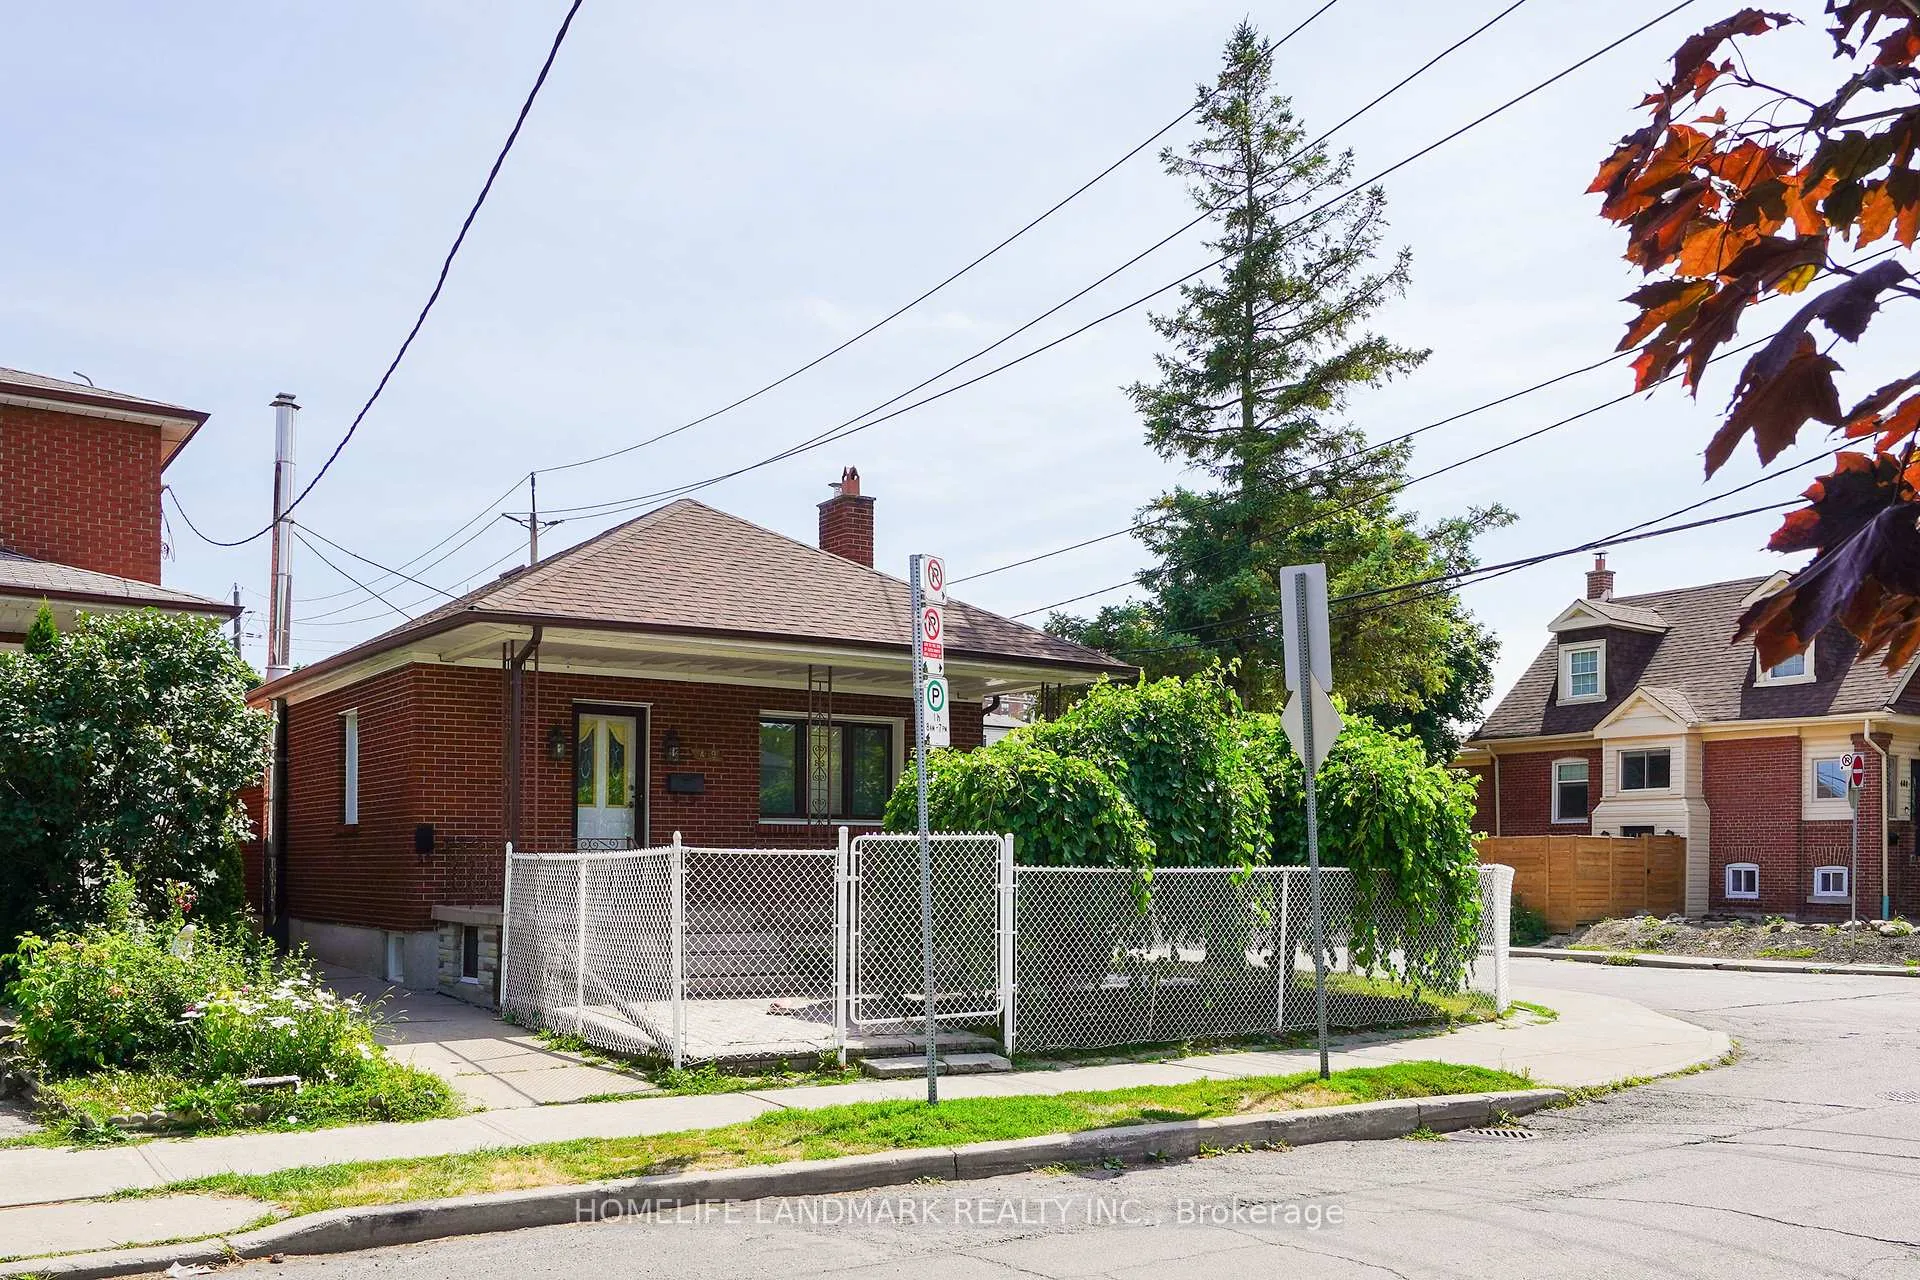
Bsmt R3, 479 Whitmore Avenue
Detached Rented
1/10Bsmt R3, 479 Whitmore Avenue
Detached Rented
 See all 10 photos
1 Bedroom
1 Bathroom
0 Garage
<700 sq.ft
Other
— Unit
Property history
Facts and features
- BasementPartial
- Lease term12 months
- FurnishedFurnished
- LaundryNone
The homeDetached, Bungalow, Under 700 sq ft
- Type: Detached
- Style: Bungalow
- Living space: Under 700 sq ft
- Basement: Partial basement
InsideRooms above ground 1, Bedrooms 1, Bathrooms 1
- Rooms above ground: 1
- Bedrooms: 1
- Bathrooms: 1
- Kitchens: 1
Outside and lotBrick, Roof Not applicable, Foundation Not applicable
- Exterior: Brick
- Roof: Not applicable
- Foundation: Not applicable
Parking1 Parking, Other, Private
- Spaces: 1 Parking
- Garage: Other
- Driveway: Private
Heating, water and powerRadiant, gas, Other, Municipal water
- Heating: Radiant, gas
- Cooling: Other
- Water: Municipal water
- Sewer: Municipal sewer
Rent and termsRent $1,150 a month, Other, Furnished
- Rent: $1,150 a month
- Space for rent: Other
- Furnished: Furnished
- Lease: 12 months
- Paid: Monthly
- Rent includes: All inclusive, hydro, heat, parking, water, high speed internet
- Deposit: Required
- Credit check: Required
- Employment letter: Required
- Rental application: Required
- References: Required
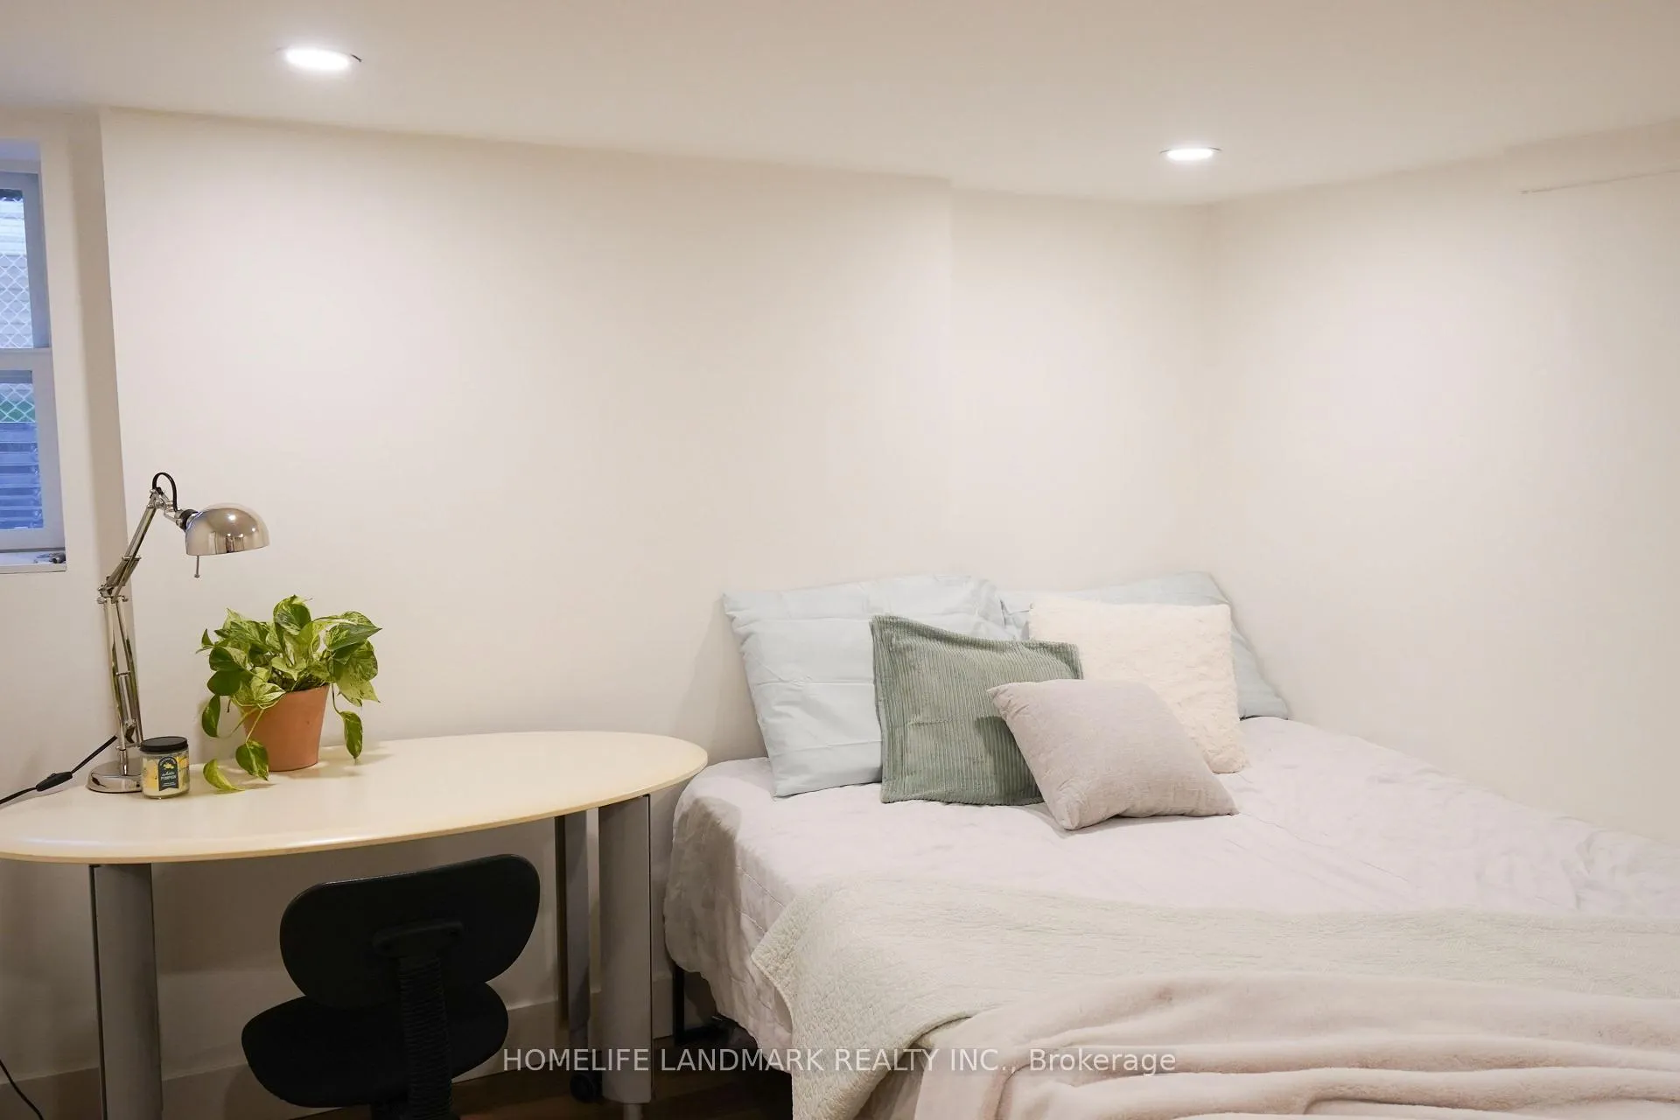
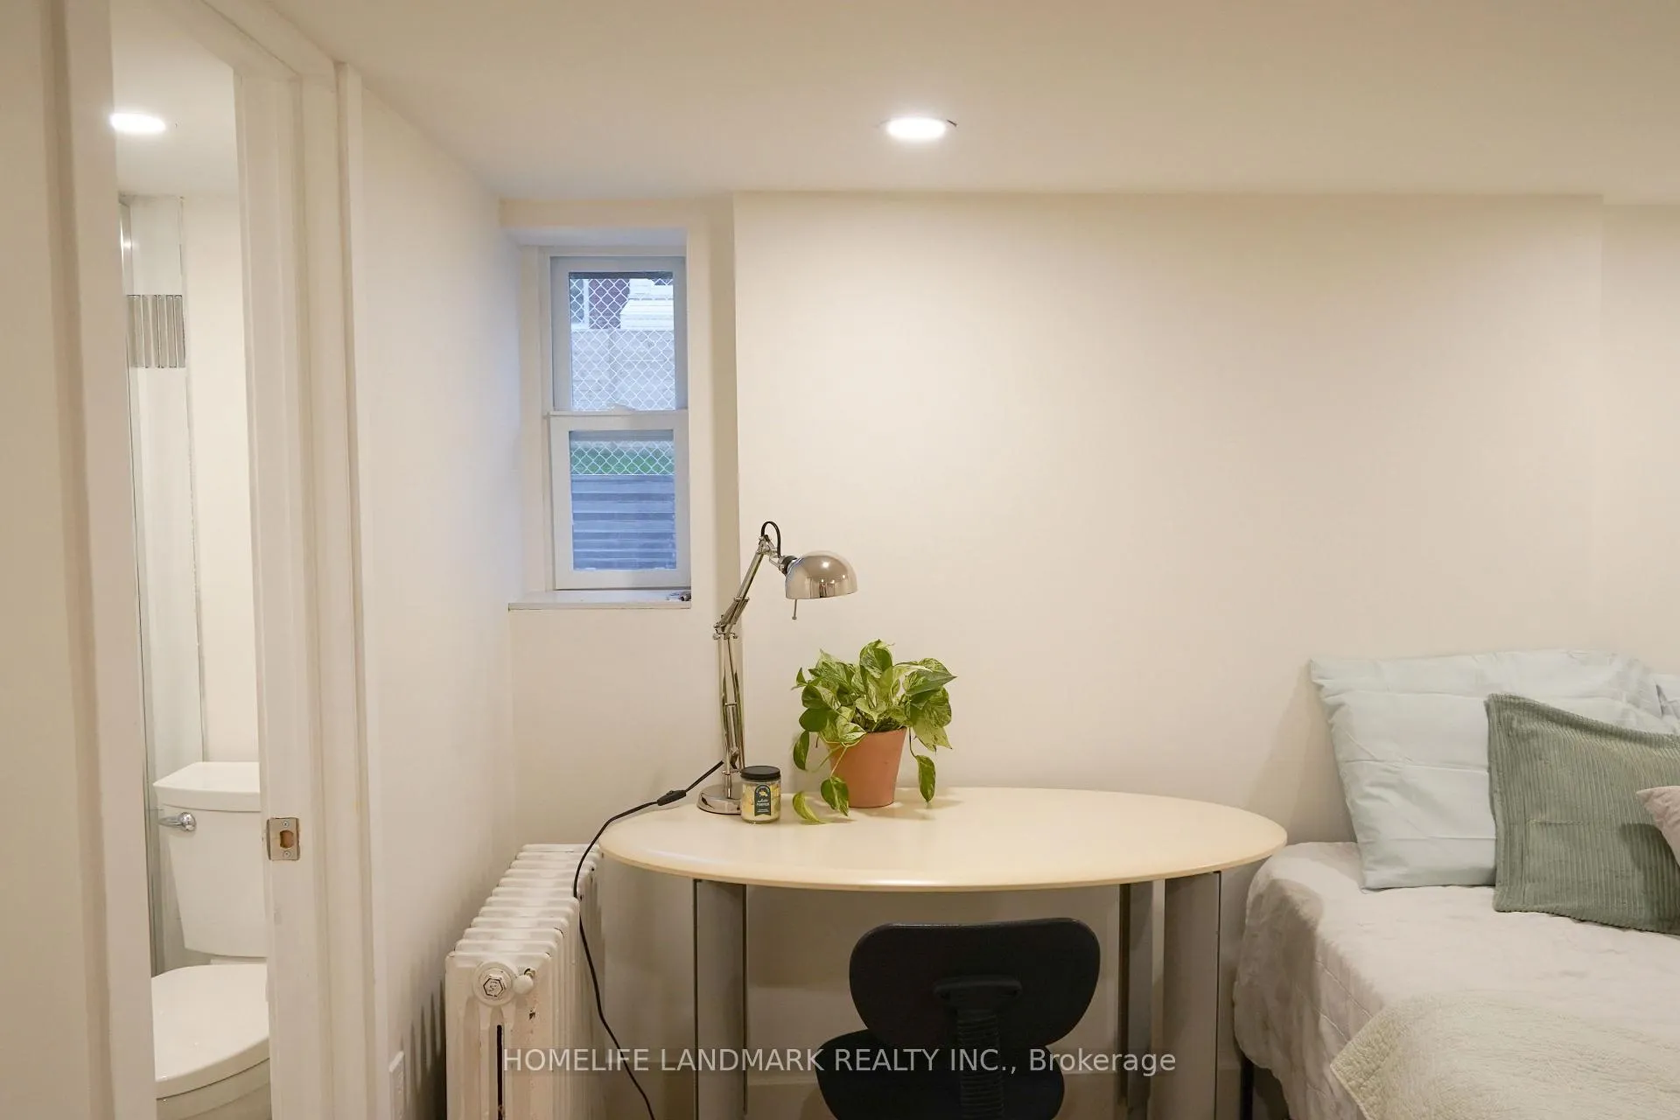
IncludedQueen bed with a mattress, desk, lamp, chair, wifi internet, one driveway parking space, heat, hydro, water
- Included: Queen bed with a mattress, desk, lamp, chair, wifi internet, one driveway parking space, heat, hydro, water
Listing detailsW13077686, Rented, May 4, 2026
- MLS® number: W13077686
- Status: Rented
- Listed on: May 4, 2026
- Days on market: 58
- Updated: Jul 1, 2026
- Possession: Flexible
- Occupied by: Vacant
- Listing brokerage: HOMELIFE LANDMARK REALTY INC.
About this home
Bsmt R3, 479 Whitmore Avenue, North York (Briar Hill-Belgravia), ON M6E 2N6
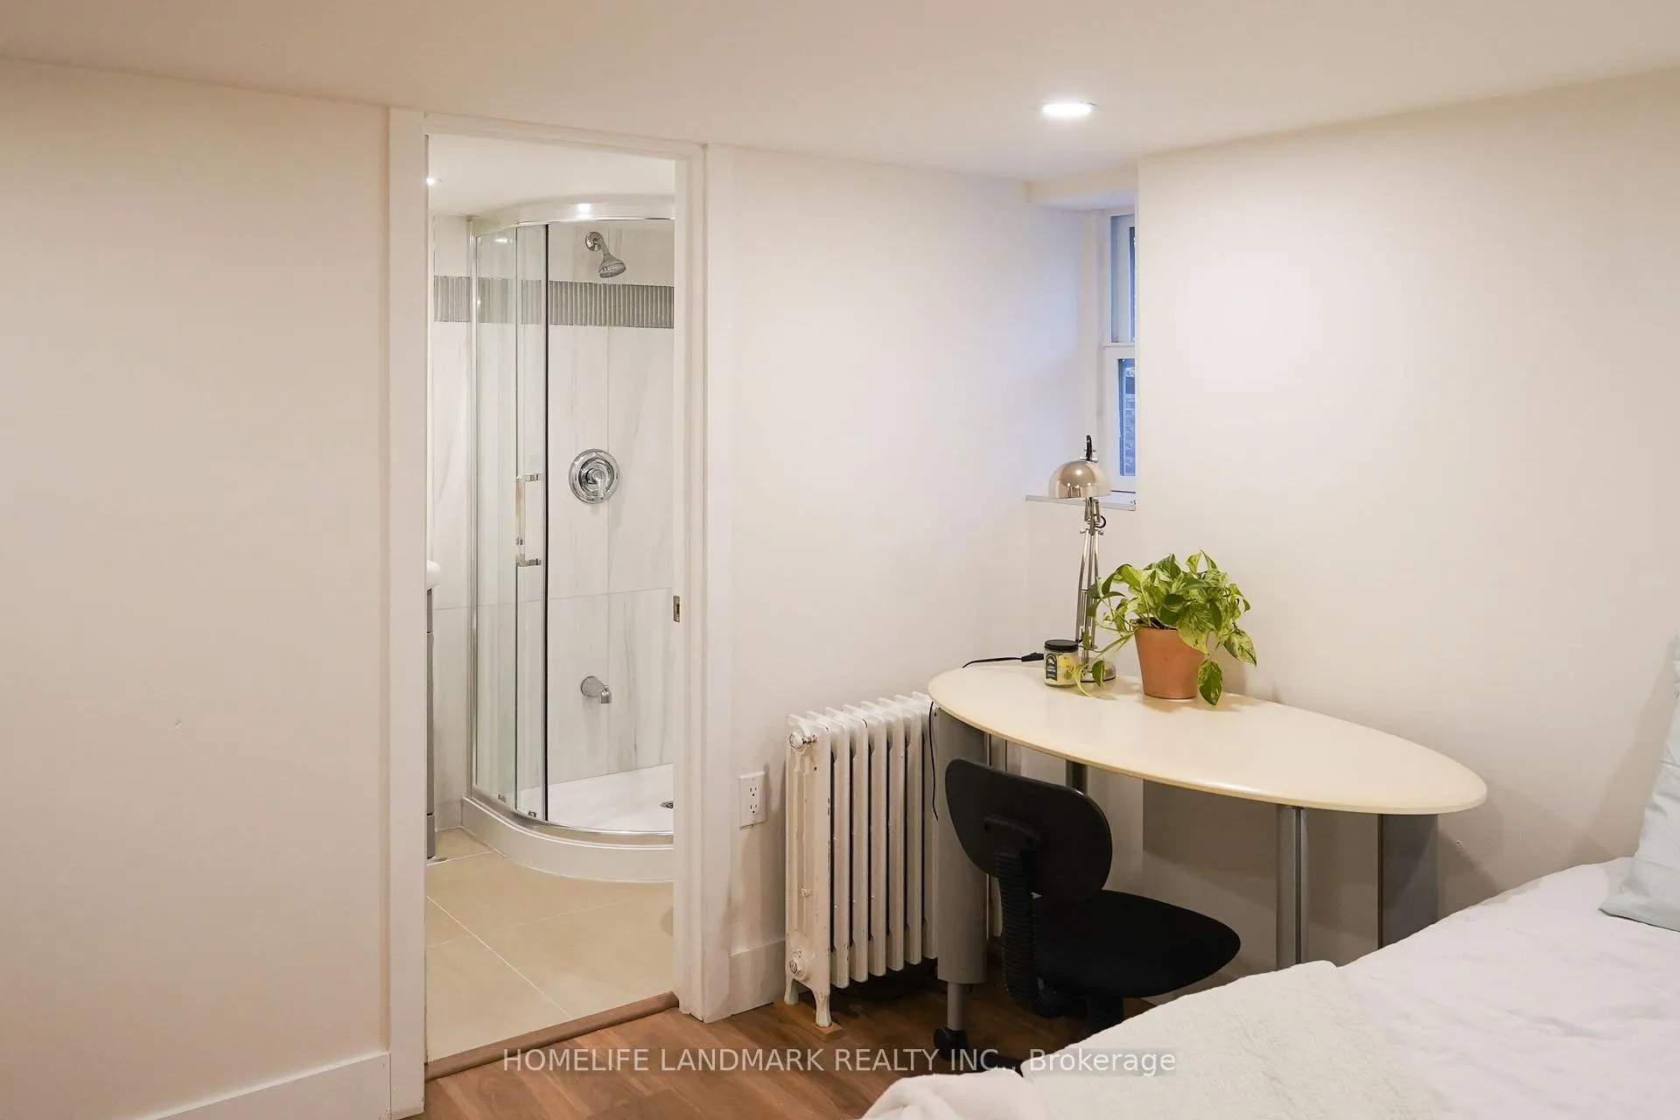
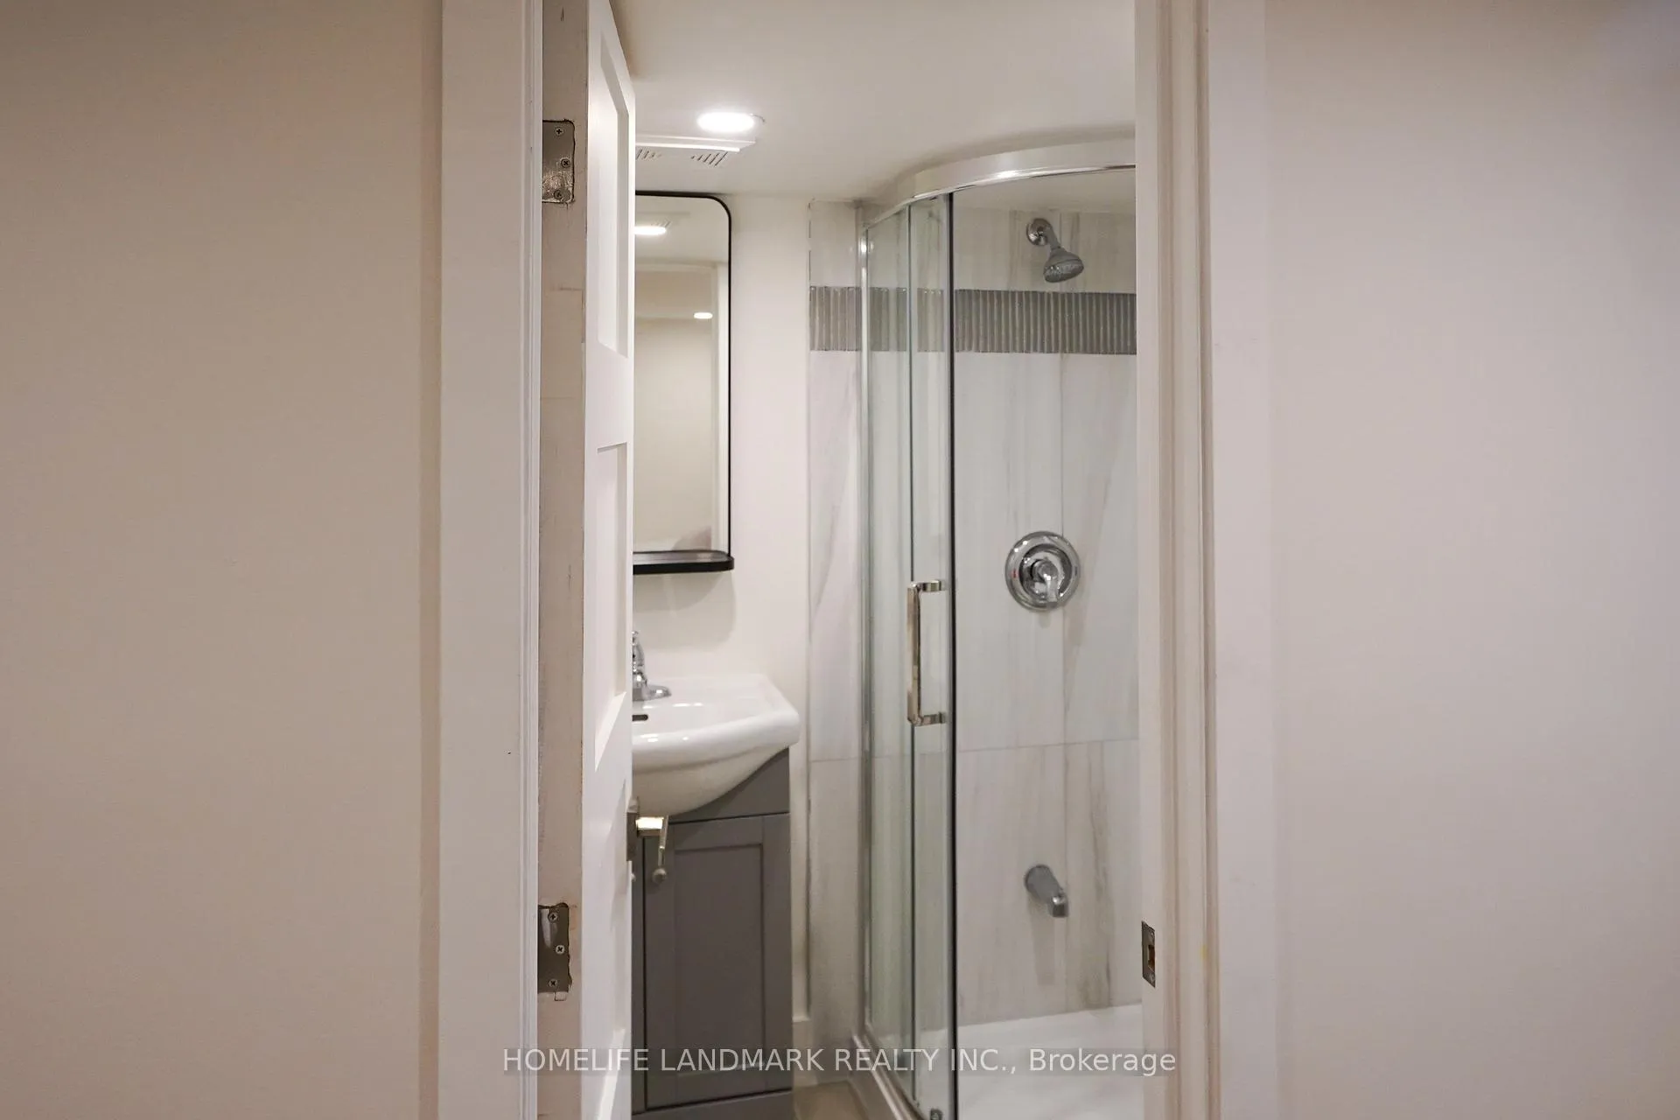
Beautiful, clean 1 bedroom basement ensuite for rent with shared kitchen and living room. Perfect for individuals or students. This home is fully furnished which contains a queen bed with a mattress, 3 piece ensuite, desk, lamp, and chair. Closet and storage space available. Convenient with keypad lock on the door. All utilities gas, water, hydro and WIFI internet are included in the rent. Also include one driveway parking.
Read more
Ask about this home
A HOMEH agent will answer your questions about this home.
Ask a question
Around this home
Dufferin / Eglinton
Errands
Transit
Parks
Schools
Daily convenience, out of 100, from the distances below
ParkWalter Saunders Memorial Park · 5 within 1 km4 min walk243 m
GroceryStarbank Convenience Mart3 min walk215 m
SchoolSt Thomas Aquinas Catholic School6 min walk360 m
SubwayUnnamed Stop6 min walk357 m
PharmacyGuardian4 min walk276 m
Cafés & foodRincon de la Boca · 15 within 1 km4 min walk221 m
Gym & rec centreDufferin Social Club5 min walk308 m
LibraryToronto Public Library - Maria A. Shchuka4 min walk269 m
WalkDriveStraight-line distance, open map data
Grocery0.2 km
Park0.2 km
Dining0.2 km
Gym0.5 km
Unnamed Stop0.4 km
Schools nearby
School rating, out of 10.
St Thomas Aquinas Catholic Schoolelementary · Catholic · 0.4 km
8.2/10Excellent
Fairbank Public Schoolelementary · Public · 0.5 km
4.4/10Low
Lycée Français de Torontoelementary · Private · 0.5 km
—
Contact agent
Helpful calculators
Rent vs buy
Affordability
Mortgage
Down payment
Stress test
CMHC insurance
Your HOMEH agent

NimaHOMEH agent · North York
"I would see it this week."
Ask Nima