

416 Rustic Road
416 Rustic Road
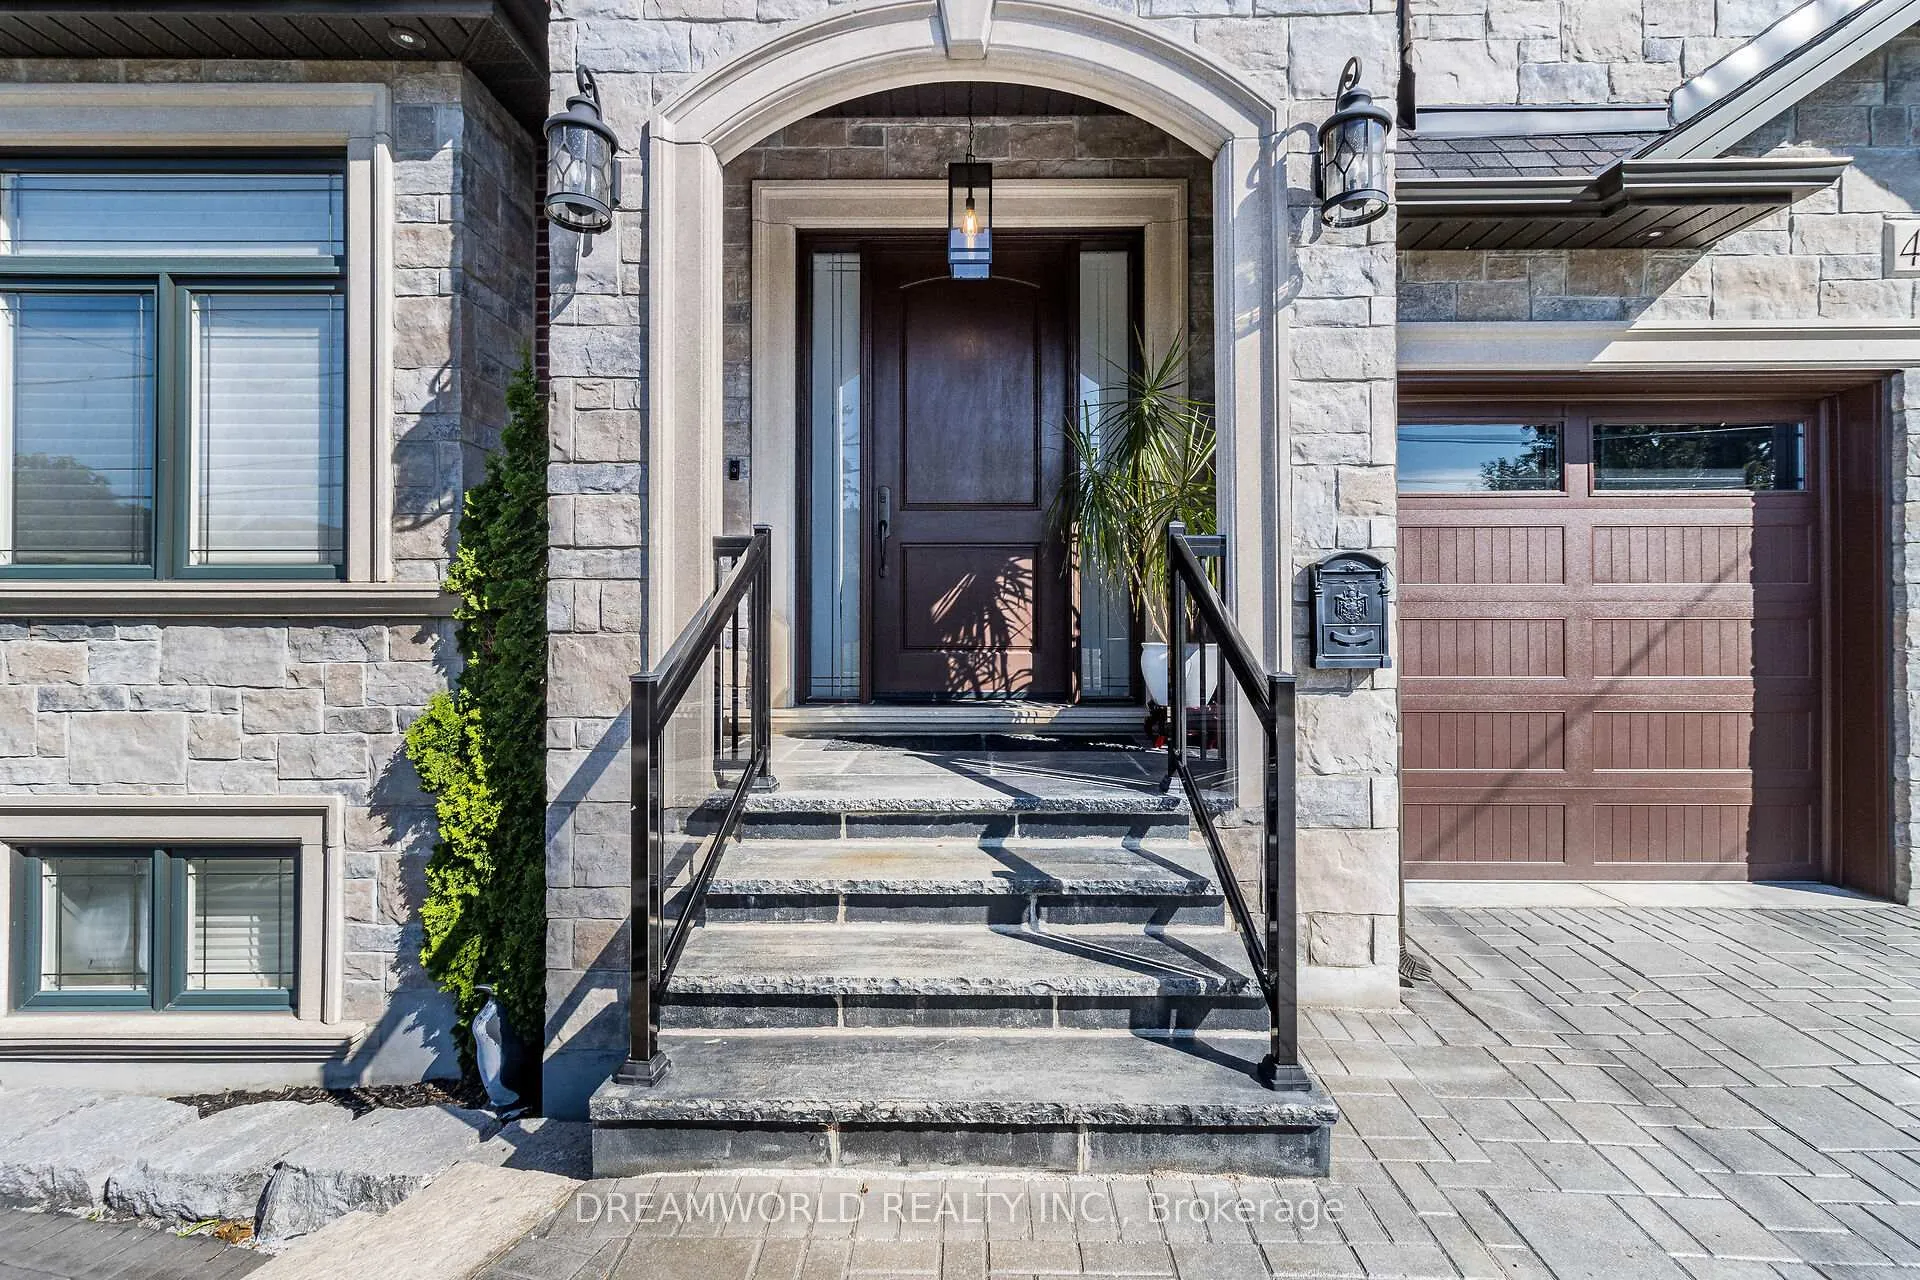 See all 41 photos
Property history
- $2,188,000ExpiredList: 2026-05-04|End: 2026-09-30|149 daysW13078518
- $2,288,800ExpiredList: 2025-10-15|End: 2026-03-31|167 daysW12462576
- $2,388,888SuspendedList: 2025-05-23|End: 2025-09-22|122 daysW12169388
- $2,488,888TerminatedList: 2025-01-15|End: 2025-05-23|128 daysW11925028
- $2,499,900TerminatedList: 2024-08-22|End: 2025-01-15|146 daysW9265339
Facts and features
- BasementWalk-up
- Price per sq ft~$673
- Water, sewerMunicipal
- HeatingForced air
- Hardwood floors
- Fireplace
- Central air
The homeDetached, 2-storey, 3,000–3,500 sq ft
- Type: Detached
- Style: 2-storey
- Living space: 3,000–3,500 sq ft
- Basement: Finished, walk-up
InsideFireplace Yes, family room, Hardwood, Marble, Heated, Main level
- Fireplace: Yes, family room
- Flooring: Hardwood, Marble, Heated
- Laundry: Main level
- Features: Built-in oven
- Rooms above ground: 9
- Rooms in the basement: 2
- Bedrooms: 4
- Bathrooms: 5
- Kitchens: 1
- Family room: Yes
Outside and lotBrick, stone, Shingles, Concrete
- Exterior: Brick, stone
- Roof: Shingles
- Foundation: Concrete
- Features: Landscaped, lighting, privacy, patio
- Size: 50 × 120 ft
Parking2 Garage, Attached, Private
- Spaces: 2 Garage
- Garage: Attached
- Driveway: Private
Heating, water and powerForced air, gas, Central air, Municipal water
- Heating: Forced air, gas
- Cooling: Central air
- Water: Municipal water
- Sewer: Municipal sewer
Costs and taxesTaxes $9,690 a year, HST included in the price
- Taxes, 2025: $9,690 a year
- HST: HST included in the price
Included in the saleS/s fridge, s/s b/i oven, b/i microwave ,s/s dw, b/i gas stove, washer, dryer, all elfs, all window coverings, cac, security & camera system, cantina, freezer, hwt(o), b/i pergola in backyard, pocket doors in rec room, storage room under back patio, solid wood doors & cabinets
- Included: S/s fridge, s/s b/i oven, b/i microwave ,s/s dw, b/i gas stove, washer, dryer, all elfs, all window coverings, cac, security & camera system, cantina, freezer, hwt(o), b/i pergola in backyard, pocket doors in rec room, storage room under back patio, solid wood doors & cabinets
Listing detailsW13078518, Expired, May 4, 2026
- MLS® number: W13078518
- Status: Expired
- Listed on: May 4, 2026
- Days on market: 149
- Updated: Sep 30, 2026
- Possession: Flexible
- Occupied by: Owner
- Listing brokerage: DREAMWORLD REALTY INC.
About this home
416 Rustic Road, North York (Rustic), ON M6L 1W9
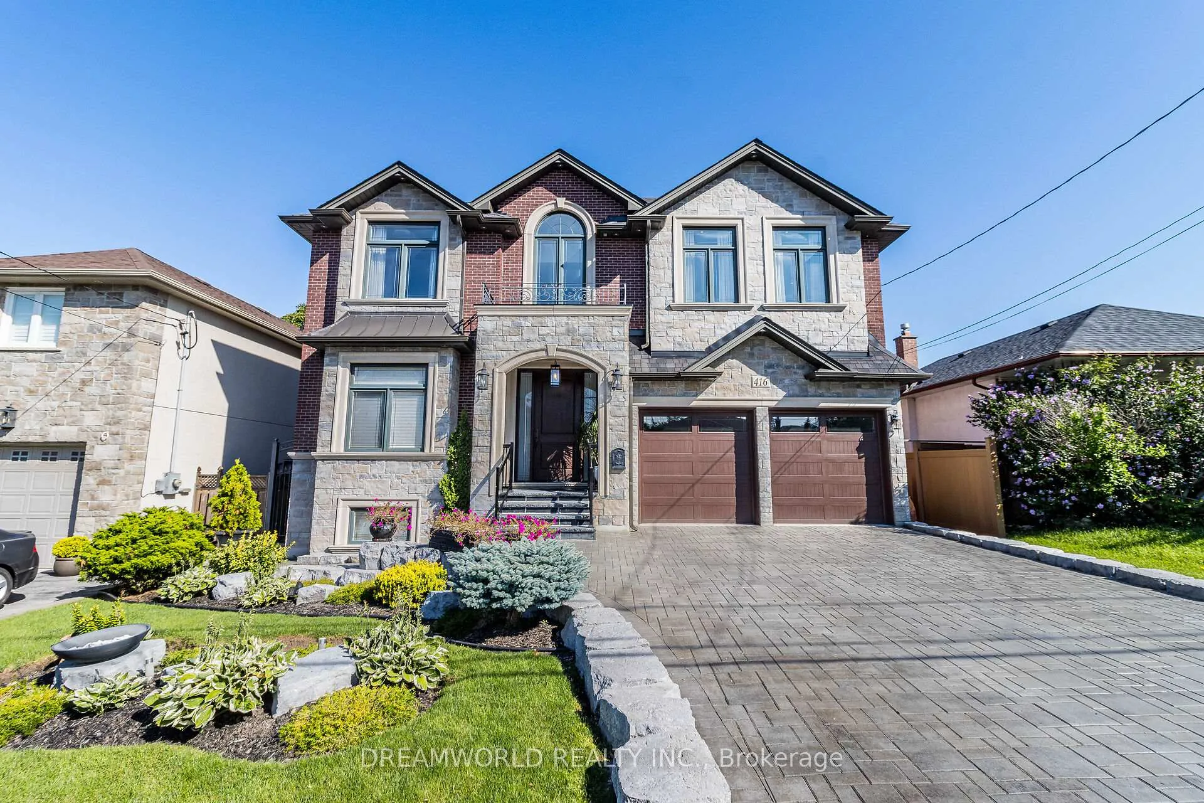
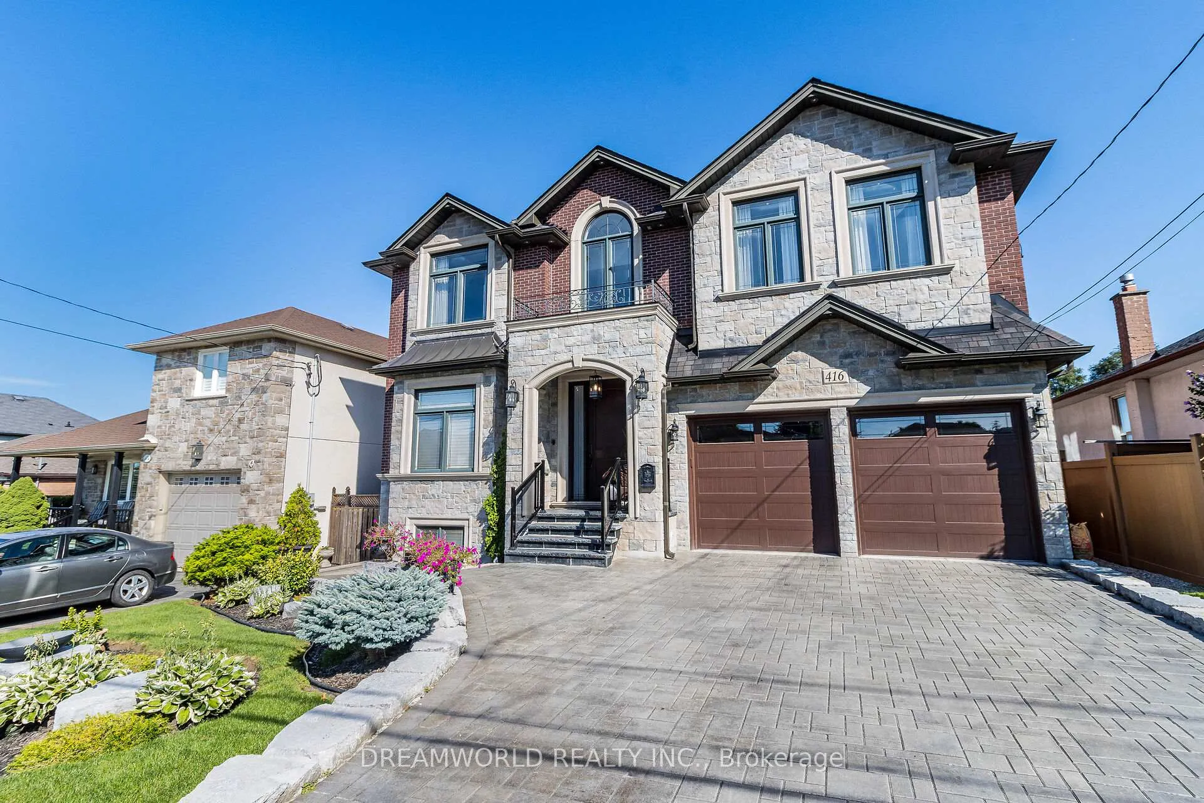
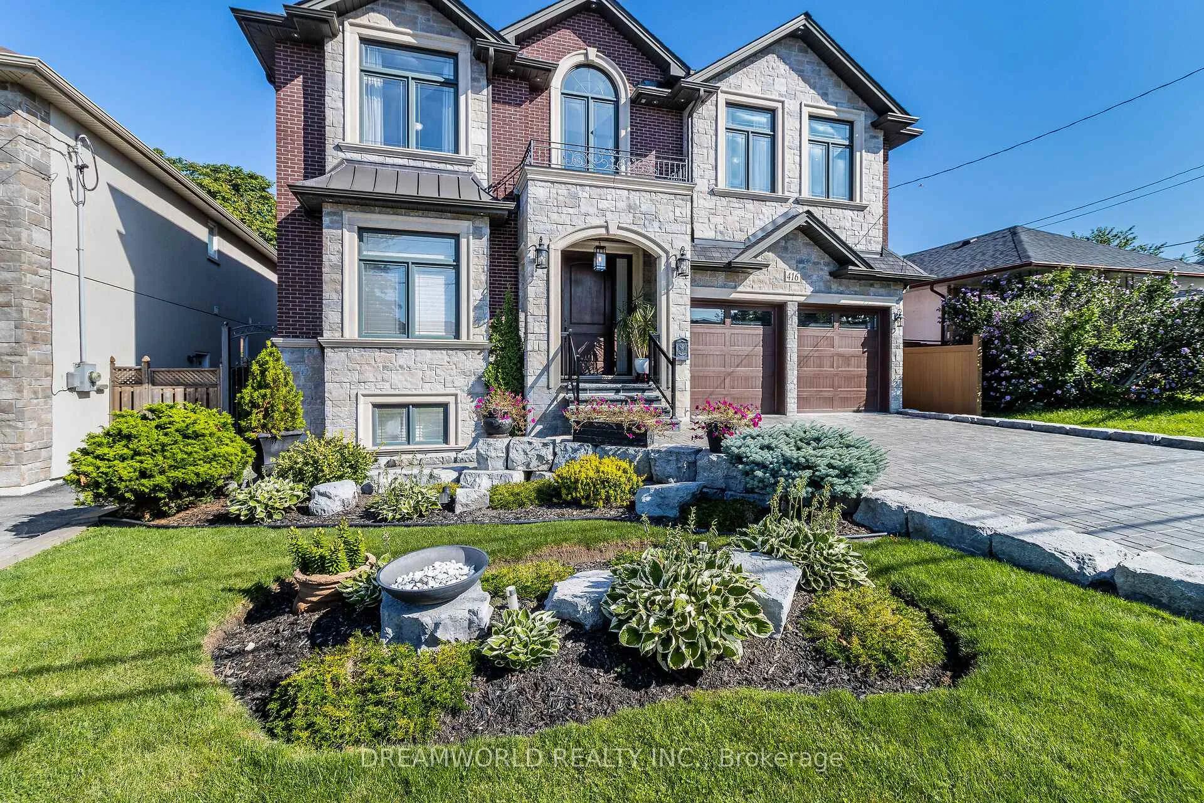
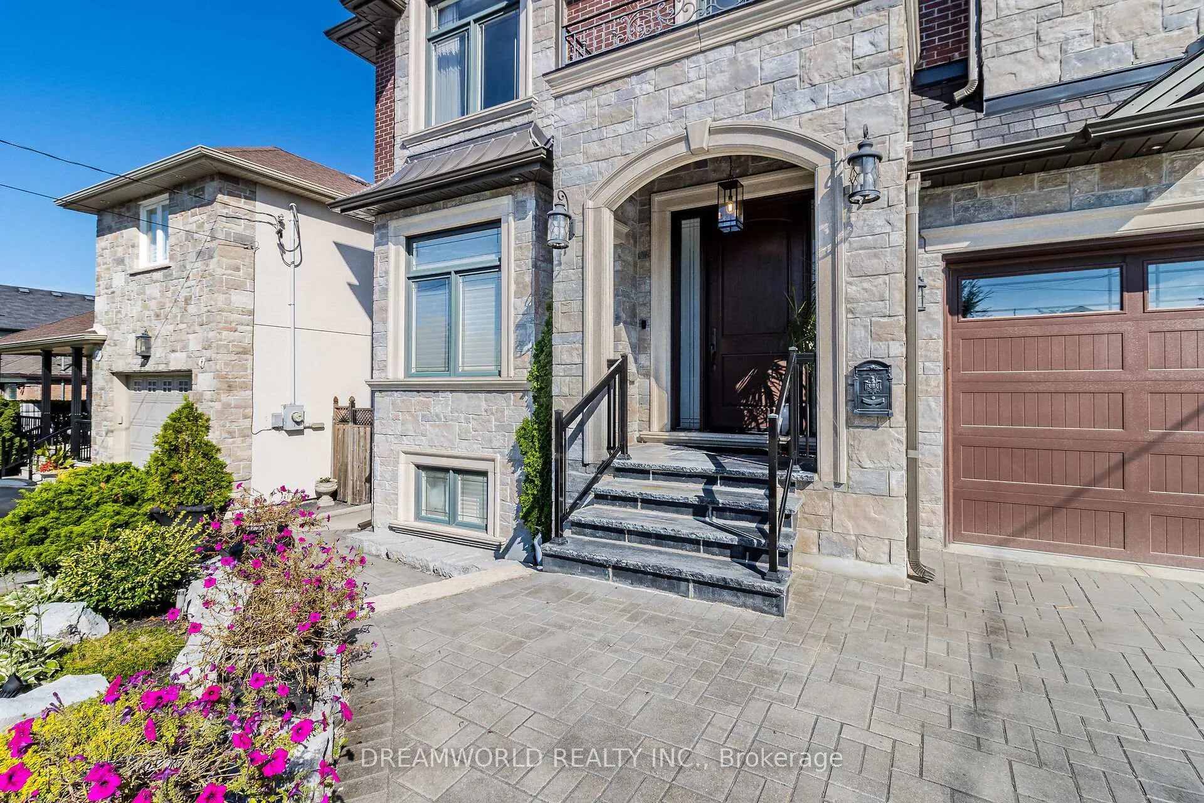
Stunning Custom Built Modern Detached 2 Storey home located in Great Family oriented Neighborhood! Elegant & Luxurious Finishings Throughout! Chef's Dream Designer Kitchen with Built-In Appliances, Large Centre Island, Heated Floors & Walk out to Beautiful fully fenced Backyard with Built in Pergola & Interlocking! Great for outdoor Entertaining! Beautiful front Foyer Entrance! Open Circular Staircase w/Wrought Iron Spindles! 2nd Floor Skylight with Lighting! Oversized Living/Dining Room with Vaulted Ceilings! Huge Family Room with Marble Fireplace! Primary Room retreat with Sitting Area, Juliette Balcony, 6pc ensuite, walk in closet & make up area! Large Bedrooms with Ensuites & Large Closets! 2nd Bedroom with French doors & Juliette Balcony overlooking front Foyer! Basement finished with Huge Rec Room with Pocket Doors for privacy, 9 Foot Ceilings, Heated Floors, walk up to Backyard, 3pc Bath, above grade windows allowing for lots of natural lighting and separate area which can be used as another Rec Room or Game Room! Pot Lights & Crown Moulding thru out! Beautiful Curb Appeal, Interlocking Driveway, Glass Porch Railing with Hanging Light fixture! Walk in from Garage! Close To Great Schools, Shopping, New Hospital, Transit & Highways! A must See! You won't be disappointed! This home has it all! Move in ready!
Ask about this home
A HOMEH agent will answer your questions about this home.
Around this home
Daily convenience, out of 100, from the distances below
Schools nearby
School rating, out of 10.
Helpful calculators
Your HOMEH agent

"I would see it this week."