

48 Arjay Crescent
48 Arjay Crescent
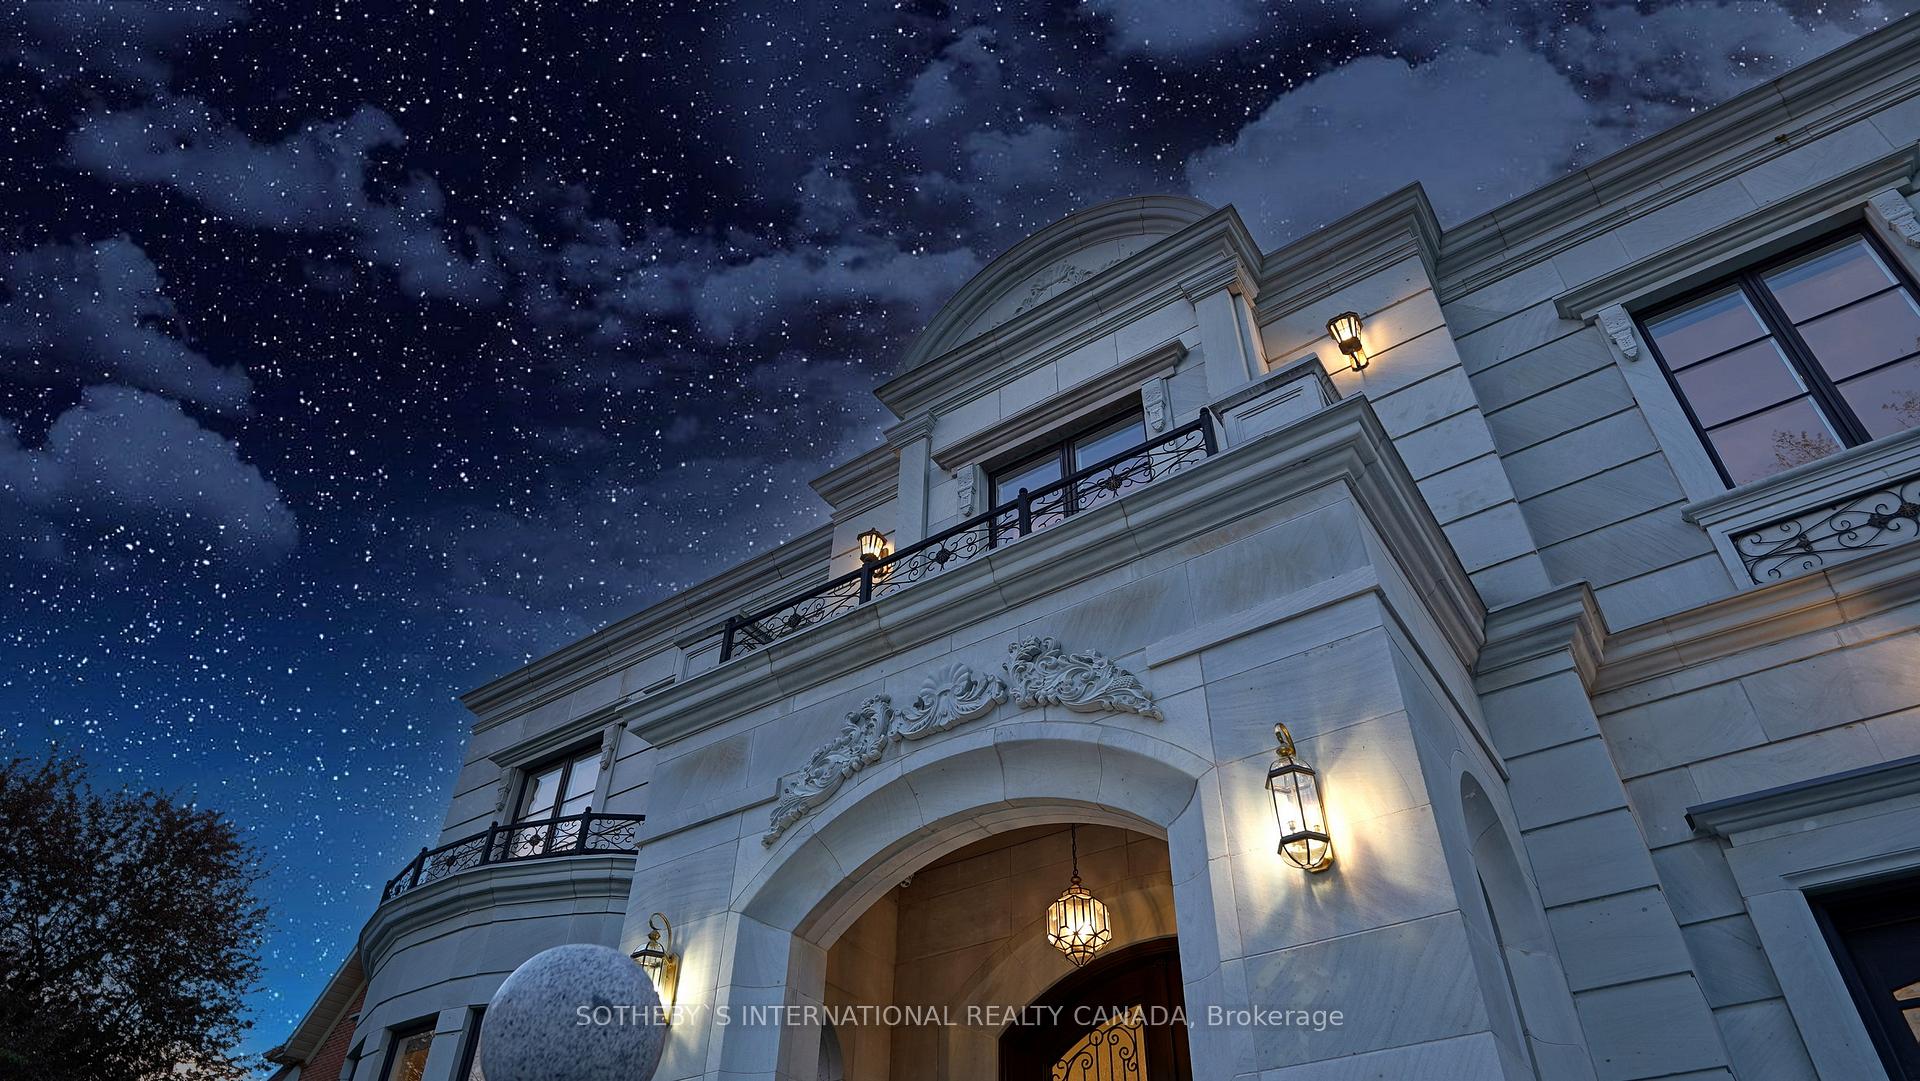 See all 40 photos
Property history
- $14,980,000ExpiredList: 2024-05-08|End: 2024-12-31|237 daysC8329424
Facts and features
- BasementWalk-out
- Water, sewerMunicipal
- HeatingForced air
- CoolingCentral air
- Second kitchen
- Fireplace
- Central air
- Pool
The homeDetached, 2-storey, 5,000+ sq ft
- TypeDetached
- Style2-storey
- Living space5,000+ sq ft
- BasementFinished with walk-out
- ViewCity, downtown, golf course, park/greenbelt, pond
InsideFireplace Yes, family room, living room, rec room, Heated, Main level
- FireplaceYes, family room, living room, rec room
- FlooringHeated
- LaundryMain level
- FeaturesCentral vacuum, generator - partial, guest accommodations, in-law suite, sauna
- SecurityMonitored, security system
- ElevatorYes
- Rooms above ground15
- Rooms in the basement5
- Bedrooms5 + 1 in the basement
- Bathrooms9
- Kitchens2
- Family roomYes
Outside and lotStone, Slate, Concrete
- ExteriorStone
- RoofSlate
- FoundationConcrete
- PoolIndoor
- FeaturesBacks on green belt, landscaped, patio, privacy, security gate
- AccessibilityElevator
- Size72.75 × 210.76 ft
Parking4 Garage, Attached, Private
- Spaces4 Garage
- GarageAttached
- DrivewayPrivate
Heating, water and powerForced air, gas, Central air, Municipal water
- HeatingForced air, gas
- CoolingCentral air
- WaterMunicipal water
- SewerMunicipal sewer
Costs and taxesTaxes $69,013 a year, HST included in the price, Hot water tank
- Taxes, 2023$69,013 a year
- HSTHST included in the price
- Rental itemsHot water tank
Included in the sale(kitchen) miele refrigerator & freezer, wine chiller, 48' gas range, convection oven & microwave, dishwasher. (back kitchen) miele steam oven, fridge/freezer, 36' gas range, dishwasher (other) panasonic m-wave. 2 wine coolers. 2 set washers/dryers., Not included None
- Included(kitchen) miele refrigerator & freezer, wine chiller, 48' gas range, convection oven & microwave, dishwasher. (back kitchen) miele steam oven, fridge/freezer, 36' gas range, dishwasher (other) panasonic m-wave. 2 wine coolers. 2 set washers/dryers.
- Not includedNone
NearbyGolf, ravine, rec./commun.centre, school
- Close toGolf, ravine, rec./commun.centre, school
Listing detailsC8329424, Expired, May 8, 2024
- MLS® numberC8329424
- StatusExpired
- Listed onMay 8, 2024
- Days on market237
- UpdatedDec 31, 2024
- Possession2024-06-18 / June 18, 2024
- Occupied byOwner
- Listing brokerageSOTHEBY`S INTERNATIONAL REALTY CANADA
About this home
48 Arjay Crescent, North York (Bridle Path-Sunnybrook-York Mills), ON M2L 1C7
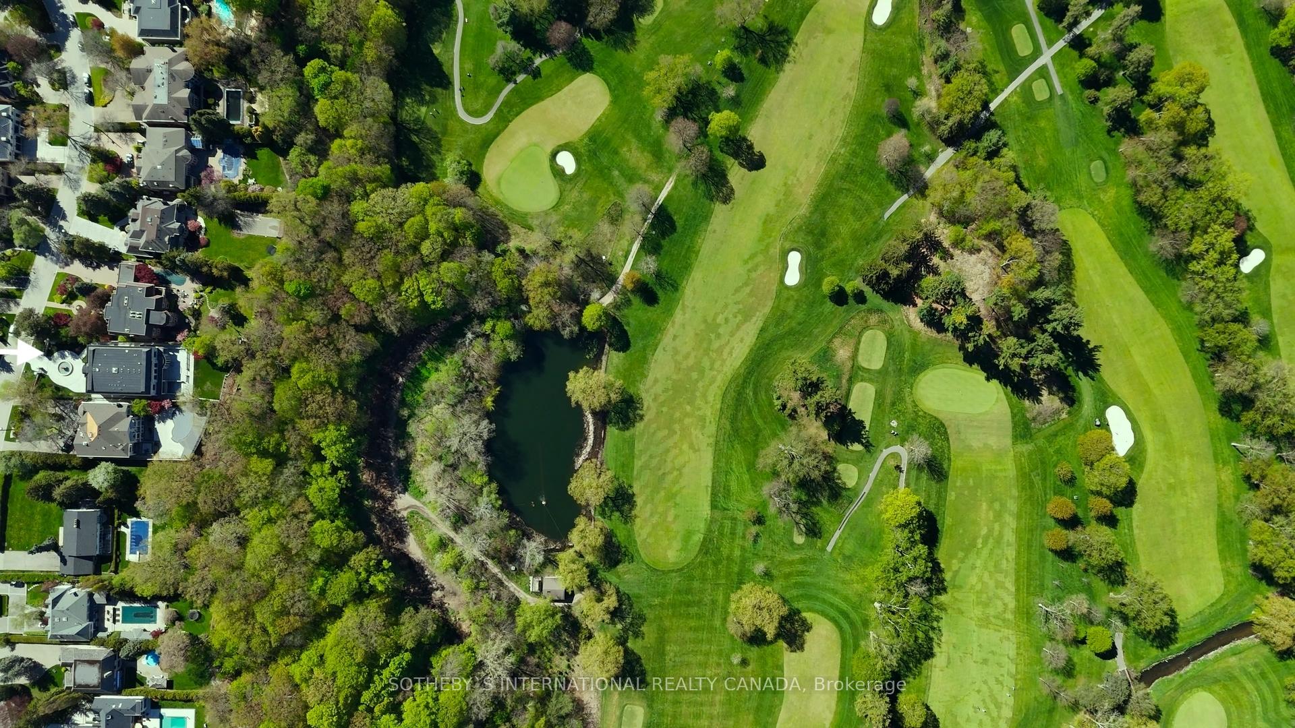
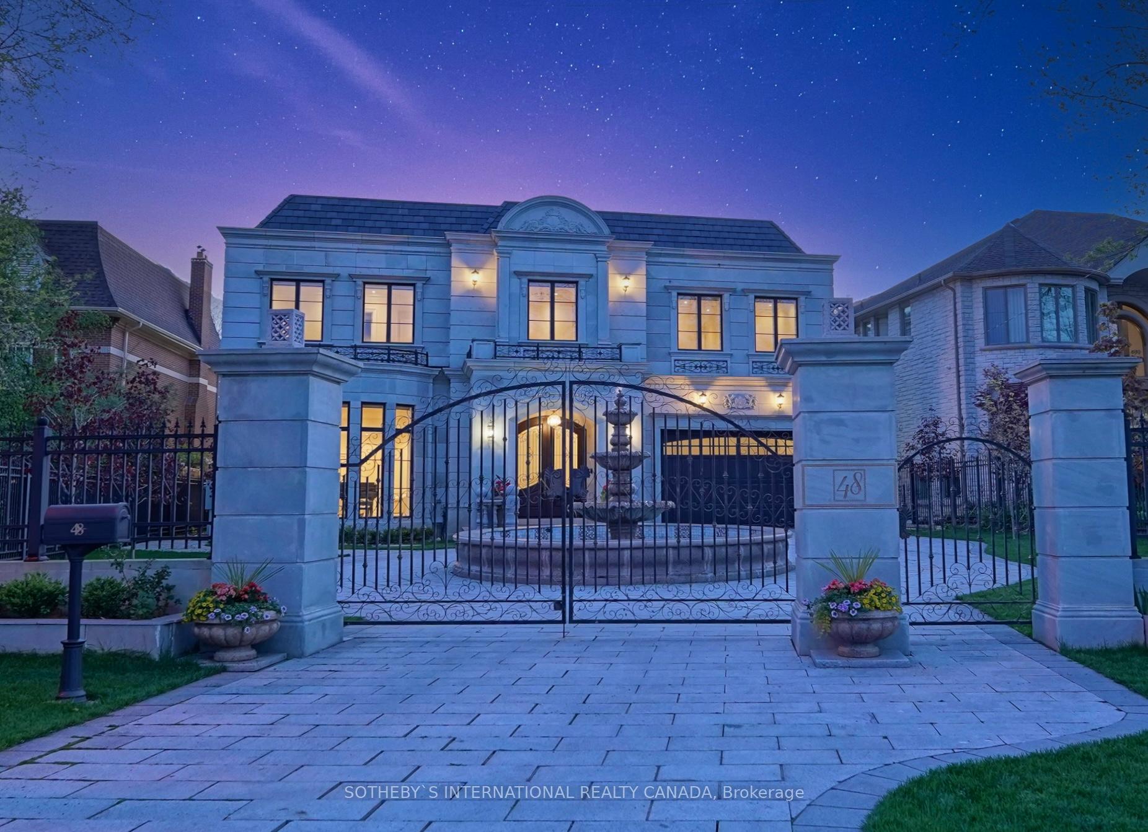
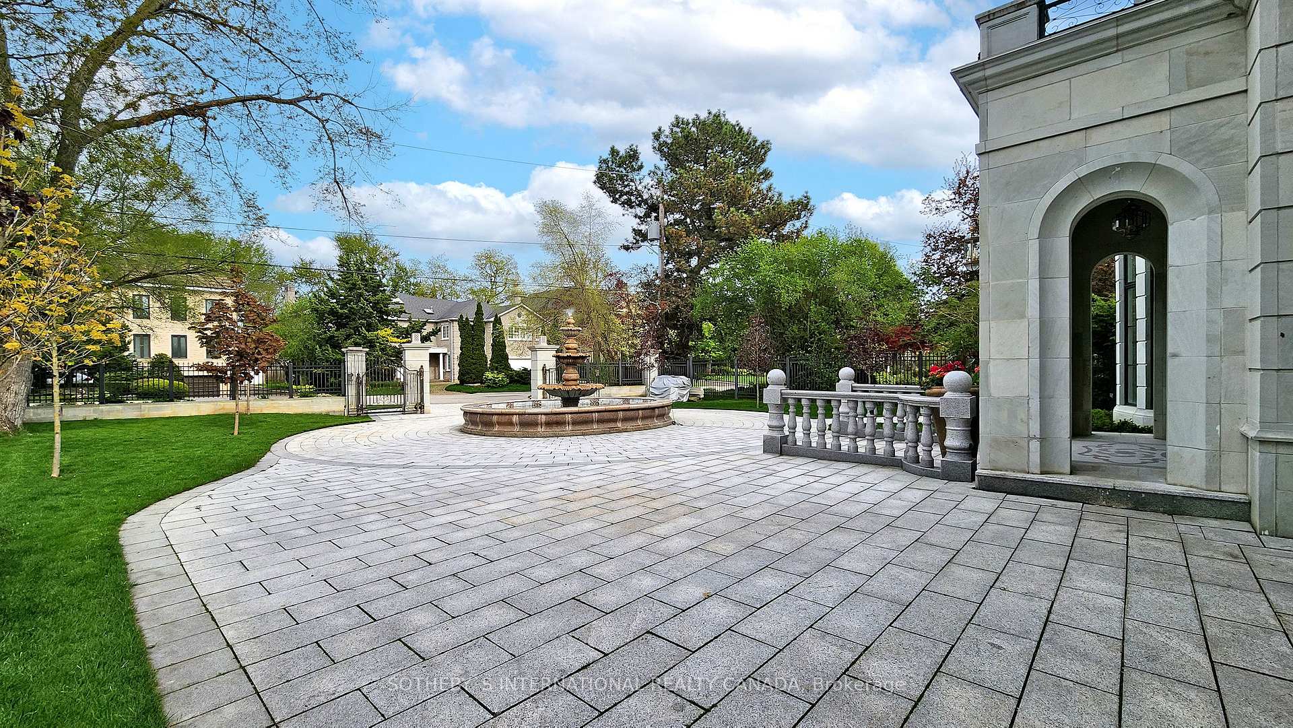
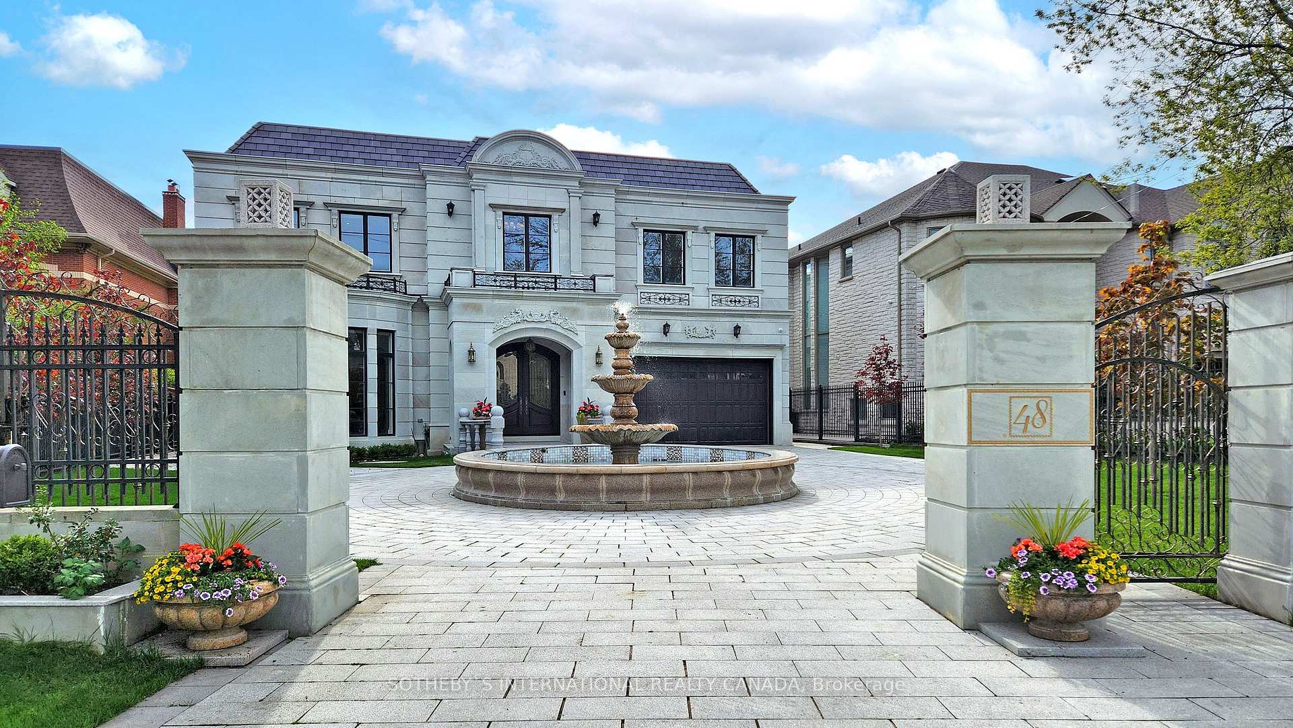
Nestled in Scenery Beauty of Rosedale Golf Club, 48 Arjay Cres Boasts an Exquisite Ravine Lot Overviews 15 Acres of Golf Course, Luscious Landscaping & Serene Pond. Quietly Situated on Private Enclave of Prestige Bridle Path. Next to Granite Club & Crescent School. Minutes to Fine Dining, Upscale Shopping, Sunnybrook Hospital, Hwy 401, Esteemed Schools Incl Havergal College, Branksome, Crestwood & York Mills C.I. The Community Offers A Lifestyle of Unparalleled Sophistication & Social Connectivity. Bridle Path Homes Offer Discerning Style & Size. This 2020 Custom New Built With Over 12,300 SF Refined Interior Wows a Perfect Size of Luxury. High Ceiling Thrg: Main 12' Upper 11' Lower 11.5'. Elegantly Extended Doors & Windows. 6 Ensuite Bdrm 9 Marble Bath 2 Miele Kitchen 2 Laundry 4 Car Garage w Heated Circular Driveway 3 Furnace 3 AC 1 Generator. 400 AMP. Lakeview Elevator. Splendid Indoor Pool with Hot Tub, Fountain, Drink Bar & Sauna. Heated Bsmt with Grand Walkout, Gym, Theatre, Wet-bar, Wine Cellar & Nanny's Quarter. Richard Wengle Architect. Reinforced Weight Bearing Structure Engineering by Gamaley. Synthetic Slate Roof. Romax Underground Car-lift. Ardent NTI Snow-melt & Flr Heating. Lavish Walkin Wardrobes & Cabinetry. Masterful Wrought Iron & Wood Moulding Enhance Curve & Arch Design. Backlit Onyx Translucent Artwork Niches. Onyx Fireplace Mantels. Medallion Marble Inlays. Carrara Countertops. Wraparound Gold-veined Marble Backsplash Trgt All Vanities. 26' x 12' Foyer Hall Decorated with 11' Height Ivory Onyx Wall. 18' x18' Spherical Stair Hall with 5' x 5' Skylight. Gated French Provincial Architecture with Limestone Facade & Granite Exterior. Natural Stone Courtyard Surrounding Tiered Fountain. Massive Granite Patio Ideal for Ice Hockey Practice. Experience Luxury with Tremendous Placements of Imported Precious Marble, Granite & Onyx. Enjoy West Garden Tranquility & Wellness.This Grandeur Ravine Residence Sustainably Harmonizes Opulent Living with Nature.
Ask about this home
A HOMEH agent will answer your questions about this home.
Around this home
Daily convenience, out of 100, from the distances below
Schools nearby
School rating, out of 10.
Helpful calculators
Your HOMEH agent

"I would see it this week."