

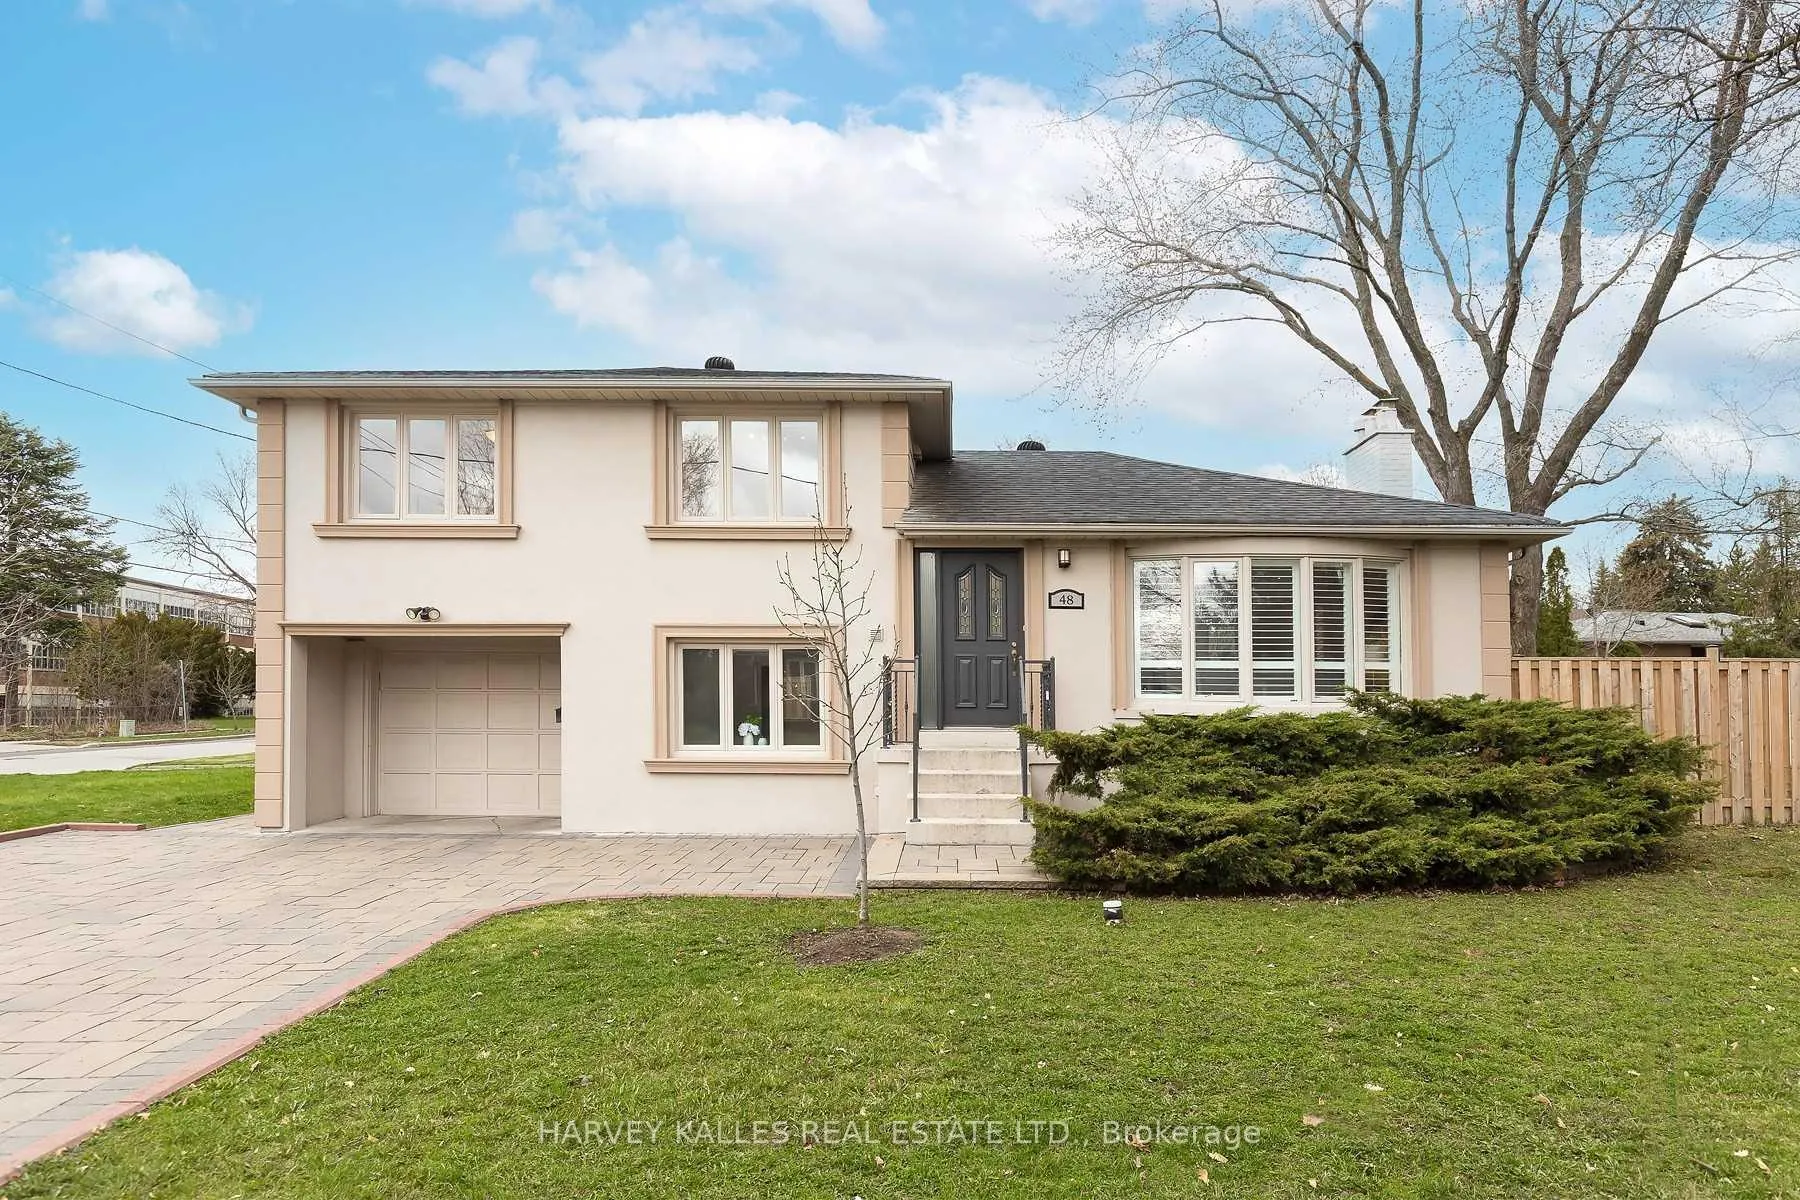
48 Bunty Lane
Detached Expired
1/2948 Bunty Lane
Detached Expired
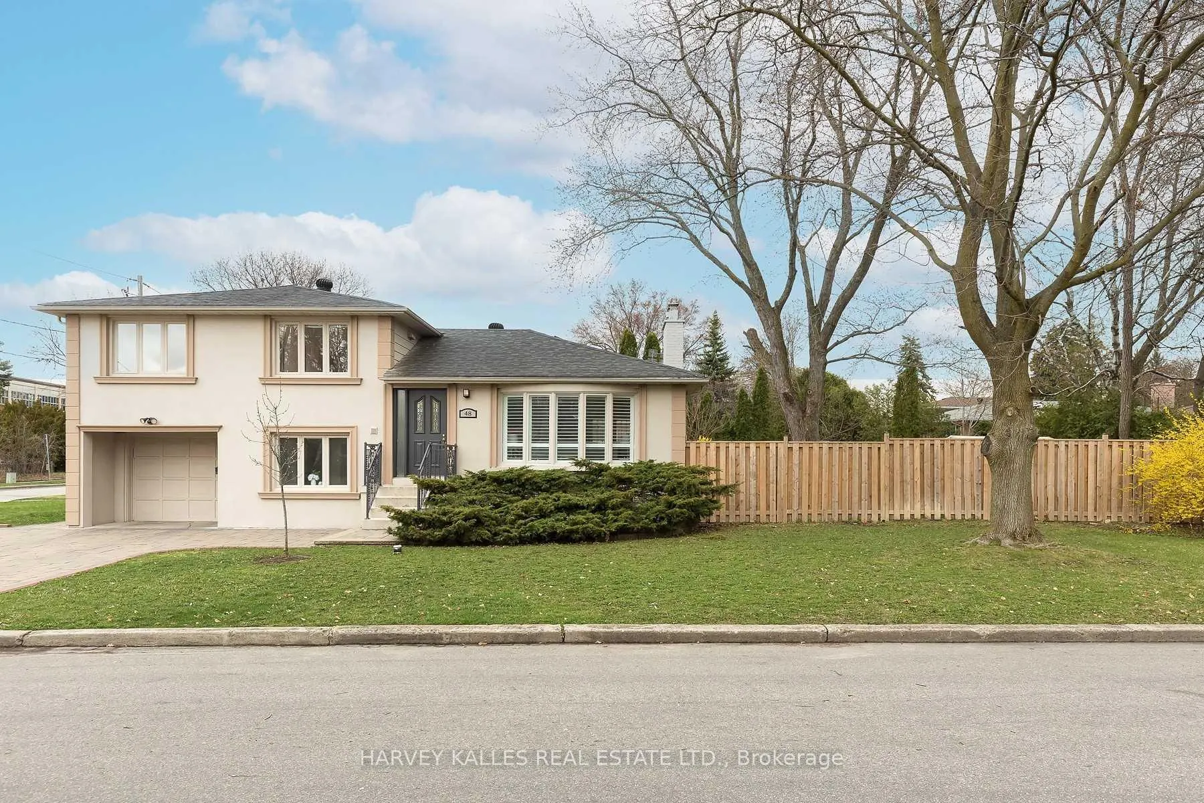
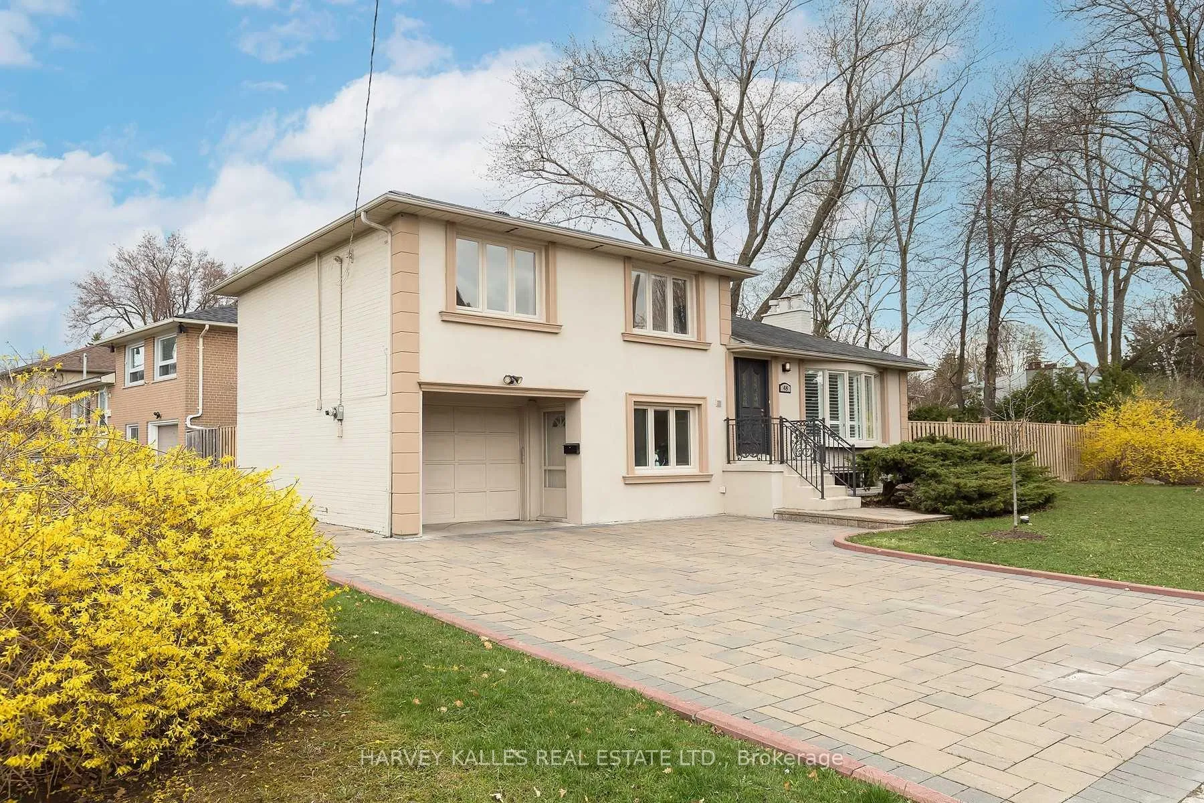
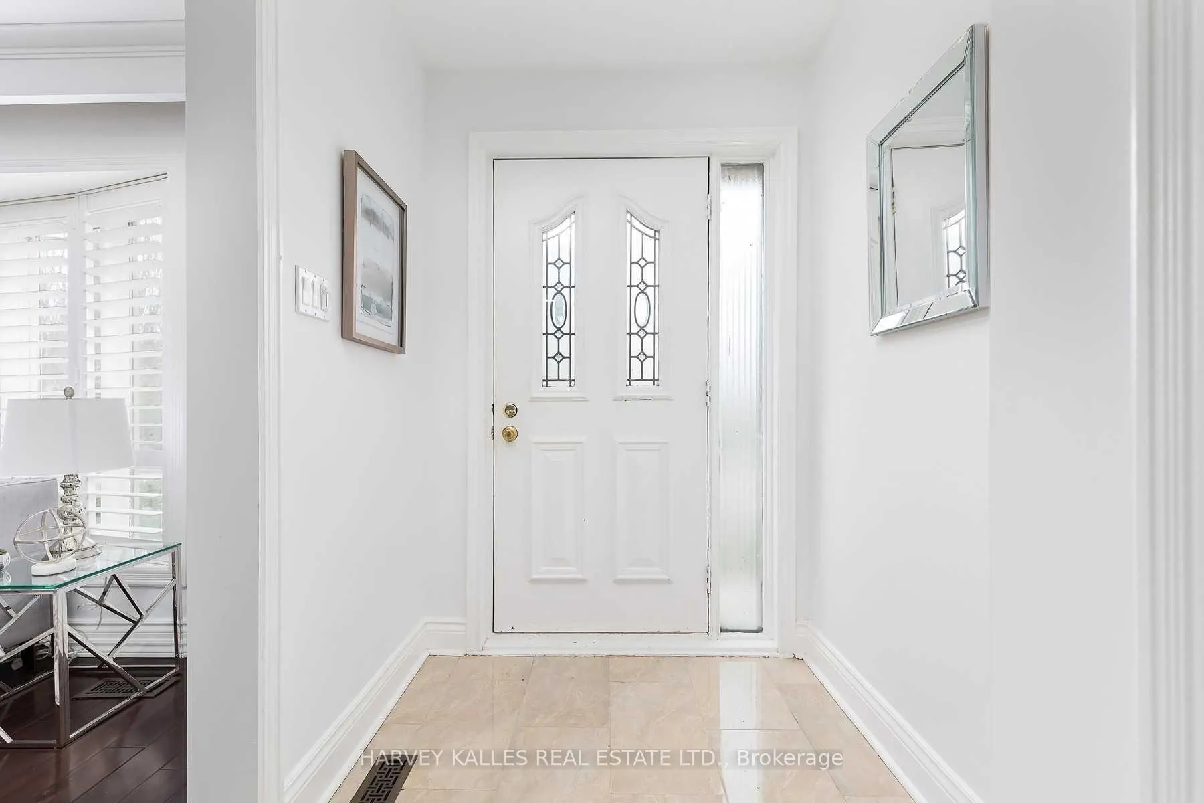
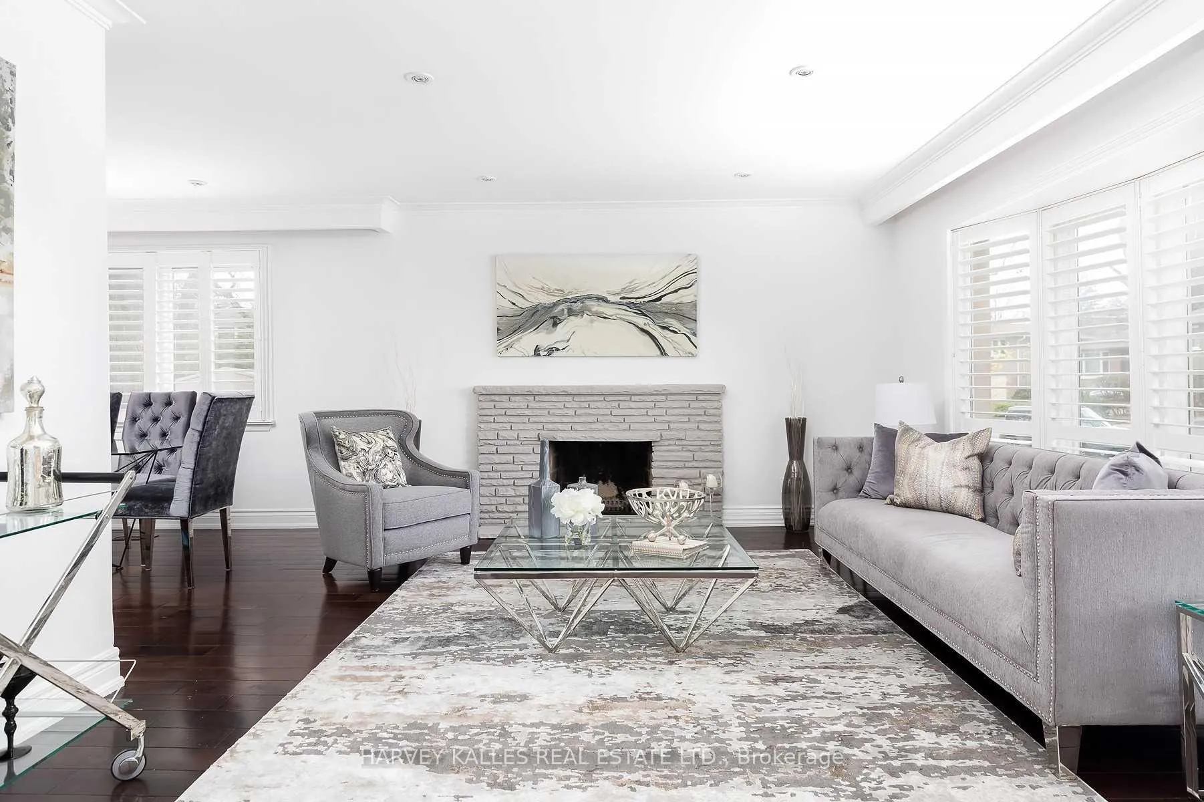 See all 29 photos
3+1 Bedrooms
3 Bathrooms
1 Garage
1.5K–2K sq.ft
50.98×126.83 ft
$10,618/yr
Property history
- $1,995,000ExpiredList: 2026-04-07|End: 2026-09-30|176 daysC12963374
Facts and features
- BasementFinished
- Price per sq ft~$1,140
- Water, sewerMunicipal
- HeatingForced air
What stands out
- Second kitchen
- Separate entrance
- Fireplace
- Central air
The homeDetached, Sidesplit 3, 1,500–2,000 sq ft
- Type: Detached
- Style: Sidesplit 3
- Living space: 1,500–2,000 sq ft
- Basement: Finished, separate entrance
InsideFireplace Yes, In-law suite, primary bedroom - main floor, Rooms above ground 8
- Fireplace: Yes
- Features: In-law suite, primary bedroom - main floor
- Rooms above ground: 8
- Rooms in the basement: 2
- Bedrooms: 3 + 1 in the basement
- Bathrooms: 3
- Kitchens: 2
Outside and lotBrick, stucco (plaster), Unknown, Concrete, unknown
Outside
- Exterior: Brick, stucco (plaster)
- Roof: Unknown
- Foundation: Concrete, unknown
- Size: 50.98 × 126.83 ft
Parking1 Garage, Built-in, Private double
- Spaces: 1 Garage
- Garage: Built-in
- Driveway: Private double
Heating, water and powerForced air, gas, Central air, Municipal water
- Heating: Forced air, gas
- Cooling: Central air
- Water: Municipal water
- Sewer: Municipal sewer
Costs and taxesTaxes $10,618 a year, HST included in the price, Hwt
- Taxes, 2025: $10,618 a year
- HST: HST included in the price
- Rental items: Hwt
Included in the saleAll existing appliances : newer ( washer/dryer, s.s fridge, s.s dishwasher ), new extended wooden deck , new furnace, new cac., tankless hot water tank, electric light fixtures, window coverings, lower level own kitchen & appliances as is w/combined washer/dryer , dishwasher , fridge, stove, microwave, living/dining w/wood fireplace, bedroom, 3pce bath & own separate/walkout entrance., N/a
- Included: All existing appliances : newer ( washer/dryer, s.s fridge, s.s dishwasher ), new extended wooden deck , new furnace, new cac., tankless hot water tank, electric light fixtures, window coverings, lower level own kitchen & appliances as is w/combined washer/dryer , dishwasher , fridge, stove, microwave, living/dining w/wood fireplace, bedroom, 3pce bath & own separate/walkout entrance.
- Not included: N/a
Listing detailsC12963374, Expired, Apr 7, 2026
- MLS® number: C12963374
- Status: Expired
- Listed on: Apr 7, 2026
- Days on market: 176
- Updated: Sep 30, 2026
- Possession: 60-89 days
- Occupied by: Tenant
- Listing brokerage: HARVEY KALLES REAL ESTATE LTD.
About this home
48 Bunty Lane, North York (Bayview Village), ON M2K 1W6
In-Law SuitePrimary Bedroom - Main Floor
Bayview Village Prime Location, Highly Desirable Neighbourhood Quiet And Family Friendly Street. Beautiful Huge Backyard Pies Out To 58Ft In The Rear. Renovated/Updated Open Concept Kitchen With S/S Appliances & Granite Counters.3 Baths. Lower Level & Basement W/Separate Entrance,4th Bedroom, & 2nd Kitchen. Short Walk To Bessarion Subway/Bayview Village Mall. Conveniently Located Near Major Hwys (401,Dvp/404).Perfect For Extended Or Large Family! Don't Miss It!
Read more
Ask about this home
A HOMEH agent will answer your questions about this home.
Ask a question
Thinking of selling your home?See what your home is worth today.
Around this home
Bayview Ave / Sheppard Ave
Errands
Transit
Parks
Schools
Daily convenience, out of 100, from the distances below
Parkpoison ivy patch · 9 within 1 km5 min walk334 m
GroceryLoblaws16 min walk959 m
SchoolAvondale Alternative1 min walk90 m
SubwaySheppard Av - North19 min walk1.1 km
PharmacyShoppers Drug Mart14 min walk889 m
Cafés & foodLettieri · 10 within 1 km15 min walk910 m
Gym & rec centreLevelUp Hot Yoga16 min walk978 m
WalkDriveStraight-line distance, open map data
Grocery1.0 km
Park0.3 km
Coffee0.9 km
Dining1.0 km
Gym1.0 km
Sheppard Av - North1.1 km
Schools nearby
School rating, out of 10.
Avondale Alternativeelementary · Public · 0.1 km
—
Bayview Middle Schoolelementary · Public · 0.1 km
—
Bannockburn Schoolelementary · Private · 0.5 km
—
Contact agent
Helpful calculators
Mortgage
Affordability
Closing costs
Land transfer tax
Property tax
Down payment
CMHC insurance
Stress test
Cashback Rebate
Your HOMEH agent

NimaHOMEH agent · North York
"I would see it this week."
Ask Nima
Keep exploring
You are here