

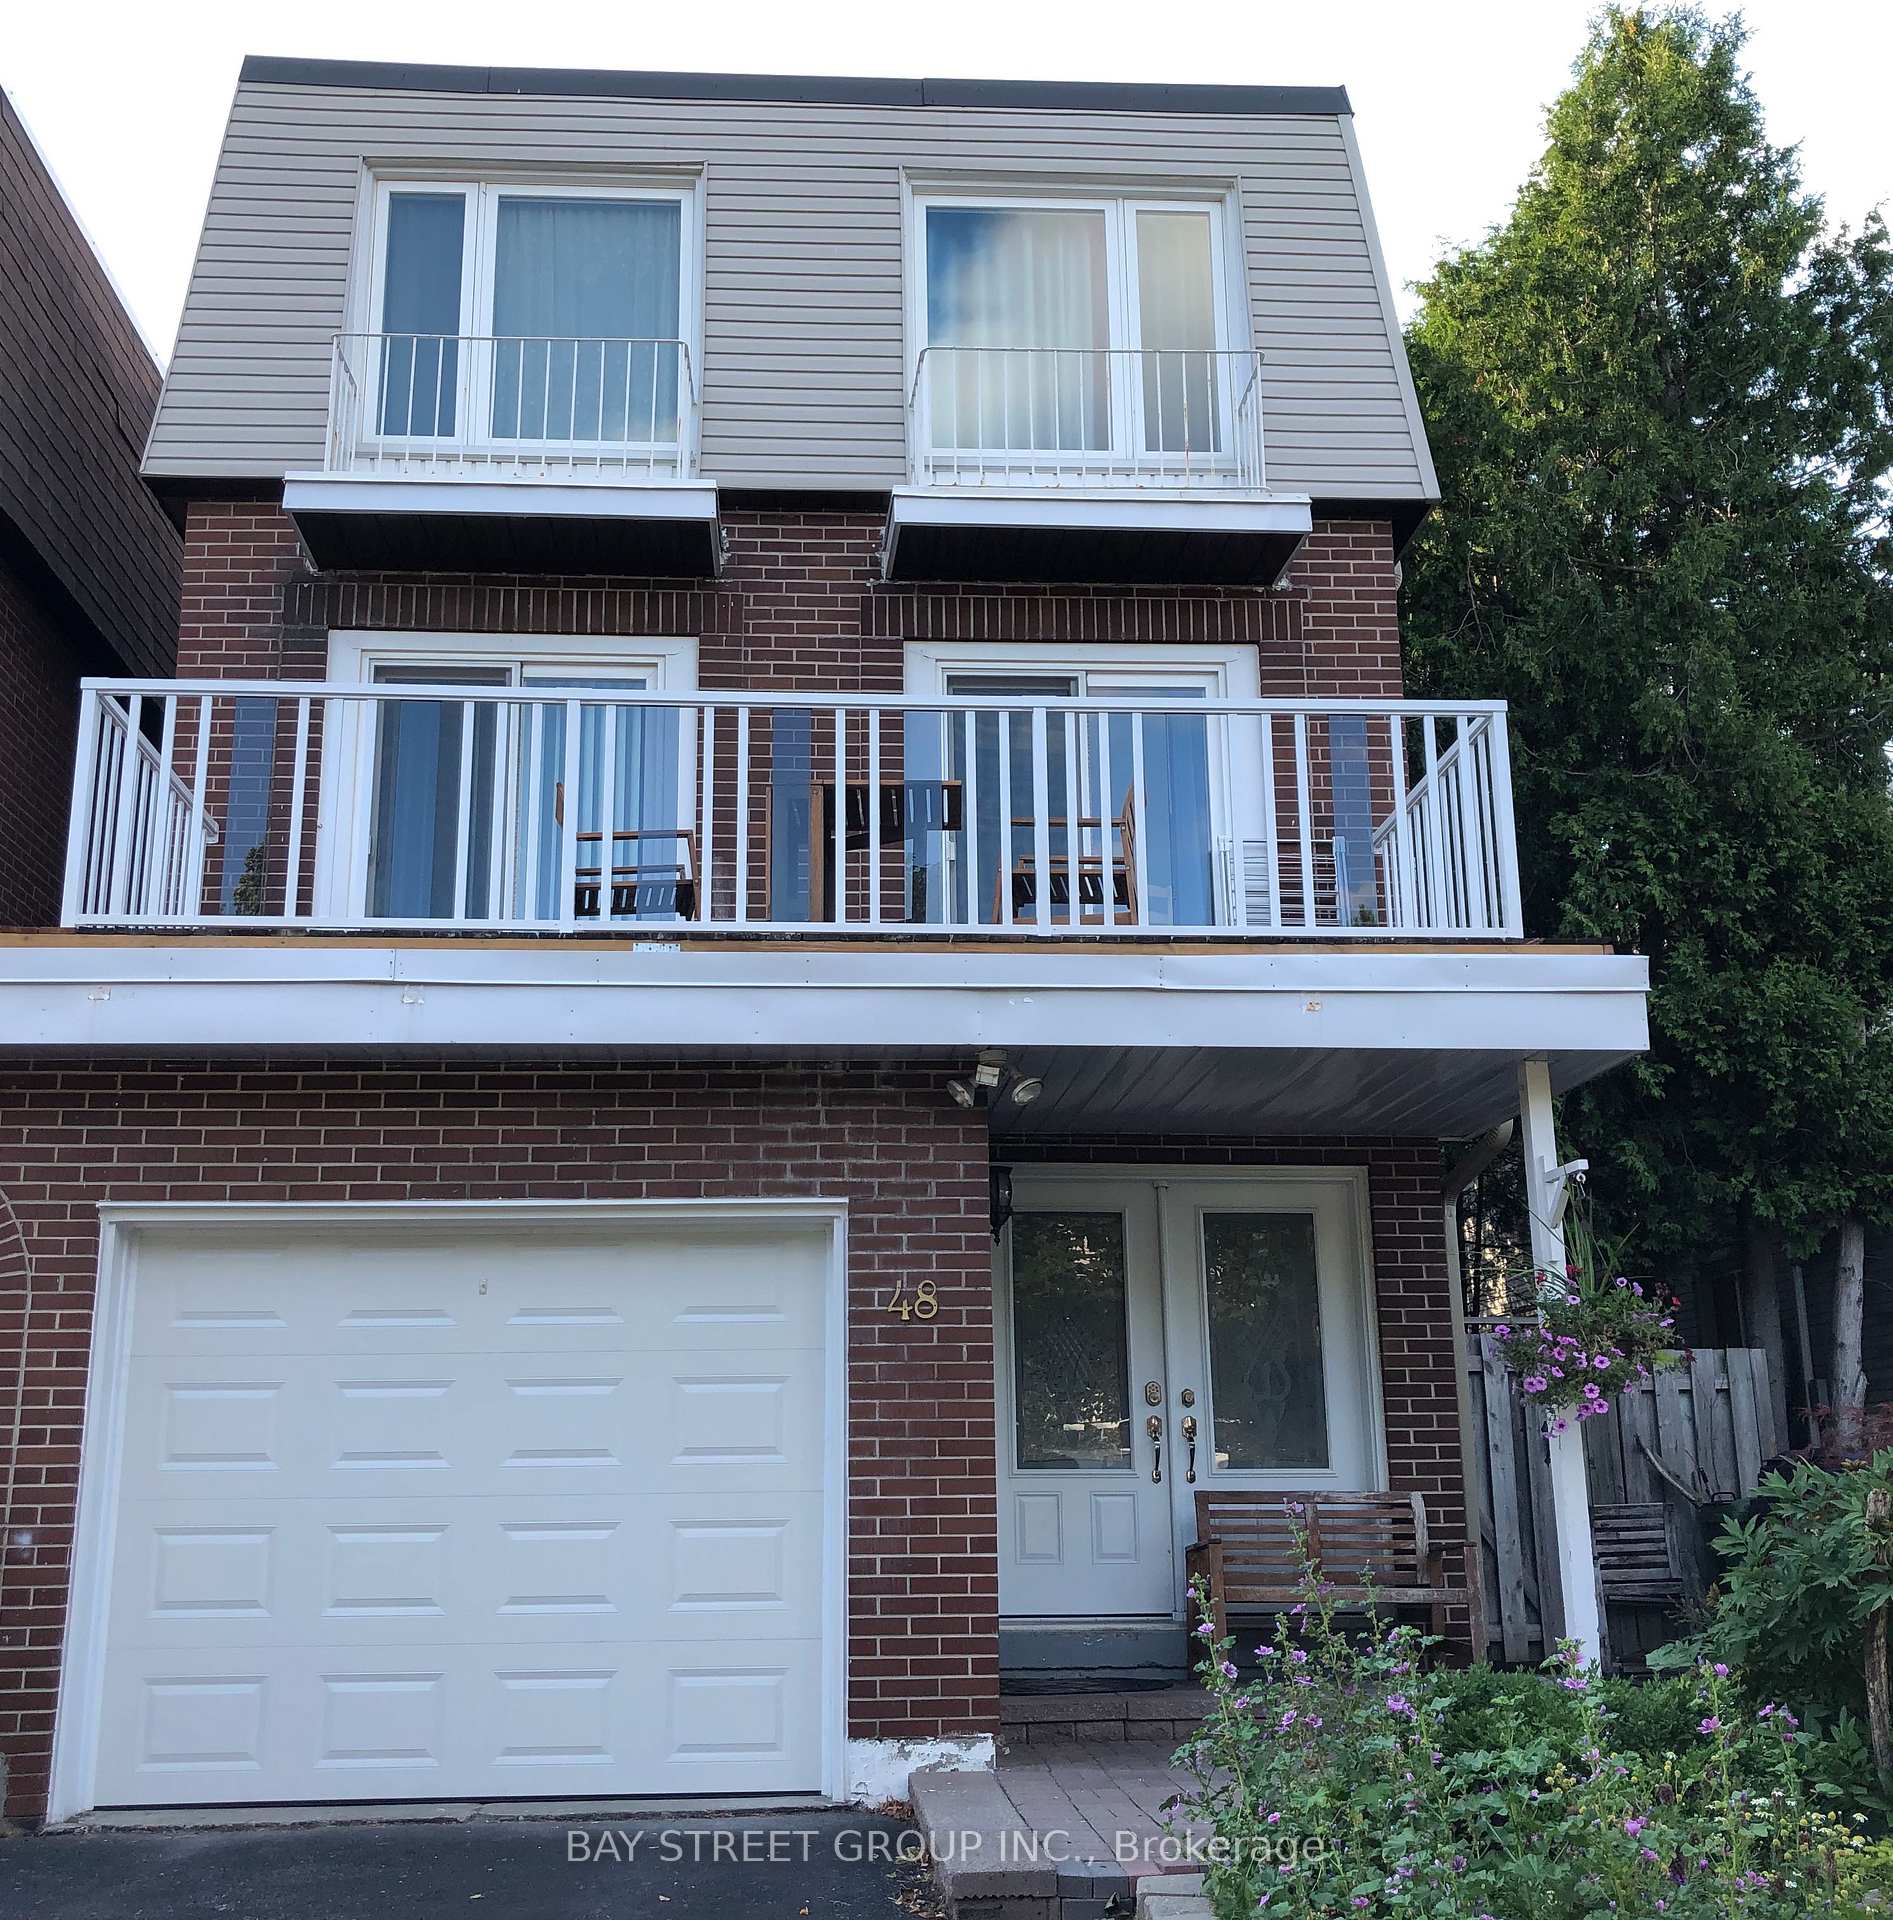
Upper,, 48 Chipwood Crescent
Upper,, 48 Chipwood Crescent
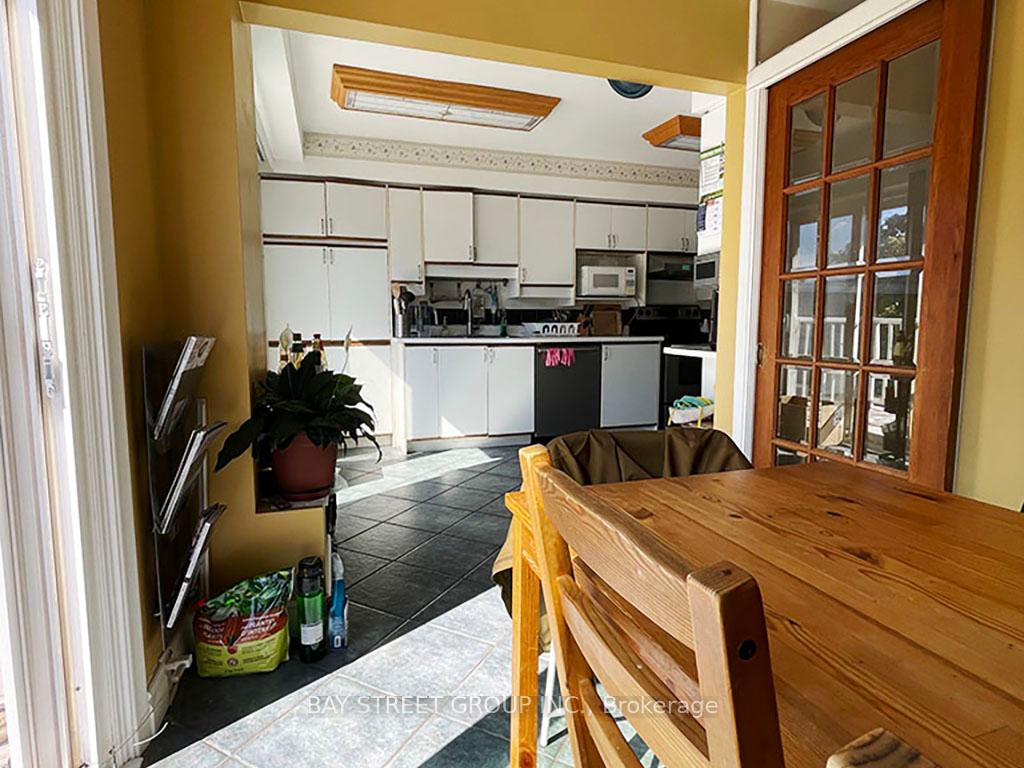 See all 12 photos
Property history
- $3,750TerminatedList: 2025-10-02|End: 2025-12-12|71 daysC12439578
- $3,890TerminatedList: 2025-07-29|End: 2025-09-24|57 daysC12314560
Facts and features
- BasementApartment
- Lease term12 months
- FurnishedPartially
- LaundryIn kitchen
- Hardwood floors
- Fireplace
- Central air
The homeLink, 3-storey, 2,000–2,500 sq ft
- Type: Link
- Style: 3-storey
- Living space: 2,000–2,500 sq ft
- Basement: Apartment
InsideFireplace Yes, natural gas, Hardwood, Ceramic, In kitchen, upper level
- Fireplace: Yes, natural gas
- Flooring: Hardwood, Ceramic
- Laundry: In kitchen, upper level
- Features: Auto garage door remote
- Rooms above ground: 8
- Bedrooms: 4
- Bathrooms: 3
- Kitchens: 1
- Family room: Yes
Outside and lotBrick, Unknown, Concrete
- Exterior: Brick
- Roof: Unknown
- Foundation: Concrete
Parking2 Parking, Attached
- Spaces: 2 Parking
- Garage: Attached
Heating, water and powerForced air, gas, Central air, Municipal water
- Heating: Forced air, gas
- Cooling: Central air
- Water: Municipal water
- Sewer: Municipal sewer
Rent and termsRent $3,890 a month, Main, 2nd floor, 3rd floor, Partially
- Rent: $3,890 a month
- Space for rent: Main, 2nd floor, 3rd floor
- Furnished: Partially
- Lease: 12 months
- Paid: Monthly
- Rent includes: Parking
- Deposit: Required
- Credit check: Required
- Employment letter: Required
- Rental application: Required
- References: Required
IncludedUse of fridge, stove, dishwasher, washer, dryer, range hood, existing electrical lighting fixtures, existing window coverings.
- Included: Use of fridge, stove, dishwasher, washer, dryer, range hood, existing electrical lighting fixtures, existing window coverings.
Listing detailsC12314560, Terminated, Jul 29, 2025
- MLS® number: C12314560
- Status: Terminated
- Listed on: Jul 29, 2025
- Days on market: 57
- Updated: Sep 24, 2025
- Possession: Flexible
- Occupied by: Owner
- Listing brokerage: BAY STREET GROUP INC.
About this home
Upper,, 48 Chipwood Crescent, North York (Pleasant View), ON M2J 3X7
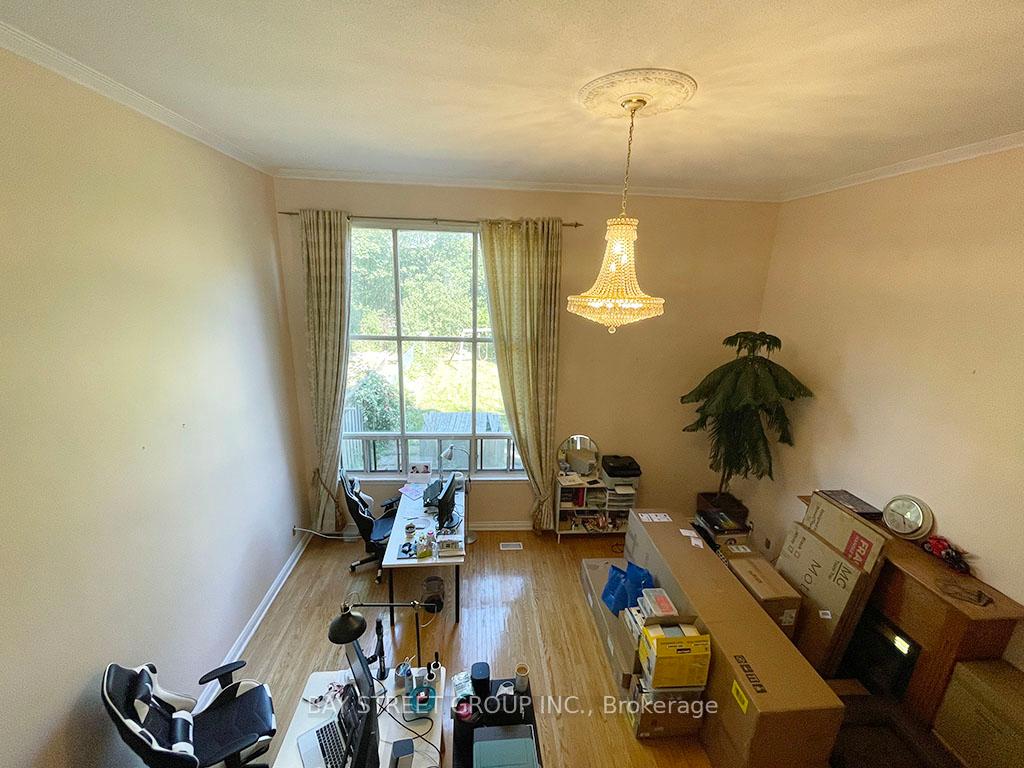
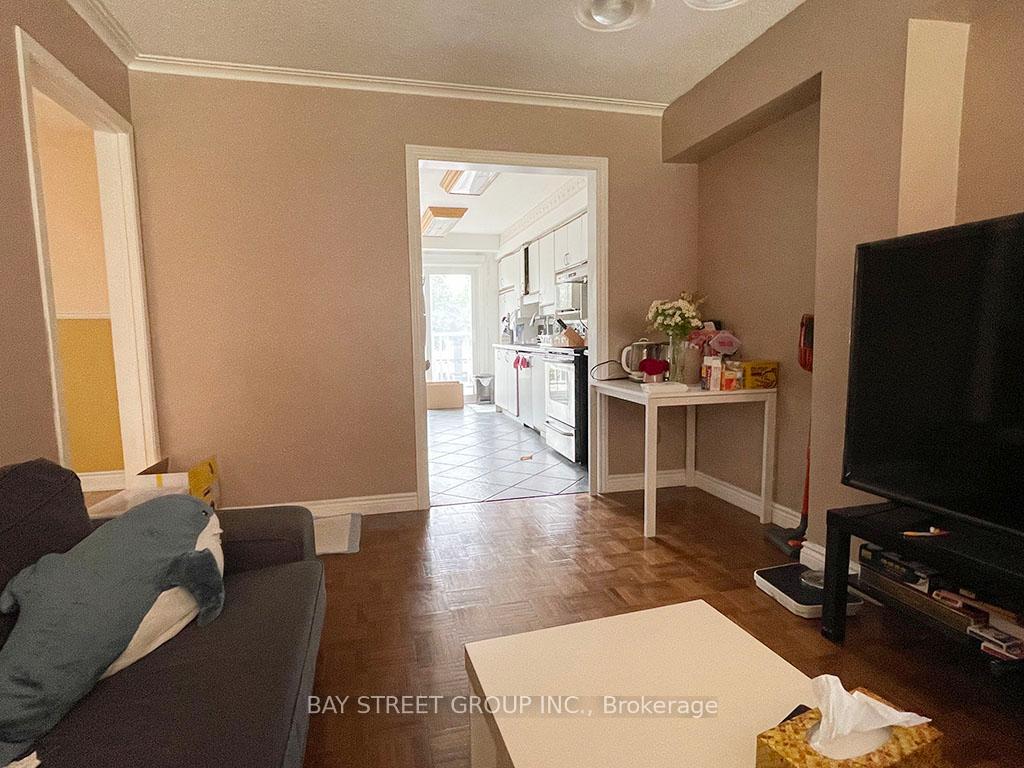
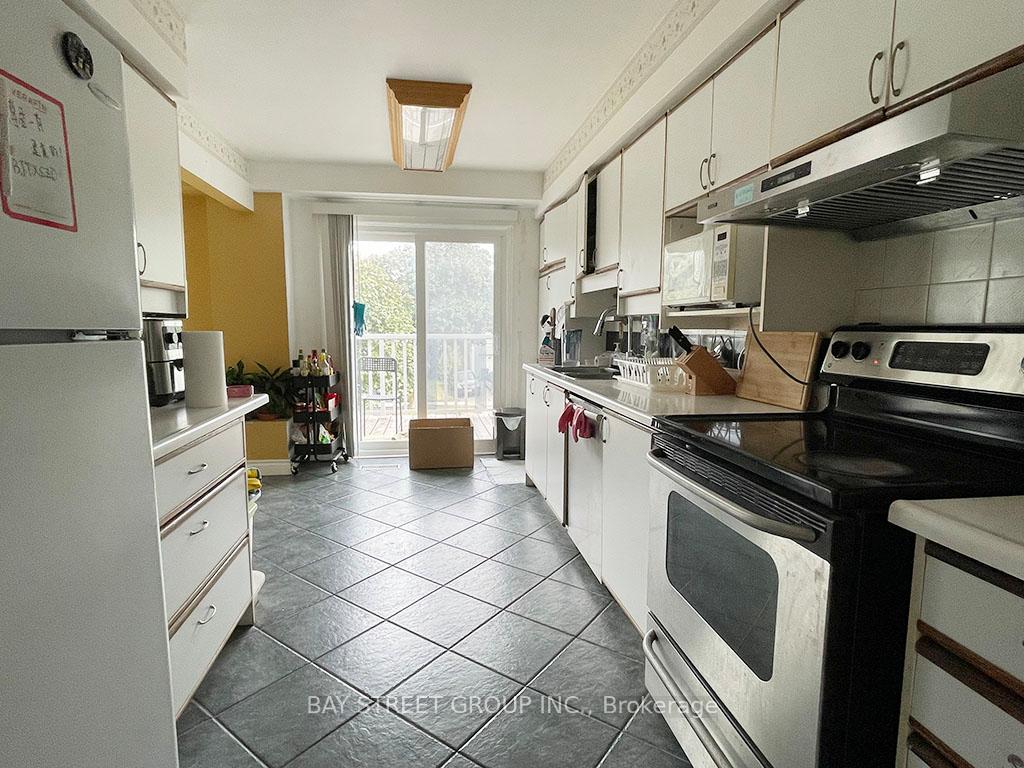
Well maintained 4-Bedrooms unit In sought-after neighborhood of North York! Spacious and sun-filled, this approx. 2,500 sq.ft upper-floor unit features 4 generous bedrooms with large windows. A stunting living room with soaring 16-ft cathedral ceiling. The bright kitchen walks out to an oversized balcony, perfect for enjoying sunny days. Huge backyard with no rear neighbor offers extra privacy and green space. Fast access to Dvp/404, 401, Ttc, Parks, Shopping, Restaurants, and more. Just mins walk to community centre, Library, Seneca Newnham Campus, The rental covers the main, second and third floors only. And shared 80% Of all the Utilities And Hotwater Tank Rental Fee. Photos For Display Only.
Ask about this home
A HOMEH agent will answer your questions about this home.
Around this home
Daily convenience, out of 100, from the distances below
Schools nearby
School rating, out of 10.
Helpful calculators
Your HOMEH agent

"I would see it this week."