
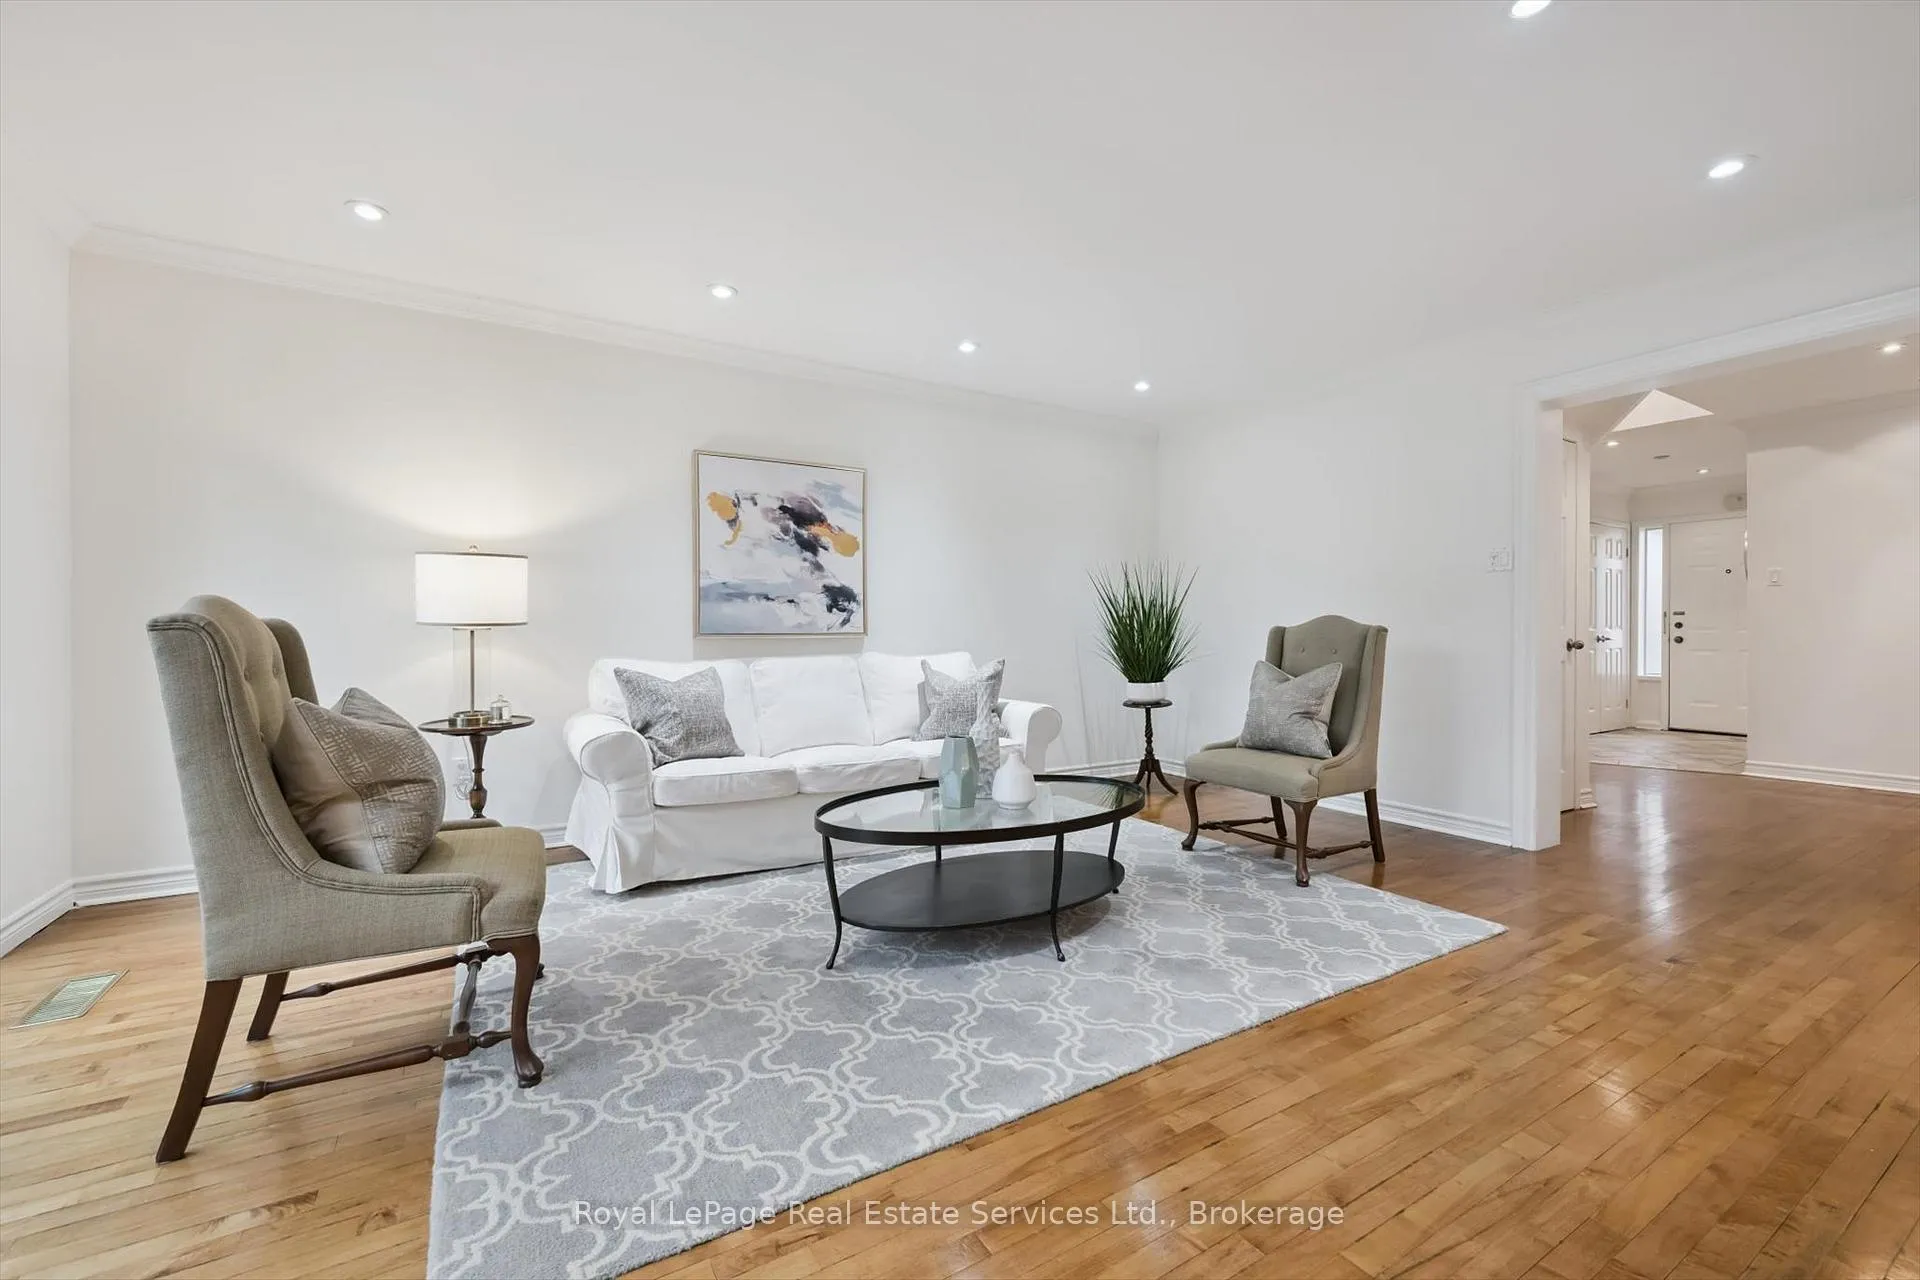
 See all 29 photos
Property history

This home has sold. It is no longer available.
Property not available for sale or for rent.
Book a viewing
Ask HOMEH
About this home
Unit 136, 48 Crimson Mill Way, North York
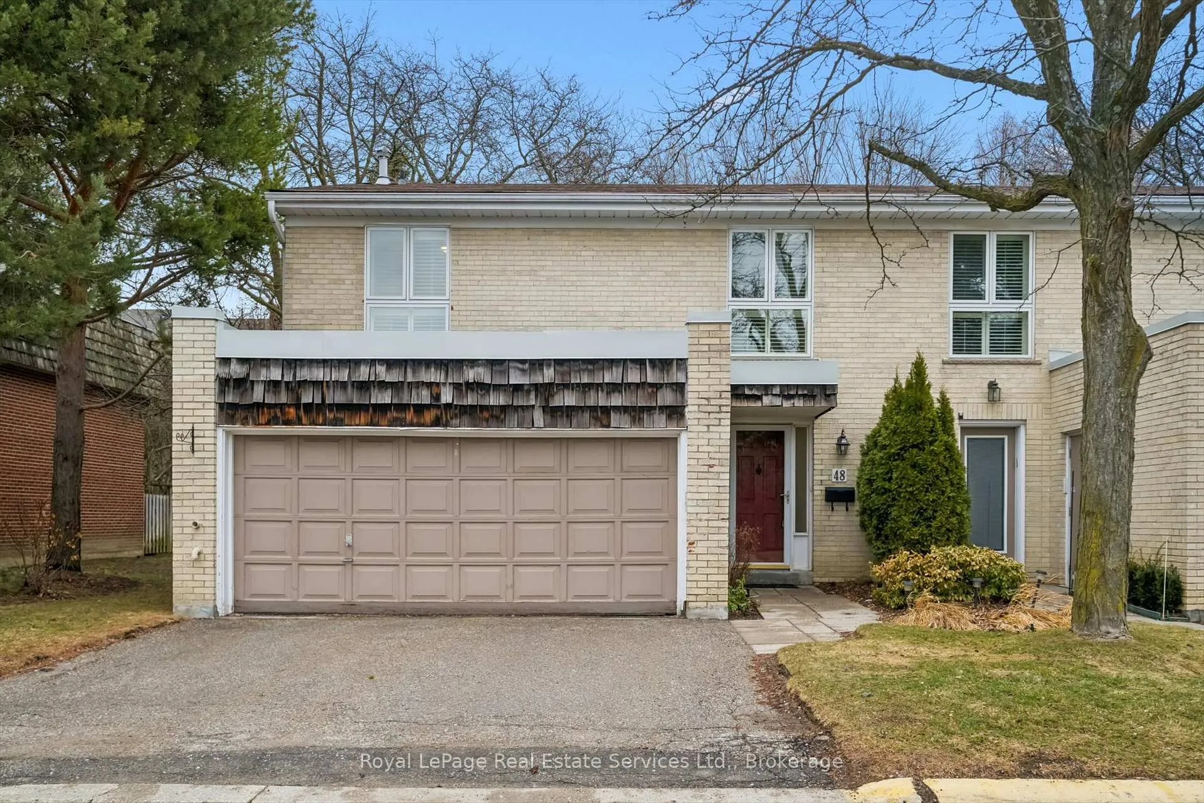
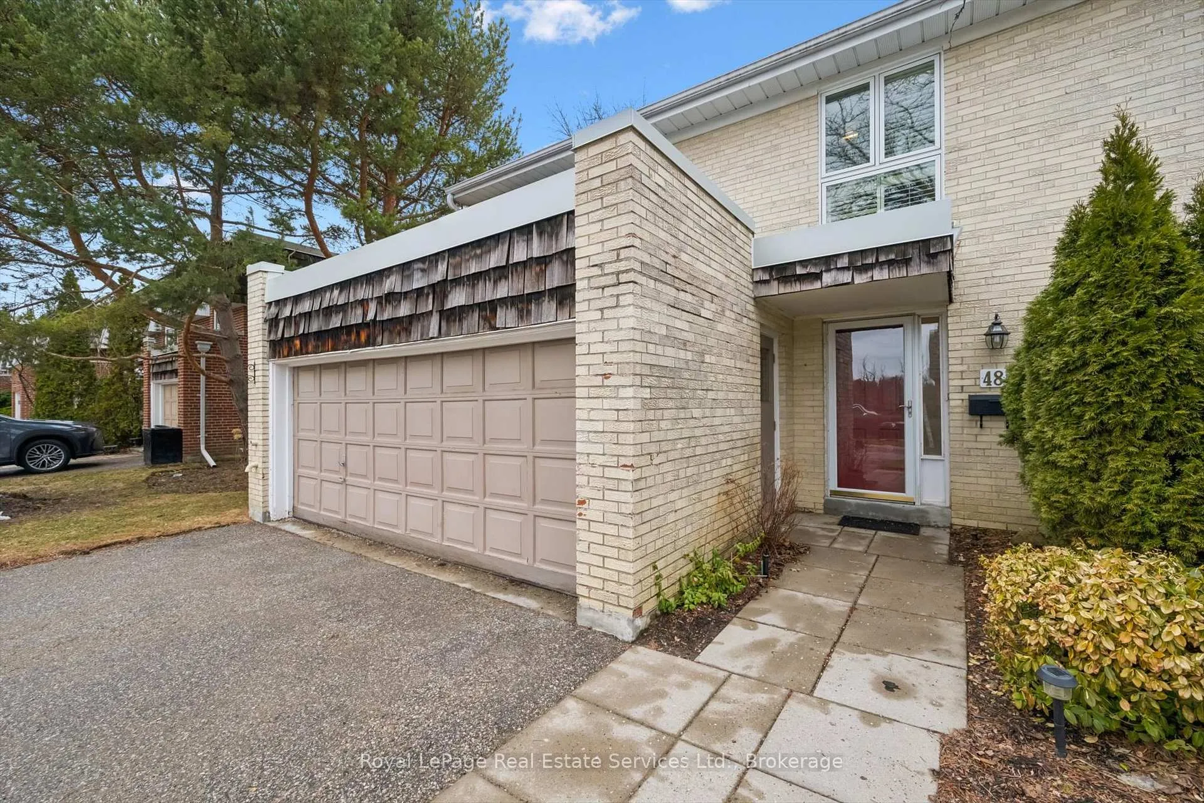
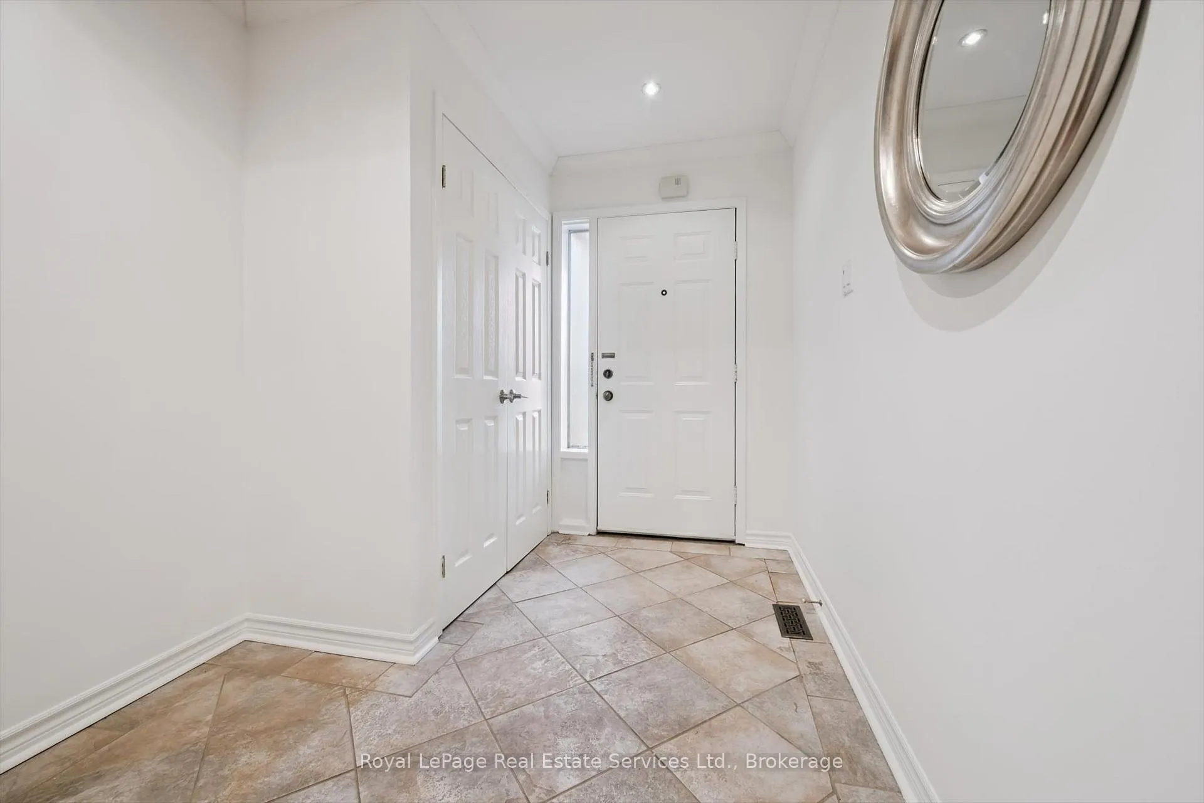
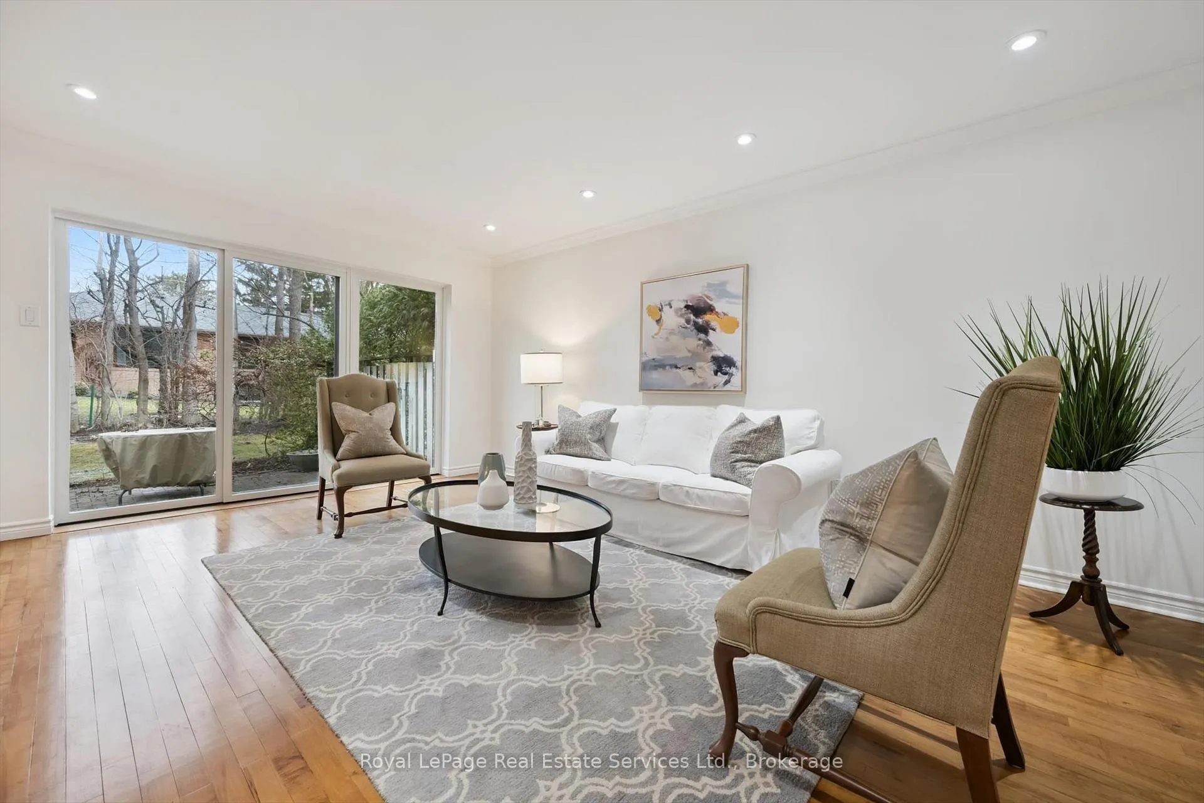
Don't miss this beautiful end unit executive townhome in Bayview Mills. 48 Crimson Mill Way offers the unbeatable lifestyle of a four-bedroom, 2.5-bathroom home with the convenience of a condominium. It has a premium location in the complex, backing onto single family homes, and sheltered from traffic. This home has been upgraded over the years and offers a serene living space you can move right into and enjoy. There are 4 parking spots total in the double garage and on the double driveway. The first floor has hardwood and tile and the unit was recently painted throughout. All windows were replaced in approximately 2021 and the kitchen and bathrooms were upgraded in approximately 2007. The living room has a walkout to the patio and garden, and it is open to the dining room. Both have large windows overlooking the garden. The custom eat-in kitchen is well equipped with stainless steel appliances, a large island, and a walk-in pantry. There is also a powder room on the main floor. The large primary bedroom has a walk-in closet, and a 4-piece en-suite. There are 3 additional second floor bedrooms and a 4-piece family bathroom. The finished basement has a large recreation room, a large laundry room, and ample storage. Bayview Mills is ideally located for both public and private schools, and for shopping at York Mills and Bayview Village. It is close to the Granite Club, Cricket Club, and Donalda Club. Easy access to the 401, the DVP, and the TTC. Maintenance fees include snow removal, lawn maintenance, water, parking, building insurance, common elements, and an outdoor community pool. A Carson Dunlop pre-listing inspection dated October 2025 is available on request. Please visit 48CrimsonMillway.com for more information, including a 360-degree tour. Open house Saturday March 21nd and Sunday March 22nd 2pm-4pm.
Facts & features
Book a viewing
Rooms
14 rooms · 3 bathrooms
- Living room17′7″ × 12′8″222 sq.ft.
- Dining room12′10″ × 11′11″152 sq.ft.
- Kitchen12′7″ × 11′5″144 sq.ft.
- Bathroom6′6″ × 4′6″29 sq.ft.
- Primary bedroom19′ × 13′4″254 sq.ft.
- Bedroom 213′3″ × 13′3″176 sq.ft.
- Bedroom 312′4″ × 10′124 sq.ft.
- Bedroom 412′4″ × 9′11″122 sq.ft.
- Bathroom8′ × 5′40 sq.ft.
- Bathroom7′7″ × 4′11″37 sq.ft.
- Recreation17′6″ × 12′10″225 sq.ft.
- Den12′9″ × 11′9″150 sq.ft.
- Laundry12′3″ × 8′7″105 sq.ft.
- Utility room12′9″ × 7′7″96 sq.ft.
Around this home
Schools nearby
School rating, out of 10.
Listing details
Helpful tools
Your HOMEH agent
"I would see it this week."
Ask HOMEH about this home
Price, neighbourhood, monthly cost. Ask anything.
HOMEH Intelligent Agent is an AI, not a licensed representative. Check anything important with your agent.