

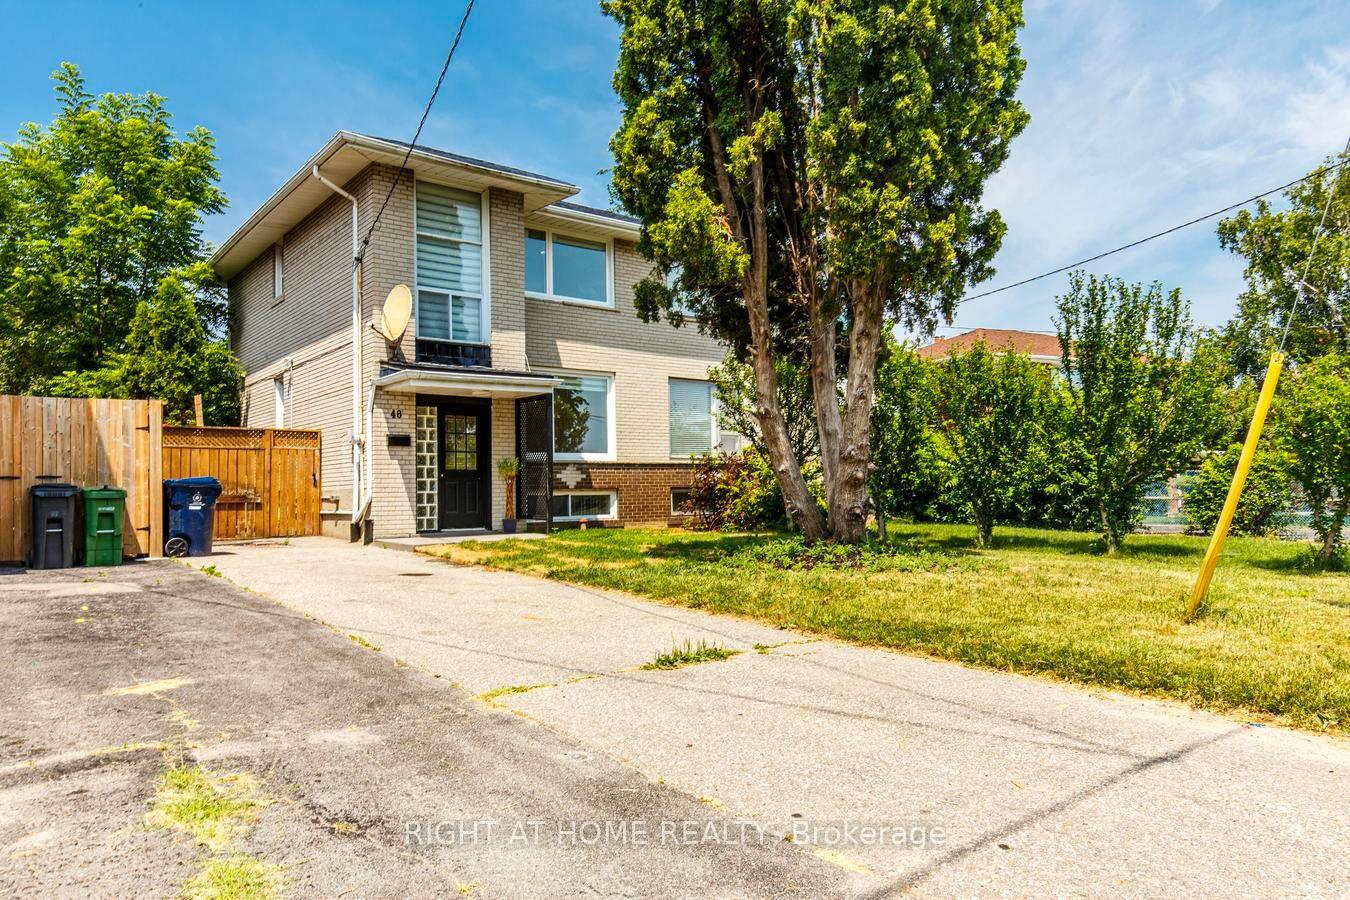
48 Daleside Crescent
48 Daleside Crescent
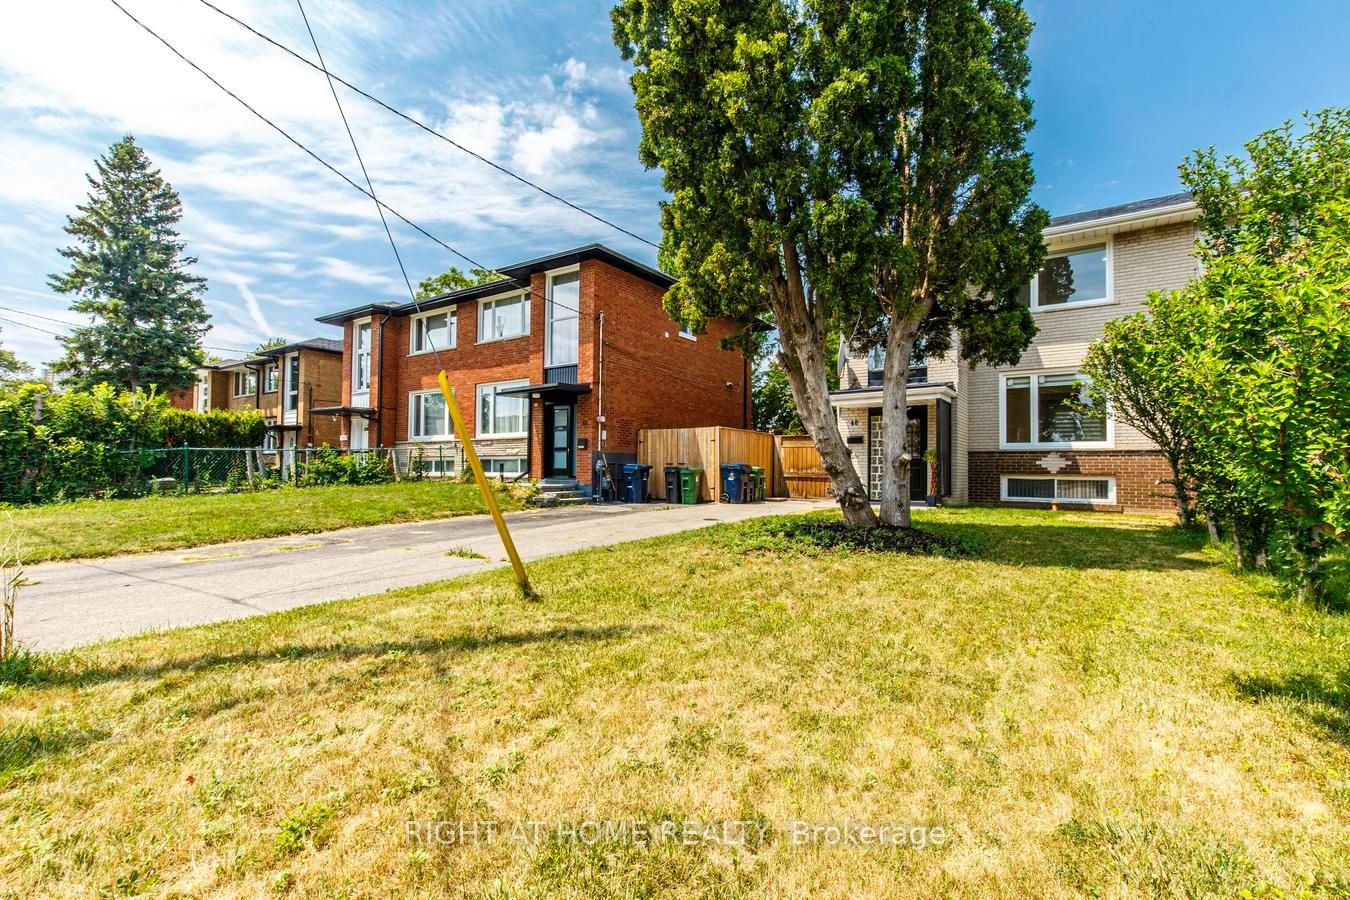
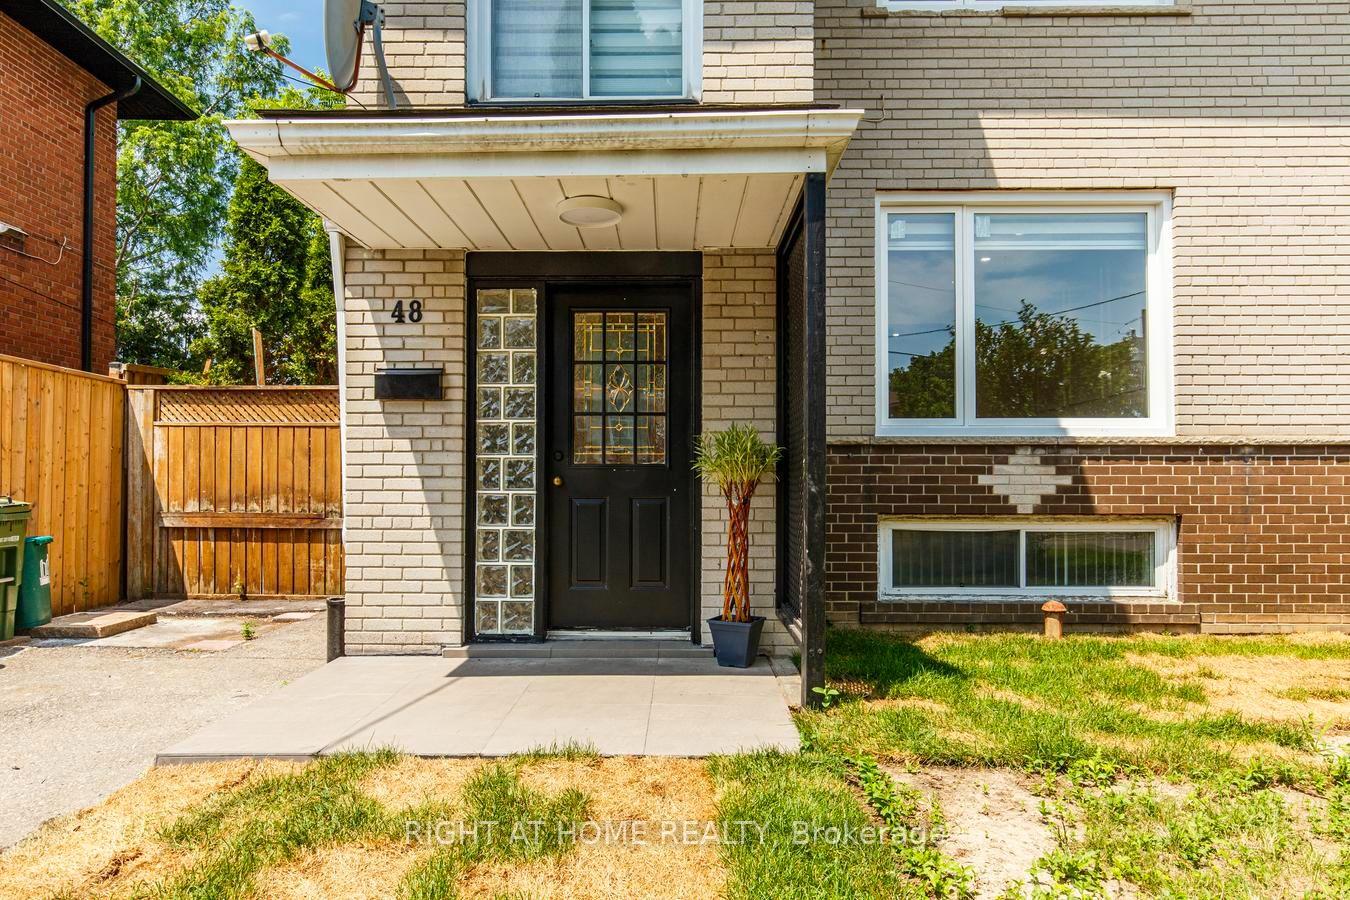
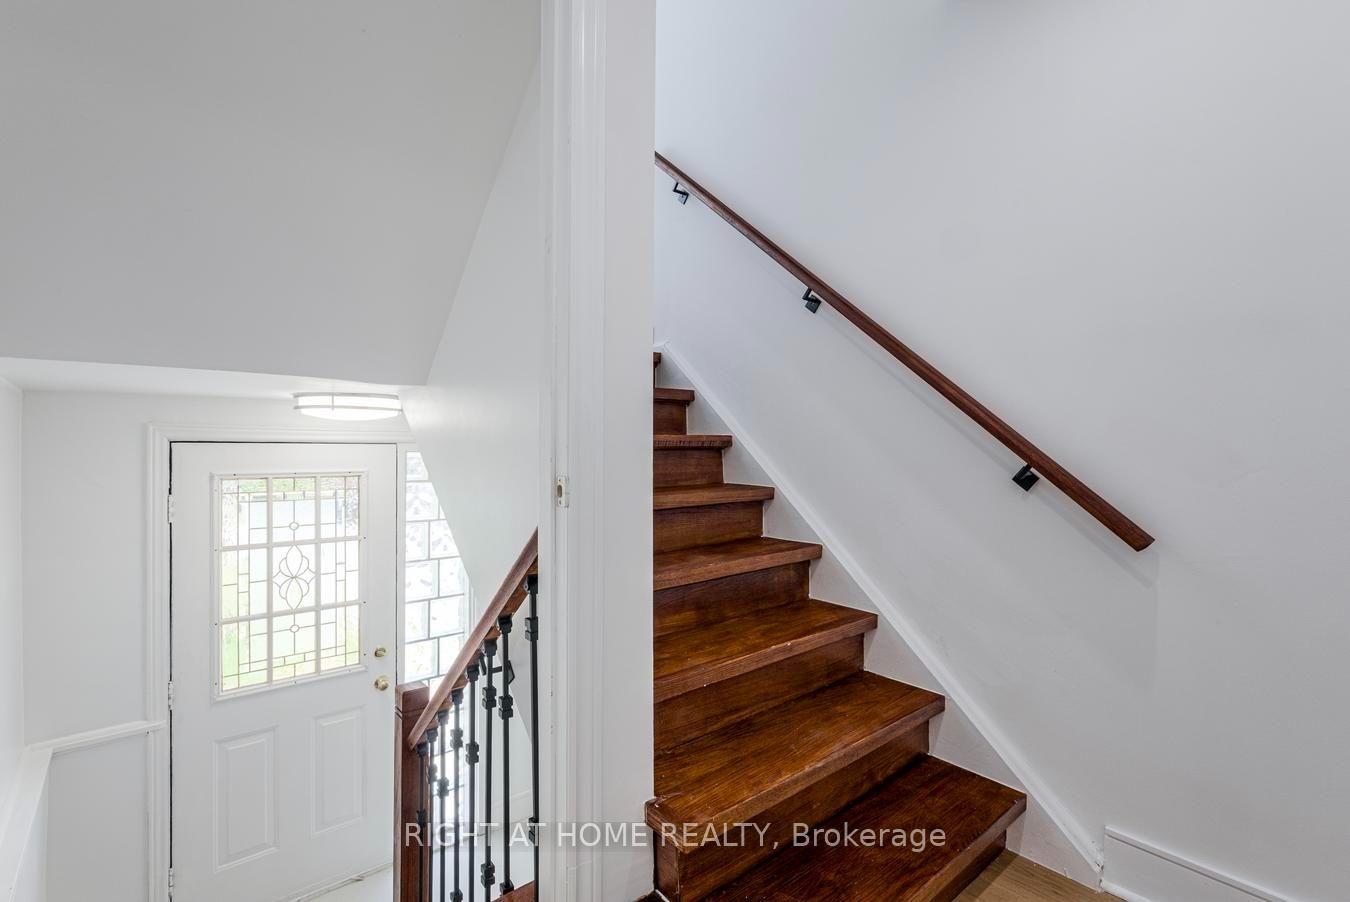
 See all 49 photos
Property history
- $1,059,999TerminatedList: 2026-07-18|End: 2026-07-27|9 daysC13579964
- $1,390TerminatedList: 2024-12-12|End: 2025-01-06|25 daysC11890108
Facts and features
- BasementApartment
- Price per sq ft~$815
- Water, sewerMunicipal
- HeatingForced air
- Second kitchen
- Separate entrance
- Central air
The homeSemi-Detached, 2-storey, 1,100–1,500 sq ft
- Type: Semi-Detached
- Style: 2-storey
- Living space: 1,100–1,500 sq ft
- Basement: Apartment, finished, separate entrance, walk-up, full
InsideCarpet free, in-law suite, Rooms above ground 6, Rooms in the basement 2
- Features: Carpet free, in-law suite
- Rooms above ground: 6
- Rooms in the basement: 2
- Bedrooms: 3 + 1 in the basement
- Bathrooms: 3
- Kitchens: 2
- Family room: Yes
Outside and lotBrick, Shingles, Concrete
- Exterior: Brick
- Roof: Shingles
- Foundation: Concrete
- Features: Patio, privacy
- Size: 30 × 121.84 ft
Parking3 Parking
- Spaces: 3 Parking
Heating, water and powerForced air, gas, Central air, Municipal water
- Heating: Forced air, gas
- Cooling: Central air
- Water: Municipal water
- Sewer: Municipal sewer
Costs and taxesTaxes $4,537 a year, HST included in the price, Hot water tank
- Taxes, 2026: $4,537 a year
- HST: HST included in the price
- Rental items: Hot water tank
Included in the saleMain unit: stainless steel fridge, gas stove, microwave, dishwasher, washer & dryer. plus basement: fridge, oven, dishwasher, washer& dryer, Not included None
- Included: Main unit: stainless steel fridge, gas stove, microwave, dishwasher, washer & dryer. plus basement: fridge, oven, dishwasher, washer& dryer
- Not included: None
NearbyArts centre, fenced yard, library, park, public transit, school
- Close to: Arts centre, fenced yard, library, park, public transit, school
Listing detailsC13579964, Terminated, Jul 18, 2026
- MLS® number: C13579964
- Status: Terminated
- Listed on: Jul 18, 2026
- Days on market: 9
- Updated: Jul 27, 2026
- Possession: 2026-08-01 / Flexible
- Occupied by: Tenant
- Listing brokerage: RIGHT AT HOME REALTY
About this home
48 Daleside Crescent, North York (Victoria Village), ON M4A 2H6
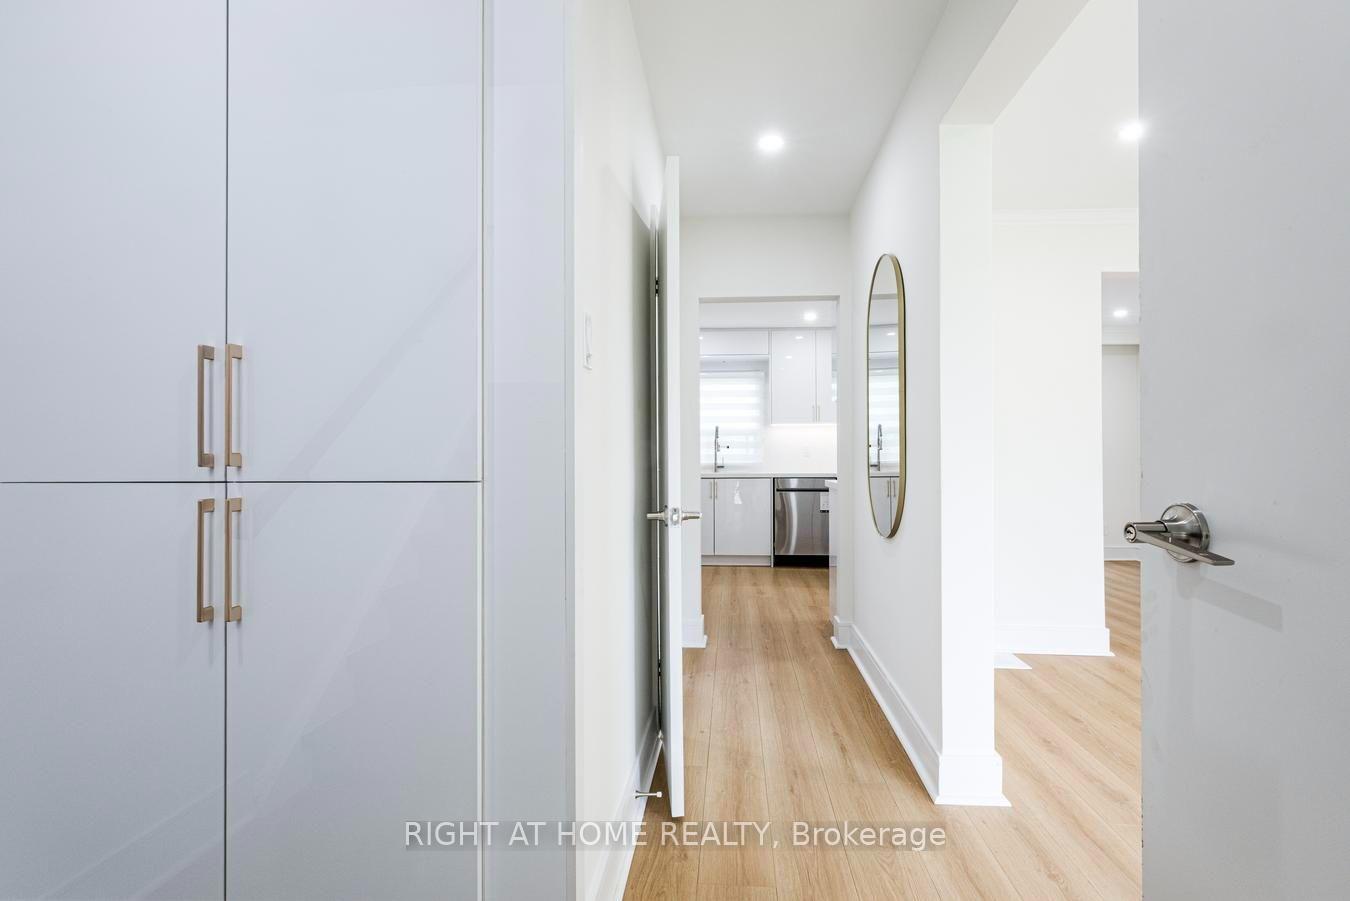
A Spectacular, Bright & Spacious 2-Storey Semi-Detached Home Located On A Quiet, Peaceful And Family-Friendly Crescent In The Heart Of Victoria Village! This Beautifully Renovated Home Features 3 Bedrooms, 3 Bathrooms, 2 Kitchens, 2 Laundry sets And A Functional Layout Ideal For Families, Multi-Generational Living Or Investors. The Main Floor Showcases A Stunning Open-Concept Kitchen With Marble Countertops, Stylish Backsplash, Gas Cook Line With Gas Stove, Brand-New Stainless Steel Appliances And A Walkout To A Large, Private, Oasis-Like Backyard Offering Exceptional Outdoor Space With Potential For Additional Rear Parking And/Or A Future Garden Suite (Buyer To Verify All Requirements).Professionally Renovated With Quality Materials And Excellent Workmanship, Featuring New Hardwood Flooring, New Windows (2026), New Window Coverings, New Interior Doors, Modern Pot Lights With Dimmers, 2.5 Beautifully Updated Bathrooms And Countless Quality Upgrades Throughout. Two Complete Sets Of Kitchen Appliances Plus Two Washers And Two Dryers Are Included. The Finished Basement Offers Excellent Flexibility As A Potential In-Law Suite With Existing Rental Income Of $1,500/Month. AAA Tenant Is Willing To Stay Or Vacate, Providing The Option To Generate Immediate Income Or Enjoy The Entire Home For Your Family. Conveniently Located Just Minutes To The Eglinton LRT, DVP, Highway 401, Parks, Schools, Shopping And Everyday Amenities, Making Commuting Across The City Quick And Easy. Move-In Ready With Incredible Value, Modern Finishes And Outstanding Income Potential-Simply Pack And Move In!
Ask about this home
A HOMEH agent will answer your questions about this home.
Around this home
Daily convenience, out of 100, from the distances below
Schools nearby
School rating, out of 10.
Helpful calculators
Your HOMEH agent

"I would see it this week."