

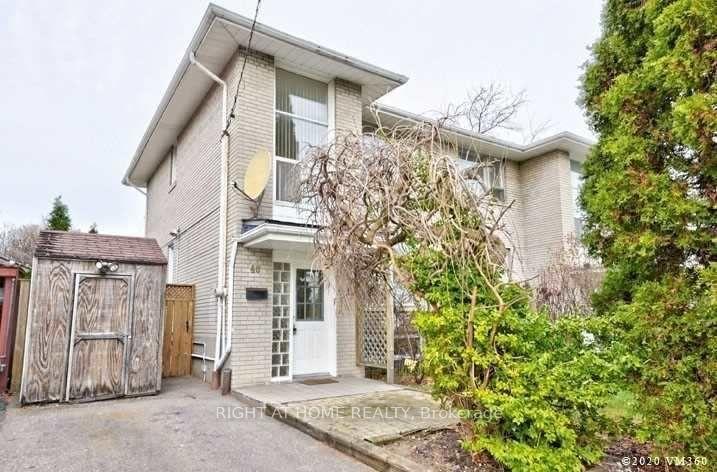
Bsmnt, 48 Daleside Crescent
Semi-Detached Terminated
1/5Bsmnt, 48 Daleside Crescent
Semi-Detached Terminated
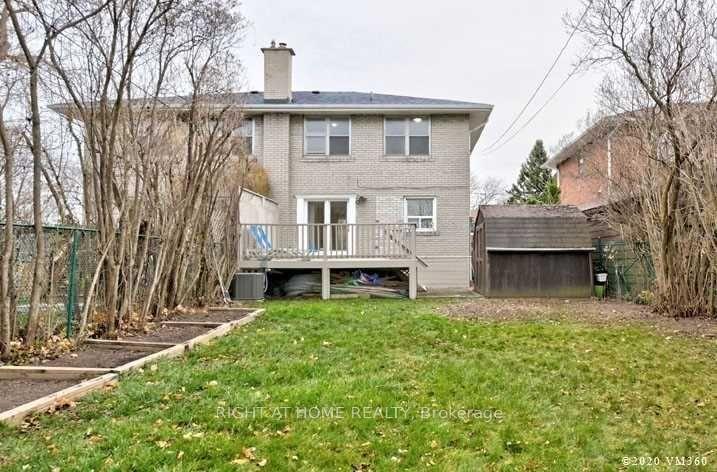
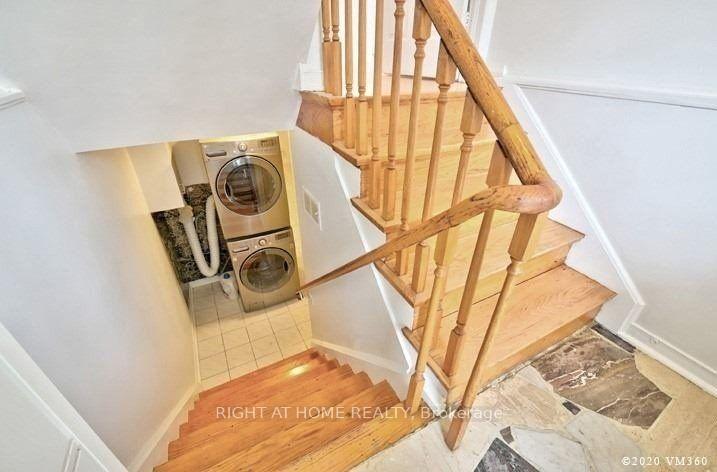
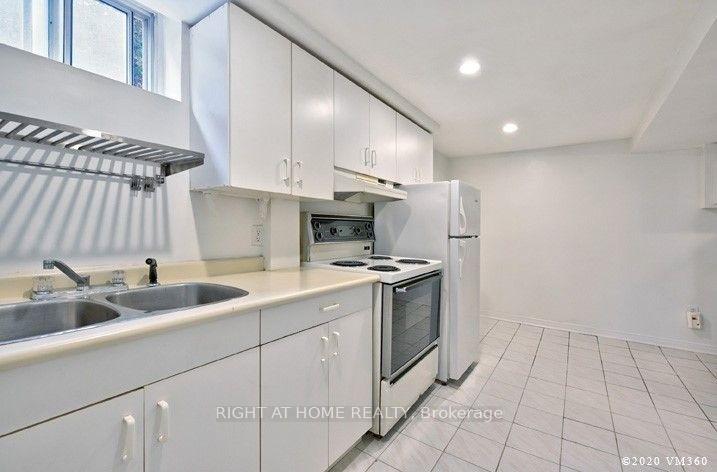
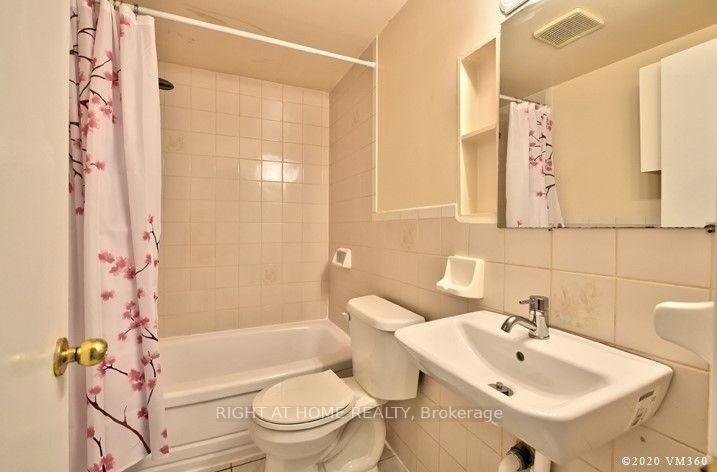 See all 5 photos
1 Bedroom
1 Bathroom
0 Garage
— sq.ft
Basement
— Unit
Property history
- $1,059,999TerminatedList: 2026-07-18|End: 2026-07-27|9 daysC13579964
- $1,390TerminatedList: 2024-12-12|End: 2025-01-06|25 daysC11890108
Facts and features
- BasementFinished
- Lease term12 months
- FurnishedUnfurnished
- LaundryShared
What stands out
- Central air
The homeSemi-Detached, Apartment, Finished
- Type: Semi-Detached
- Style: Apartment
- Basement: Finished
InsideShared, Carpet free, storage, Rooms above ground 3
- Laundry: Shared
- Features: Carpet free, storage
- Rooms above ground: 3
- Bedrooms: 1
- Bathrooms: 1
- Kitchens: 1
- Family room: Yes
Outside and lotAluminum siding, brick, Shingles, Unknown
- Exterior: Aluminum siding, brick
- Roof: Shingles
- Foundation: Unknown
Parking1 Parking, Mutual
- Spaces: 1 Parking
- Driveway: Mutual
Heating, water and powerForced air, gas, Central air, Municipal water
- Heating: Forced air, gas
- Cooling: Central air
- Water: Municipal water
- Sewer: Municipal sewer
- Natural gas: Yes
- Hydro: Yes
- Cable: Yes
- Telephone: No
Rent and termsRent $1,390 a month, Basement, Unfurnished
- Rent: $1,390 a month
- Space for rent: Basement
- Furnished: Unfurnished
- Lease: 12 months
- Rent includes: Parking
- Deposit: Required
- Credit check: Required
- Employment letter: Required
- Rental application: Required
- References: Required
IncludedParking, backyard
- Included: Parking, backyard
NearbyFenced yard, library, park, public transit, wooded/treed, school
- Close to: Fenced yard, library, park, public transit, wooded/treed, school
Listing detailsC11890108, Terminated, Dec 12, 2024
- MLS® number: C11890108
- Status: Terminated
- Listed on: Dec 12, 2024
- Days on market: 25
- Updated: Jan 6, 2025
- Possession: 2024-12-16 / December 16, 2024
- Occupied by: Vacant
- Listing brokerage: RIGHT AT HOME REALTY
About this home
Bsmnt, 48 Daleside Crescent, North York (Victoria Village), ON M4A 2H6
Carpet FreeStorageFenced YardLibraryParkPublic Transit
high scored schools. Ttc nearby. Shared laundry. Quiet Family-Friendly Cres, In Heart Of Victoria Village
Read more
Ask about this home
A HOMEH agent will answer your questions about this home.
Ask a question
Around this home
Sweeney/Sloane
Errands
Transit
Parks
Schools
Daily convenience, out of 100, from the distances below
ParkAnewen Greenbelt · 4 within 1 km4 min walk266 m
GroceryMak European Delicatessens10 min walk606 m
SchoolÉcole élémentaire Jeanne-Lajoie3 min walk170 m
Train stationSloane19 min walk1.2 km
PharmacyI.D.A.14 min walk842 m
Cafés & foodTim Hortons · 13 within 1 km11 min walk697 m
Gym & rec centreToronto Soccerplex7 min walk446 m
LibraryToronto Public Library - Victoria Village9 min walk535 m
WalkDriveStraight-line distance, open map data
Grocery0.6 km
Park0.3 km
Coffee0.7 km
Dining0.9 km
Gym0.4 km
Sloane1.2 km
Schools nearby
School rating, out of 10.
École élémentaire Jeanne-Lajoieelementary · Public · 0.2 km
8.3/10Excellent
Seerah Mission Schoolelementary · Private · 0.4 km
—
Victoria Village Public Schoolelementary · Public · 0.4 km
—
Contact agent
Helpful calculators
Rent vs buy
Affordability
Mortgage
Down payment
Stress test
CMHC insurance
Your HOMEH agent

NimaHOMEH agent · North York
"I would see it this week."
Ask Nima