

48 Greenland Road
48 Greenland Road
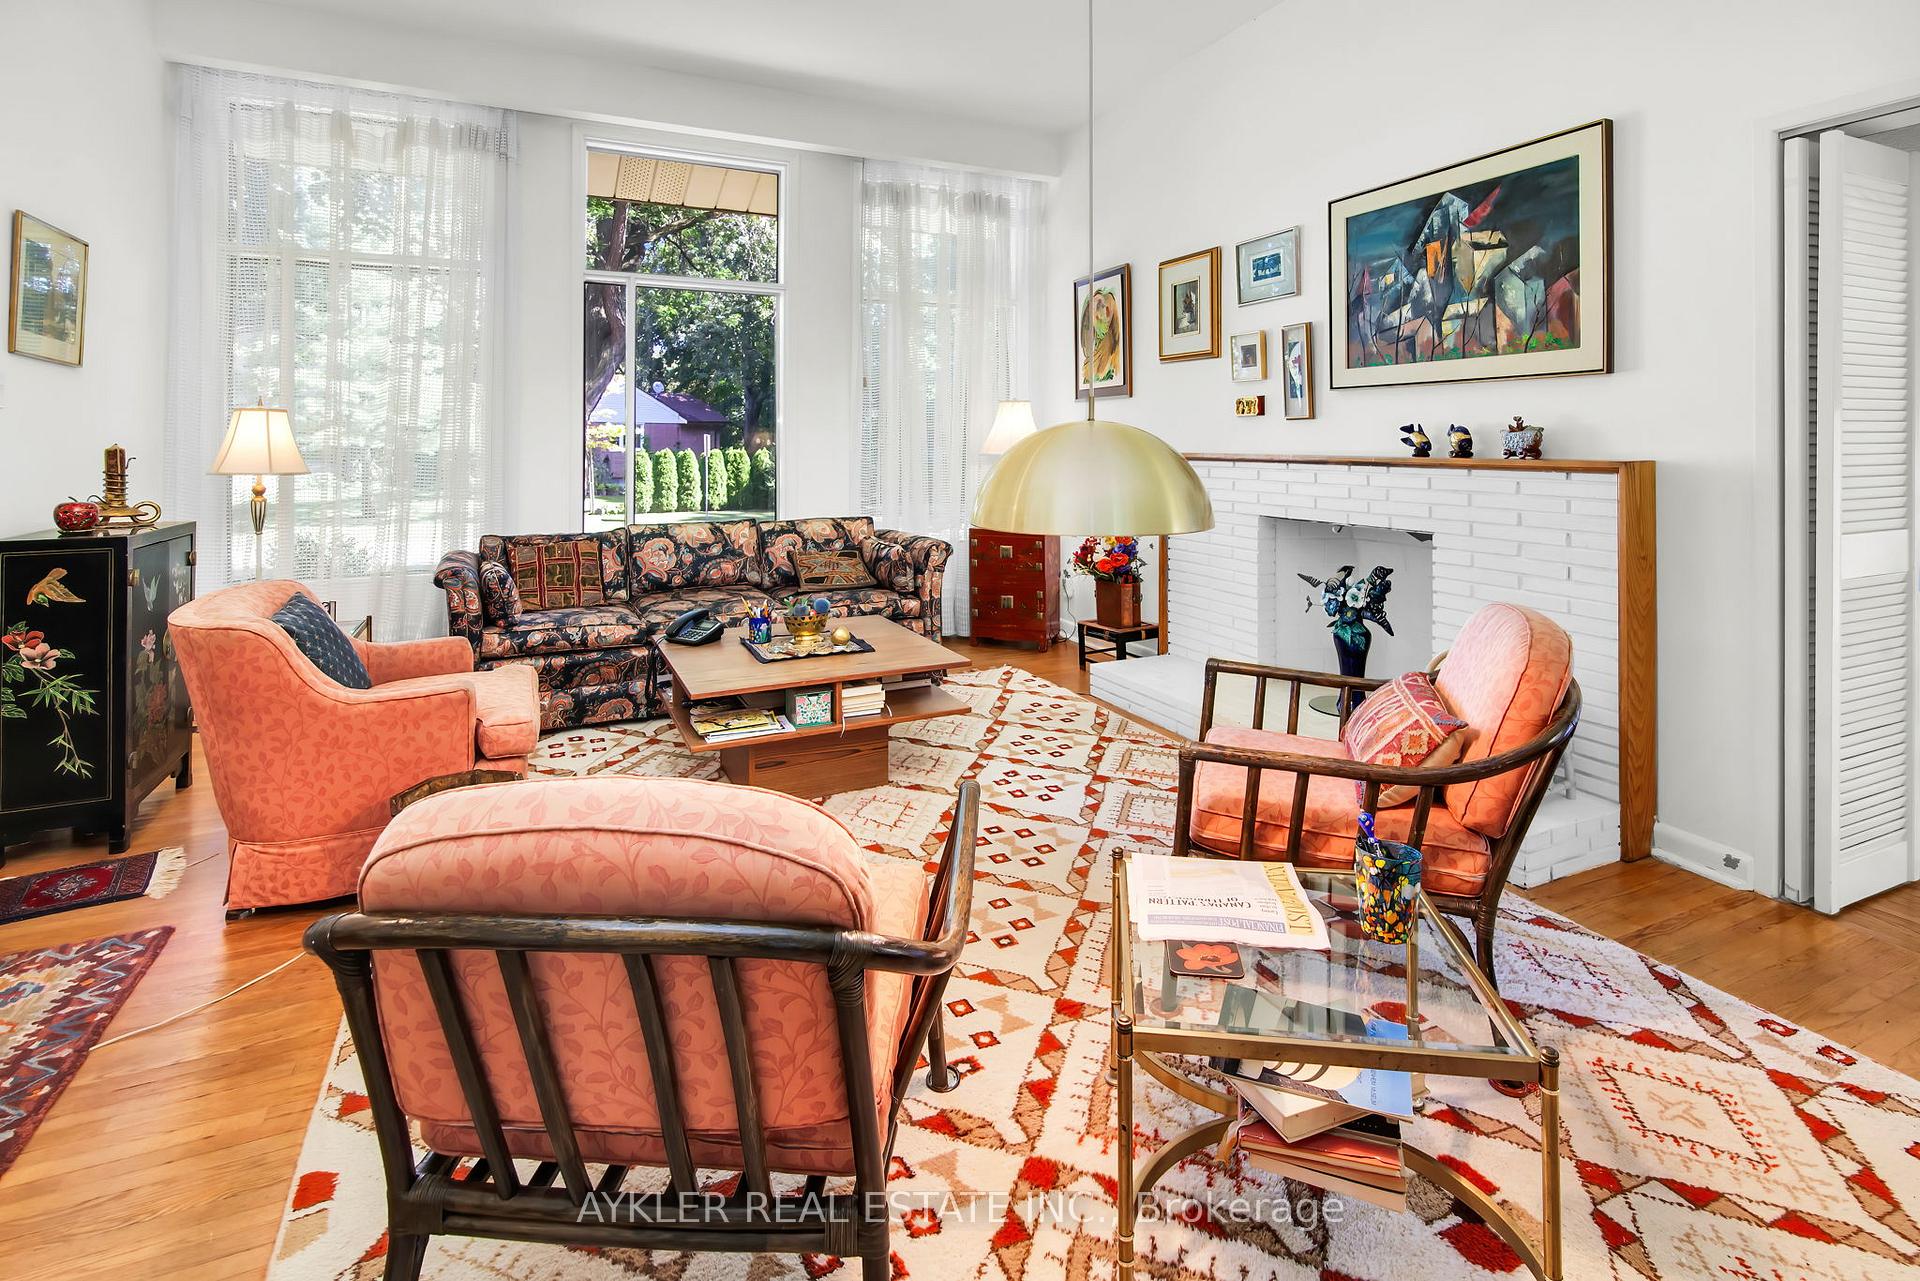 See all 31 photos
Property history
Facts and features
- BasementWalk-out
- Water, sewerMunicipal
- HeatingForced air
- CoolingCentral air
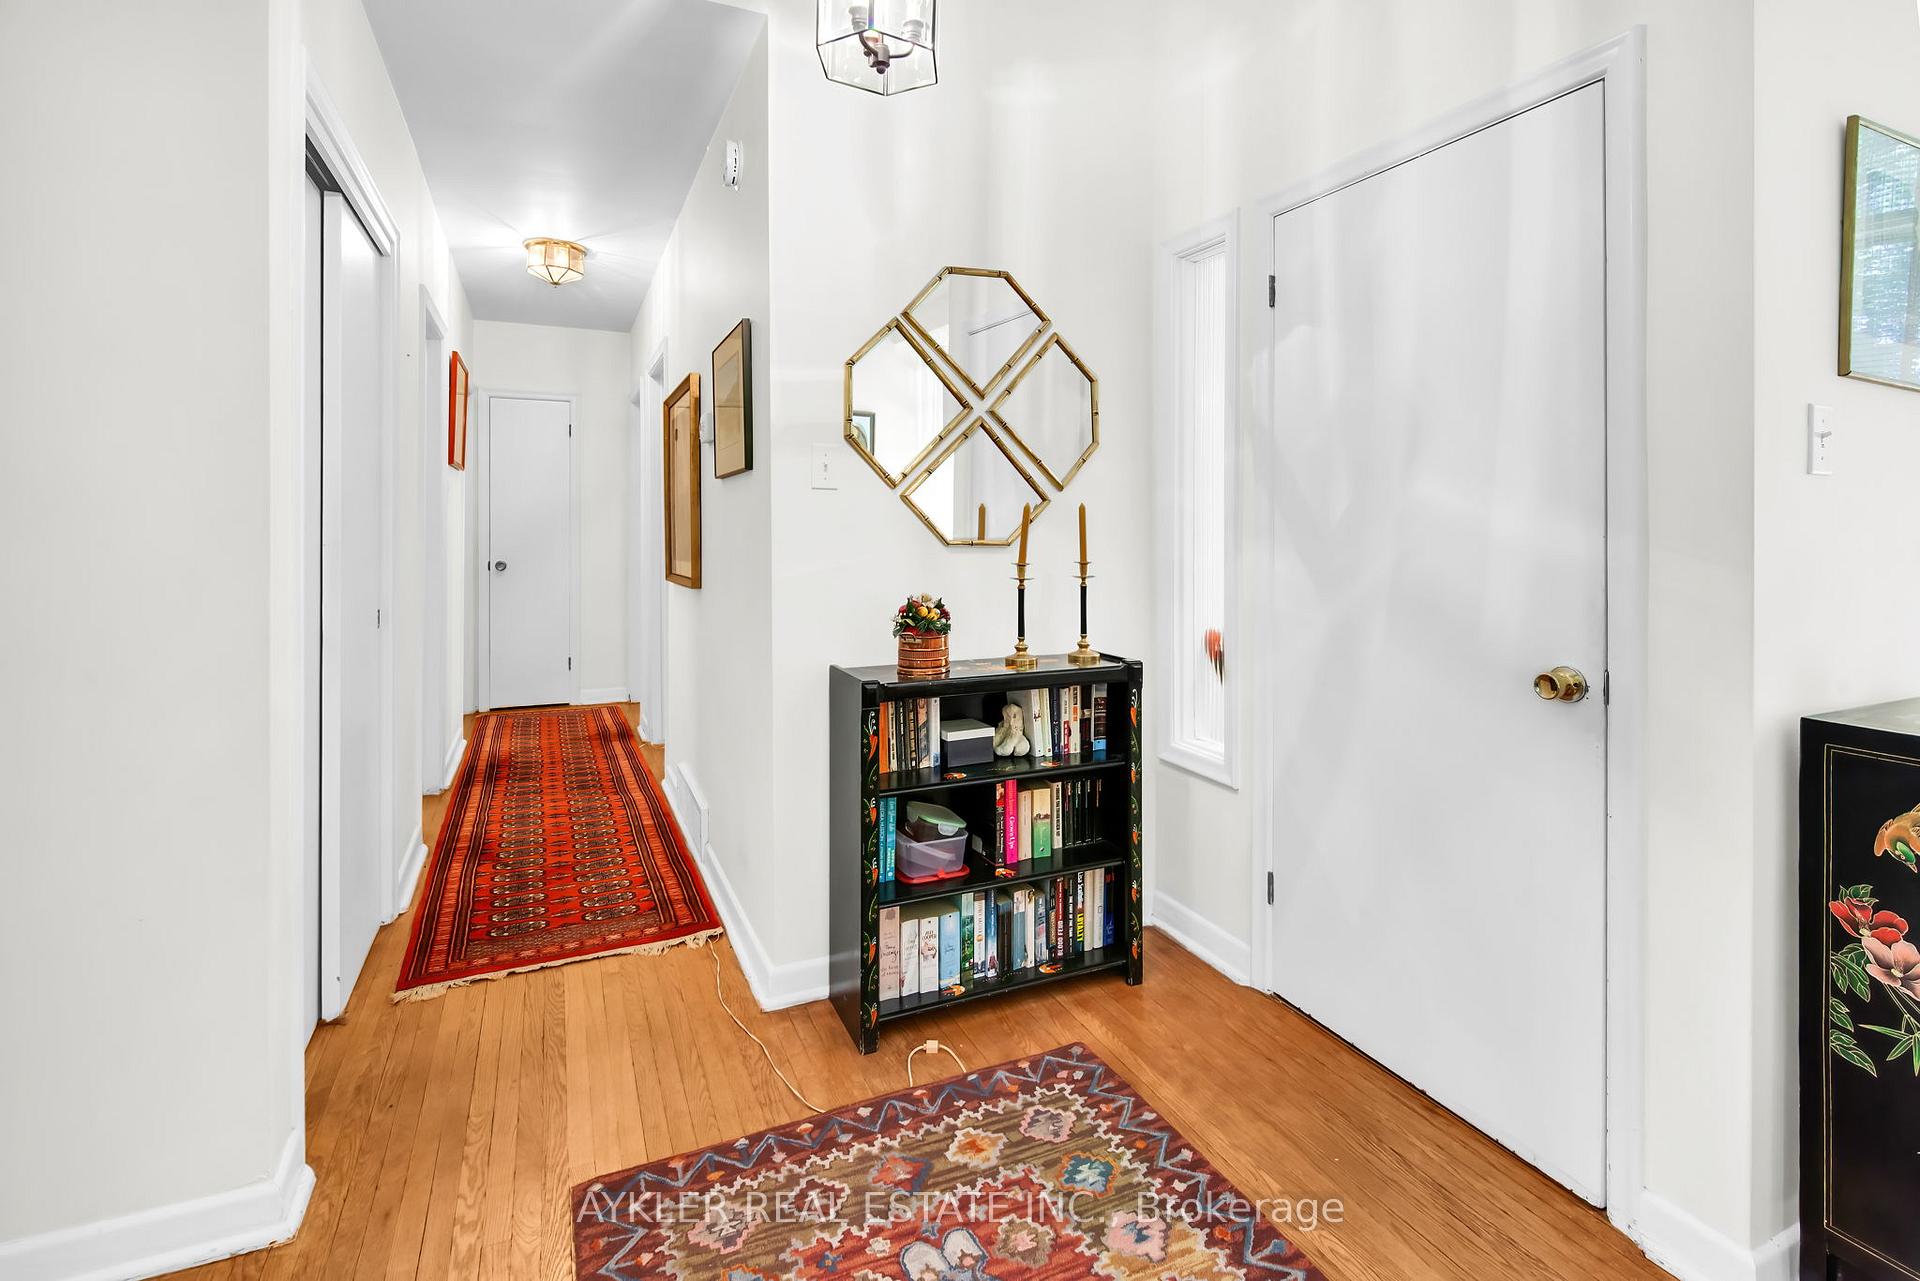
- Hardwood floors
- Fireplace
- Central air
The homeDetached, Bungalow, Partial basement, walk-out
- Type: Detached
- Style: Bungalow
- Basement: Partial basement, walk-out
InsideFireplace Yes, wood, Hardwood, Tile, Broadloom, Built-in oven
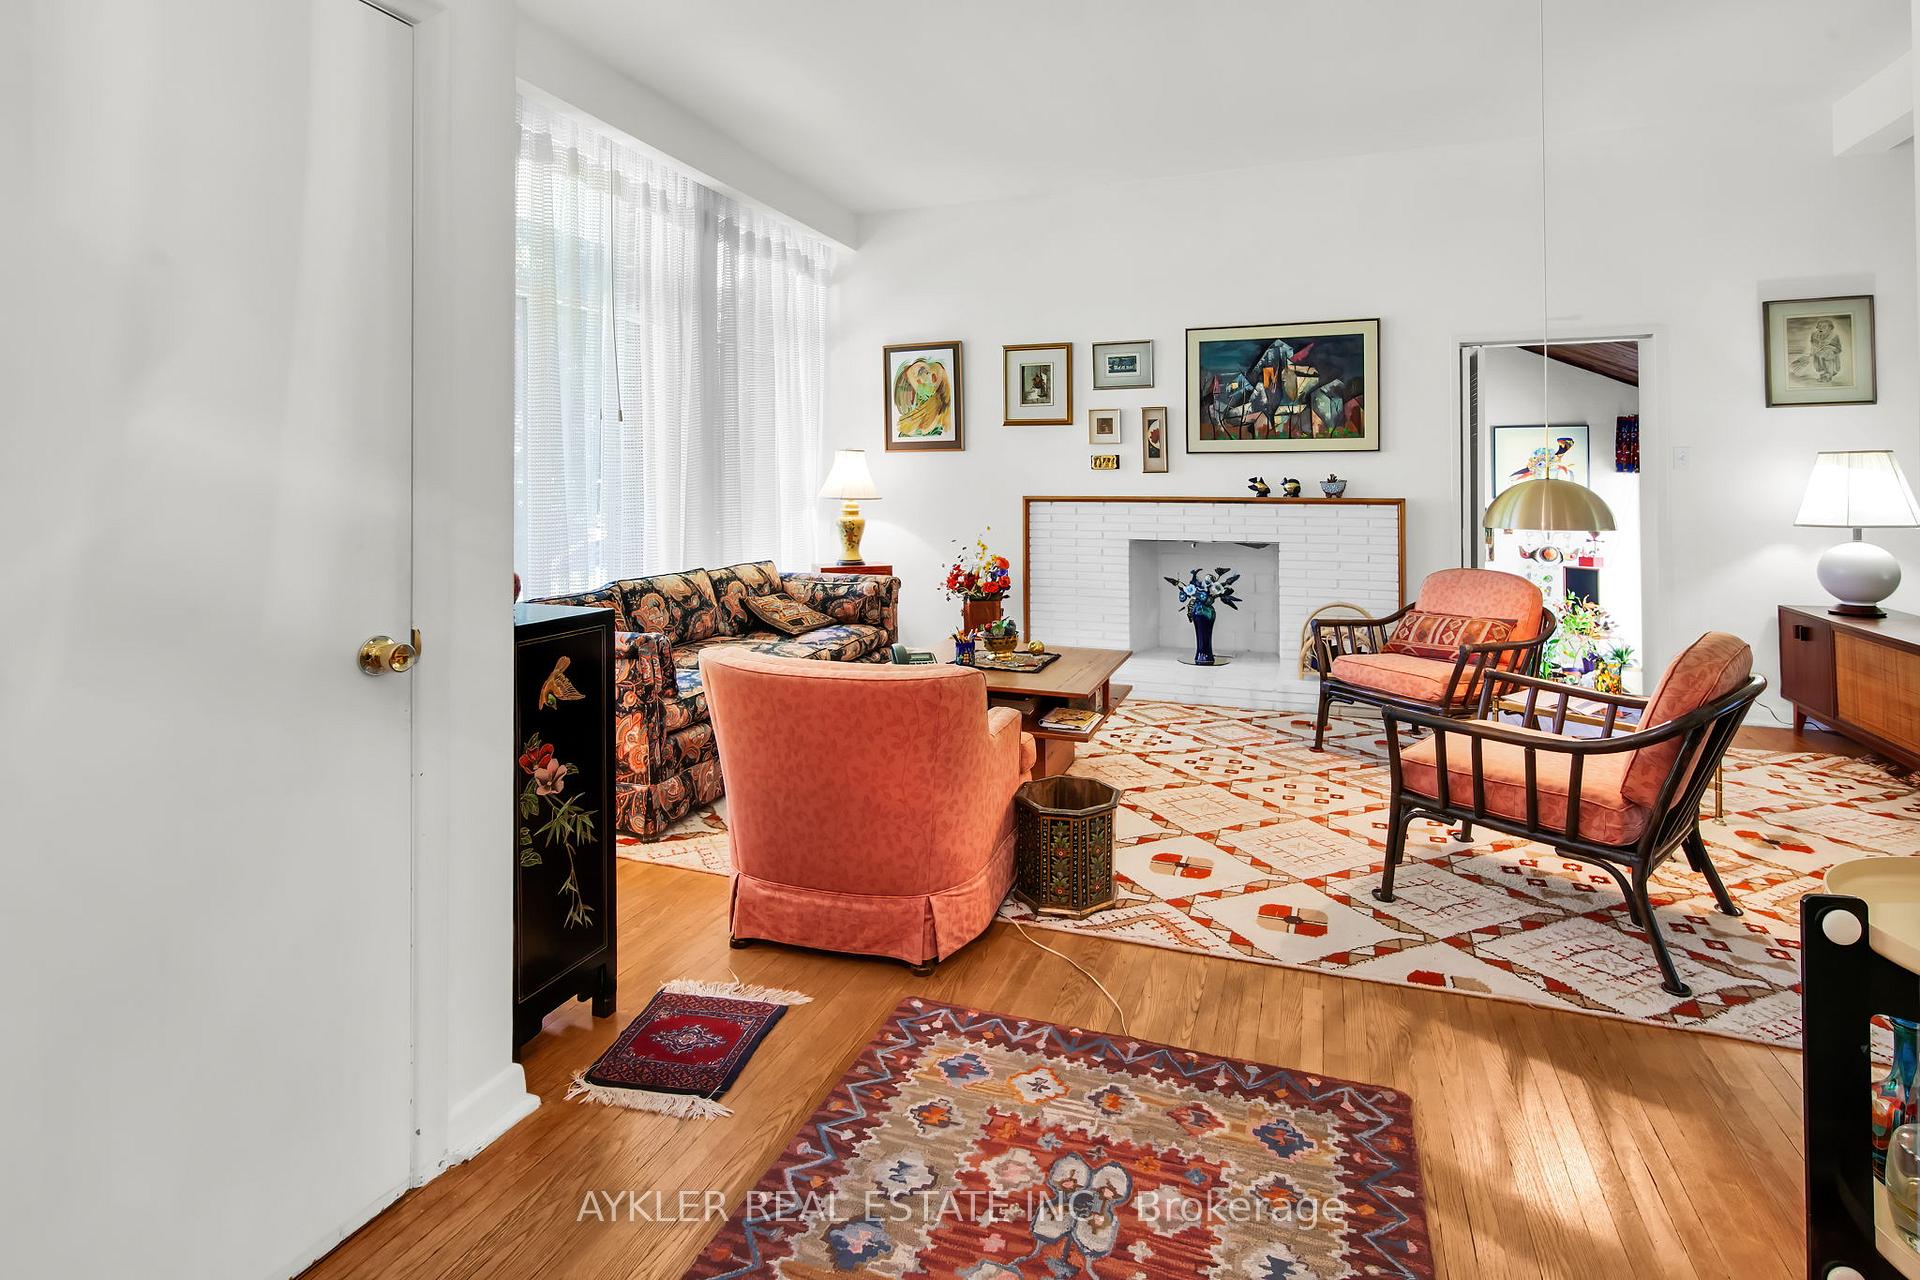
- Fireplace: Yes, wood
- Flooring: Hardwood, Tile, Broadloom
- Features: Built-in oven
- Rooms above ground: 9
- Rooms in the basement: 1
- Bedrooms: 3
- Bathrooms: 1
- Kitchens: 1
- Family room: Yes
Outside and lotBrick, Asphalt shingle, Block
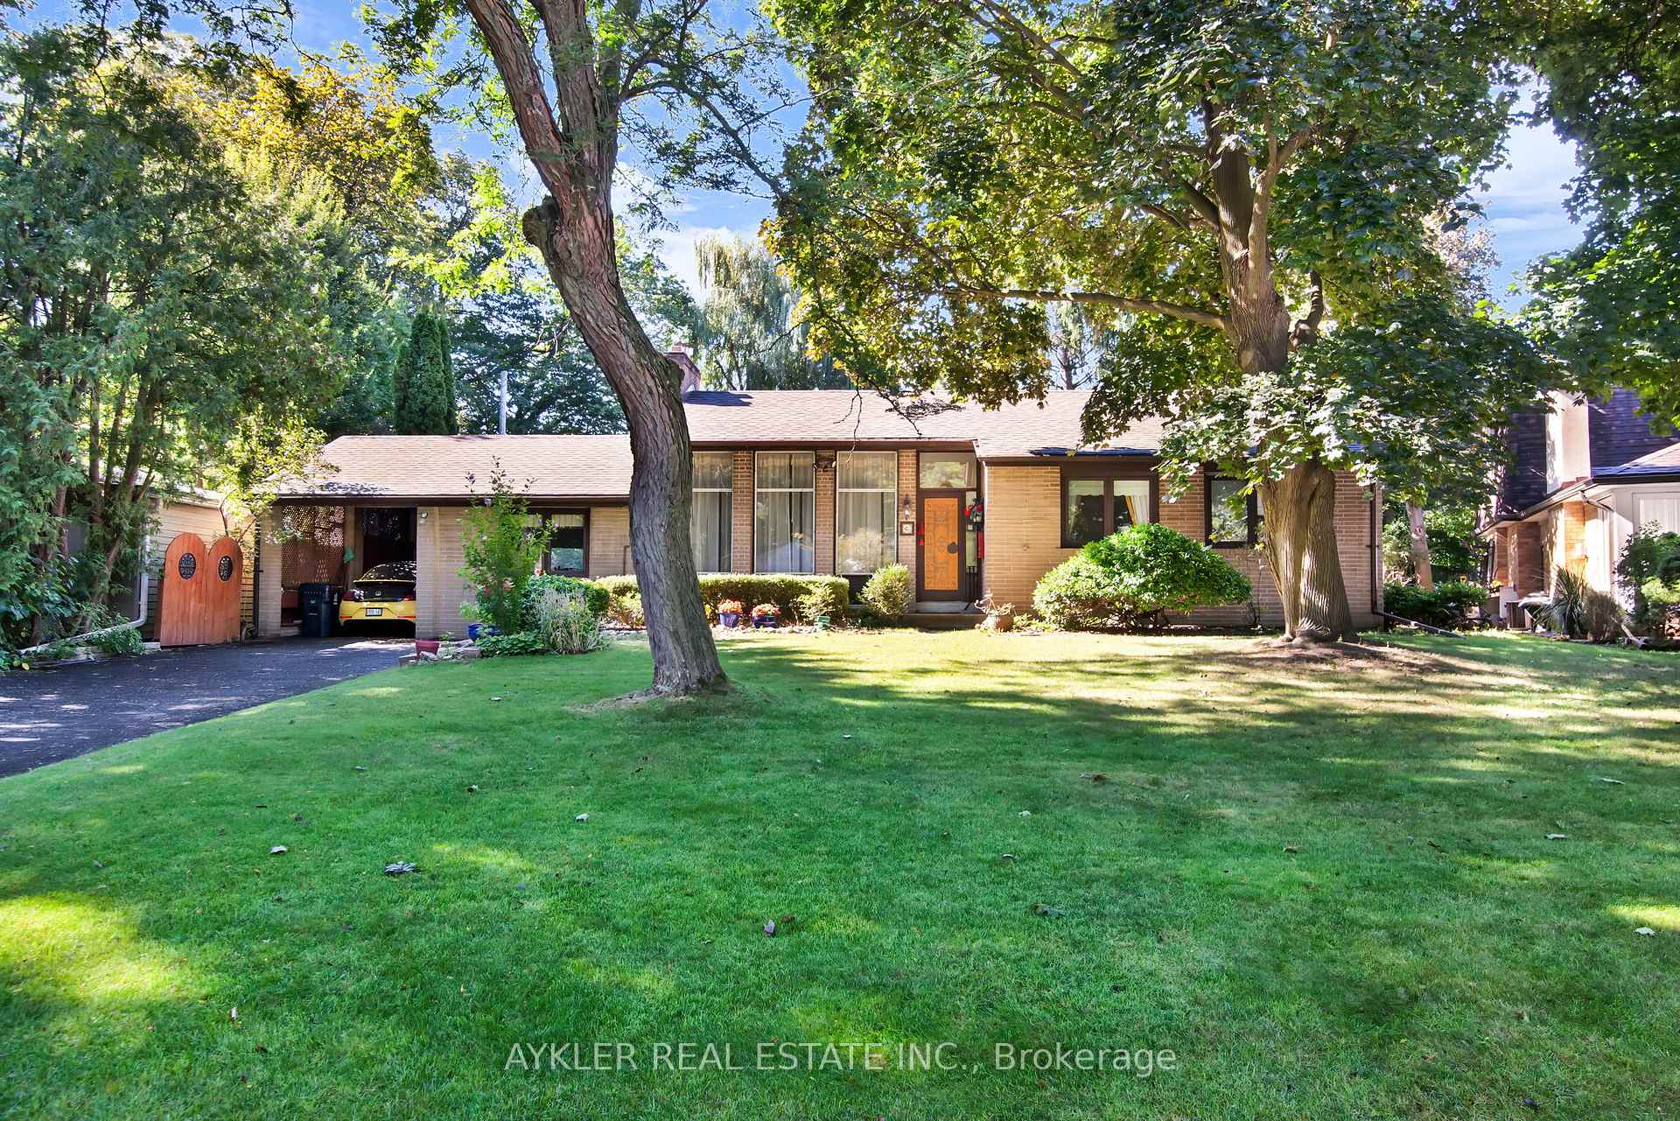
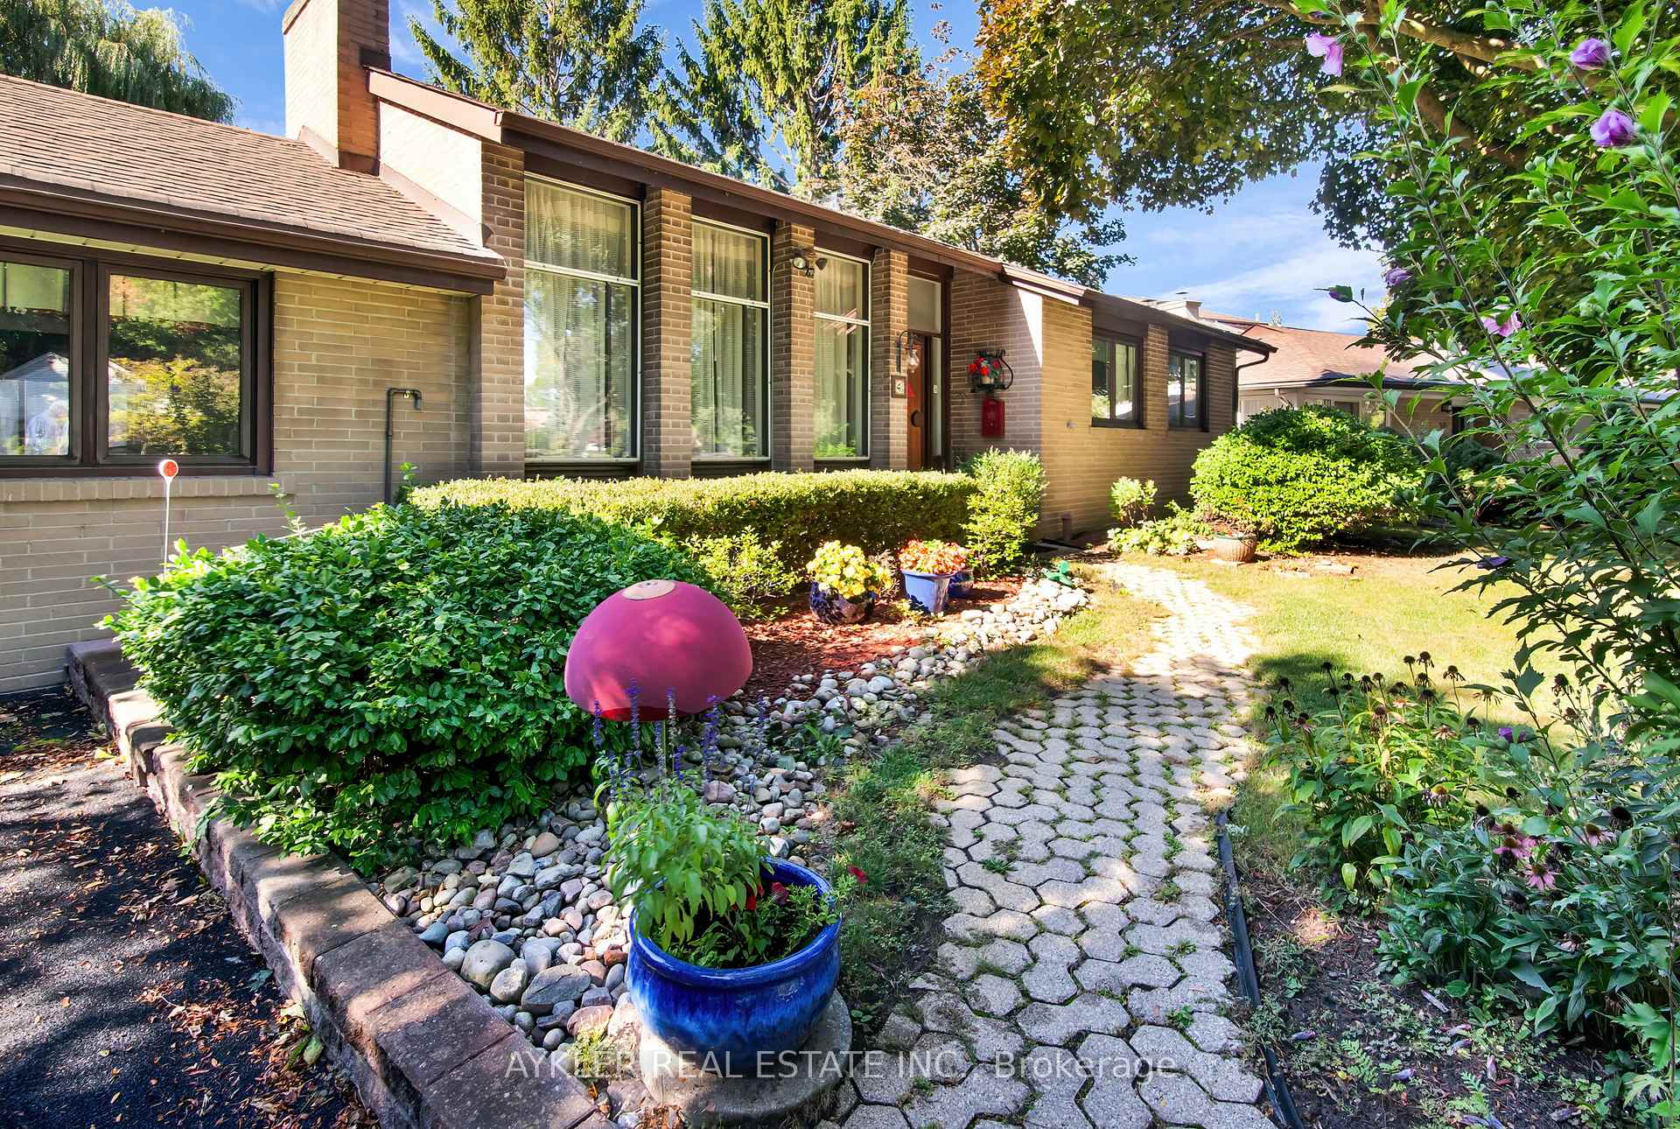
- Exterior: Brick
- Roof: Asphalt shingle
- Foundation: Block
- Size: 63.4 × 110.14 ft
Parking1 Garage, Carport, Private
- Spaces: 1 Garage
- Garage: Carport
- Driveway: Private
Heating, water and powerForced air, gas, Central air, Municipal water
- Heating: Forced air, gas
- Cooling: Central air
- Water: Municipal water
- Sewer: Municipal sewer
Costs and taxesTaxes $6,724 a year, HST included in the price, Hot water tank (enercare) @ $28.50 monthly
- Taxes, 2024: $6,724 a year
- HST: HST included in the price
- Rental items: Hot water tank (enercare) @ $28.50 monthly
Included in the saleFridge, wall oven, stove, washer, window coverings, furnace, all light fixtures except as noted in exclusions, floor-to-ceiling bookcase (family room), wooden work bench, basement desk, basement formica table. all inclusions in "as-is" condition., Teak hi-fi wood cabinet separating living and dining rooms, dining room ceiling light fixture, beaded lampshade in bedroom, kitchen green light fixture.
- Included: Fridge, wall oven, stove, washer, window coverings, furnace, all light fixtures except as noted in exclusions, floor-to-ceiling bookcase (family room), wooden work bench, basement desk, basement formica table. all inclusions in "as-is" condition.
- Not included: Teak hi-fi wood cabinet separating living and dining rooms, dining room ceiling light fixture, beaded lampshade in bedroom, kitchen green light fixture.
Listing detailsC9507512, Sold, Oct 23, 2024
- MLS® number: C9507512
- Status: Sold
- Listed on: Oct 23, 2024
- Days on market: 29
- Updated: Nov 21, 2024
- Possession: 2025-01-31 / January 31, 2025
- Occupied by: Partial
- Listing brokerage: AYKLER REAL ESTATE INC.
About this home
48 Greenland Road, North York (Banbury-Don Mills), ON M3C 1N2
A Quintessential Don Mills Bungalow Offered for the First Time in Over 60 Years! 48 Greenland Offers A Generous 63 Feet of Frontage on a Tree Lined Street. Impressive Design Includes Vaulted Ceilings, a Sunken Dining Room and a Separate Family Room Addition - A Truly Unique Home. Huge Living Room Windows, Retro Kitchen and Bathroom Along With Three Bedroom Complete this Mid-Century Ranch Style Bungalow. Endless Possibilities Await for your Custom Touch To This Remarkable Layout. Ideally Located at Don Mills and Lawrence. Walk to Don Mills Shops, Restaurants and Services. A Short Hop to the 401/404 Highways To Commute Downtown or Out of Town Quickly.
Ask about this home
A HOMEH agent will answer your questions about this home.
Around this home
Daily convenience, out of 100, from the distances below
Schools nearby
School rating, out of 10.
Helpful calculators
Your HOMEH agent

"I would see it this week."