

6 Wyndcliff Crescent
6 Wyndcliff Crescent
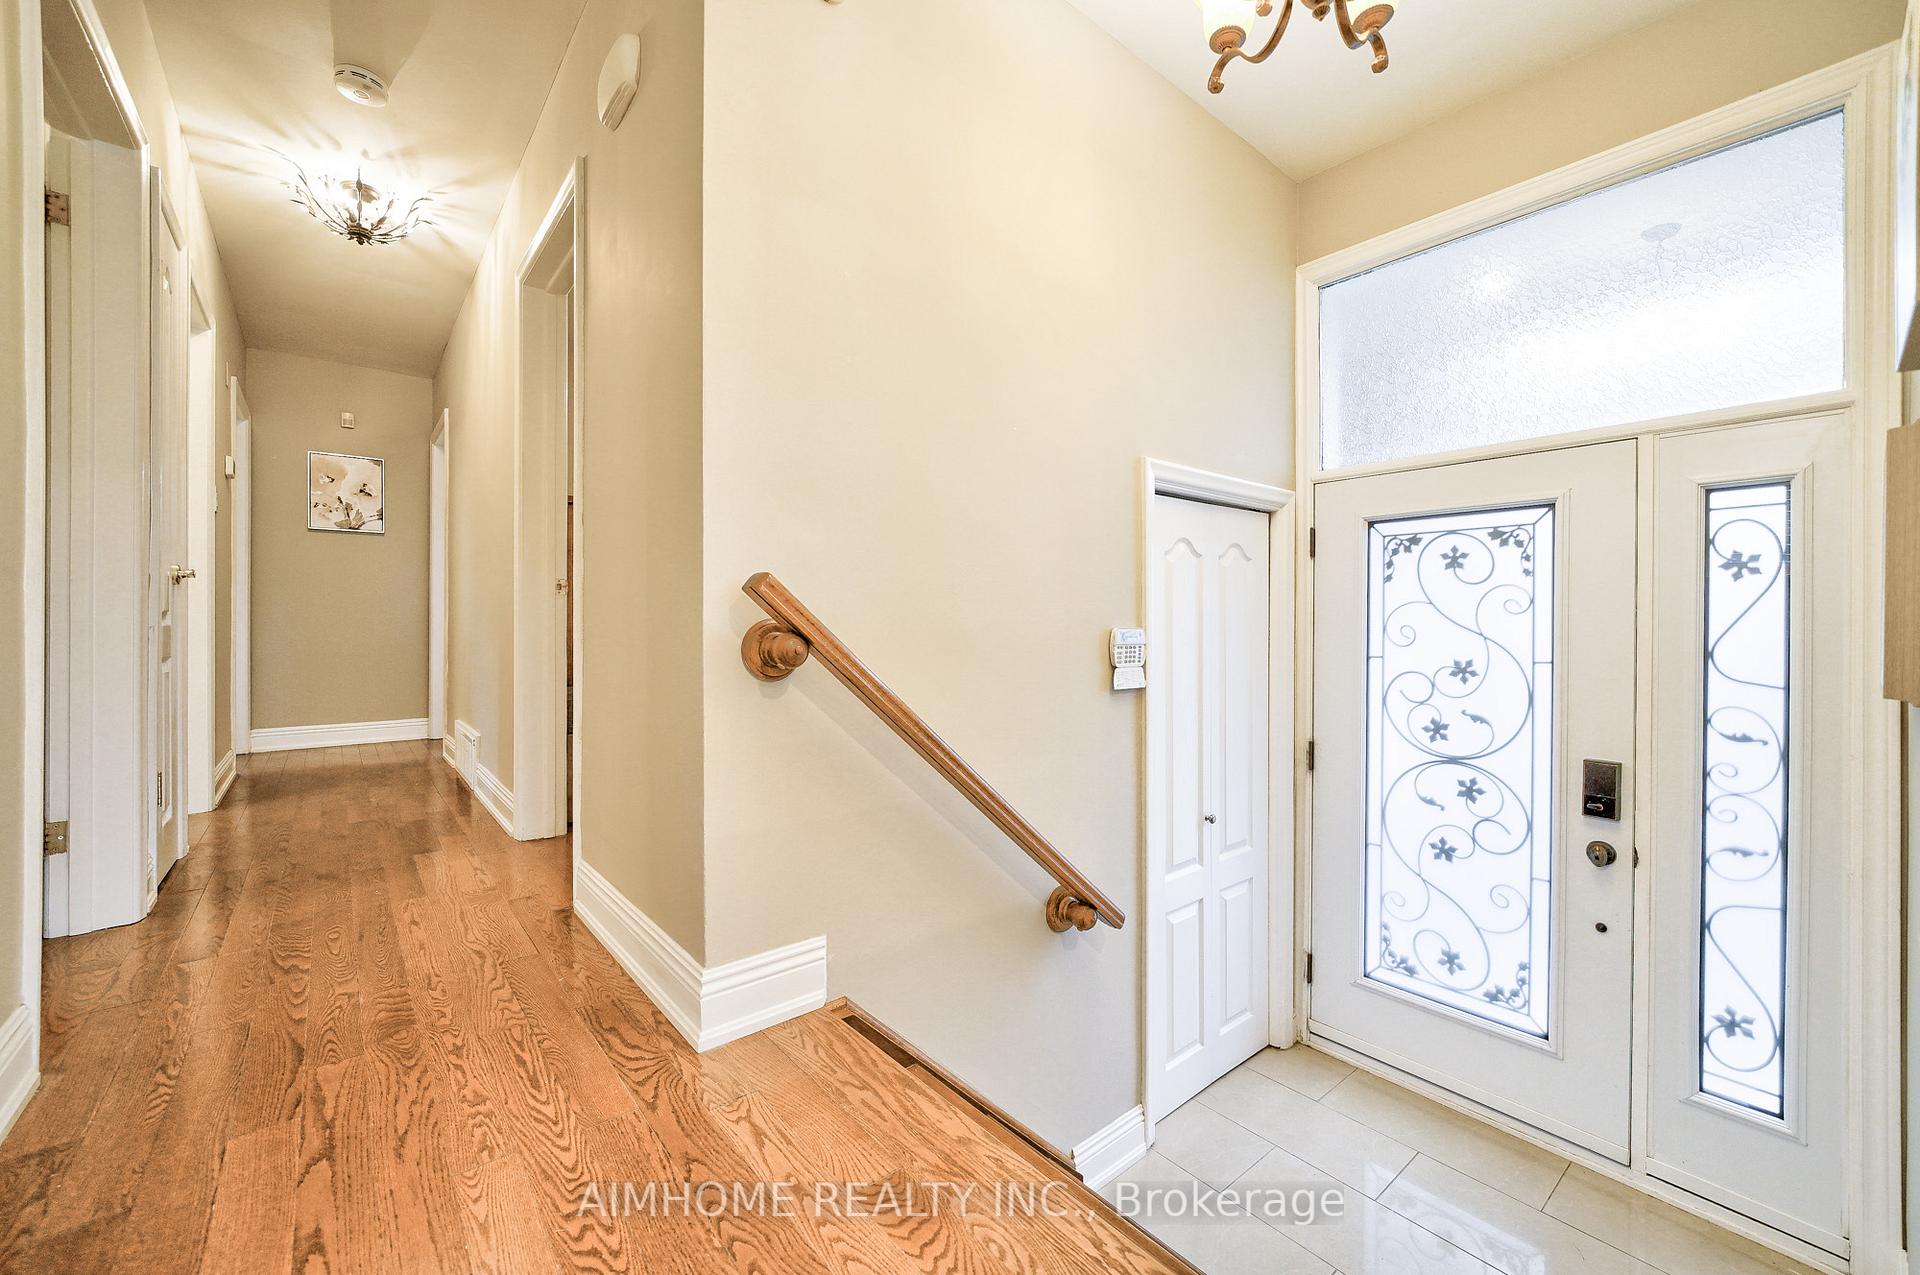 See all 40 photos
Property history
Facts and features
- BasementFinished
- Water, sewerMunicipal
- HeatingForced air
- CoolingCentral air
- Separate entrance
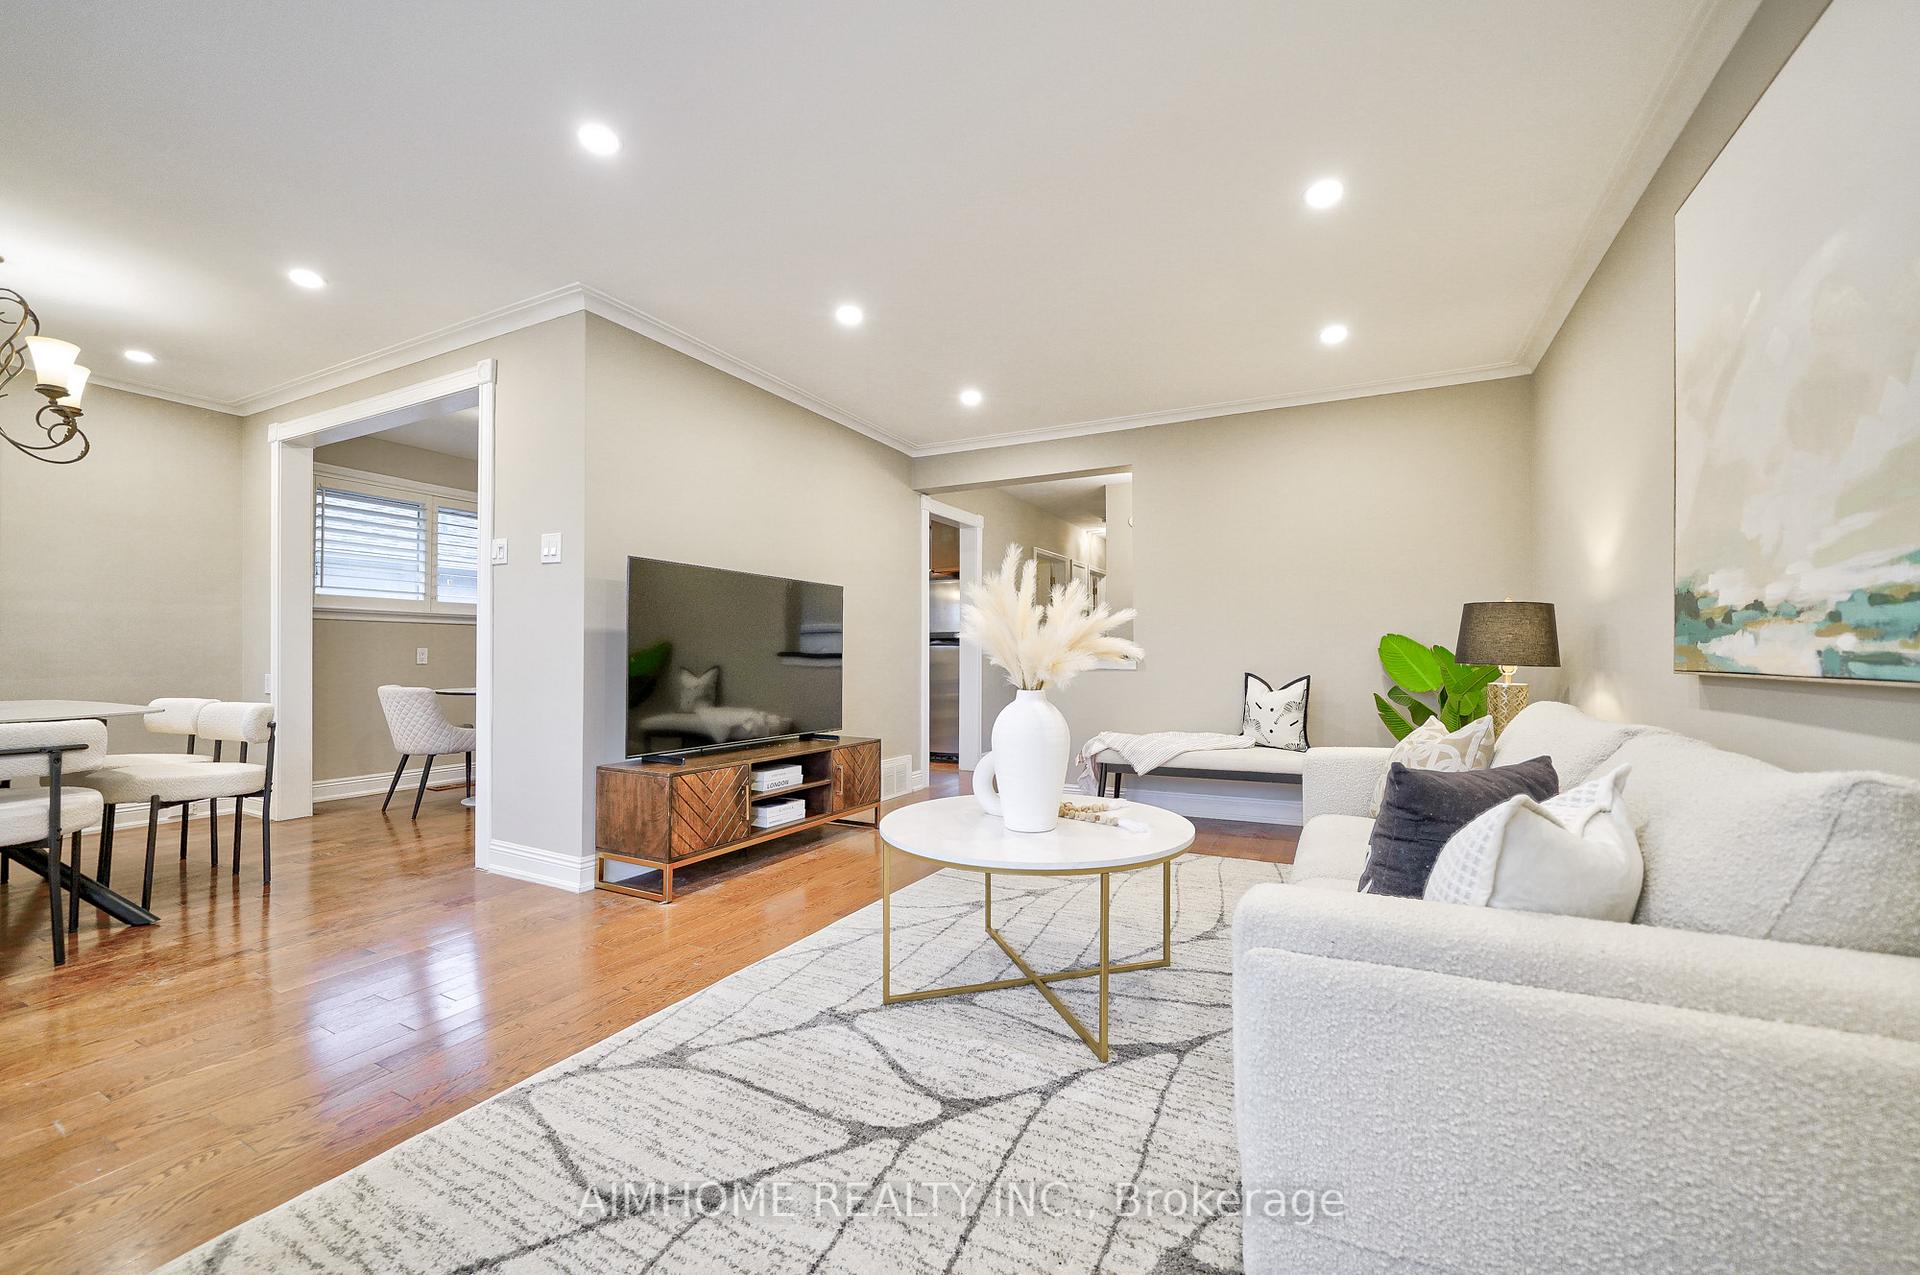
- Hardwood floors
- Fireplace
- Central air
The homeDetached, Bungalow-raised, Finished, separate entrance
- Type: Detached
- Style: Bungalow-raised
- Basement: Finished, separate entrance
- Waterfront: None
InsideFireplace Yes, natural gas, Hardwood, Marble, Ceramic, Lower level
- Fireplace: Yes, natural gas
- Flooring: Hardwood, Marble, Ceramic
- Laundry: Lower level
- Features: Carpet free, countertop range, in-law suite
- Rooms above ground: 7
- Rooms in the basement: 4
- Bedrooms: 3 + 1 in the basement
- Bathrooms: 2
- Kitchens: 1
Outside and lotBrick, Asphalt shingle, Concrete block
- Exterior: Brick
- Roof: Asphalt shingle
- Foundation: Concrete block
- Other structures: Garden shed
- Size: 50 × 120 ft
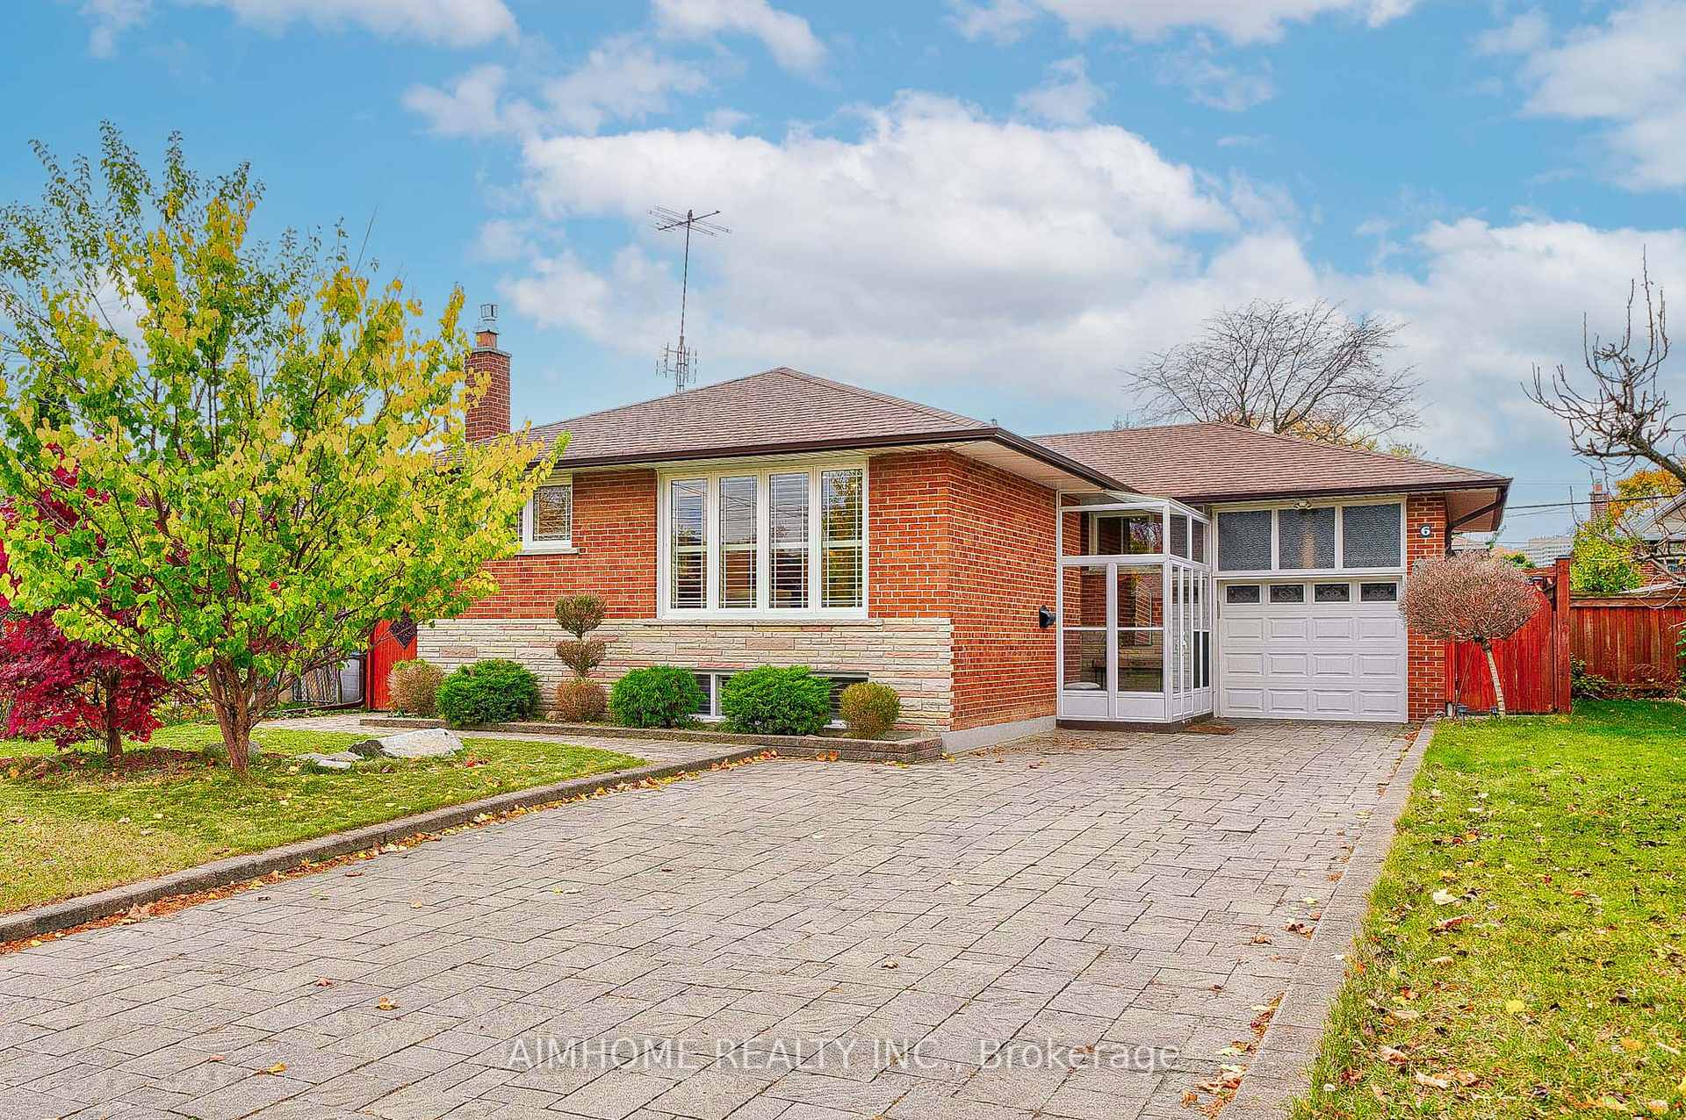
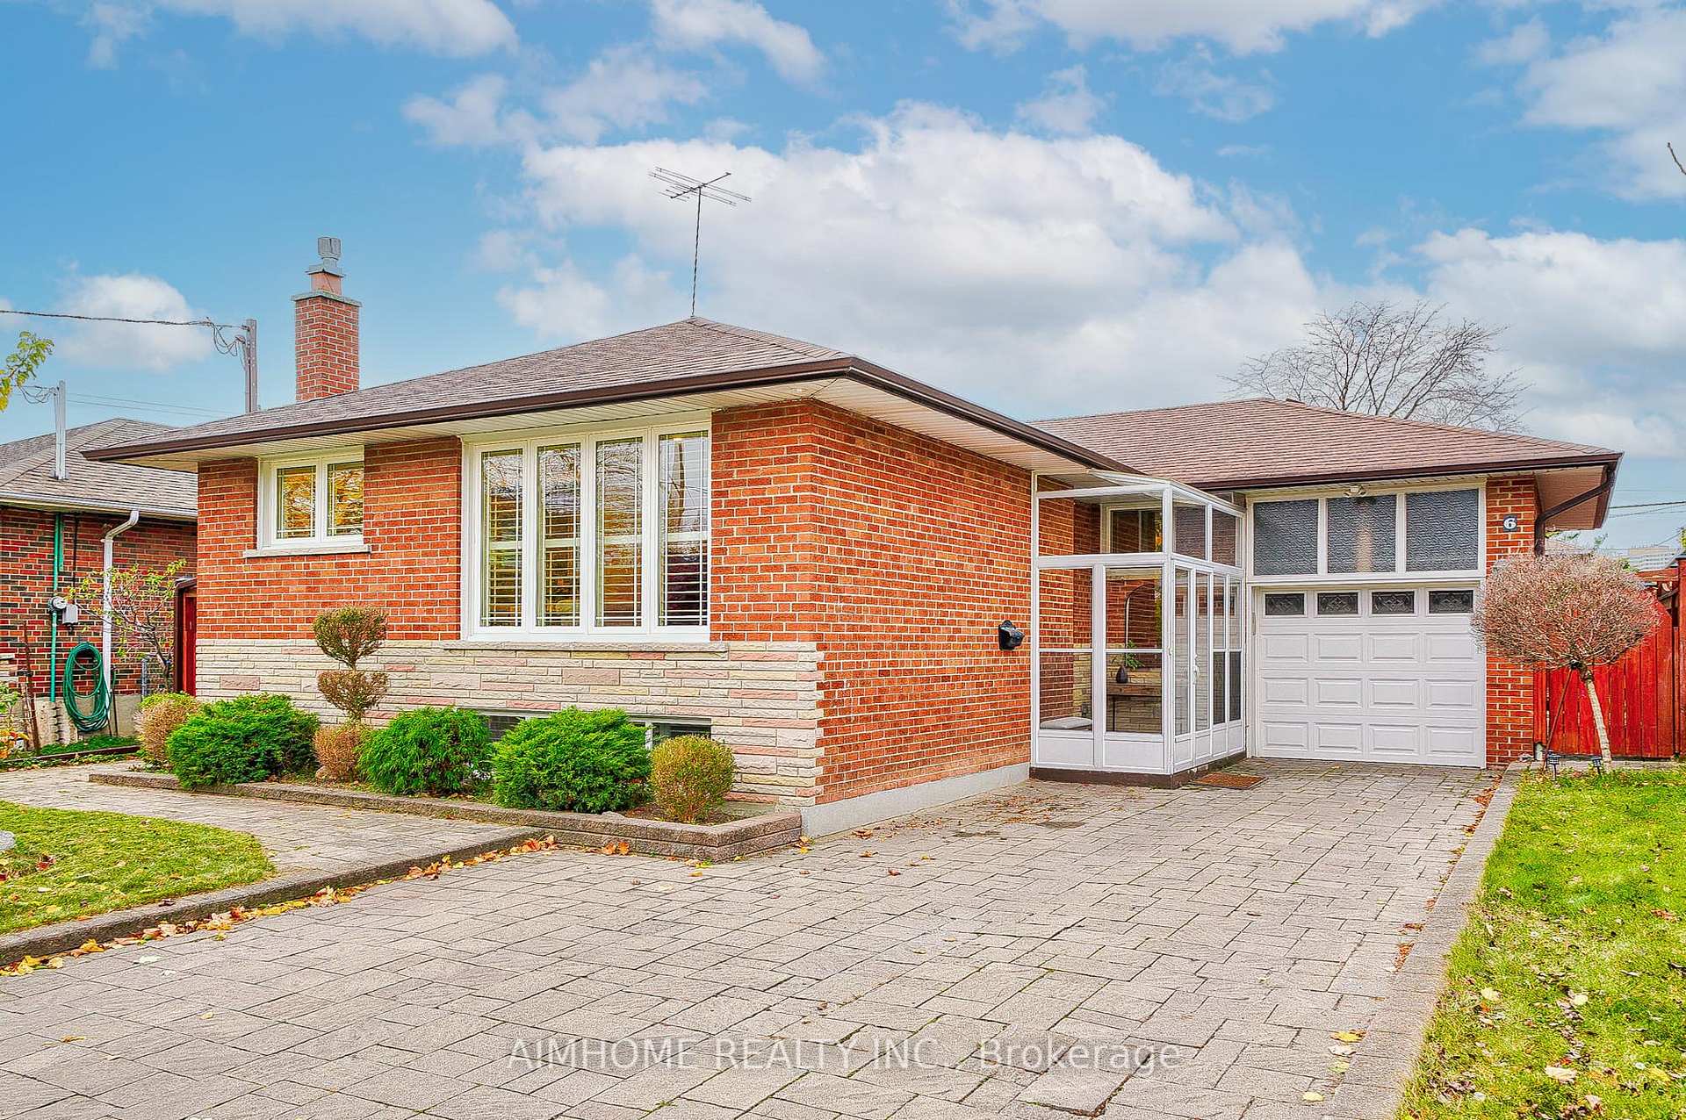
Parking1 Garage, Attached, Private double
- Spaces: 1 Garage
- Garage: Attached
- Driveway: Private double
Heating, water and powerForced air, gas, Central air, Municipal water
- Heating: Forced air, gas
- Cooling: Central air
- Water: Municipal water
- Sewer: Municipal sewer
Costs and taxesTaxes $6,302 a year, HST included in the price, Hot watertank
- Taxes, 2024: $6,302 a year
- HST: HST included in the price
- Rental items: Hot watertank
NearbyFenced yard, library, park, public transit, school
- Close to: Fenced yard, library, park, public transit, school
Listing detailsC10710236, Sold, Nov 23, 2024
- MLS® number: C10710236
- Status: Sold
- Listed on: Nov 23, 2024
- Days on market: 18
- Updated: Dec 11, 2024
- Possession: 2024-12-01 / December 1, 2024
- Occupied by: Owner
- Listing brokerage: AIMHOME REALTY INC.
About this home
6 Wyndcliff Crescent, North York (Victoria Village), ON M4A 2K1
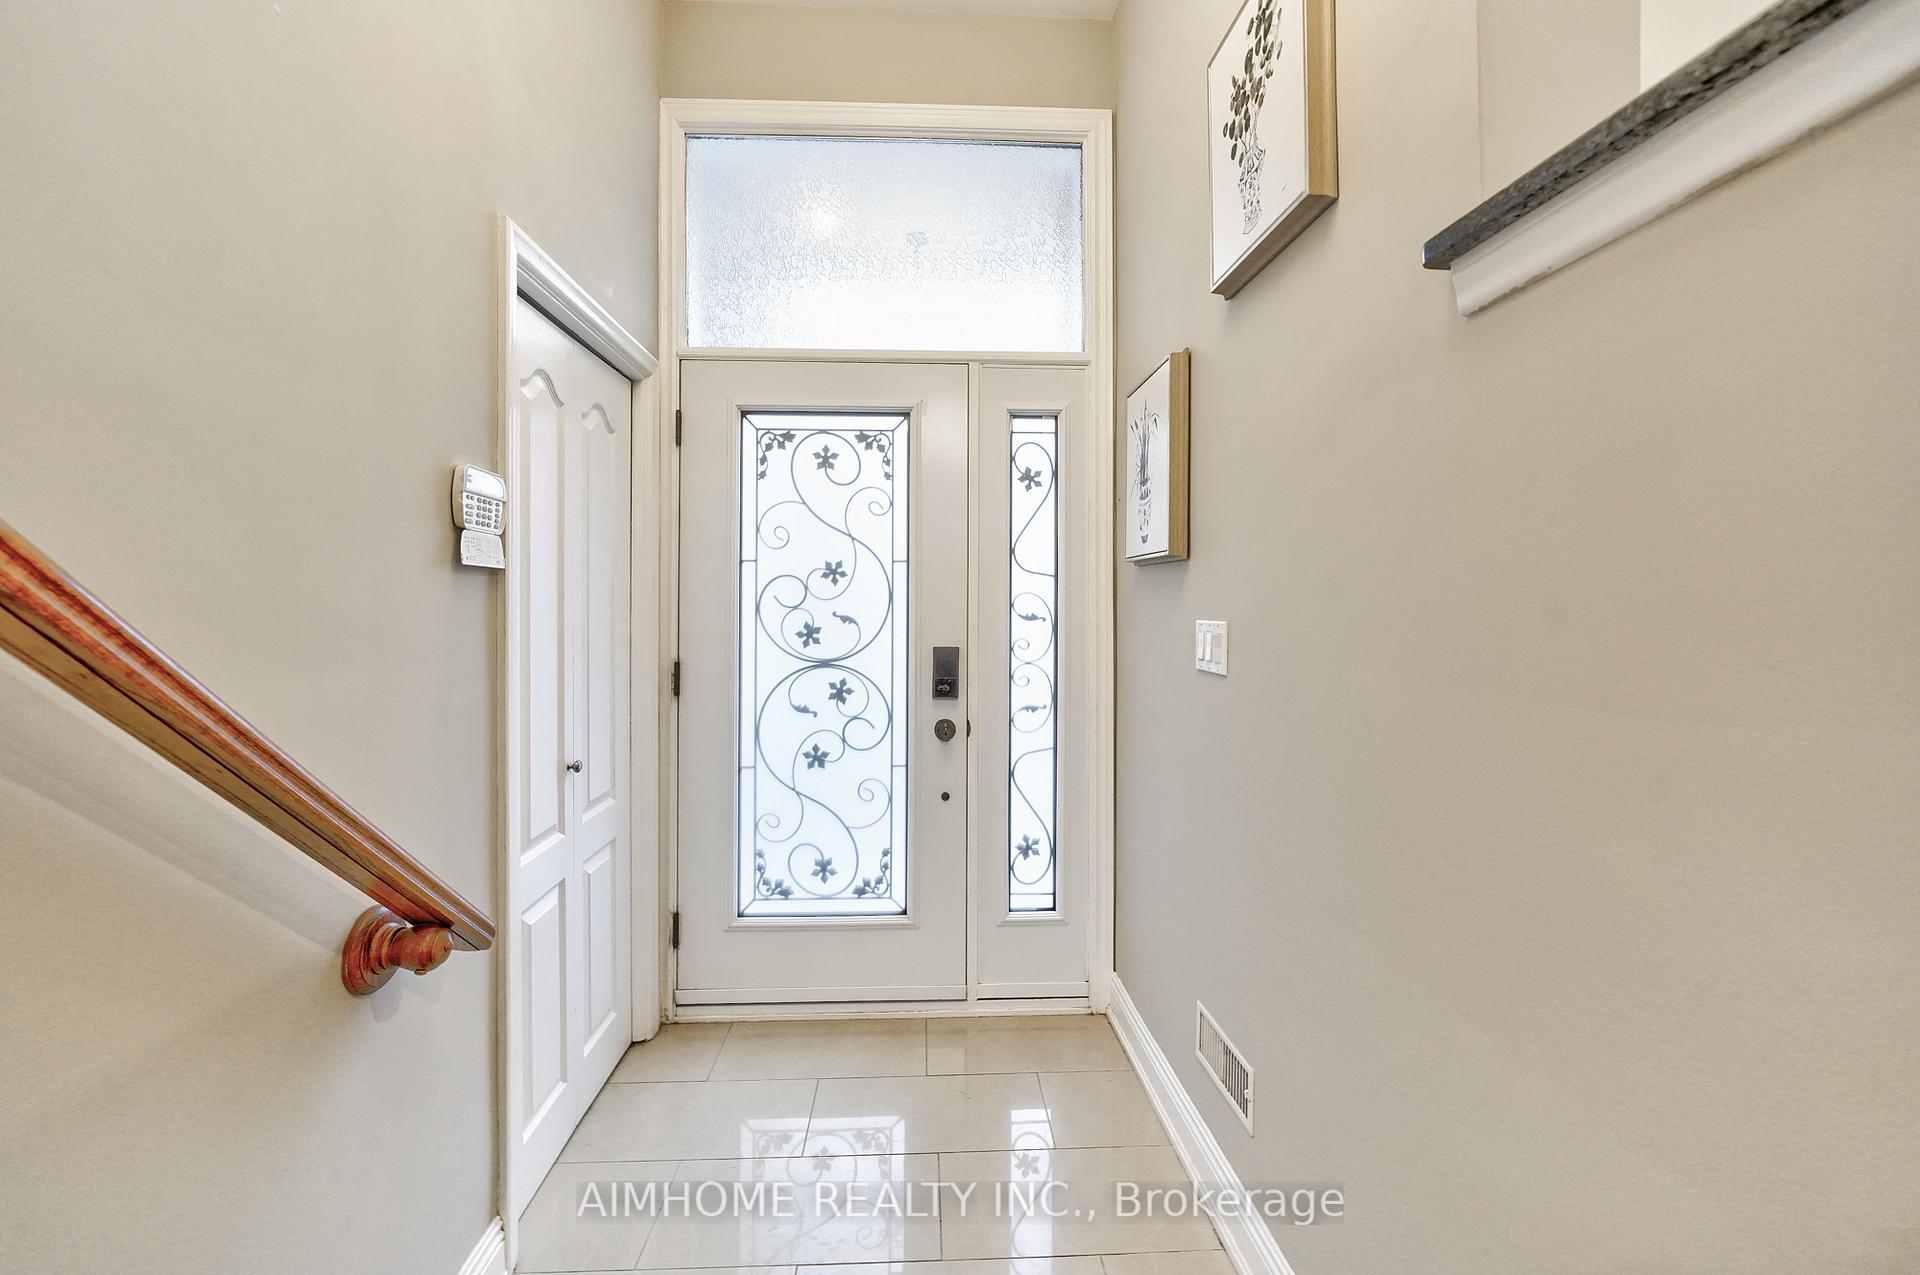
Elegant Home in Prestigious Victoria Village! This fully renovated, well-maintained property offers flat ceilings with modern pot lights and wood flooring on the main and lower levels. The contemporary kitchen enhances the home's stylish appeal. The primary bedroom features spacious large closet and south exposure backyard view. The finished basement with Separate Entrance provides versatile space for a bar and a fireplace for cozy winter nights, a bedroom & bathroom, perfect for accommodating visitors or creating a home office. The Huge Interlock Driveway and an Attached Garage Can Park 8 Cars and Entertaining All Visitors. The South-east Exposure Backyard Provides Unlimited Outdoor Activities.
Ask about this home
A HOMEH agent will answer your questions about this home.
Around this home
Daily convenience, out of 100, from the distances below
Schools nearby
School rating, out of 10.
Helpful calculators
Your HOMEH agent

"I would see it this week."