

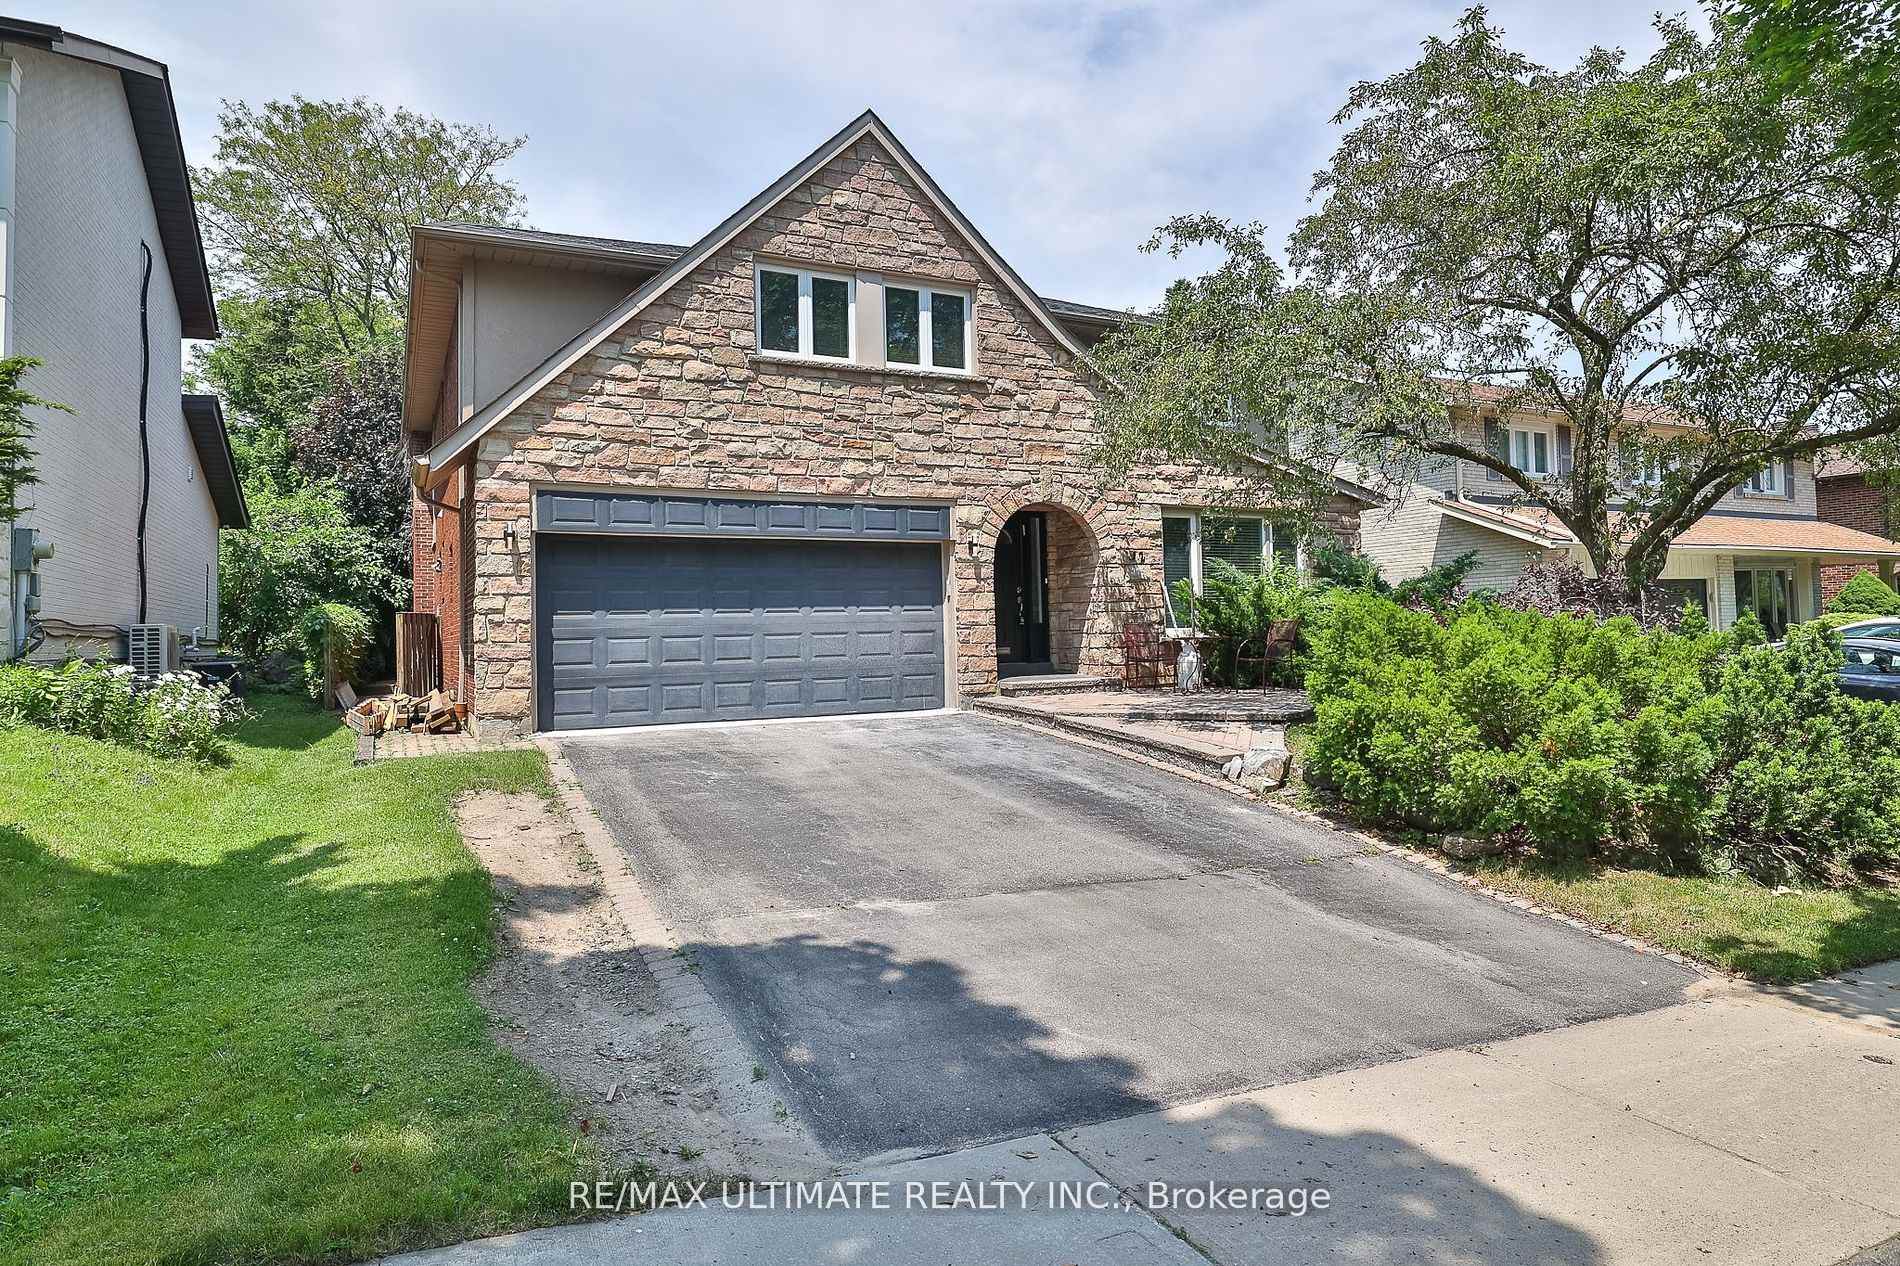
32 Apollo Drive
32 Apollo Drive
 See all 39 photos
Property history
Facts and features
- BasementFinished
- Water, sewerMunicipal
- HeatingForced air
- CoolingCentral air
- Hardwood floors
- Fireplace
- Central air
The homeDetached, 2-storey, Finished
- Type: Detached
- Style: 2-storey
- Basement: Finished
InsideFireplace Yes, Hardwood, Built-in oven
- Fireplace: Yes
- Flooring: Hardwood
- Features: Built-in oven
- Rooms above ground: 8
- Bedrooms: 5 + 1 in the basement
- Bathrooms: 5
- Kitchens: 1
- Family room: Yes
Outside and lotBrick, Shingles, Concrete block
- Exterior: Brick
- Roof: Shingles
- Foundation: Concrete block
- Size: 55 × 112 ft
Parking2 Garage, Attached, Private
- Spaces: 2 Garage
- Garage: Attached
- Driveway: Private
Heating, water and powerForced air, gas, Central air, Municipal water
- Heating: Forced air, gas
- Cooling: Central air
- Water: Municipal water
- Sewer: Municipal sewer
Costs and taxesTaxes $14,835 a year
- Taxes, 2024: $14,835 a year
Included in the saleFridge, gas burner stove, (2) wall ovens, (2) dishwasher, built-in hood fan, garbage compactor, washer & dryer. cac, all existing light fixtures, and all window coverings. wood burning fireplace (as is)
- Included: Fridge, gas burner stove, (2) wall ovens, (2) dishwasher, built-in hood fan, garbage compactor, washer & dryer. cac, all existing light fixtures, and all window coverings. wood burning fireplace (as is)
Listing detailsC9513616, Sold, Oct 26, 2024
- MLS® number: C9513616
- Status: Sold
- Listed on: Oct 26, 2024
- Days on market: 46
- Updated: Dec 12, 2024
- Possession: 30-60-90 TBD
- Occupied by: Owner
- Listing brokerage: RE/MAX ULTIMATE REALTY INC.
About this home
32 Apollo Drive, North York (Banbury-Don Mills), ON M3B 2G8
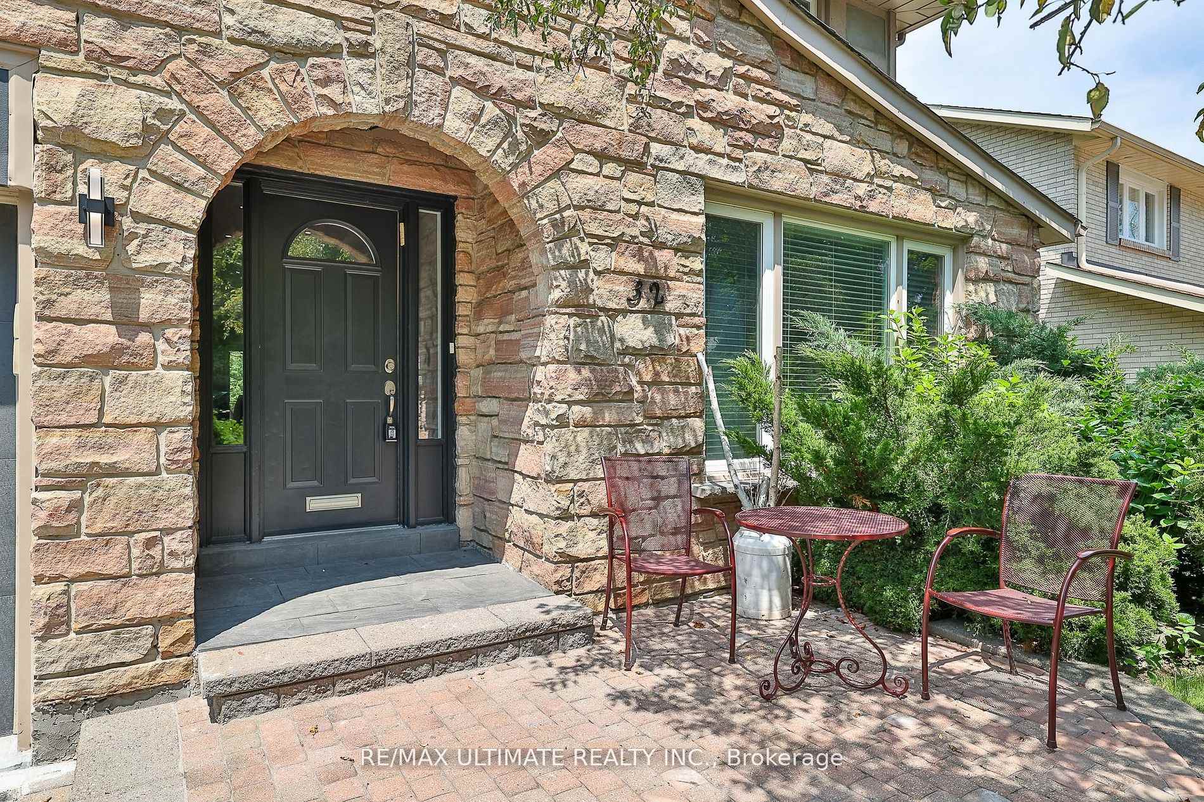
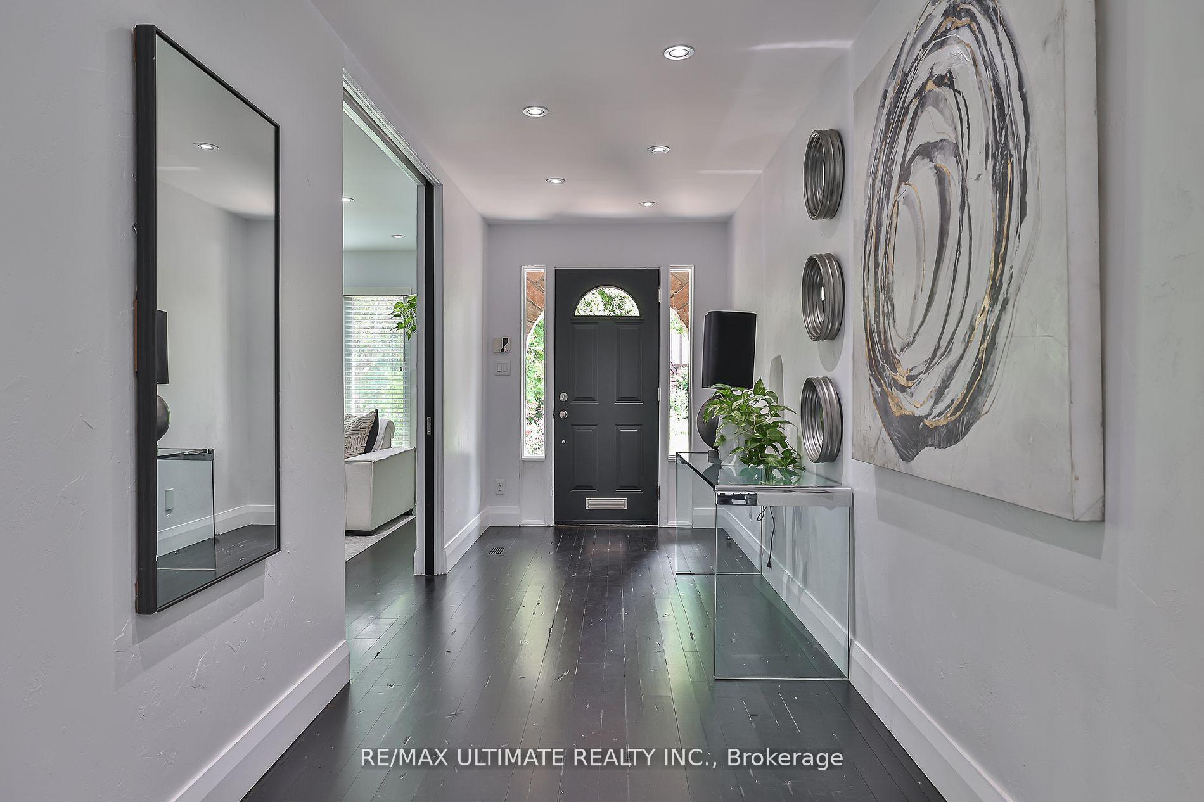
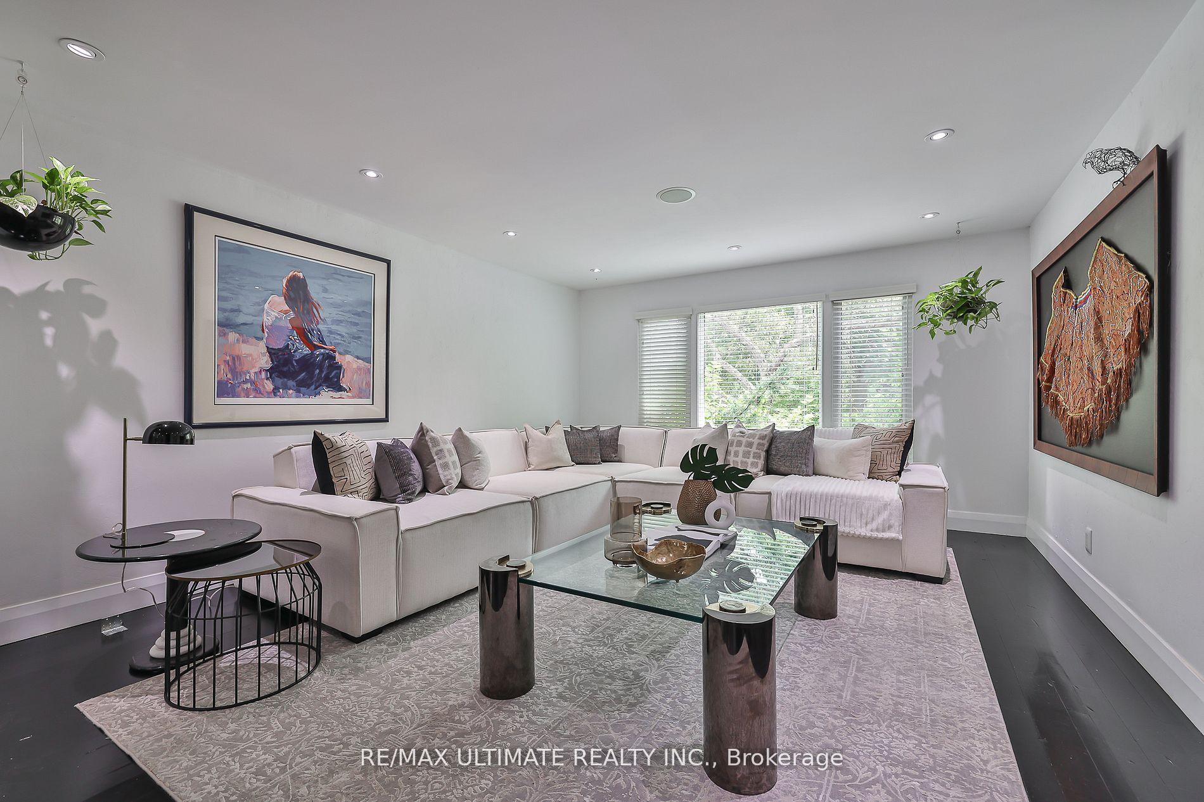
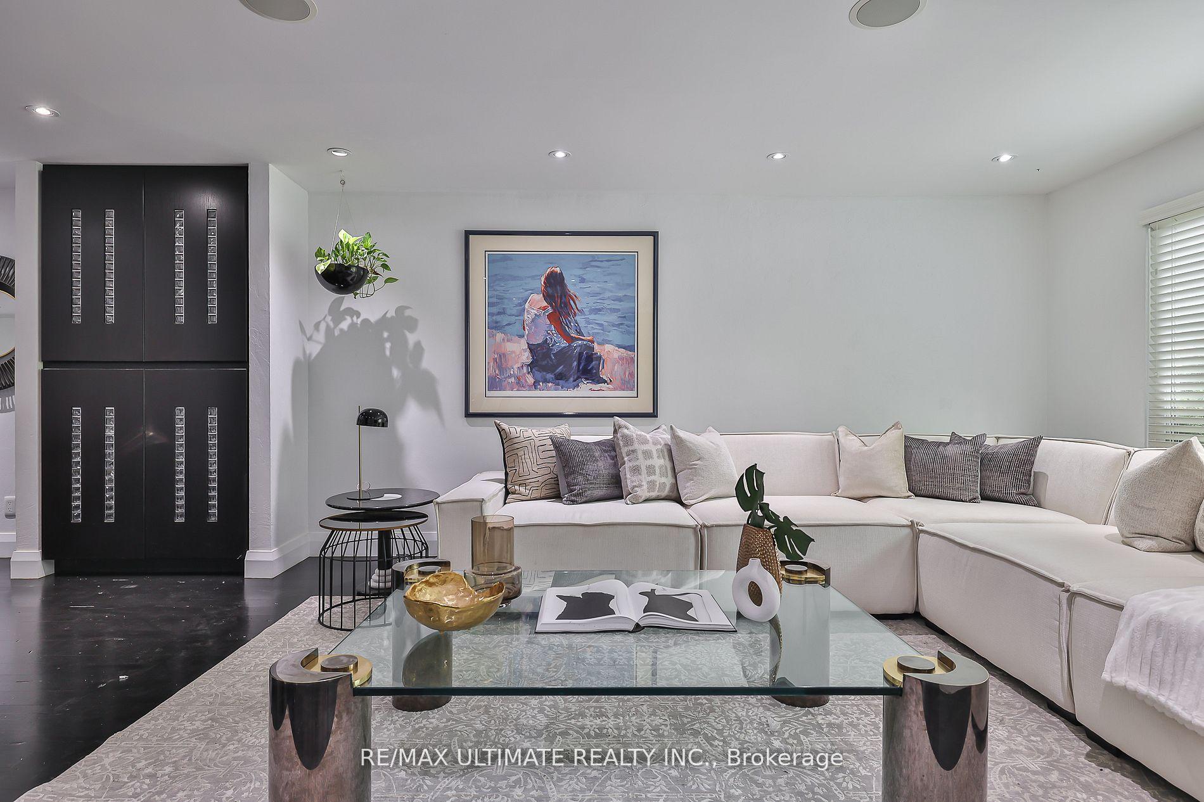
Tucked away in the heart of the highly sought-after and prestigious Banbury Don Mills area rests a remarkable house that embodies luxury, convenience, and comfort. Boasting ~3650 sq.ft. above grade this stunning home is strategically positioned in a prime location near top-rated schools, the vibrant and stylish Shops at Don Mills, and essential amenities such as hospitals. Plus, it offers convenient access to major highways for seamless travel and commuting. As you step through the front door into your elegant foyer, you can't help but be captivated by the meticulously designed layout and the incredible attention to detail evident throughout the interior. The house features generously proportioned rooms that are bathed in natural light, evoking a sense of warmth and hospitality throughout. The living room is an ideal space for entertaining guests or unwinding with family, while the gourmet kitchen is equipped with built-in stainless steel appliances, abundant counter space, and cabinetry. Your finished basement features its own media space, bedroom, 3pc bathroom, and your very own sauna. Step out into the backyard onto your brand-new deck with beautiful wooden planks overlooking the garden, surrounded by mature trees, and feel like you're in your own private oasis. This home is not simply a place to reside; it symbolizes prestige, sophistication, and uncompromising quality. From its coveted location to its tasteful design, every element of this home conveys an embodiment of refined living and unparalleled comfort.
Ask about this home
A HOMEH agent will answer your questions about this home.
Around this home
Daily convenience, out of 100, from the distances below
Schools nearby
School rating, out of 10.
Helpful calculators
Your HOMEH agent

"I would see it this week."