

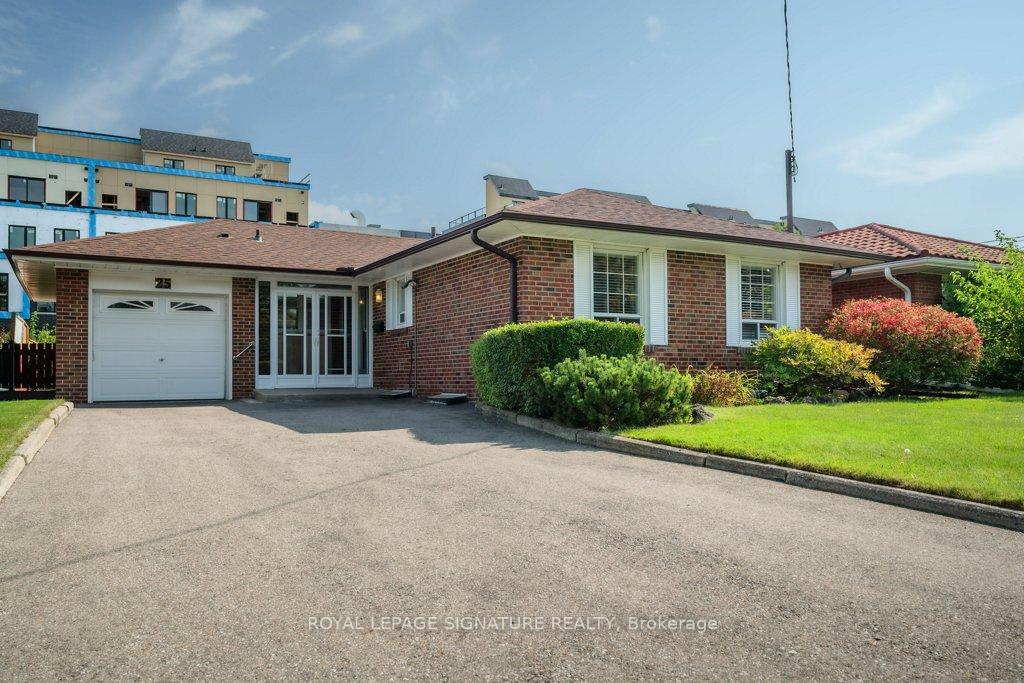
25 Wigmore Drive
25 Wigmore Drive
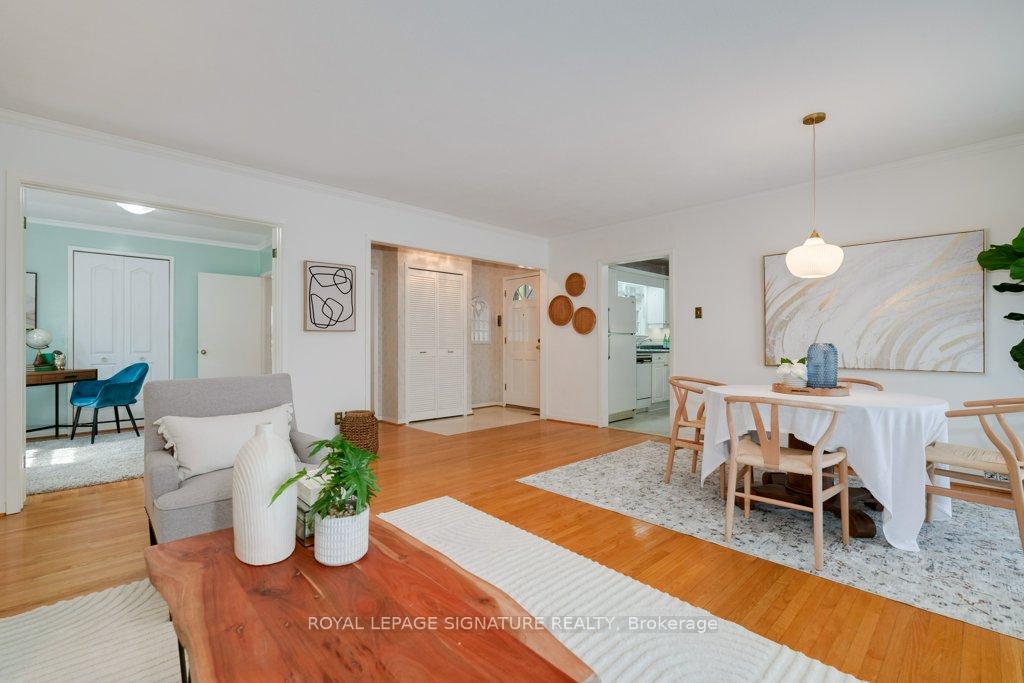 See all 28 photos
Property history
Facts and features
- BasementPart finished
- Water, sewerMunicipal
- HeatingForced air
- CoolingCentral air
- Hardwood floors
- Central air
The homeDetached, Bungalow, Full, partially finished
- Type: Detached
- Style: Bungalow
- Basement: Full, partially finished
InsideHardwood, Lower level, Auto garage door remote, floor drain
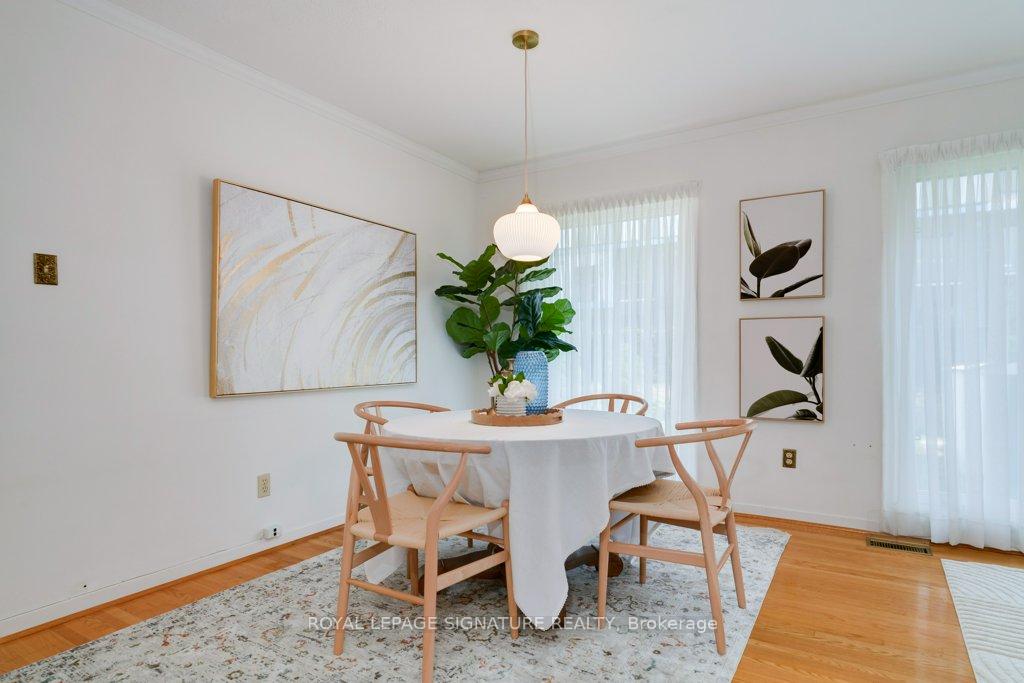
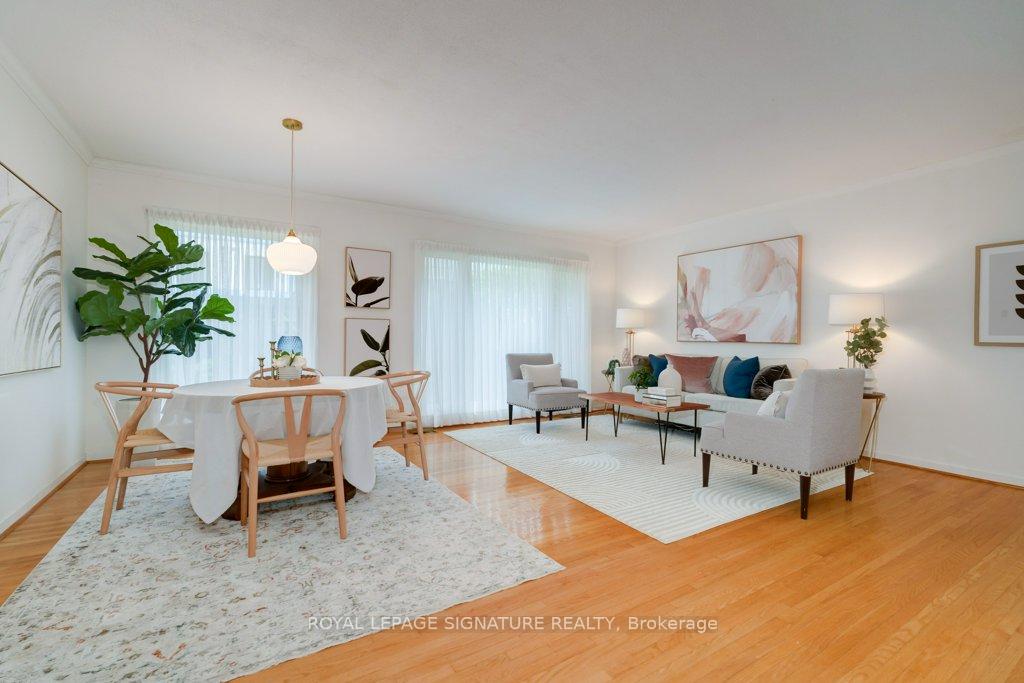
- Flooring: Hardwood
- Laundry: Lower level
- Features: Auto garage door remote, floor drain
- Rooms above ground: 6
- Rooms in the basement: 4
- Bedrooms: 3 + 1 in the basement
- Bathrooms: 2
- Kitchens: 1
Outside and lotBrick, Asphalt shingle, Concrete block
- Exterior: Brick
- Roof: Asphalt shingle
- Foundation: Concrete block
- Features: Landscaped, patio
- Size: 50.05 × 122.3 ft
- Zoning: RESIDENTIAL
Parking1 Garage, Attached, Private double
- Spaces: 1 Garage
- Garage: Attached
- Driveway: Private double
Heating, water and powerForced air, gas, Central air, Municipal water
- Heating: Forced air, gas
- Cooling: Central air
- Water: Municipal water
- Sewer: Municipal sewer
Costs and taxesTaxes $5,815 a year, HST included in the price, Hwt $20.20 / monthly
- Taxes, 2024: $5,815 a year
- HST: HST included in the price
- Rental items: Hwt $20.20 / monthly
- Under contract: Hot water heater
Included in the saleDrapes in nw bedroom main floor & dining room light fixture
- Not included: Drapes in nw bedroom main floor & dining room light fixture
NearbyGreenbelt/conservation, library, park, public transit, school
- Close to: Greenbelt/conservation, library, park, public transit, school
Listing detailsC10418450, Sold, Nov 11, 2024
- MLS® number: C10418450
- Status: Sold
- Listed on: Nov 11, 2024
- Days on market: 40
- Updated: Dec 21, 2024
- Possession: To be arranged
- Occupied by: Vacant
- Listing brokerage: ROYAL LEPAGE SIGNATURE REALTY
About this home
25 Wigmore Drive, North York (Victoria Village), ON M4A 2E4
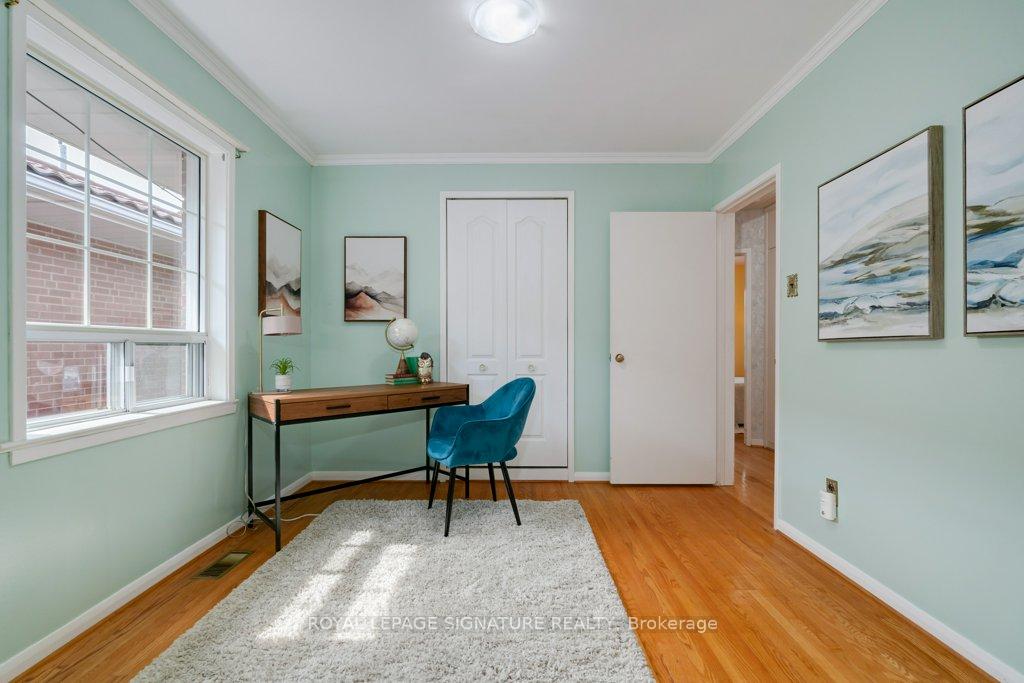
Charming 3BR Ranch Bungalow. ** Steps to NEW LRT on Eglinton (coming soon)**EAT-IN KIT with Walkout to Large Stone Patio for Summer Entertaining. LR/DR Overlooks Backyard with Floor to Ceiling Windows. 3rd BR currently used as Den. Solid Oak Hardwood on Main Lvl. NEW 200 AMP Circuit Breaker panel 2024. ROOF '12, FURNACE '09. ** Lower Lvl recently improved, made ready for your personal preferences** Potential for Separate Rear Entrance to Lower Level ** See Floor Plan. Landscaped Yards. **Top of Driveway is Side by Side parking** Large Loft in Garage for Exterior Storage. Newly Created Conservation Area Walkways & Bridge over The East Don River, Spectacular!! Active Local Library with Programs for all ages. Elementary Schools including Full French School, Tennis Courts, Parks Galore! Handy Local Bus on Sloane Ave. to Woodbine Station. 5 minutes to DVP. Be Downtown or out of Town in 20 mins!! It's a perfect Location! Minutes from Big Box Shopping to the East or head West for Restaurants & Exclusive Shops at Don Mills.
Ask about this home
A HOMEH agent will answer your questions about this home.
Around this home
Daily convenience, out of 100, from the distances below
Schools nearby
School rating, out of 10.
Helpful calculators
Your HOMEH agent

"I would see it this week."