

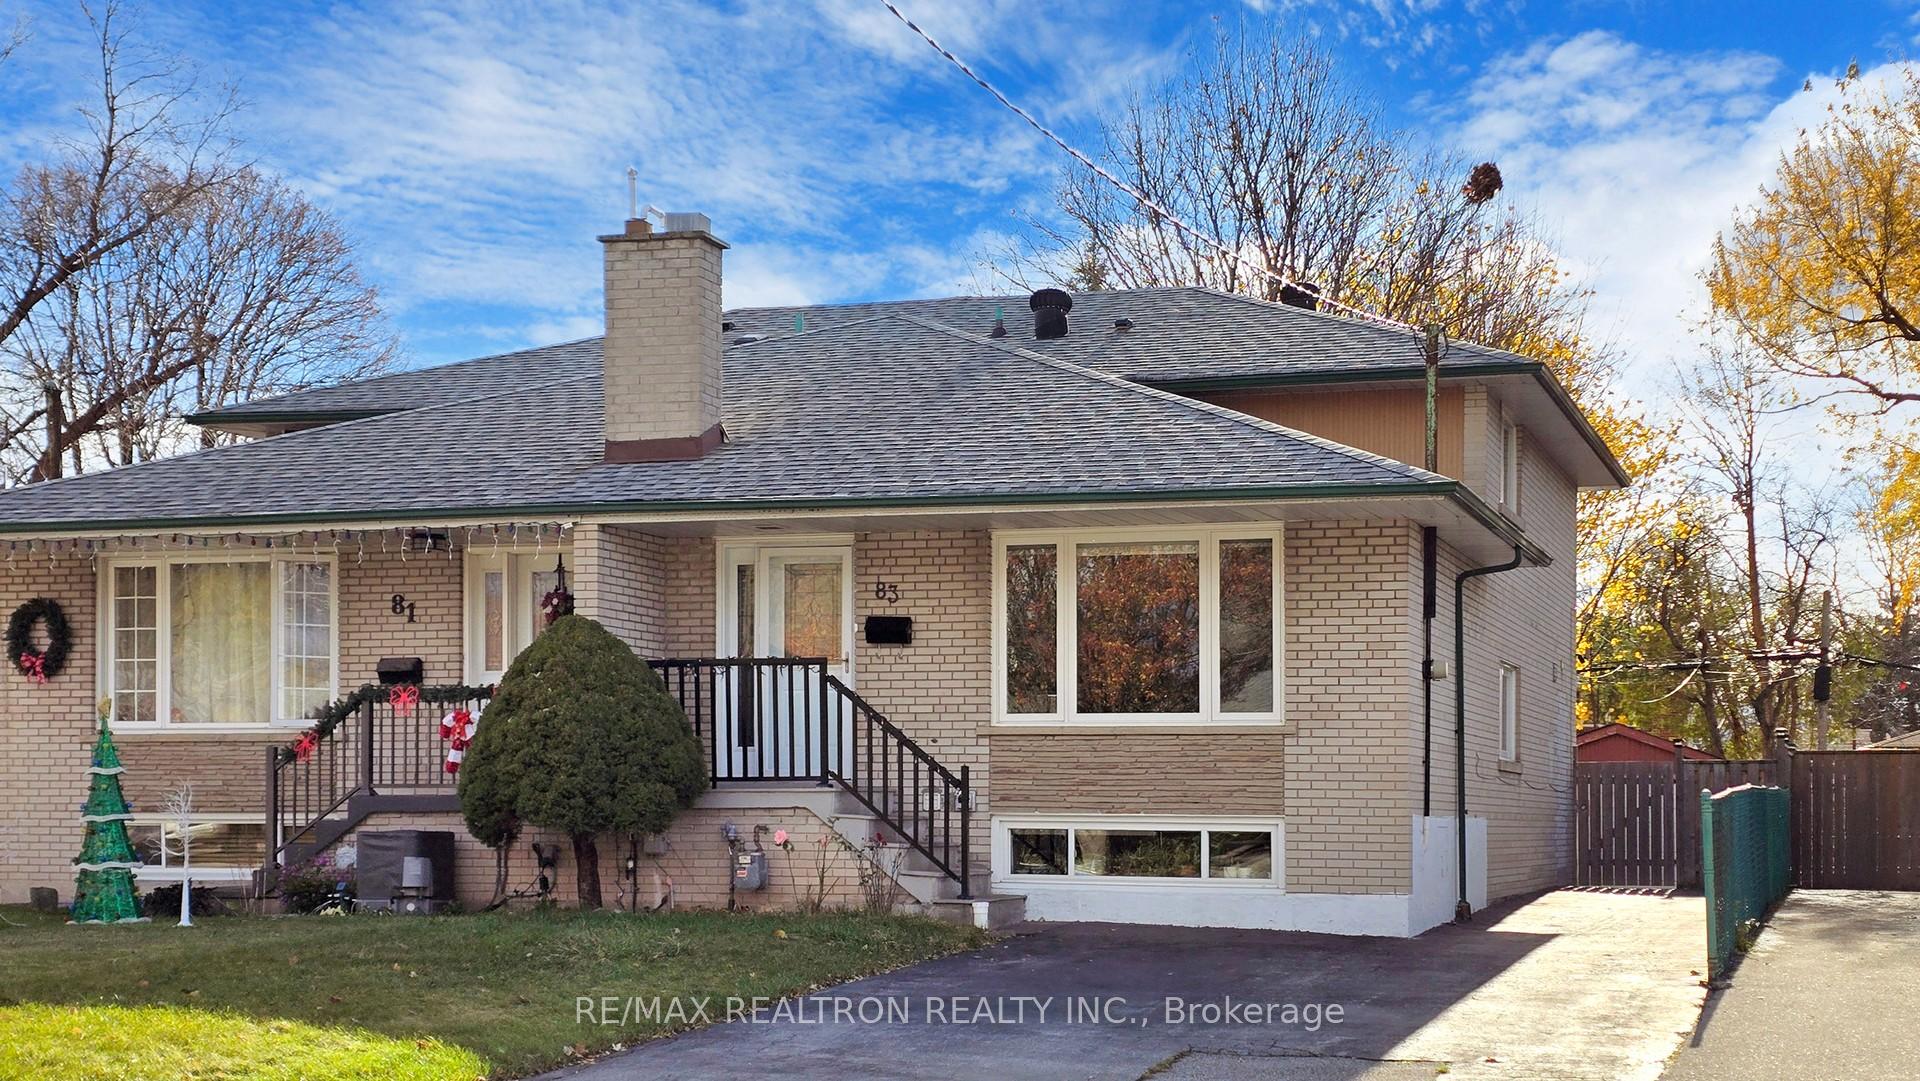
83 Fortrose Crescent
83 Fortrose Crescent
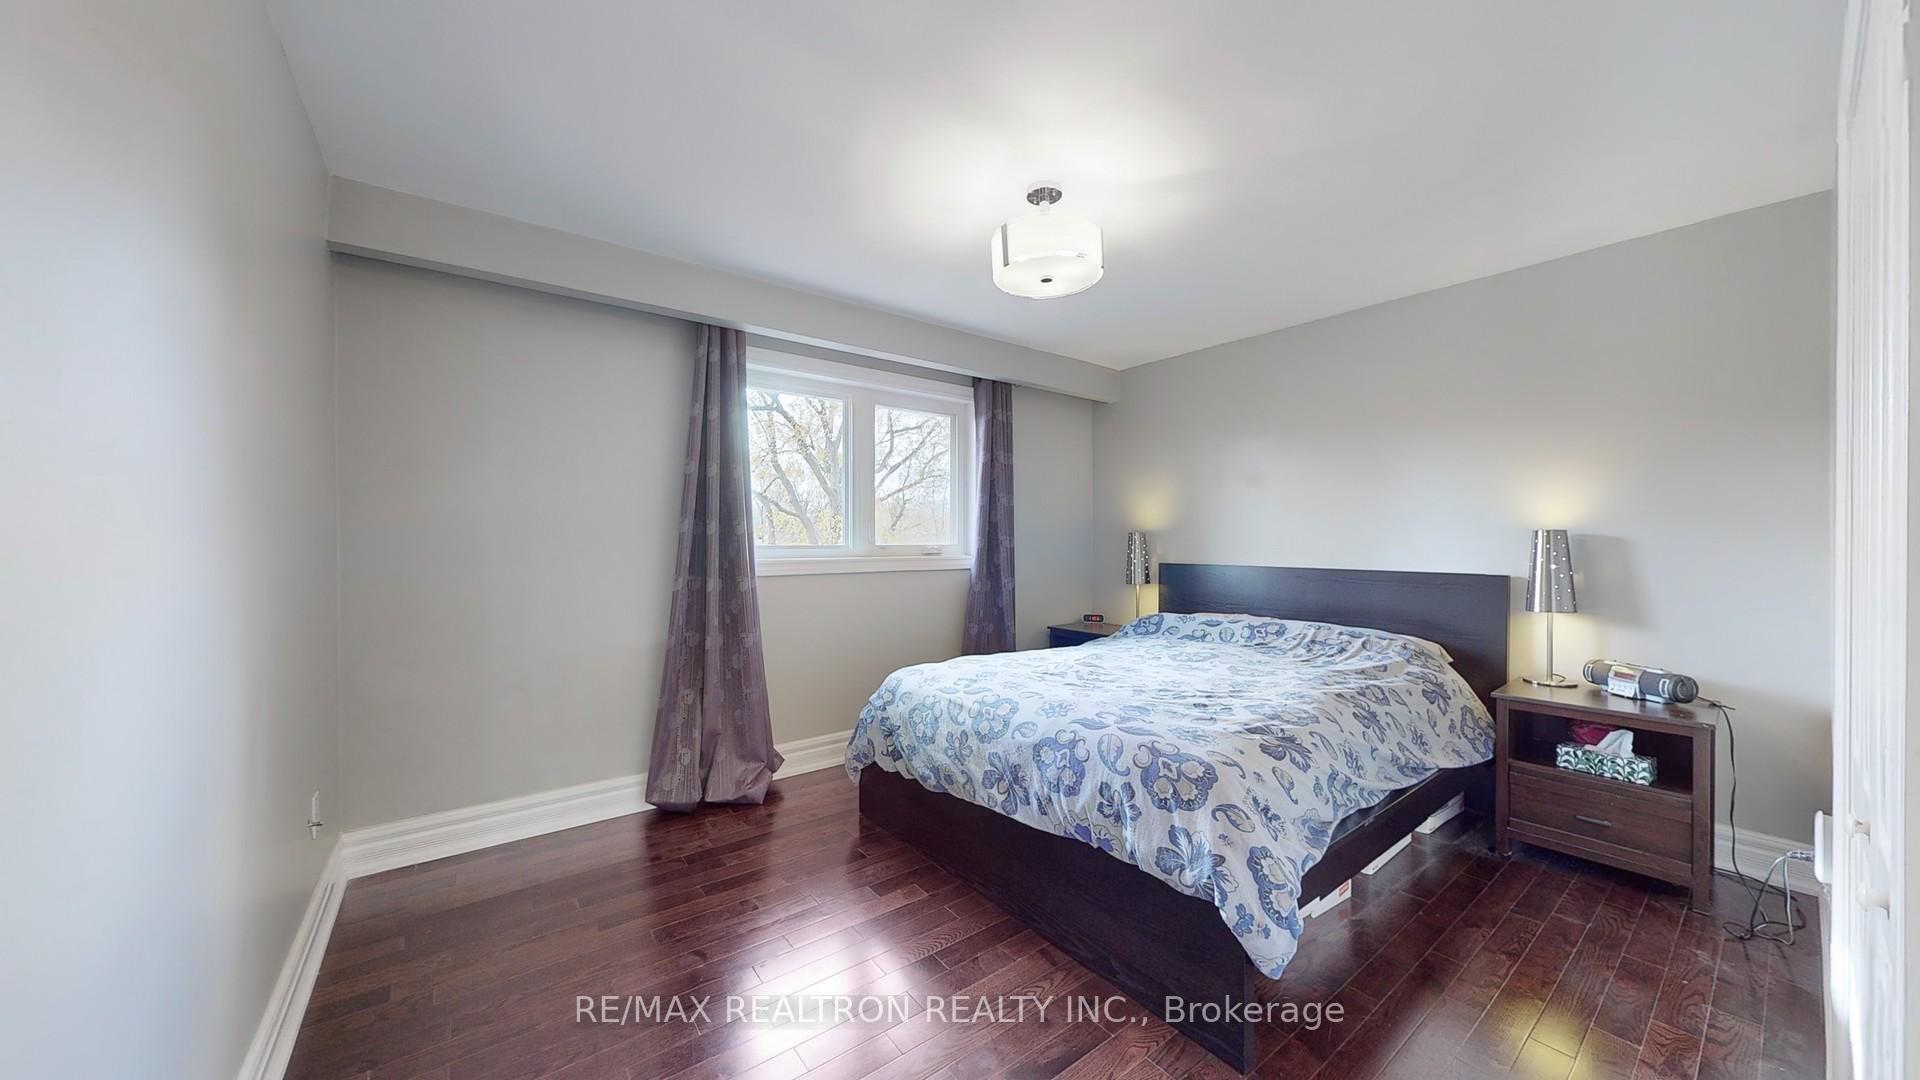 See all 25 photos
Property history
Facts and features
- BasementFinished
- Age of home51–99 years
- Water, sewerSeptic
- HeatingForced air
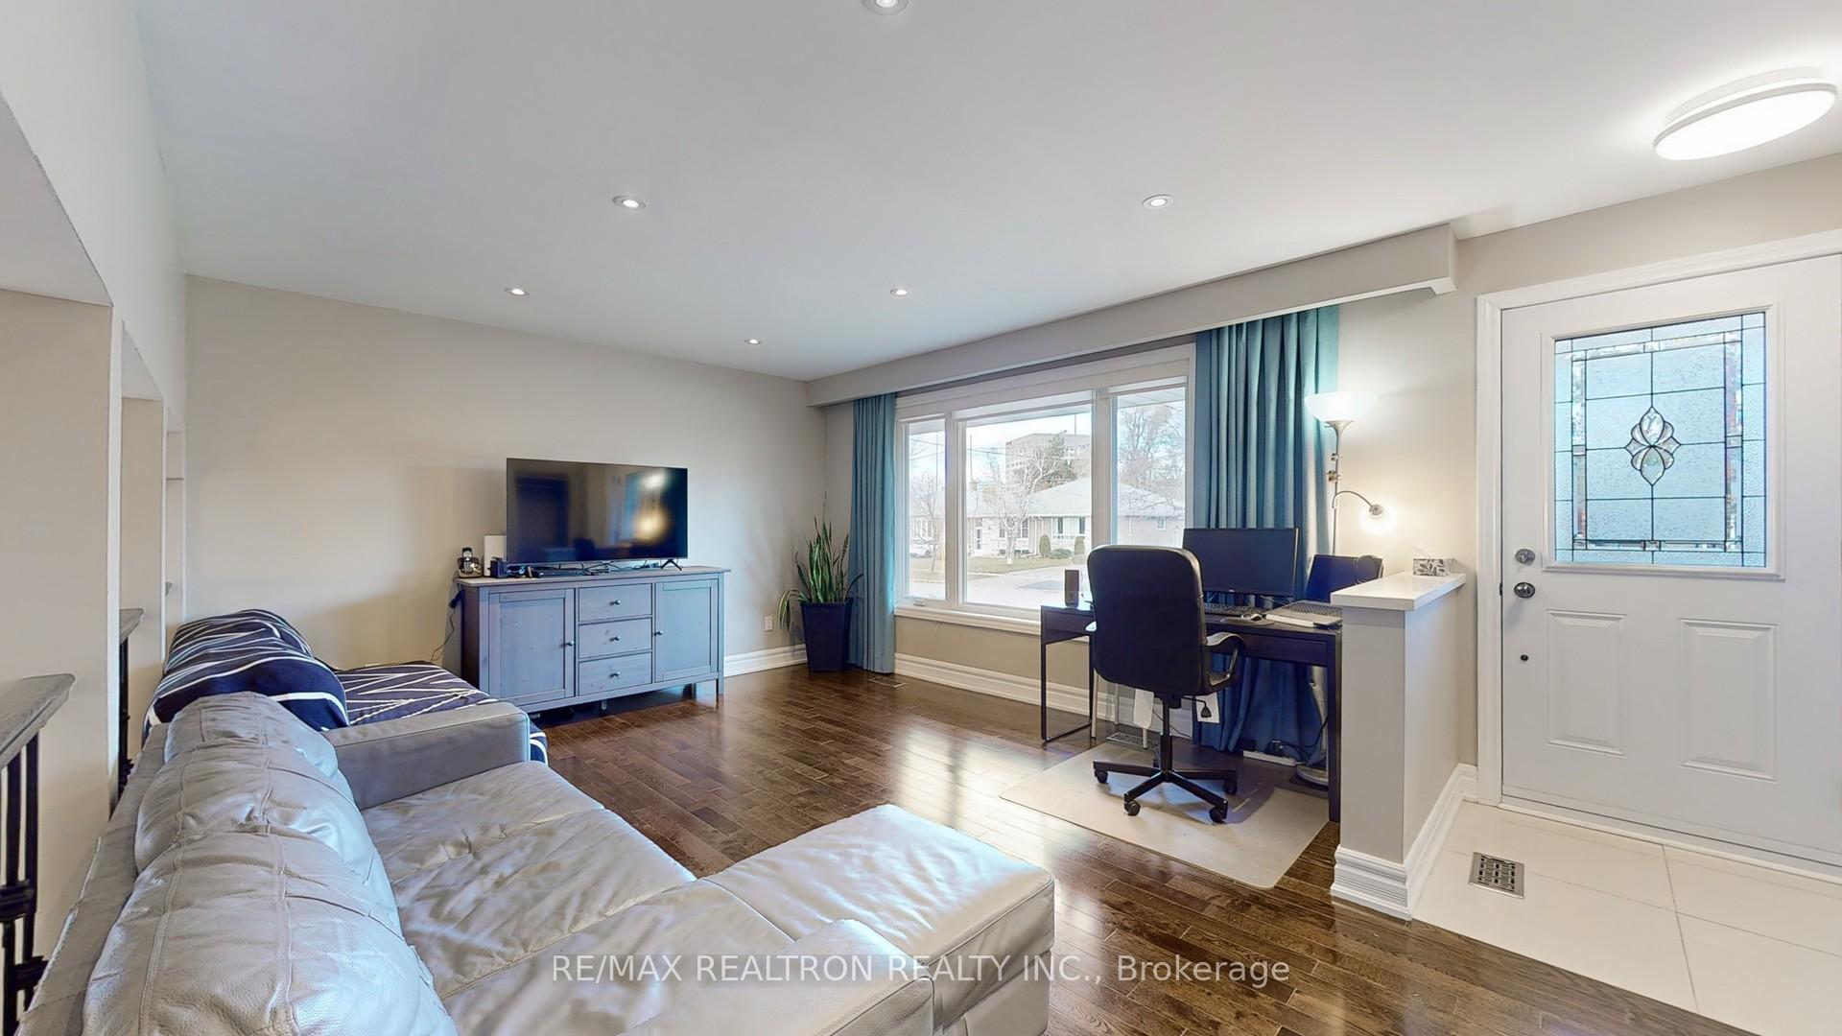
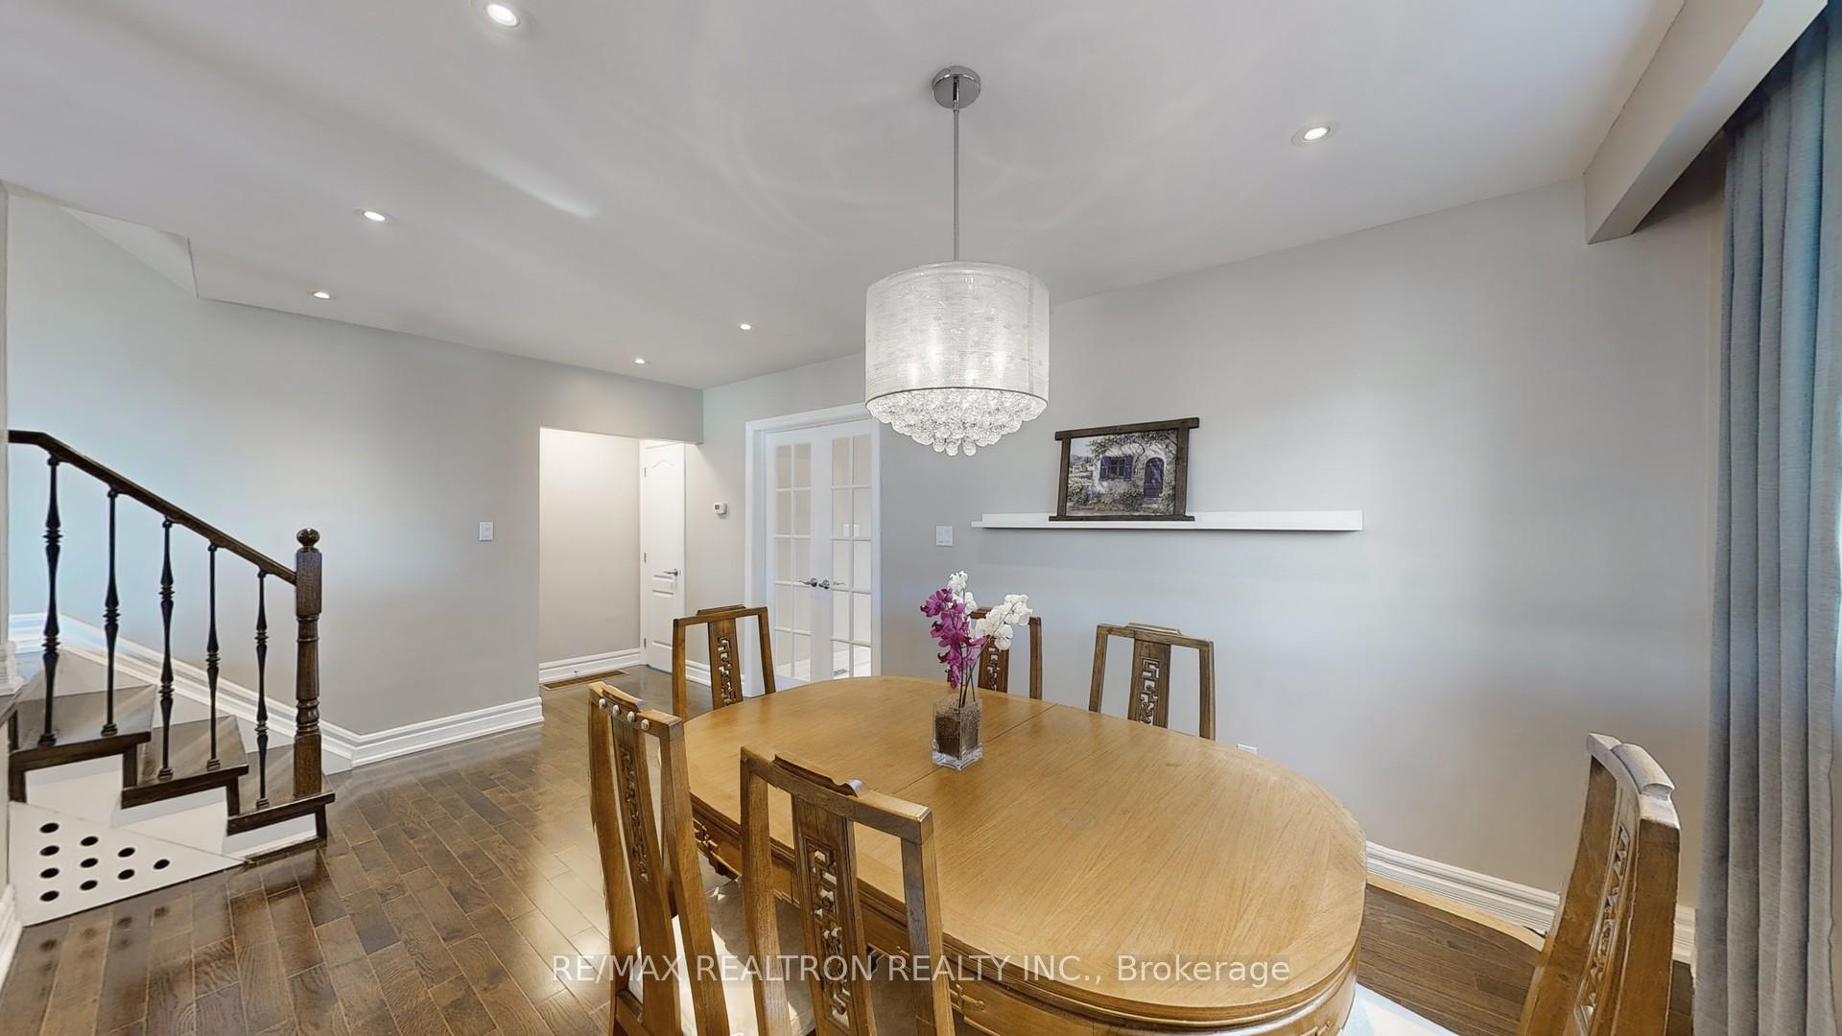
- Hardwood floors
- Central air
The homeSemi-Detached, Backsplit 3, Age 51–99 years
- Type: Semi-Detached
- Style: Backsplit 3
- Age: 51–99 years
- Living space: 1,100–1,500 sq ft
- Basement: Crawl space, finished
InsideHardwood, Porcelain, Separate hydro meter, water heater, Rooms above ground 9
- Flooring: Hardwood, Porcelain
- Features: Separate hydro meter, water heater
- Rooms above ground: 9
- Bedrooms: 3
- Bathrooms: 3
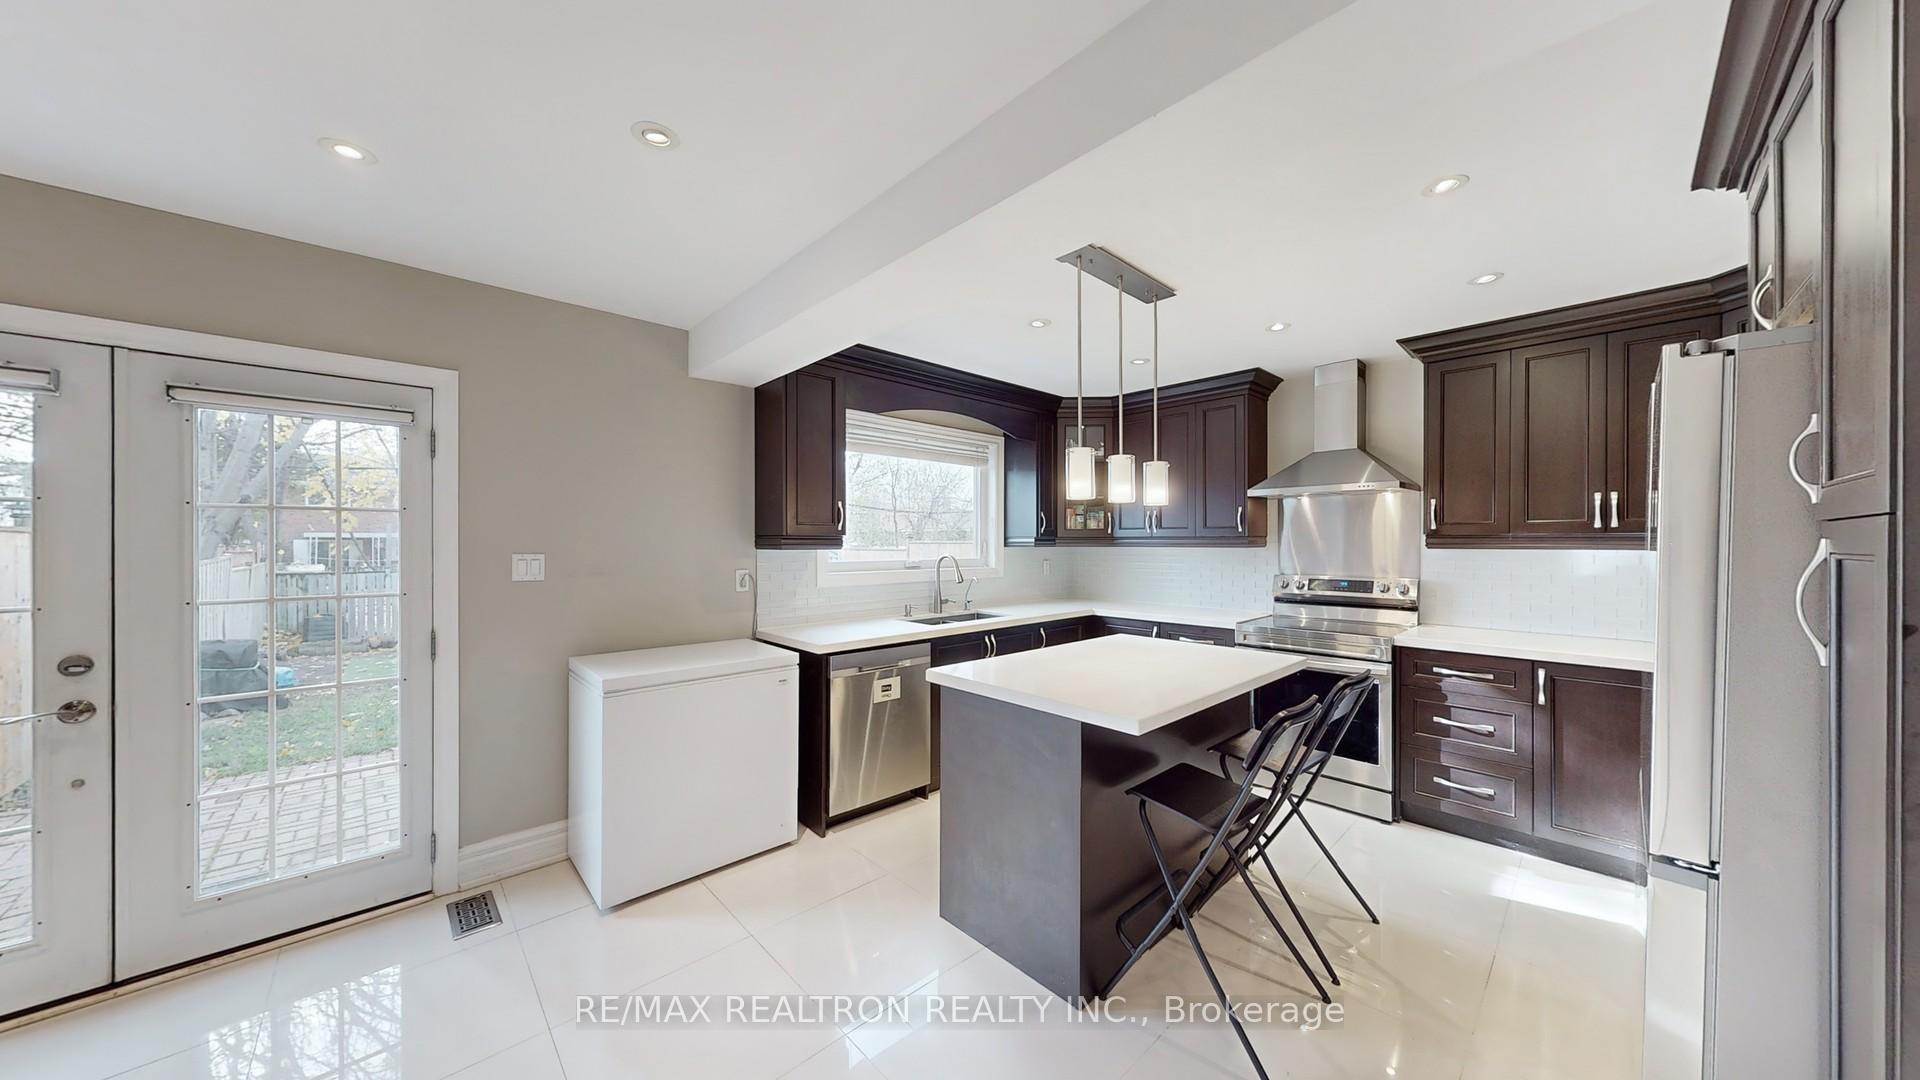
- Kitchens: 1
- Family room: Yes
Outside and lotBrick, Asphalt shingle, Concrete
- Exterior: Brick
- Roof: Asphalt shingle
- Foundation: Concrete
- Other structures: Garden shed
- Size: 30.03 × 120.26 ft
Parking4 Parking, Mutual
- Spaces: 4 Parking
- Driveway: Mutual
Heating, water and powerForced air, gas, Central air, Municipal water
- Heating: Forced air, gas
- Cooling: Central air
- Water: Municipal water
- Sewer: Septic
Costs and taxesTaxes $4,385 a year, HST included in the price, Hot water tank
- Taxes, 2024: $4,385 a year
- HST: HST included in the price
- Rental items: Hot water tank
Included in the saleS/s fridge, s/s stove, rangehood, b/i dishwasher, all electric light fixtures, window coverings, washer & dryer, Freezer chest in kitchen. all bedroom window coverings & rods. garden shed in backyard.
- Included: S/s fridge, s/s stove, rangehood, b/i dishwasher, all electric light fixtures, window coverings, washer & dryer
- Not included: Freezer chest in kitchen. all bedroom window coverings & rods. garden shed in backyard.
NearbyLibrary, public transit, school, school bus route, fenced yard
- Close to: Library, public transit, school, school bus route, fenced yard
Listing detailsC11472904, Sold, Nov 29, 2024
- MLS® number: C11472904
- Status: Sold
- Listed on: Nov 29, 2024
- Days on market: 19
- Updated: Dec 18, 2024
- Possession: 2025-02-28 / February 28, 2025
- Occupied by: Owner
- Listing brokerage: RE/MAX REALTRON REALTY INC.
About this home
83 Fortrose Crescent, North York (Parkwoods-Donalda), ON M3A 2H2
Charming 3 Bedroom, 3 Bath, Renovated Semi-Detached Backsplit. This Home Offers Many Features Such As Hardwood flooring throughout, Granite counters, Pullout kitchen corner cabinets, Soft close Kitchen and Bathroom drawers. New Samsung Refrigerator, Smart Oven (1 yr) and Dishwasher (3yr). LG Washer & Dryer. Basement Home Office, Rec room or In-Law suite with 3pc Bathroom. Partly shaded and fully fenced backyard perfect for family BBQs. 4+ Parking spots, Ample Storage in Garage and Crawl Space. Family Friendly neighbourhood in highly Coveted Parkwoods area. Minutes from the 401 or DVP. Short walk to schools, 3 parks, 2 tennis courts, 1 skating arena and Parkwoods Village Plaza. A Short 7 Minute Drive to Parkway Mall. Public transit bus 2 minute walk taking you to York Mills Subway Station.
Ask about this home
A HOMEH agent will answer your questions about this home.
Around this home
Daily convenience, out of 100, from the distances below
Schools nearby
School rating, out of 10.
Helpful calculators
Your HOMEH agent

"I would see it this week."