

171 Sloane Avenue
171 Sloane Avenue
 See all 35 photos
Property history
Facts and features
- BasementFinished
- Water, sewerMunicipal
- HeatingForced air
- CoolingCentral air
- Second kitchen
- Hardwood floors
- Central air
The homeDetached, Bungalow-raised, 2,000–2,500 sq ft
- Type: Detached
- Style: Bungalow-raised
- Living space: 2,000–2,500 sq ft
- Basement: Finished, full
InsideHardwood, Lower level, Other
- Flooring: Hardwood
- Laundry: Lower level
- Features: Other
- Rooms above ground: 6
- Rooms in the basement: 2
- Bedrooms: 3 + 1 in the basement
- Bathrooms: 2
- Kitchens: 2
Outside and lotBrick, Other, Other
- Exterior: Brick
- Roof: Other
- Foundation: Other
- Size: 60 × 100 ft
Parking1 Garage, Built-in, Private
- Spaces: 1 Garage
- Garage: Built-in
- Driveway: Private
Heating, water and powerForced air, gas, Central air, Municipal water
- Heating: Forced air, gas
- Cooling: Central air
- Water: Municipal water
- Sewer: Municipal sewer
- Natural gas: Yes
- Hydro: Yes
- Cable: Yes
- Telephone: Yes
Costs and taxesTaxes $5,243 a year, HST included in the price, Rental items None
- Taxes, 2024: $5,243 a year
- HST: HST included in the price
- Rental items: None
Included in the saleMitsubishi heat pump unit and electrical for studio pod (not installed), hot water tank owned, Not included None
- Included: Mitsubishi heat pump unit and electrical for studio pod (not installed), hot water tank owned
- Not included: None
NearbyFenced yard, park, place of worship, public transit, school
- Close to: Fenced yard, park, place of worship, public transit, school
Listing detailsC10431192, Sold, Nov 19, 2024
- MLS® number: C10431192
- Status: Sold
- Listed on: Nov 19, 2024
- Days on market: 29
- Updated: Dec 18, 2024
- Possession: 30-60 days TBA
- Occupied by: Owner
- Listing brokerage: SOTHEBY`S INTERNATIONAL REALTY CANADA
About this home
171 Sloane Avenue, North York (Victoria Village), ON M4A 2C2
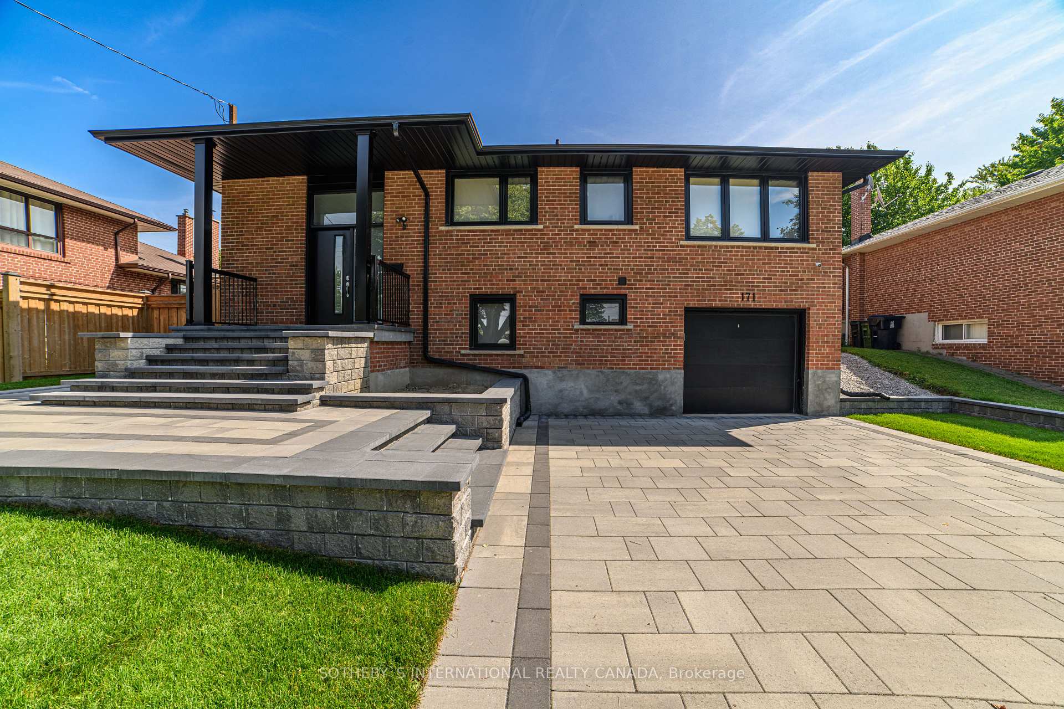
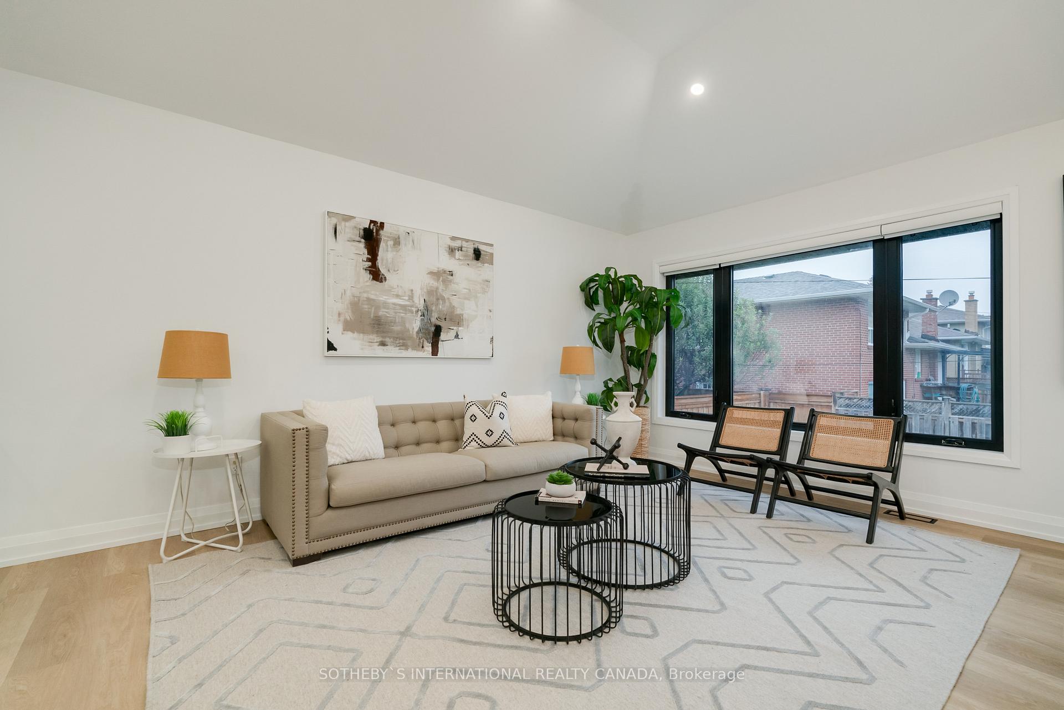
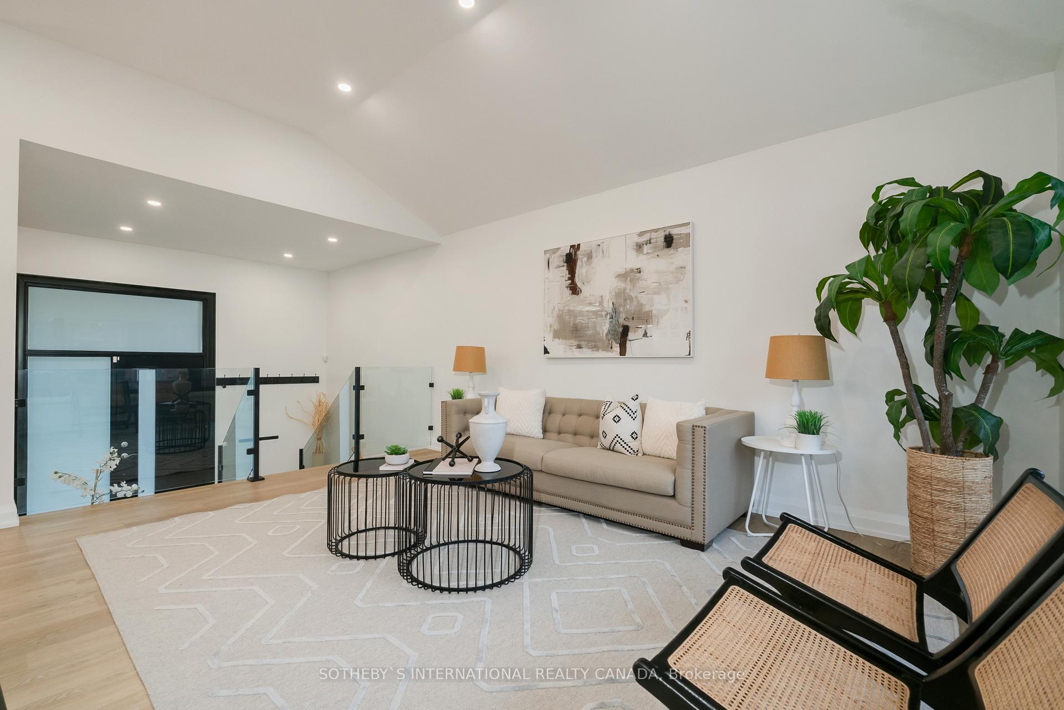
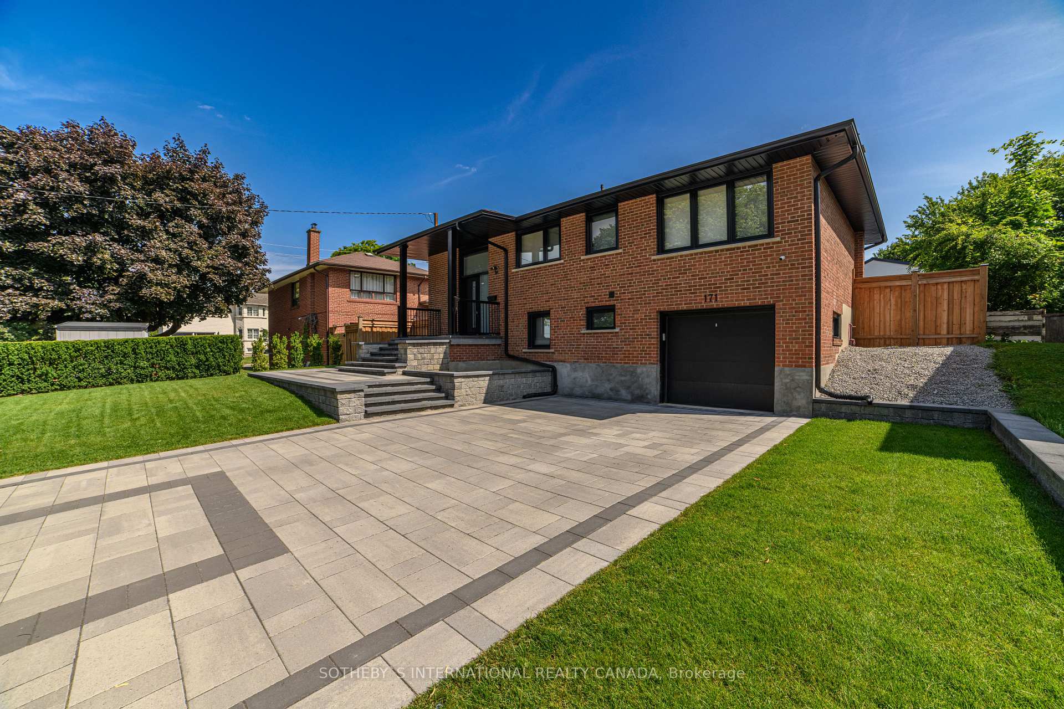
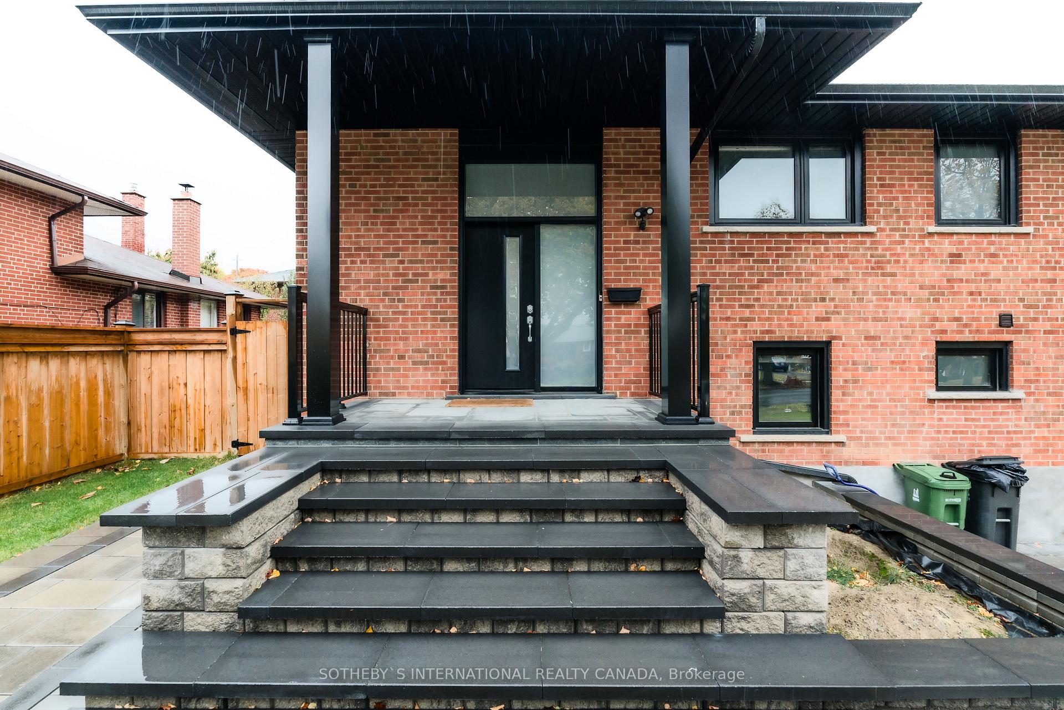
Gorgeous fully Renovated Raised Brick Bungalow in desirable Victoria Village Situated on spacious Pool Size lot. This dream home has been upgraded throughout. Sun filled 3 Bed, 2 Bath home features 10 Feet vaulted ceilings, wide plank Oak Hardwoods, Custom kitchen, brand new baths, Attached Garage with overhead storage, Plenty Of Parking in This Solid Home Near Shopping, Transit & Schools. Great In-law Potential With Side Entrance Leading To Bright Lower Level With Rec Room, Wet Bar area with potential for second kitchen, 4Pc Bath & Sufficient Room For Your Plans. Spectacular Landscaping with inground sprinkler system. Large Living/Dinning Room walk out To Rear Deck And Fenced Back Yard.
Ask about this home
A HOMEH agent will answer your questions about this home.
Around this home
Daily convenience, out of 100, from the distances below
Schools nearby
School rating, out of 10.
Helpful calculators
Your HOMEH agent

"I would see it this week."