

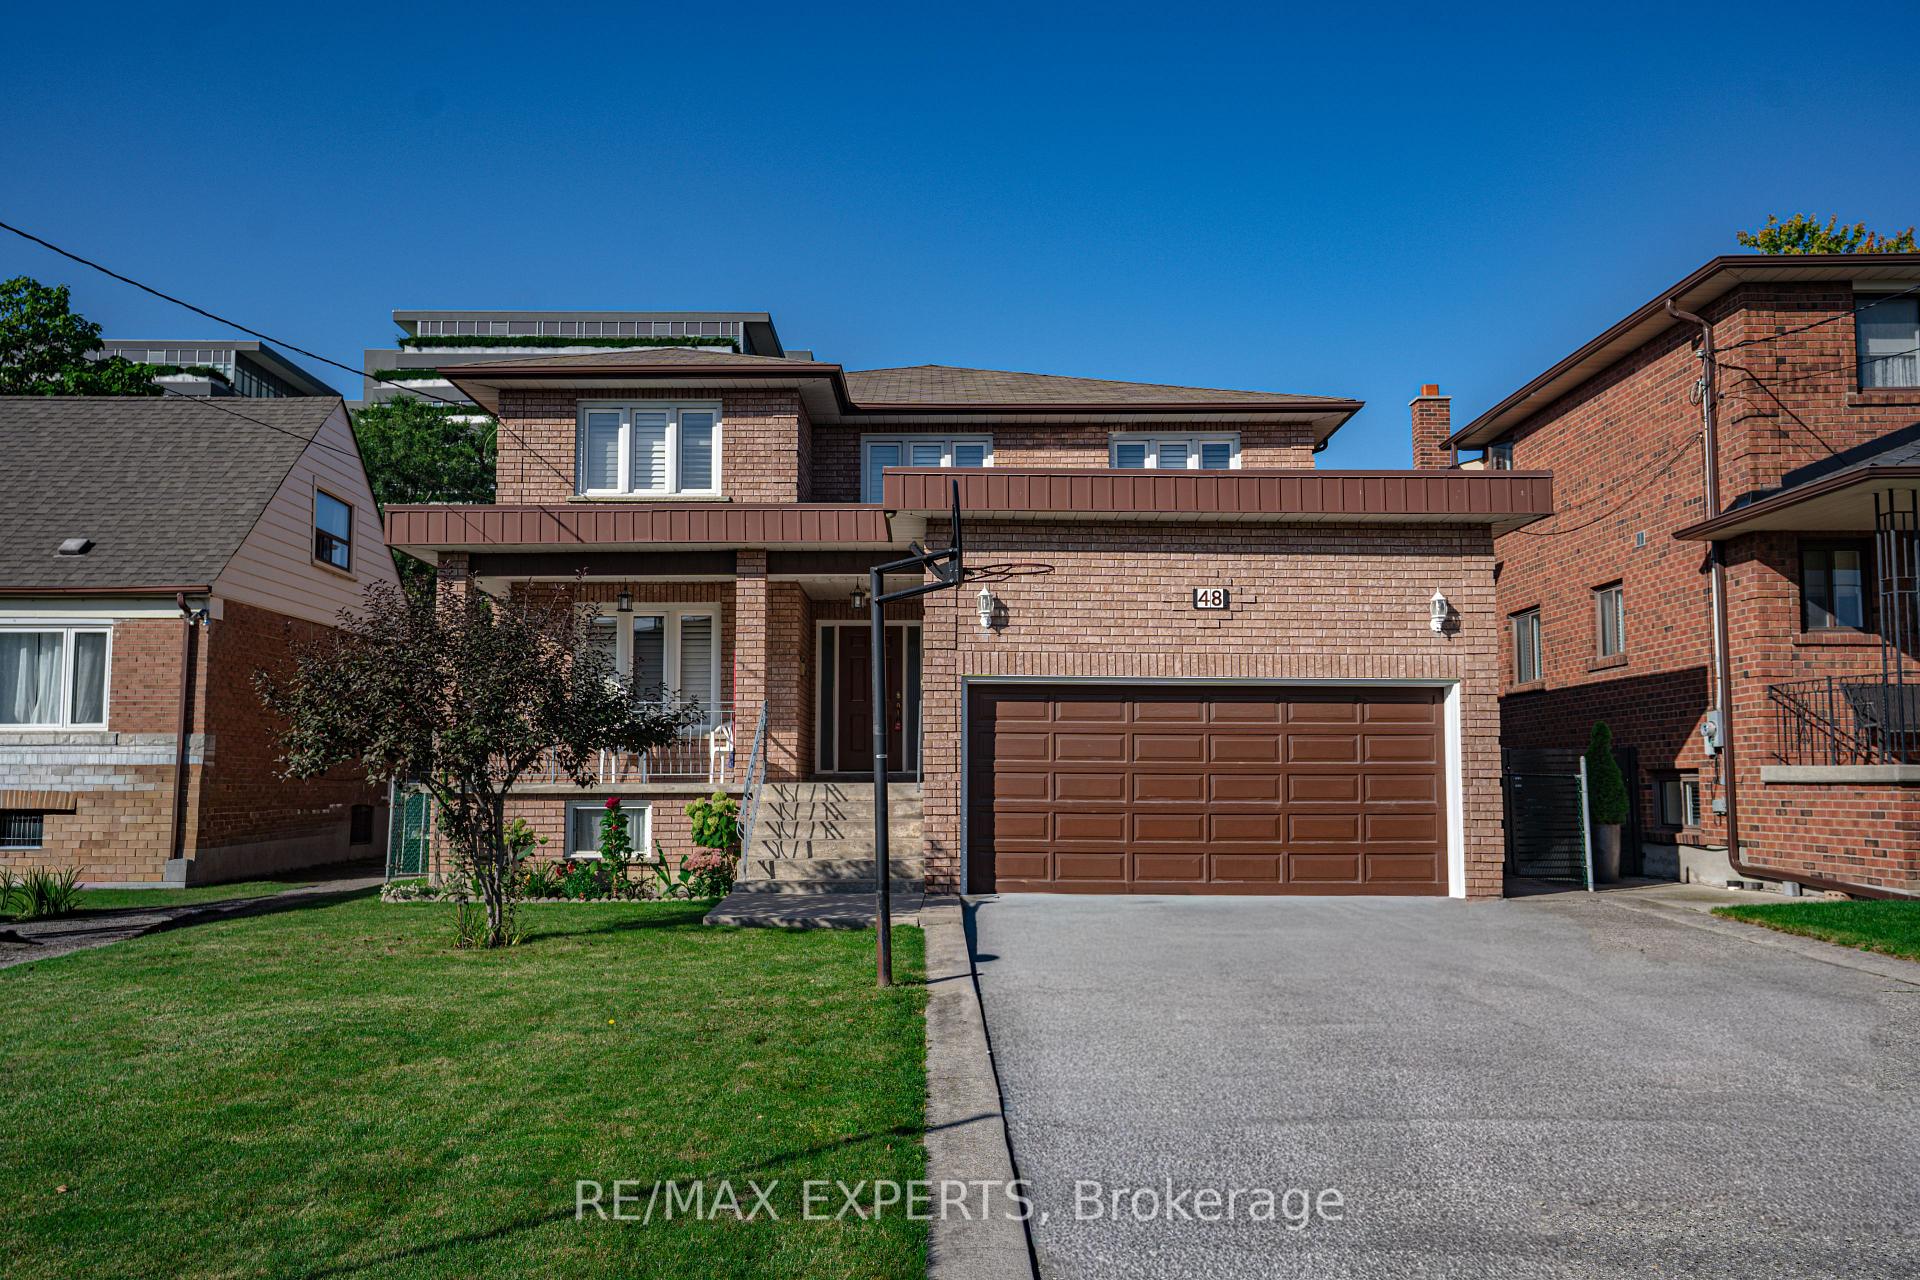
48 Ingleside Drive
48 Ingleside Drive
 See all 50 photos
Property history
Facts and features
- BasementWalk-out
- Water, sewerMunicipal
- HeatingForced air
- CoolingCentral air
- Fireplace
- Central air
The homeDetached, 2-storey, 2,500–3,000 sq ft
- Type: Detached
- Style: 2-storey
- Living space: 2,500–3,000 sq ft
- Basement: Partially finished, walk-out
InsideFireplace Yes, family room, Lower level, Auto garage door remote, water heater
- Fireplace: Yes, family room
- Laundry: Lower level
- Features: Auto garage door remote, water heater
- Rooms above ground: 9
- Bedrooms: 4
- Bathrooms: 3
- Kitchens: 1
- Family room: Yes
Outside and lotBrick, Asphalt shingle, Concrete
- Exterior: Brick
- Roof: Asphalt shingle
- Foundation: Concrete
- Other structures: Shed
- Size: 45.42 × 155 ft
Parking2 Garage, Attached, Private double
- Spaces: 2 Garage
- Garage: Attached
- Driveway: Private double
Heating, water and powerForced air, gas, Central air, Municipal water
- Heating: Forced air, gas
- Cooling: Central air
- Water: Municipal water
- Sewer: Municipal sewer
Costs and taxesTaxes $6,101 a year, HST included in the price, Hot water tank
- Taxes, 2024: $6,101 a year
- HST: HST included in the price
- Rental items: Hot water tank
- Under contract: Hot water tank-gas
Included in the saleRefrigerator, dishwasher, washer, dryer, stove, window coverings, smoke detector, garage door opener, elfs.
- Included: Refrigerator, dishwasher, washer, dryer, stove, window coverings, smoke detector, garage door opener, elfs.
NearbyFenced yard
- Close to: Fenced yard
Listing detailsW12429249, Sold, Sep 26, 2025
- MLS® number: W12429249
- Status: Sold
- Listed on: Sep 26, 2025
- Days on market: 6
- Updated: Oct 2, 2025
- Possession: Flexible
- Occupied by: Vacant
- Listing brokerage: RE/MAX EXPERTS
About this home
48 Ingleside Drive, North York (Downsview-Roding-CFB), ON M3K 1V1
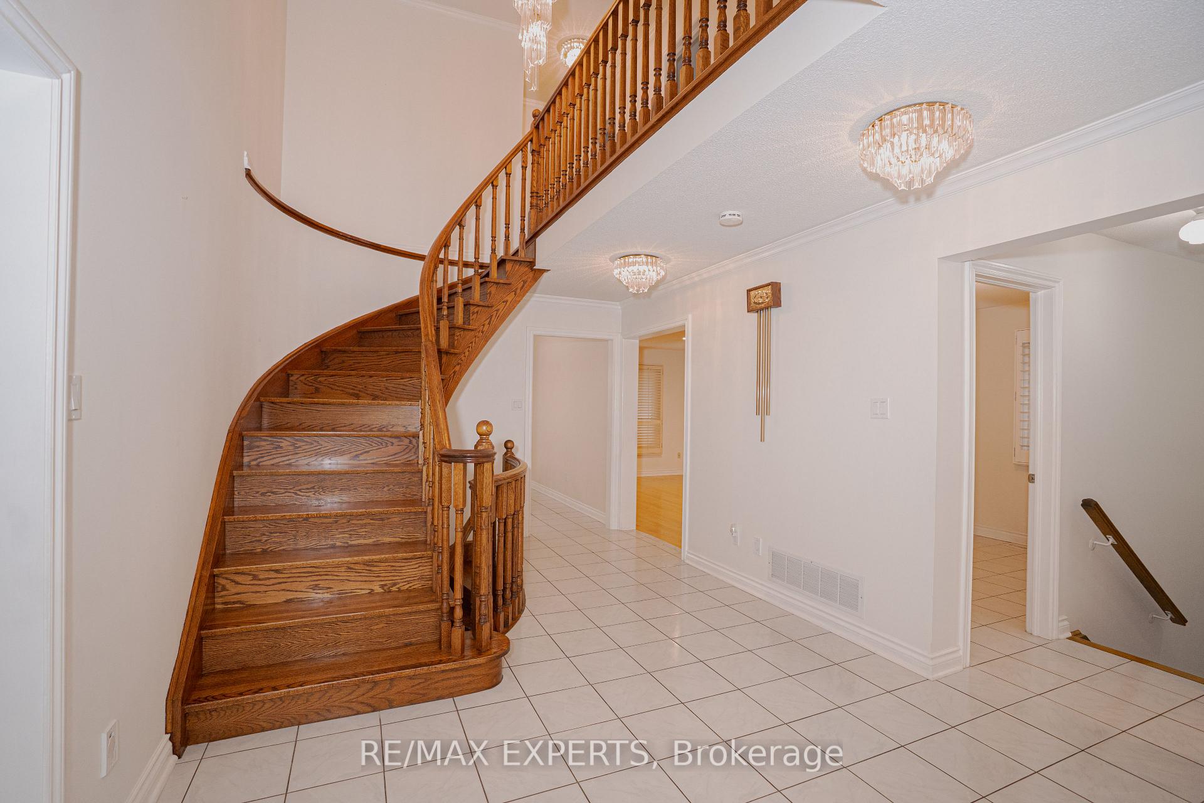
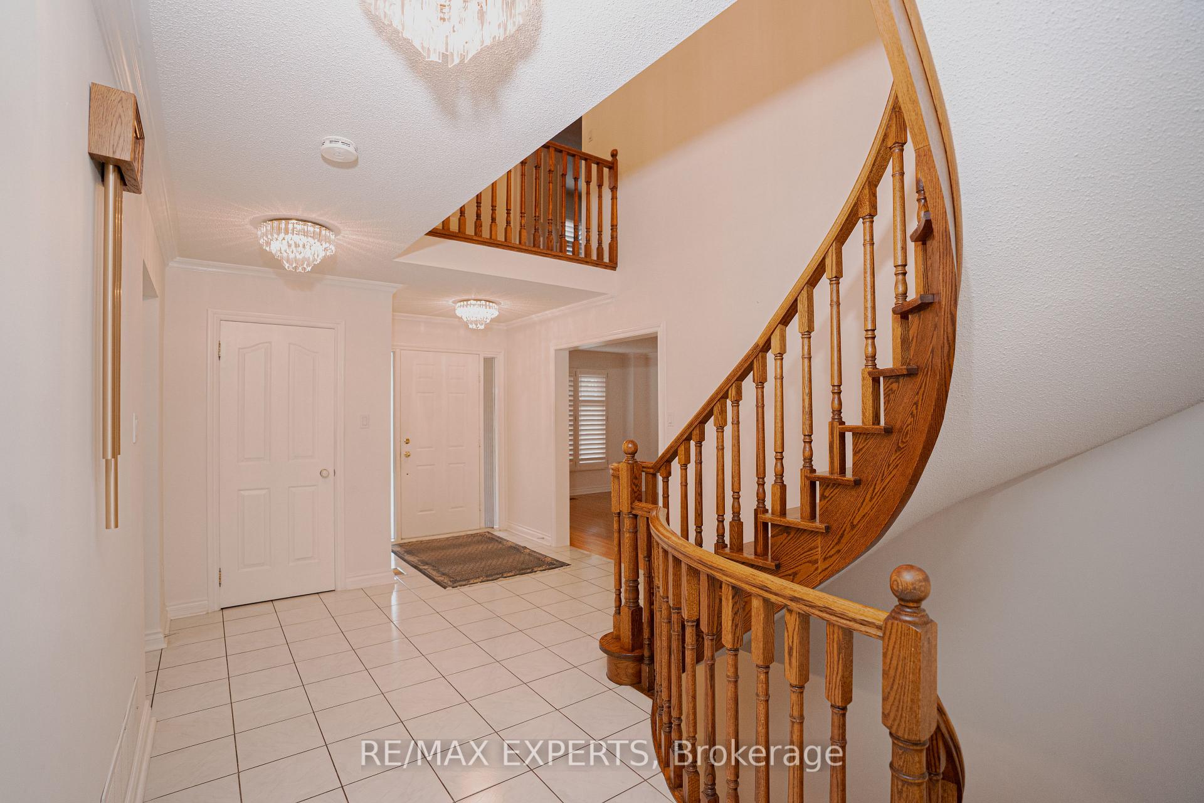
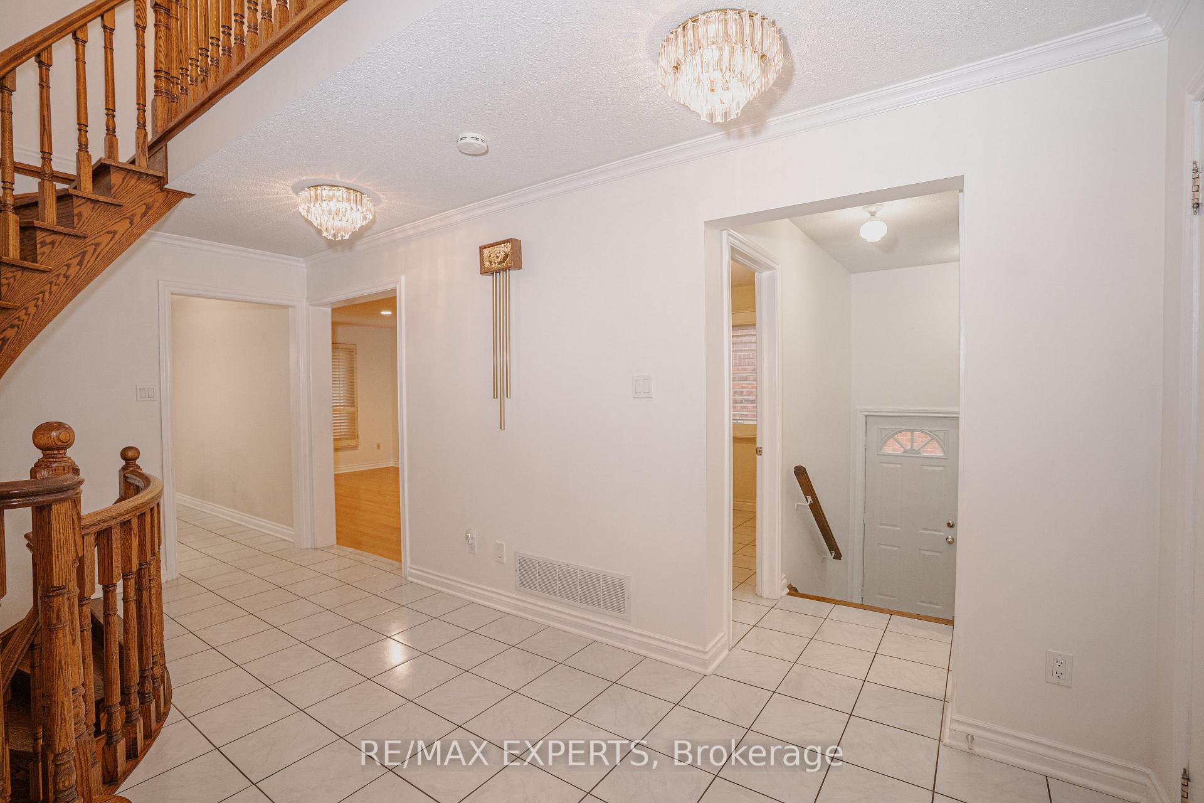
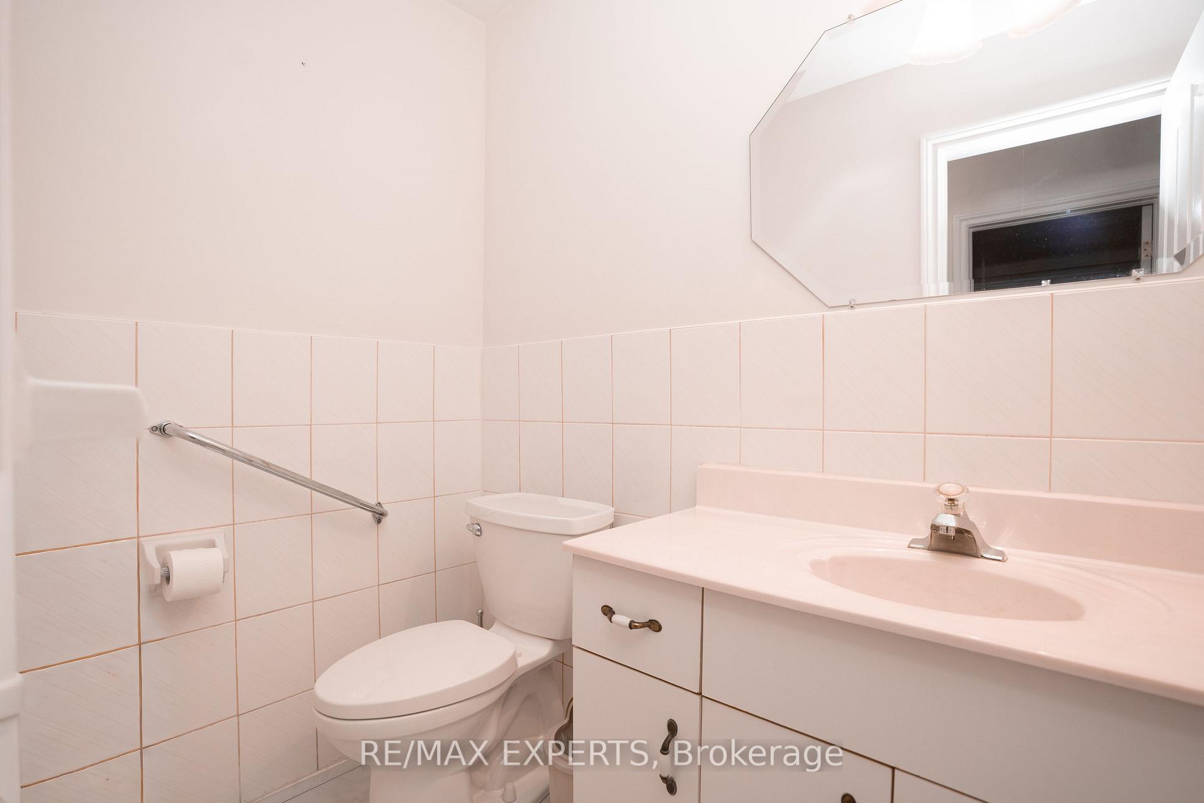
Welcome to 48 Ingleside, a spacious two-storey detached home in a quiet, family-friendly pocket of Toronto. This well-kept residence blends classic charm with practical layouts for today's lifestyle. The main floor features a bright kitchen with eat-in area and walk-out to the backyard, perfect for entertaining or play. A cozy family room with fireplace, open concept living/dining, a versatile den/home office, and a powder room complete the level. Upstairs, the primary suite includes a 5-picce ensuite, joined by three additional bedrooms and a full bath. The basement offers laundry and plenty of storage with potential to finish. The location is a standout: minutes to Downsview Park with trails, sports fields, and community events; close to schools for all ages; and easy commuting with nearby Wilson Subway Station, Hwy 401, and Allen Road. Everyday essentials, local shops, and Yorkdale Shopping Centre are all within easy reach. Move in and enjoy as-is, or update to your taste and create your dream family home in this sought-after neighbourhood.
Ask about this home
A HOMEH agent will answer your questions about this home.
Around this home
Daily convenience, out of 100, from the distances below
Schools nearby
School rating, out of 10.
Helpful calculators
Your HOMEH agent

"I would see it this week."