

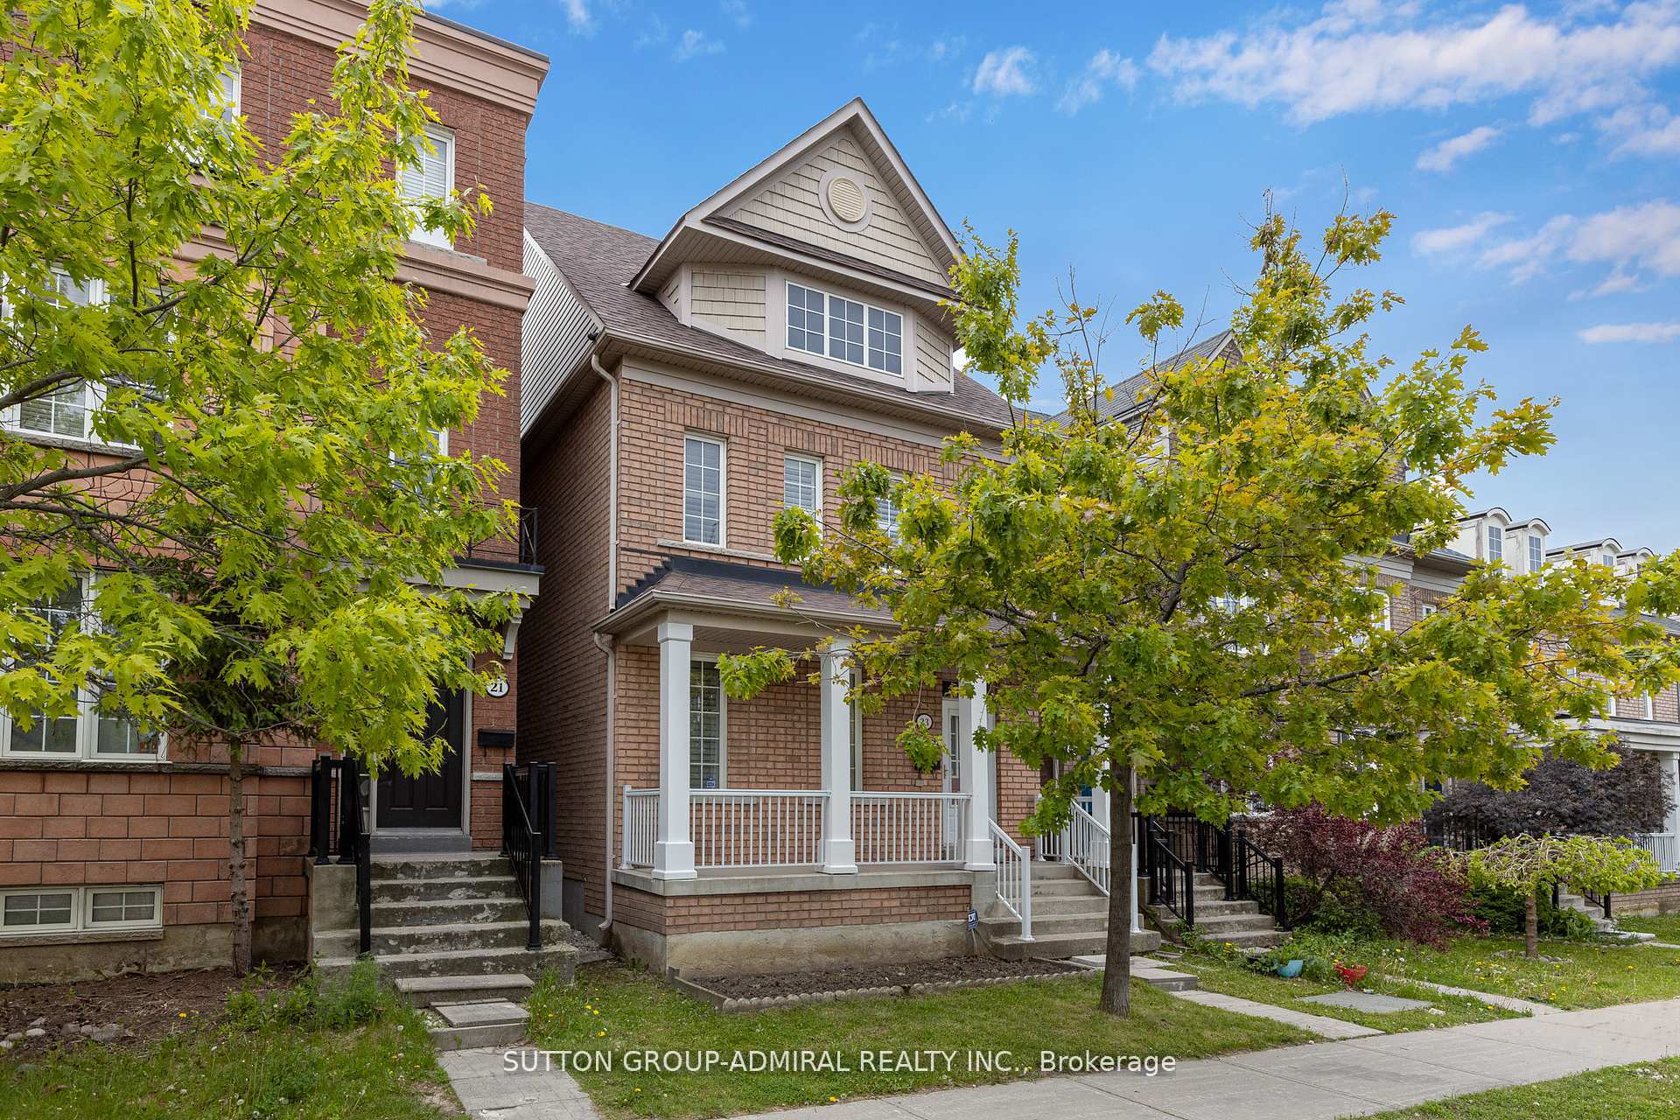
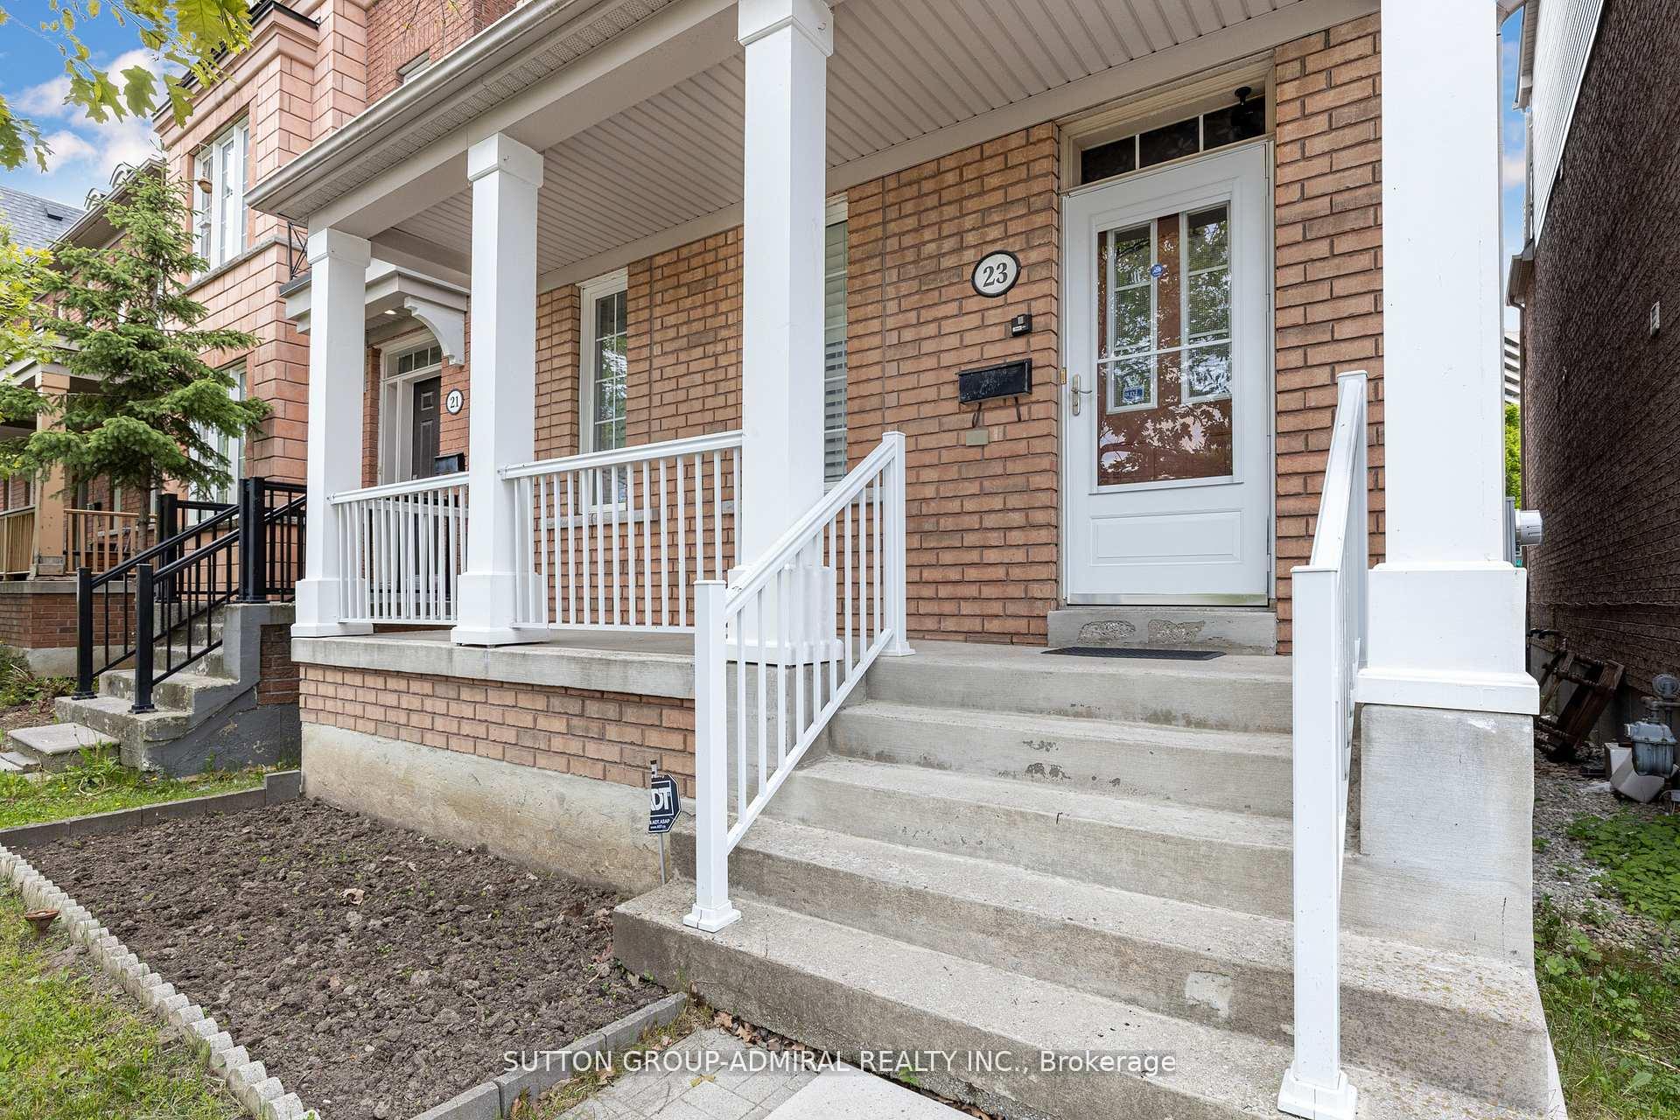
23 Delabo Drive
Detached Sold
1/2423 Delabo Drive
Detached Sold
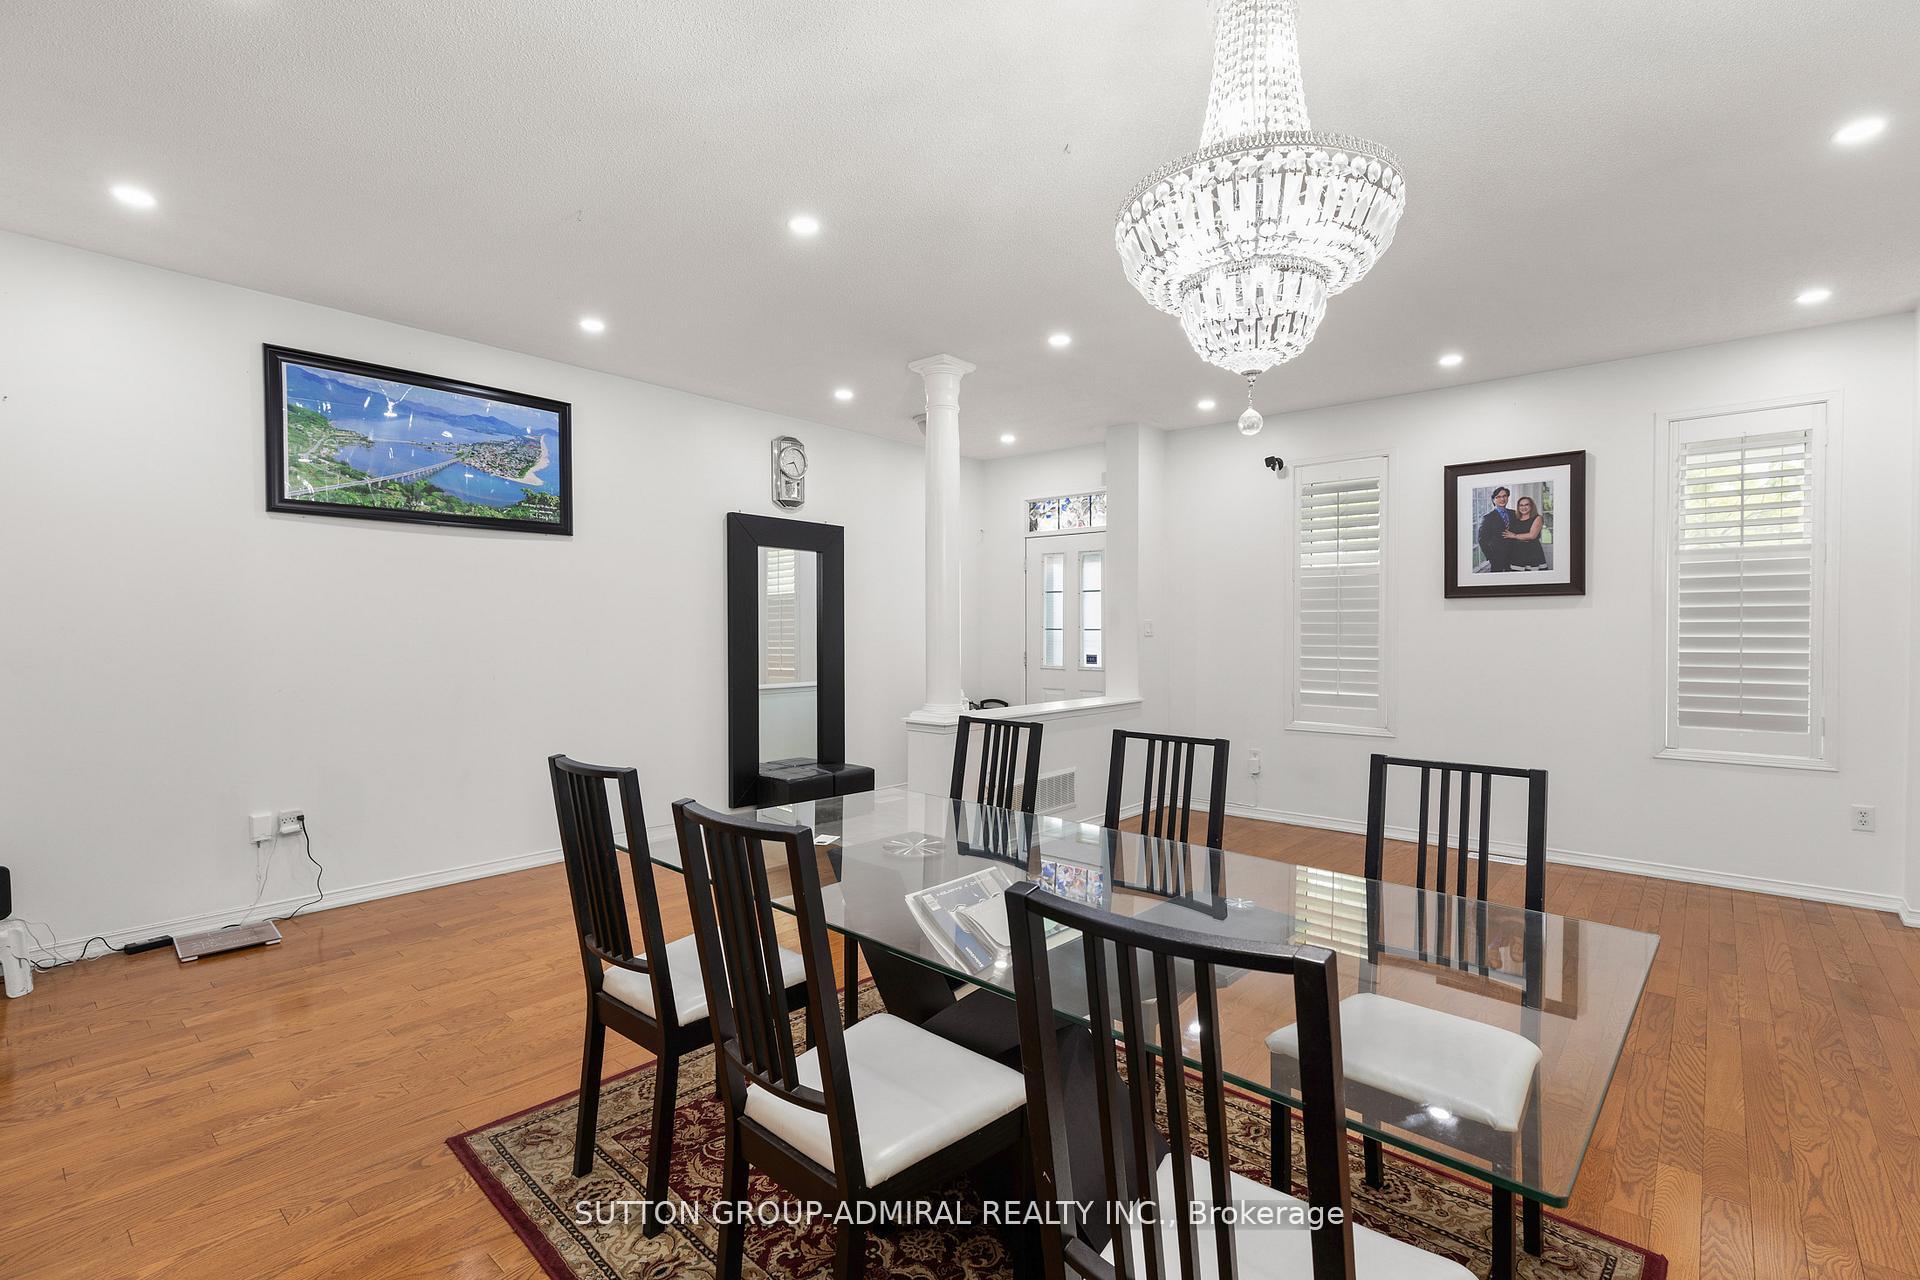 See all 24 photos
3 Bedrooms
3 Bathrooms
2 Garage
2K–2.5K sq.ft
24.28×100.07 ft
$5,243/yr
Property history
Facts and features
- BasementFull
- Water, sewerMunicipal
- HeatingForced air
- CoolingCentral air
What stands out
- Fireplace
- Central air
The homeDetached, 2-storey, 2,000–2,500 sq ft
- Type: Detached
- Style: 2-storey
- Living space: 2,000–2,500 sq ft
- Basement: Full
InsideFireplace Yes, Upper level, Carpet free
- Fireplace: Yes
- Laundry: Upper level
- Features: Carpet free
- Rooms above ground: 6
- Bedrooms: 3
- Bathrooms: 3
- Kitchens: 1
- Family room: Yes
Outside and lotBrick, Asphalt shingle, Concrete
Outside
- Exterior: Brick
- Roof: Asphalt shingle
- Foundation: Concrete
- Size: 24.28 × 100.07 ft
Parking2 Garage, Detached, Lane
- Spaces: 2 Garage
- Garage: Detached
- Driveway: Lane
Heating, water and powerForced air, gas, Central air, Municipal water
- Heating: Forced air, gas
- Cooling: Central air
- Water: Municipal water
- Sewer: Municipal sewer
Costs and taxesTaxes $5,243 a year, HST included in the price, Hot water tank
- Taxes, 2025: $5,243 a year
- HST: HST included in the price
- Rental items: Hot water tank
Included in the saleS/s fridge, s/s stove. s/s dishwasher, microwave, washer, dryer, all light fixtures, all window. coverings, cac
- Included: S/s fridge, s/s stove. s/s dishwasher, microwave, washer, dryer, all light fixtures, all window. coverings, cac
Listing detailsW12390178, Sold, Sep 8, 2025
- MLS® number: W12390178
- Status: Sold
- Listed on: Sep 8, 2025
- Days on market: 25
- Updated: Oct 3, 2025
- Possession: Flexible
- Occupied by: Owner
- Listing brokerage: SUTTON GROUP-ADMIRAL REALTY INC.
About this home
23 Delabo Drive, North York (York University Heights), ON M3J 3S5
Carpet Free
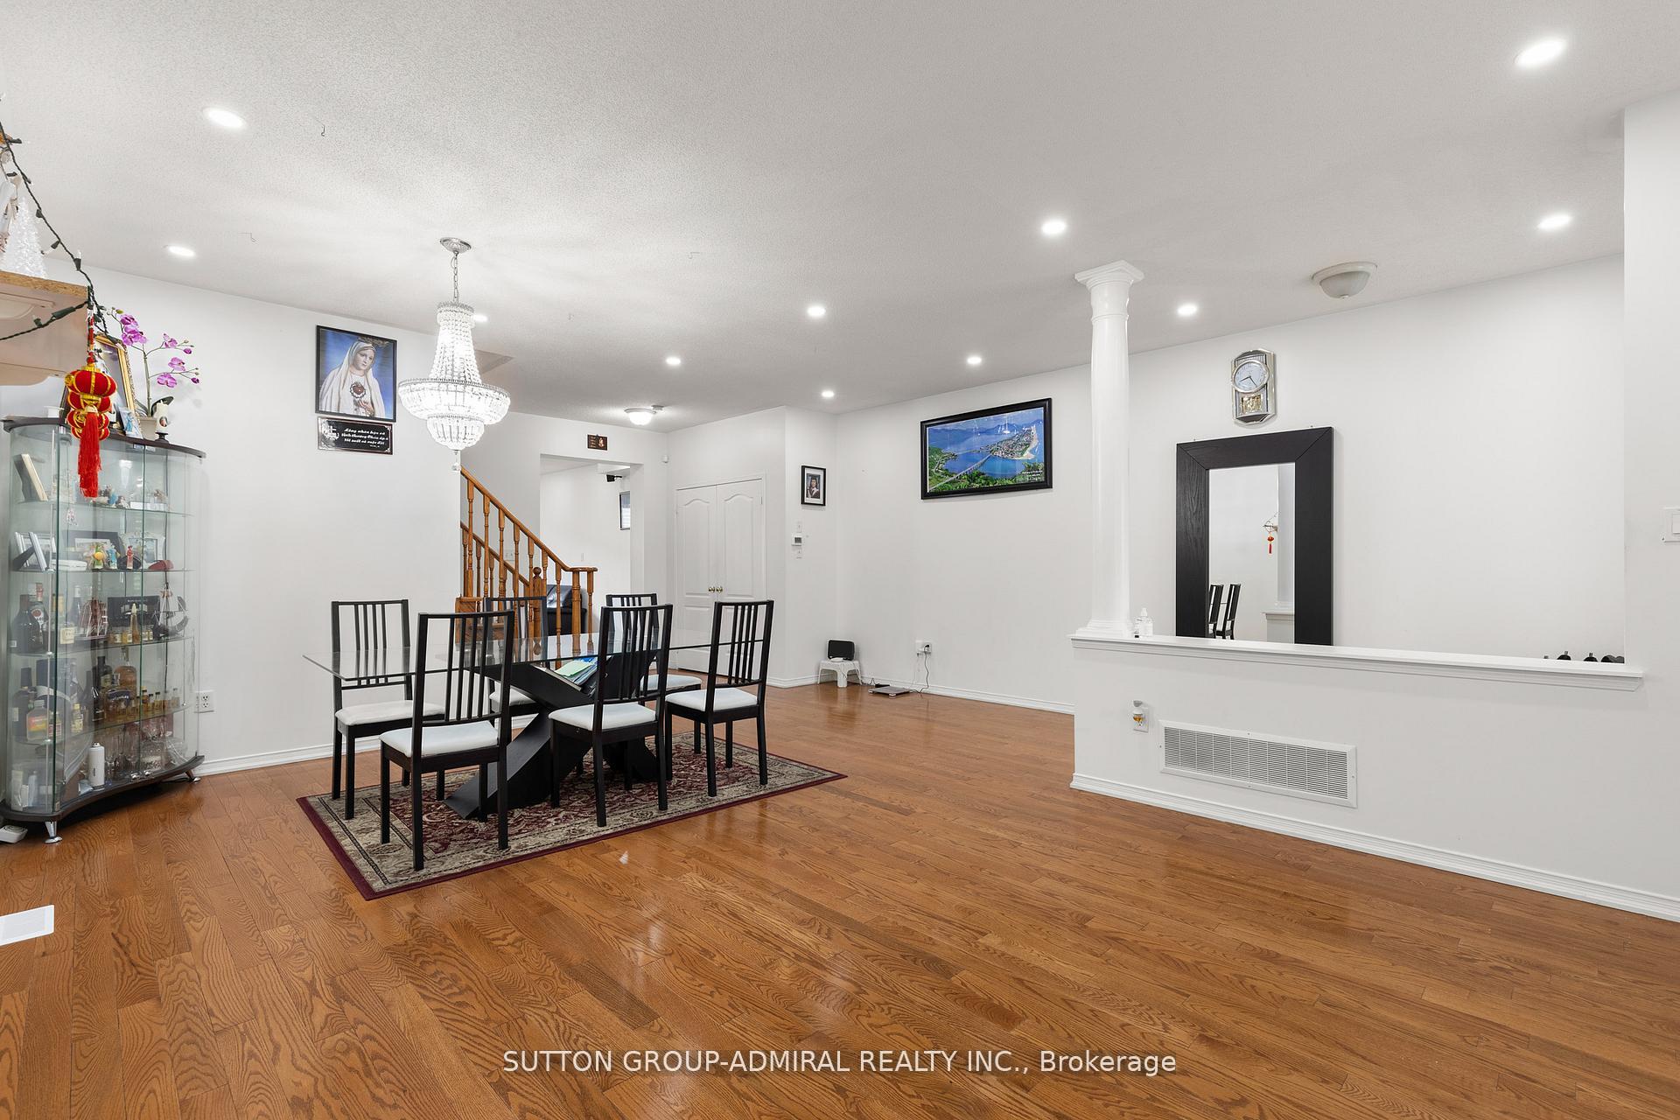
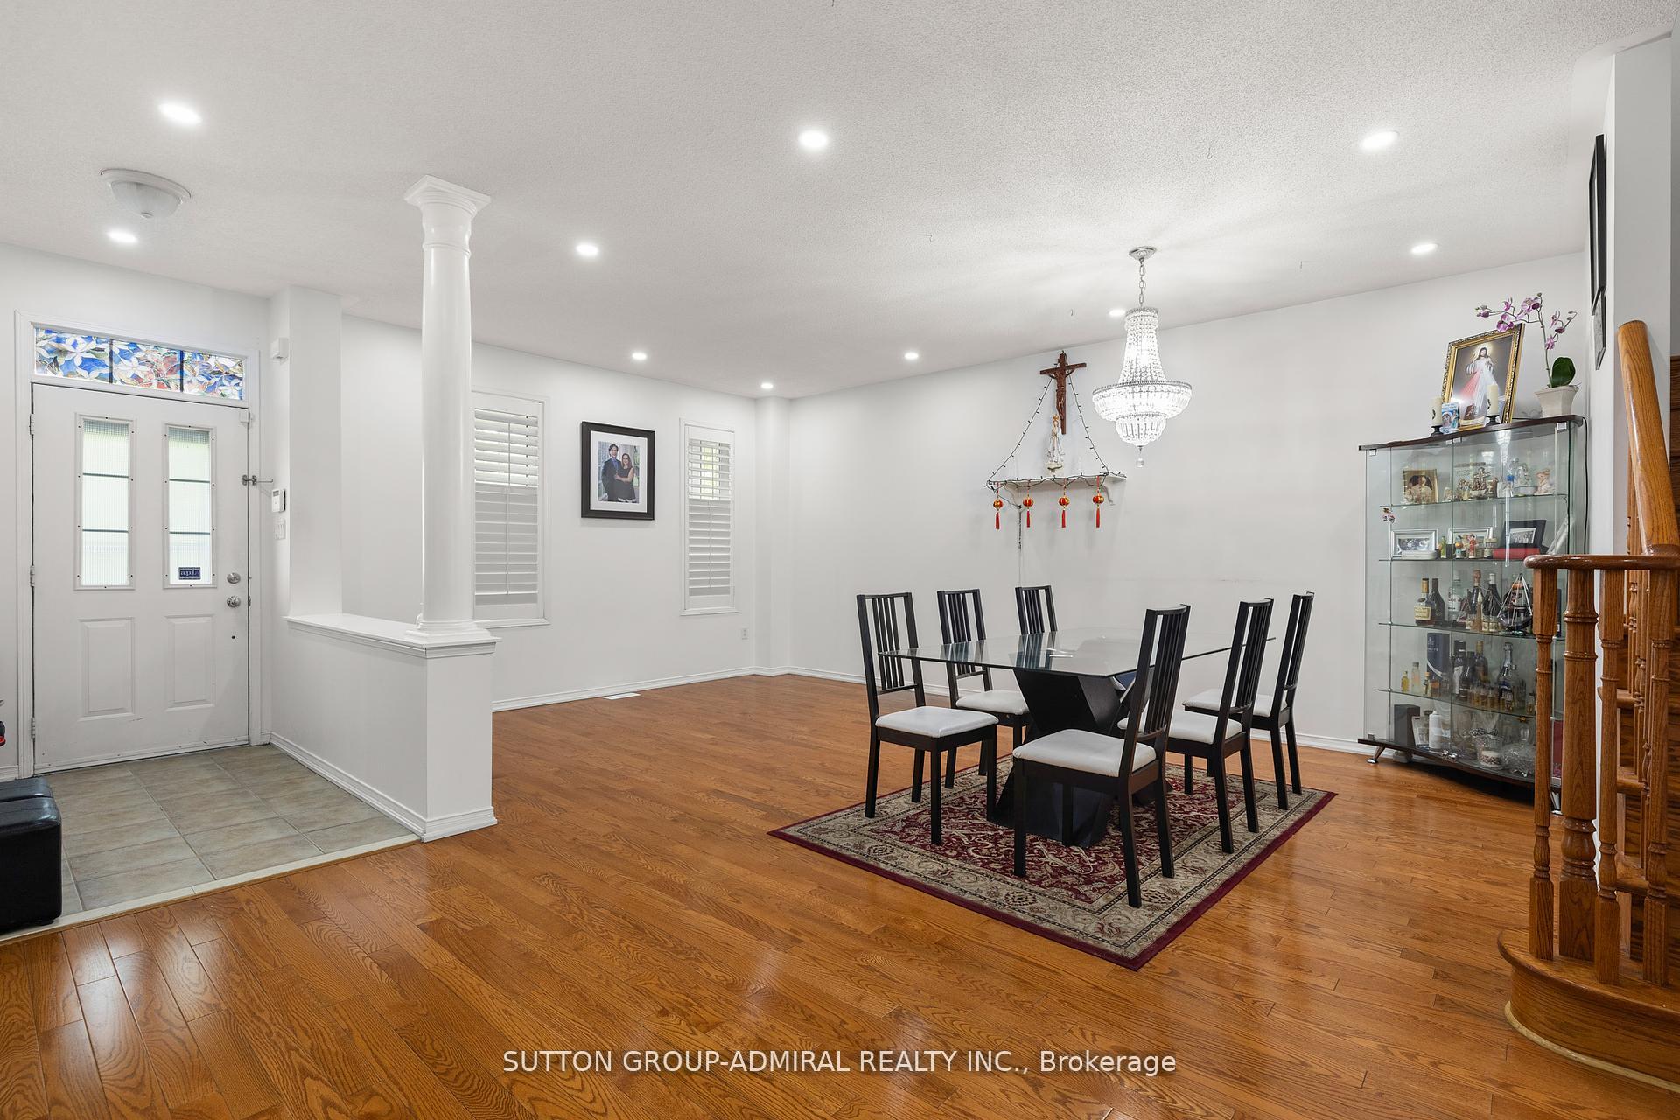
Large Detached 2-Storey over 2000 soft. 2 Car Garage. Gleaming Hardwood Floors Throughout. High Ceilings. Open Concept Kit & Family Room with Fireplace and W/Out to Yard- Perfect for Entertaining Guests. Large Bdrms. 5pce Ensuite Bath. Walk to Subway Station, University, Shopping and Amenities. New Roof (2025), New Furnace (2021), Large Bsmt with Window.
Read more
Ask about this home
A HOMEH agent will answer your questions about this home.
Ask a question
Thinking of selling your home?See what your home is worth today.
Around this home
Finch/Keele
Errands
Transit
Parks
Schools
Daily convenience, out of 100, from the distances below
ParkDan Iannuzi Park · 14 within 1 km5 min walk277 m
GroceryCONVENIENCE STORE5 min walk282 m
SchoolSt Wilfrid Catholic School9 min walk570 m
Train stationSentinel8 min walk500 m
PharmacyFour Winds Pharmacy15 min walk937 m
Cafés & foodIrie Flavour · 15 within 1 km5 min walk322 m
Gym & rec centreUCRC Outdoor Swimming Pool7 min walk411 m
LibraryOsgoode Hall Library10 min walk645 m
WalkDriveStraight-line distance, open map data
Grocery0.3 km
Park0.3 km
Coffee0.5 km
Dining0.5 km
Gym1.0 km
Sentinel0.5 km
Schools nearby
School rating, out of 10.
St Wilfrid Catholic Schoolelementary · Catholic · 0.6 km
6.5/10Good
James Cardinal McGuigan Catholic High Schoolsecondary · Catholic · 0.8 km
5.9/10Fair
C W Jefferys Collegiate Institutesecondary · Public · 0.9 km
2.9/10Low
Contact agent
Helpful calculators
Mortgage
Affordability
Closing costs
Land transfer tax
Property tax
Down payment
CMHC insurance
Stress test
Cashback Rebate
Your HOMEH agent

NimaHOMEH agent · North York
"I would see it this week."
Ask Nima