

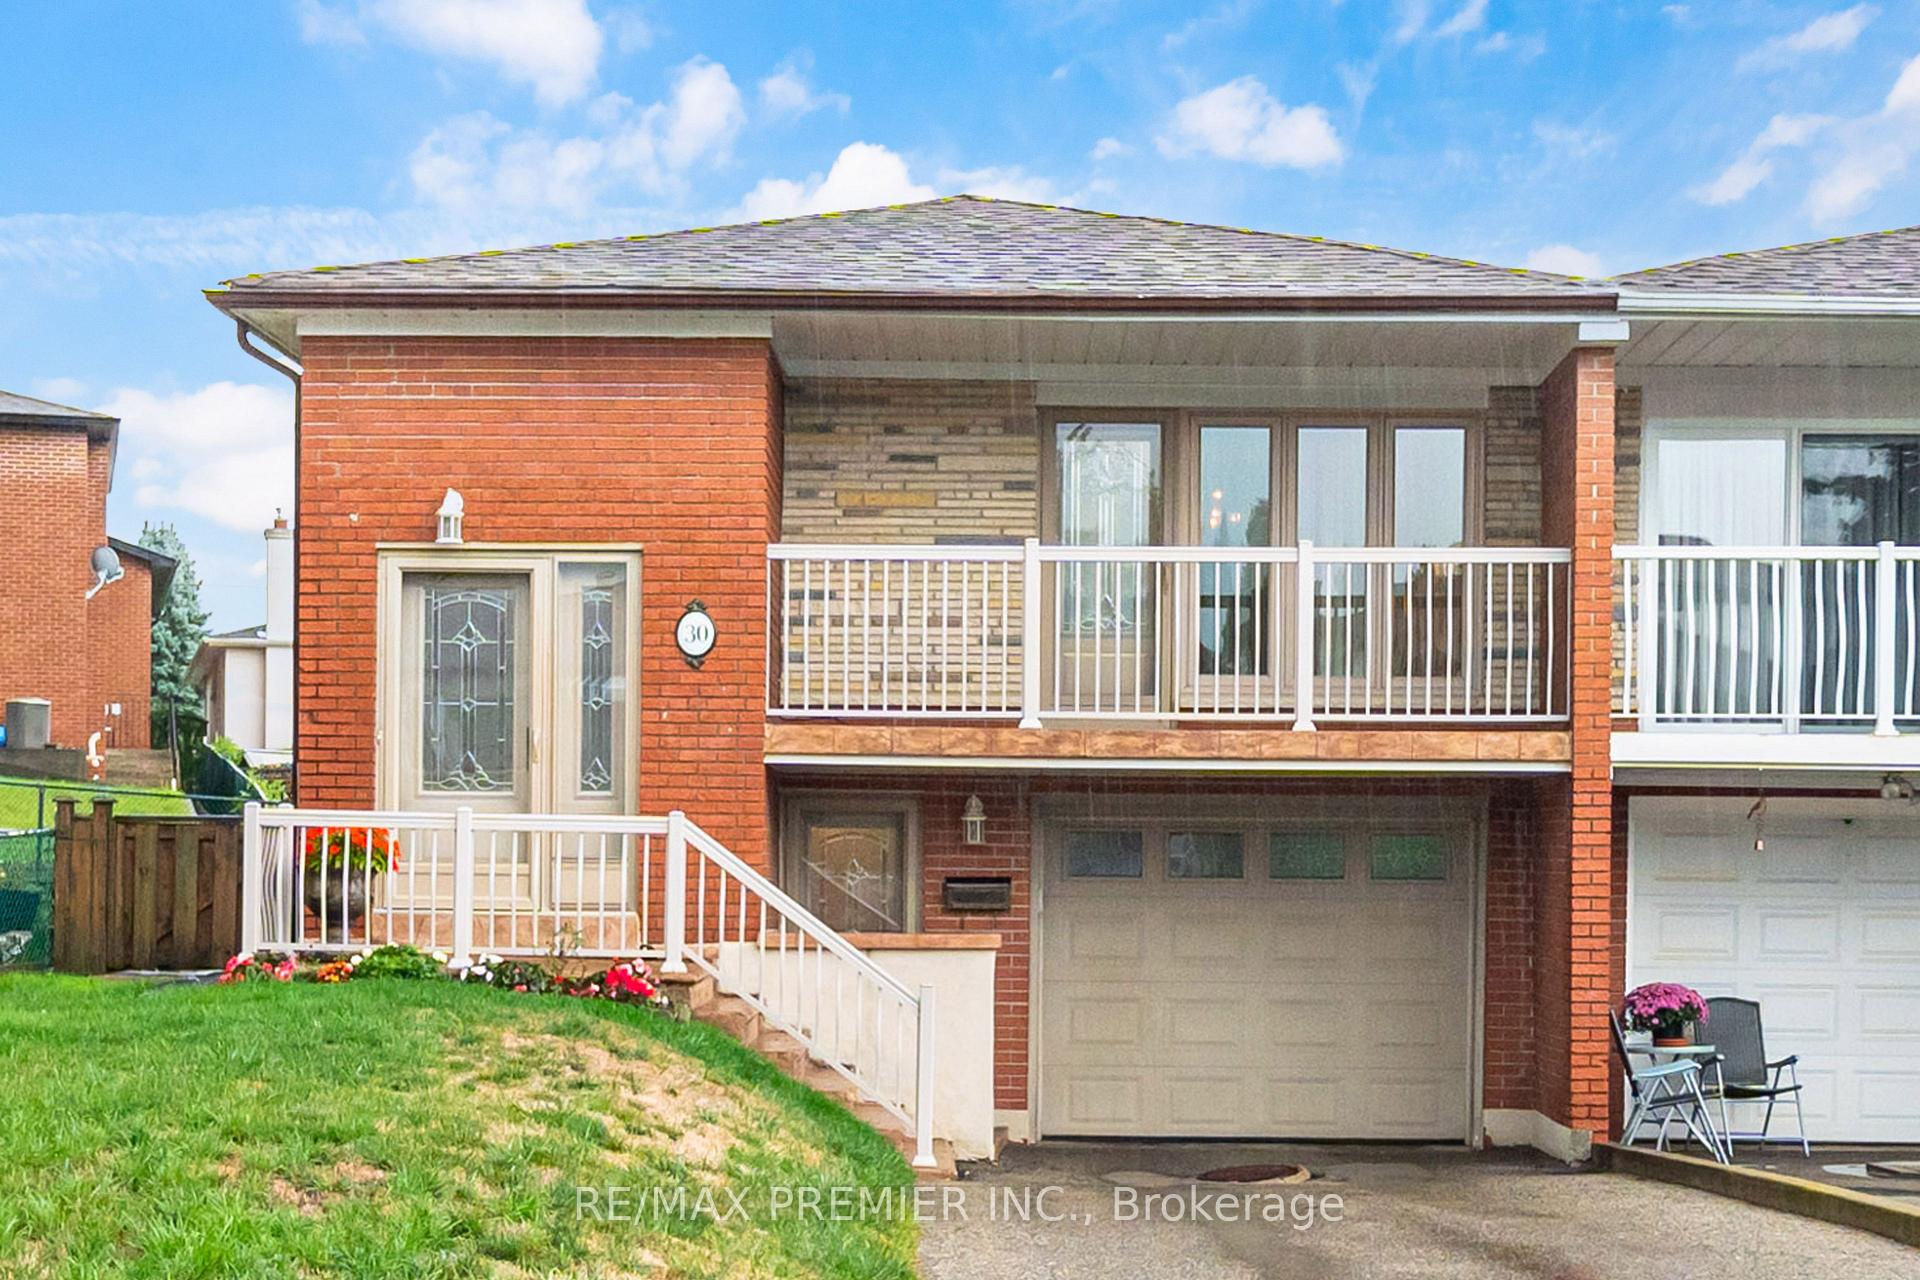
30 Dellbrook Crescent
30 Dellbrook Crescent
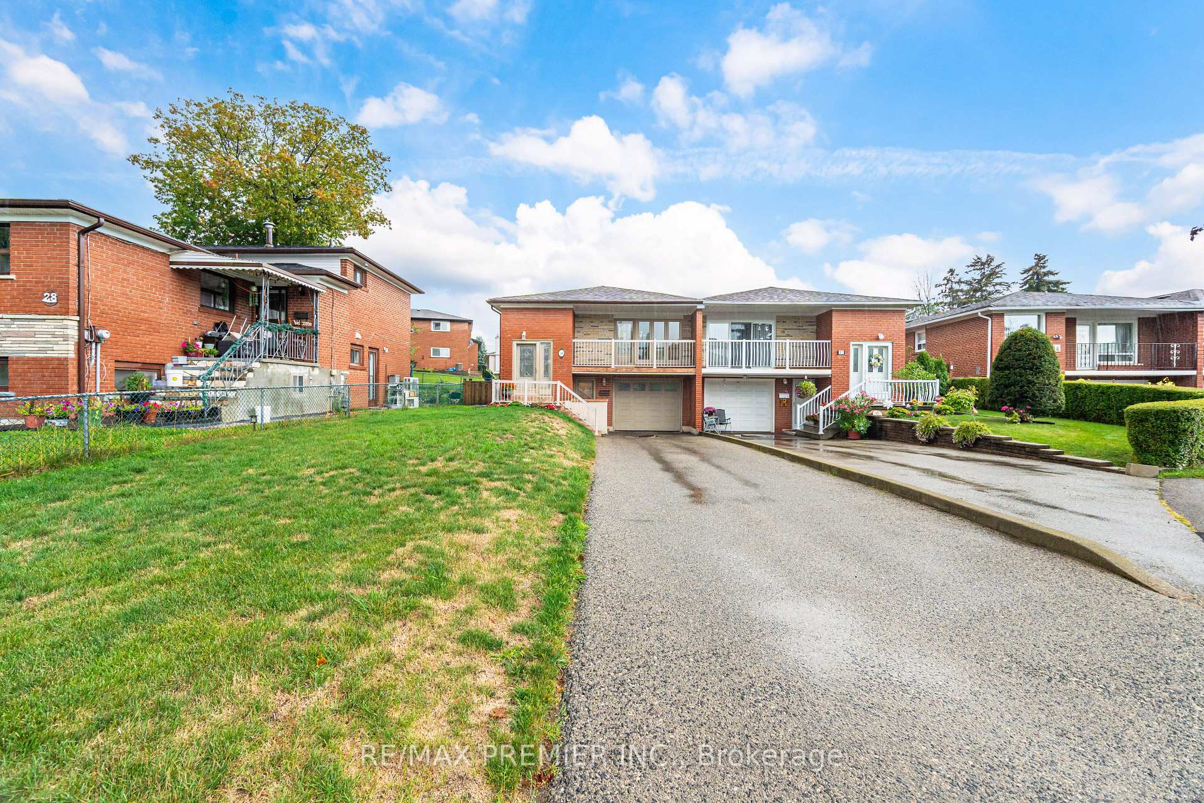
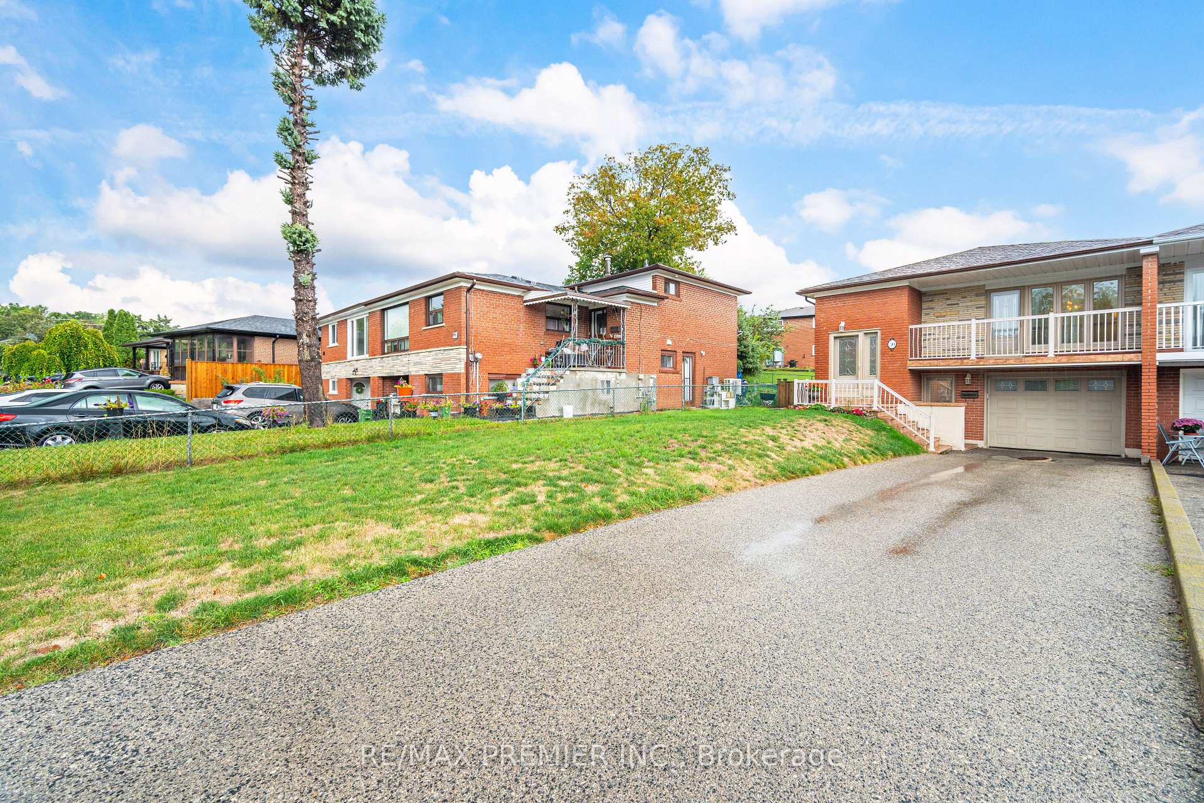
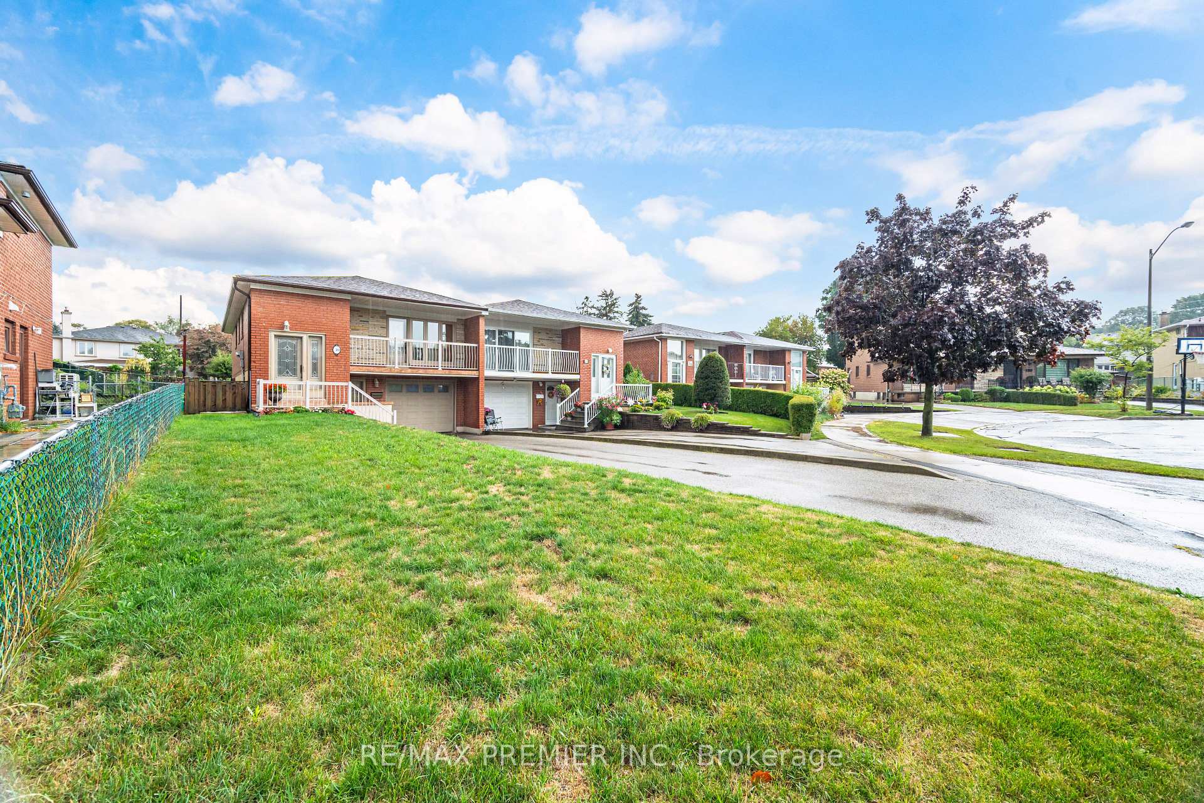
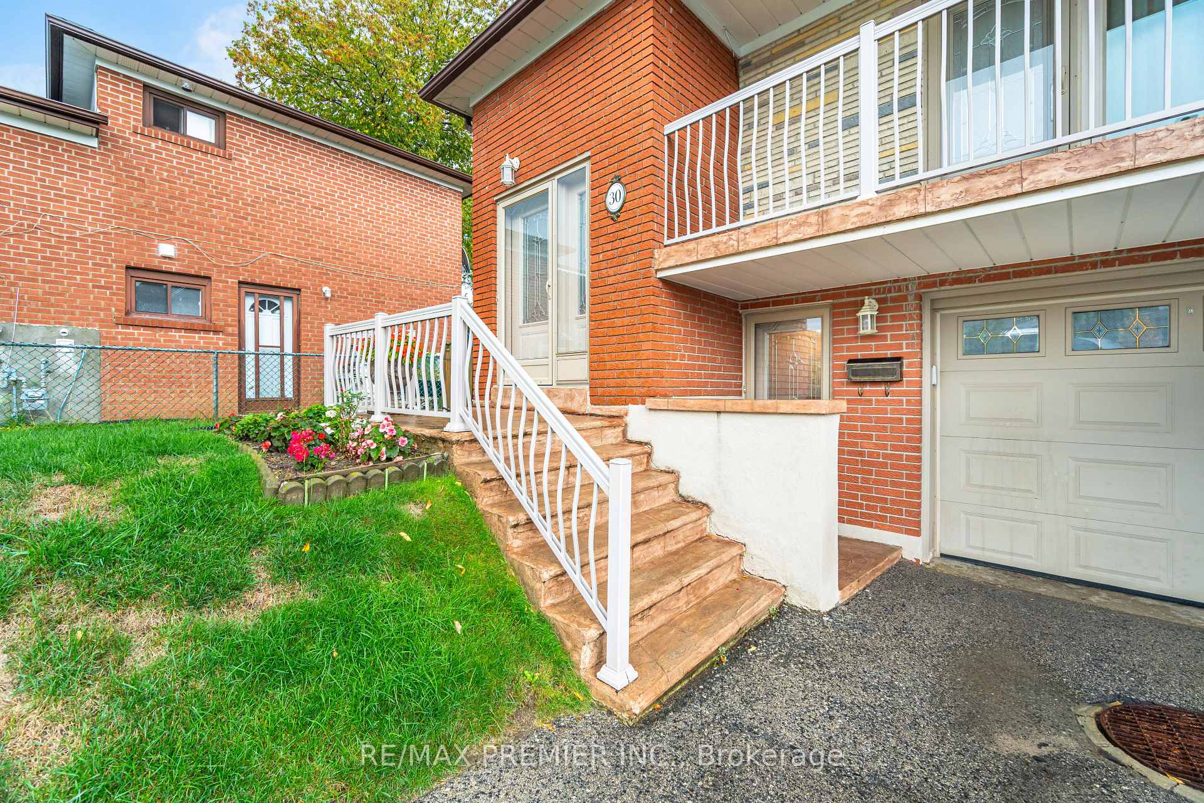 See all 50 photos
Property history
Facts and features
- BasementWalk-out
- Age of home31–50 years
- Water, sewerMunicipal
- Lot shapeIrregular
- Second kitchen
- Separate entrance
- Hardwood floors
- Central air
The homeSemi-Detached, Bungalow-raised, Age 31–50 years
- Type: Semi-Detached
- Style: Bungalow-raised
- Age: 31–50 years
- Living space: 700–1,100 sq ft
- Basement: Finished with walk-out, separate entrance
InsideConcrete, Broadloom, Ceramic, Hardwood, Lower level, Central vacuum
- Flooring: Concrete, Broadloom, Ceramic, Hardwood
- Laundry: Lower level
- Features: Central vacuum
- Rooms above ground: 7
- Rooms in the basement: 2
- Bedrooms: 3
- Bathrooms: 2
- Kitchens: 2
Outside and lotBrick, stone, Asphalt shingle, Block
- Exterior: Brick, stone
- Roof: Asphalt shingle
- Foundation: Block
- Size: 36 × 131.11 ft
- Shape: Irregular
Parking1 Garage, Built-in, Mutual
- Spaces: 1 Garage
- Garage: Built-in
- Driveway: Mutual
Heating, water and powerForced air, gas, Central air, Municipal water
- Heating: Forced air, gas
- Cooling: Central air
- Water: Municipal water
- Sewer: Municipal sewer
Costs and taxesTaxes $3,801 a year, HST included in the price, Hot water is a rent - $29.94
- Taxes, 2025: $3,801 a year
- HST: HST included in the price
- Rental items: Hot water is a rent - $29.94
Included in the sale2 fridges - 2 stoves - clothes washer/dryer - all curtains/blinds/rods/sliders - gas burner - humidifier - central a/c - c/vac and attachments - central air cleaner - garage door opener with 2 keypads and 1 remote
- Included: 2 fridges - 2 stoves - clothes washer/dryer - all curtains/blinds/rods/sliders - gas burner - humidifier - central a/c - c/vac and attachments - central air cleaner - garage door opener with 2 keypads and 1 remote
NearbyPark, place of worship, ravine
- Close to: Park, place of worship, ravine
Listing detailsW12421748, Sold, Sep 23, 2025
- MLS® number: W12421748
- Status: Sold
- Listed on: Sep 23, 2025
- Days on market: 13
- Updated: Oct 6, 2025
- Possession: 2025-11-21 / 60-89 days
- Occupied by: Owner
- Listing brokerage: RE/MAX PREMIER INC.
About this home
30 Dellbrook Crescent, North York (Humber Summit), ON M9L 1E2
Magnificent Home Lovingly Cared For By The Same Owners For The Past 47 Years. This 3 Bedroom Bungalow Is Located In The Rowntree Mills Park Neighbourhood - A Very Desirable Area For Walking Trails - Afternoon Picnics Or Just River Bank Strolls - Very Surreal And Calming Area Right In Your Backyard!! Local Public And Catholic Schools Nearby - All Amenities Are Within A Short Driving Distance - TTC Bus Service Nearby Will Link You To Two Subway Lines Very Quickly Including LRT Soon To Be Active - Basement Has Front Entrance Door and Rear Walkout Sliding Door With A Huge Kitchen And 3-Piece Bathroom - This Home is in Excellent Condition - Just Move In And Enjoy! Main - Balcony - 4.72x1.32 - Concrete Floor
Ask about this home
A HOMEH agent will answer your questions about this home.
Around this home
Daily convenience, out of 100, from the distances below
Schools nearby
School rating, out of 10.
Helpful calculators
Your HOMEH agent

"I would see it this week."