

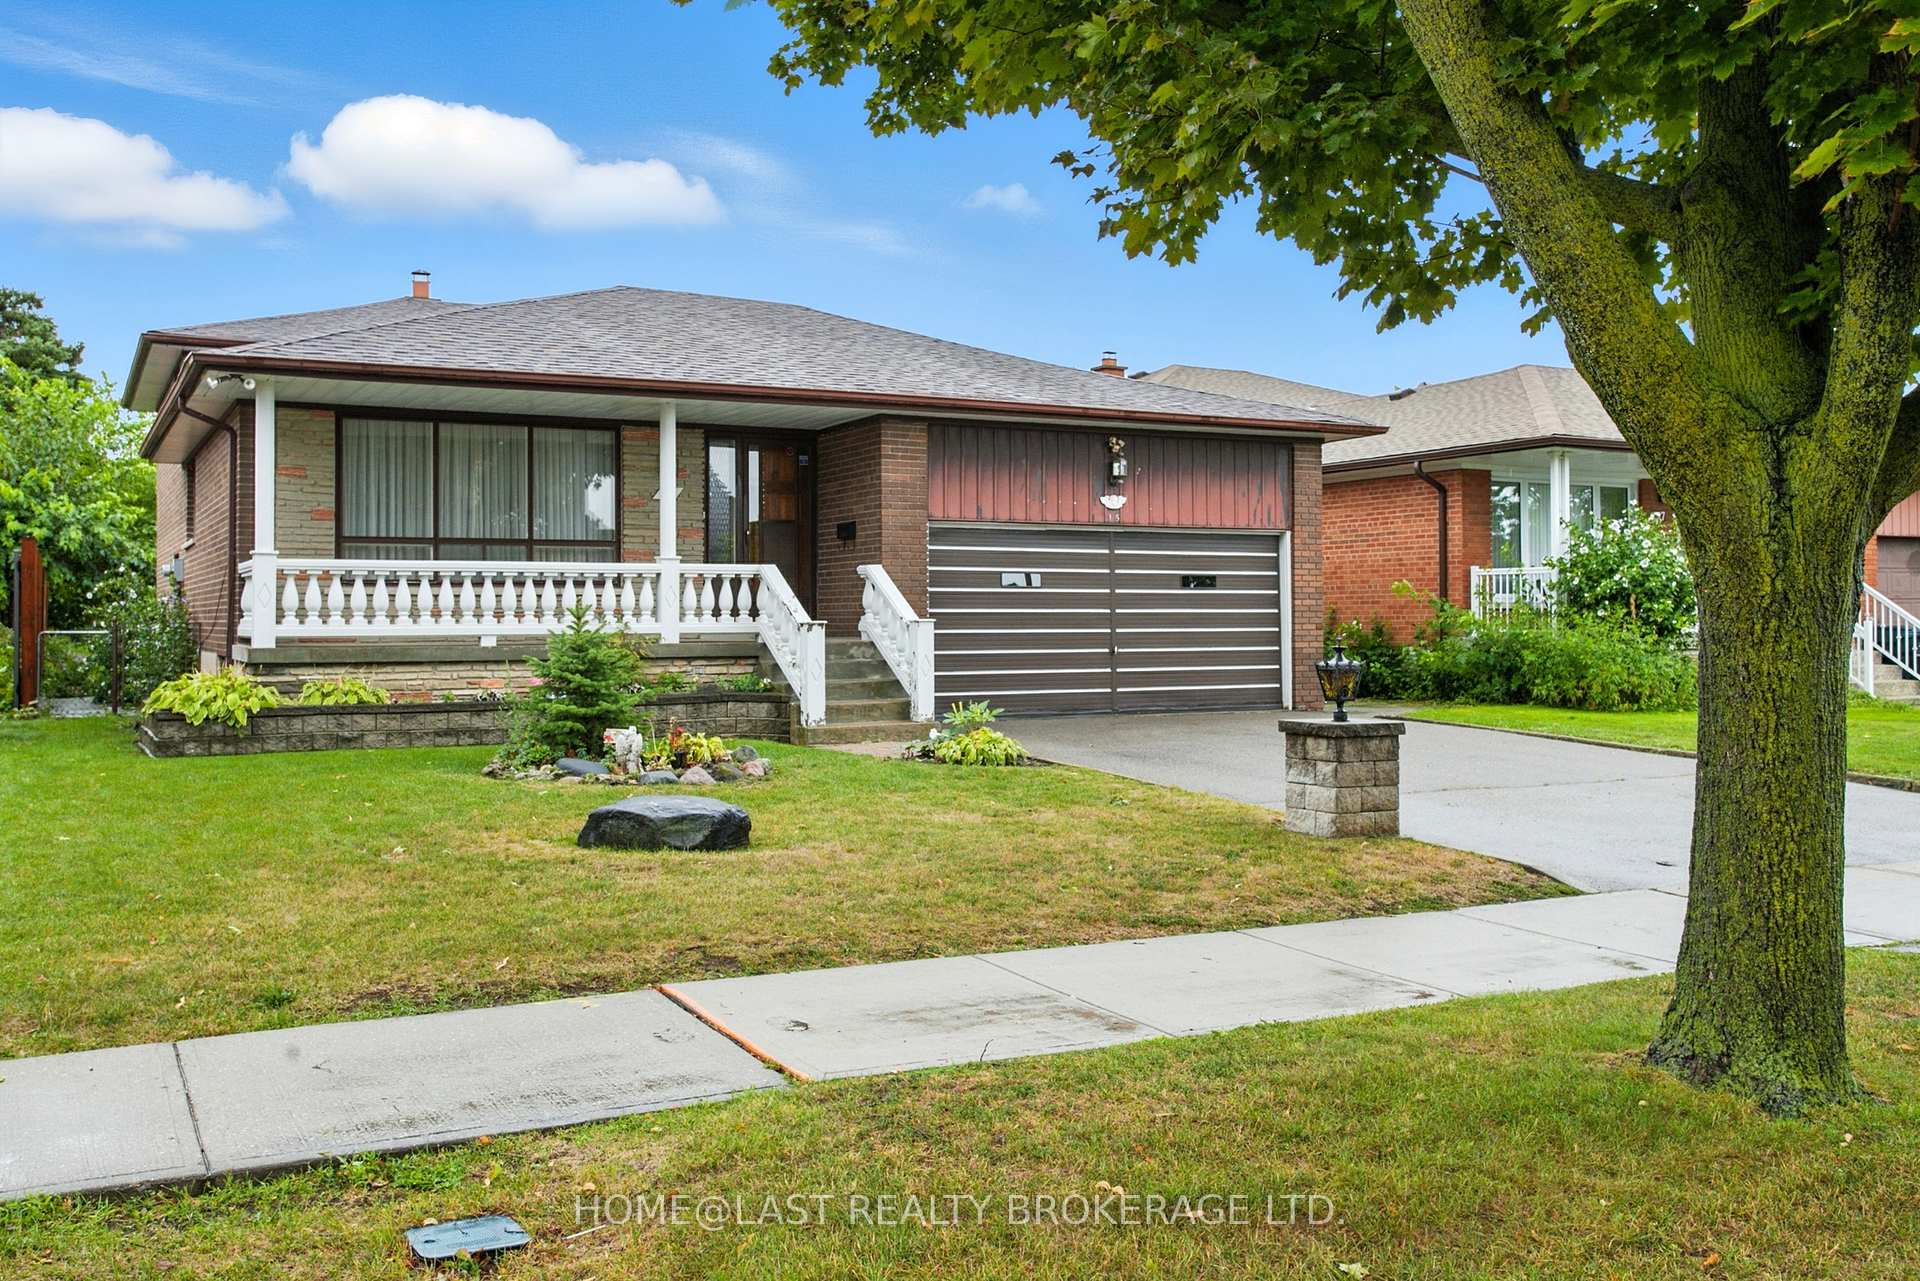
15 Blacksmith Crescent
15 Blacksmith Crescent
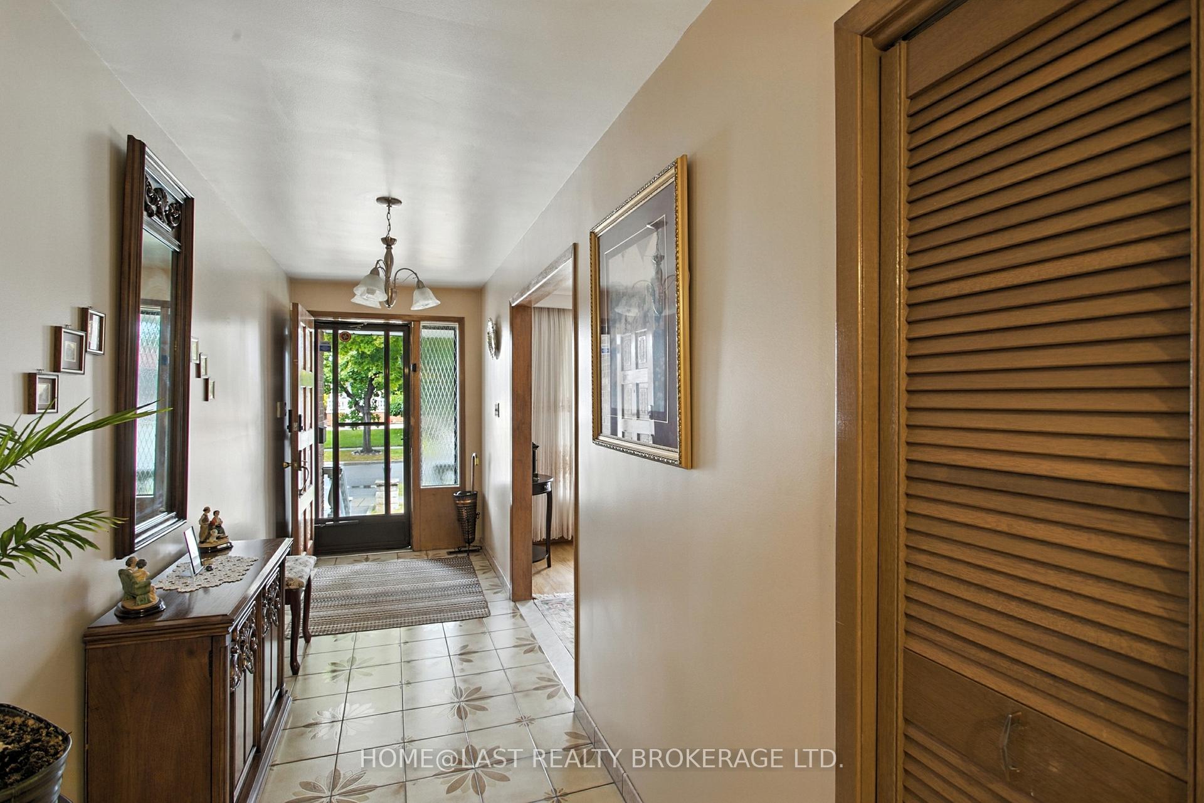
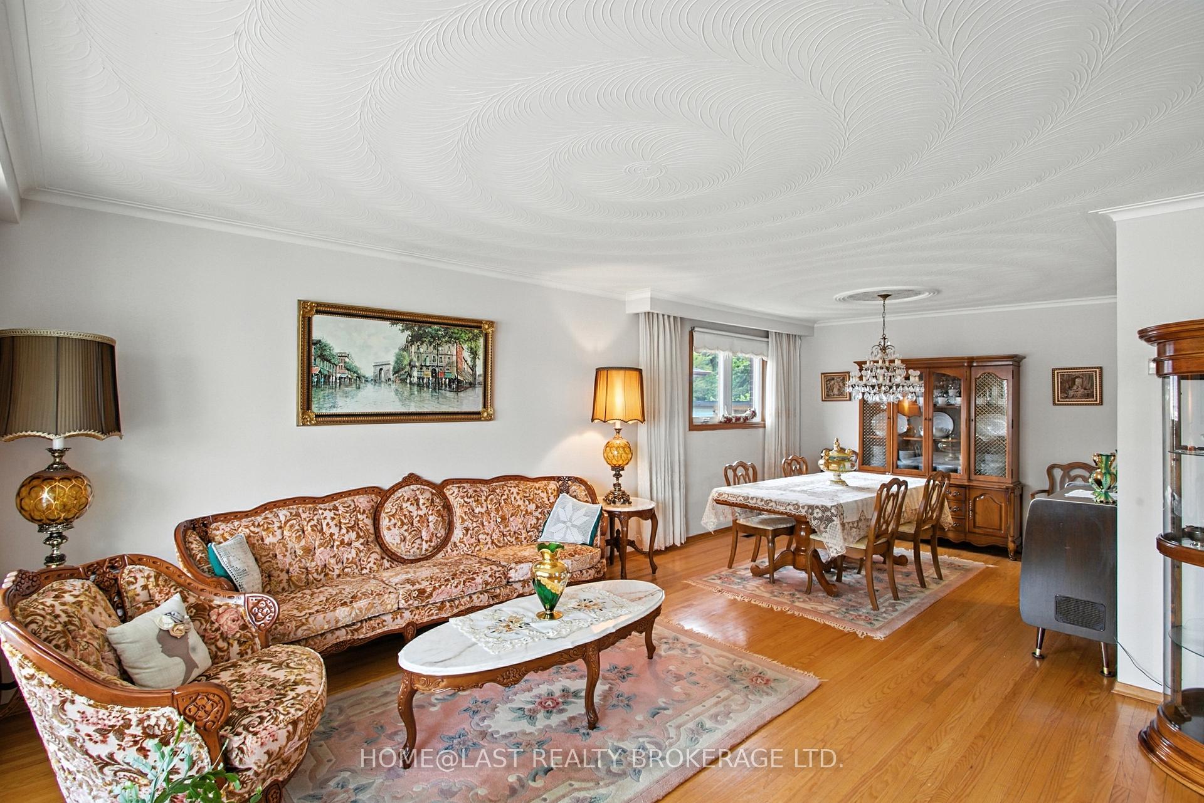
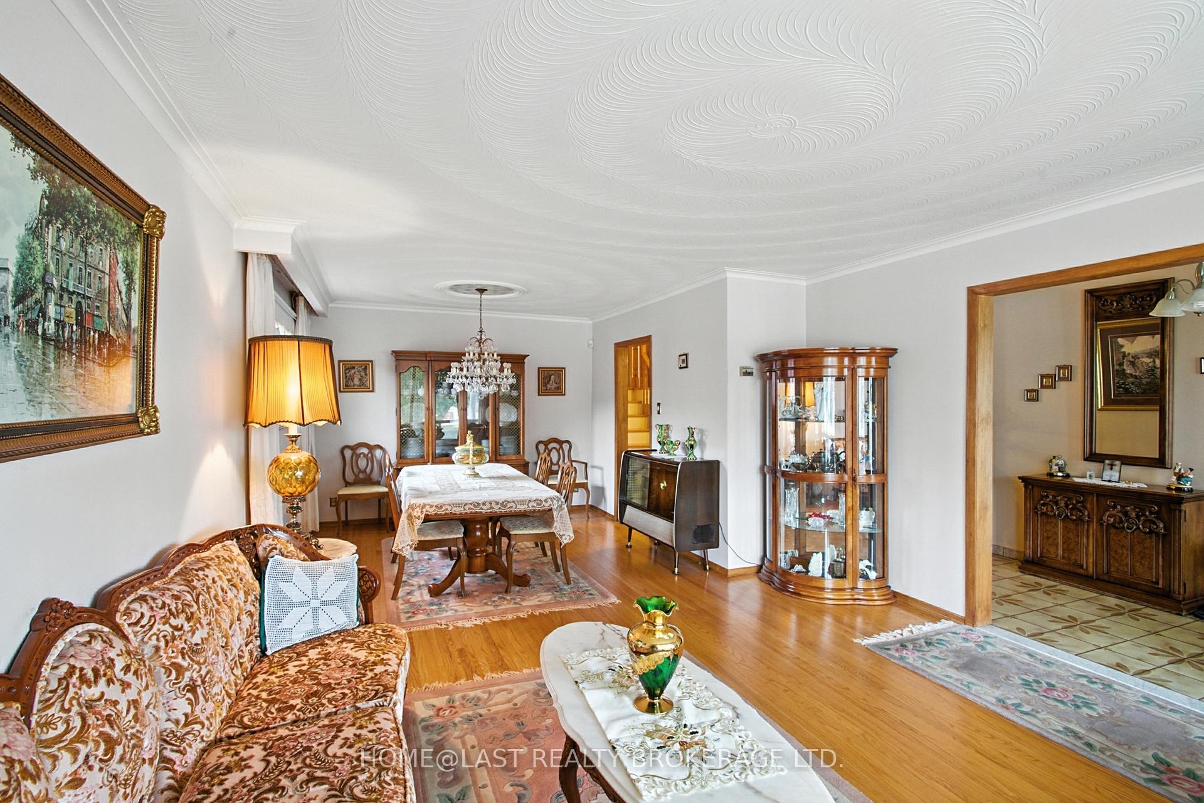
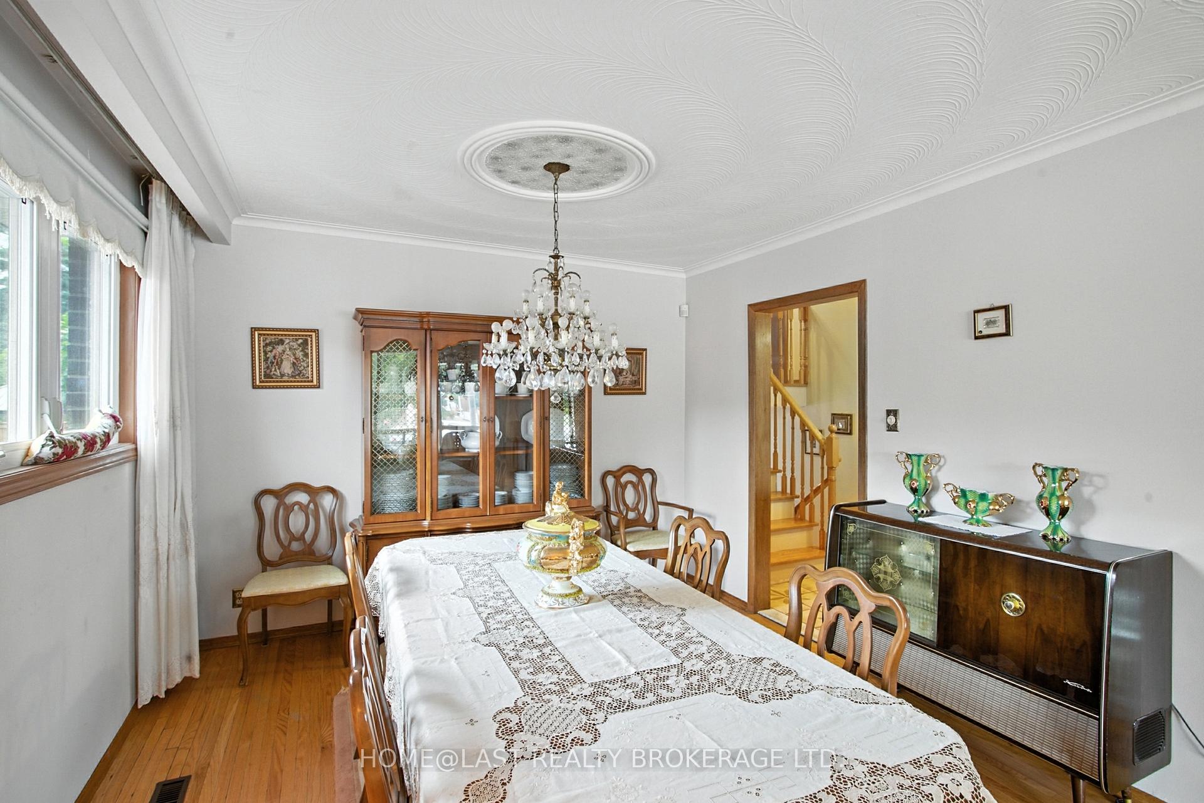 See all 39 photos
Property history
Facts and features
- BasementWalk-up
- Water, sewerMunicipal
- HeatingForced air
- CoolingCentral air
- Second kitchen
- Hardwood floors
- Fireplace
- Central air
The homeDetached, Backsplit 4, 2,000–2,500 sq ft
- Type: Detached
- Style: Backsplit 4
- Living space: 2,000–2,500 sq ft
- Basement: Finished, walk-up
InsideFireplace Yes, natural gas, Hardwood, Ceramic, Vinyl, In-law capability
- Fireplace: Yes, natural gas
- Flooring: Hardwood, Ceramic, Vinyl
- Features: In-law capability
- Rooms above ground: 10
- Rooms in the basement: 3
- Bedrooms: 3 + 1 in the basement
- Bathrooms: 3
- Kitchens: 2
- Family room: Yes
Outside and lotBrick, Asphalt shingle, Concrete
- Exterior: Brick
- Roof: Asphalt shingle
- Foundation: Concrete
- Size: 50 × 120 ft
Parking2 Garage, Attached
- Spaces: 2 Garage
- Garage: Attached
Heating, water and powerForced air, gas, Central air, Municipal water
- Heating: Forced air, gas
- Cooling: Central air
- Water: Municipal water
- Sewer: Municipal sewer
Costs and taxesTaxes $4,099 a year, HST included in the price
- Taxes, 2024: $4,099 a year
- HST: HST included in the price
Included in the sale2 fridges, 2 dishwashers, stove, washer, dryer, all window coverings, all light fixtures, garage door opener, garden shed.
- Included: 2 fridges, 2 dishwashers, stove, washer, dryer, all window coverings, all light fixtures, garage door opener, garden shed.
Listing detailsW12385764, Sold, Sep 5, 2025
- MLS® number: W12385764
- Status: Sold
- Listed on: Sep 5, 2025
- Days on market: 33
- Updated: Oct 8, 2025
- Possession: 2025-09-30 / 30-59 days
- Occupied by: Vacant
- Listing brokerage: HOME@LAST REALTY BROKERAGE LTD.
About this home
15 Blacksmith Crescent, North York (Black Creek), ON M3N 1V5
One Owner, First Time Offered For Sale! Steps To York University, Transit, Parks, Recreation Center and more! This 4 Level Backsplit Located On Large 50' x 120' Fully Fenced Lot With No Neighbor Behind For Privacy! Lots Of Square Footage Allows For Many Layout Configurations On 4 Levels With Seperate Entrances To Each! Currently 3+1 Bedrooms 3 Baths & 2 Kitchens But Easily Converted To More! Tons Of Potential To Renovate To Your Specific Needs! Perfect For Investors, Large Families, Inlaw Suite ect...Double Garage & Drive Provide Ample Parking! **Brand New Roof June 2025**Opportunity Knocks!!!
Ask about this home
A HOMEH agent will answer your questions about this home.
Around this home
Daily convenience, out of 100, from the distances below
Schools nearby
School rating, out of 10.
Helpful calculators
Your HOMEH agent

"I would see it this week."