

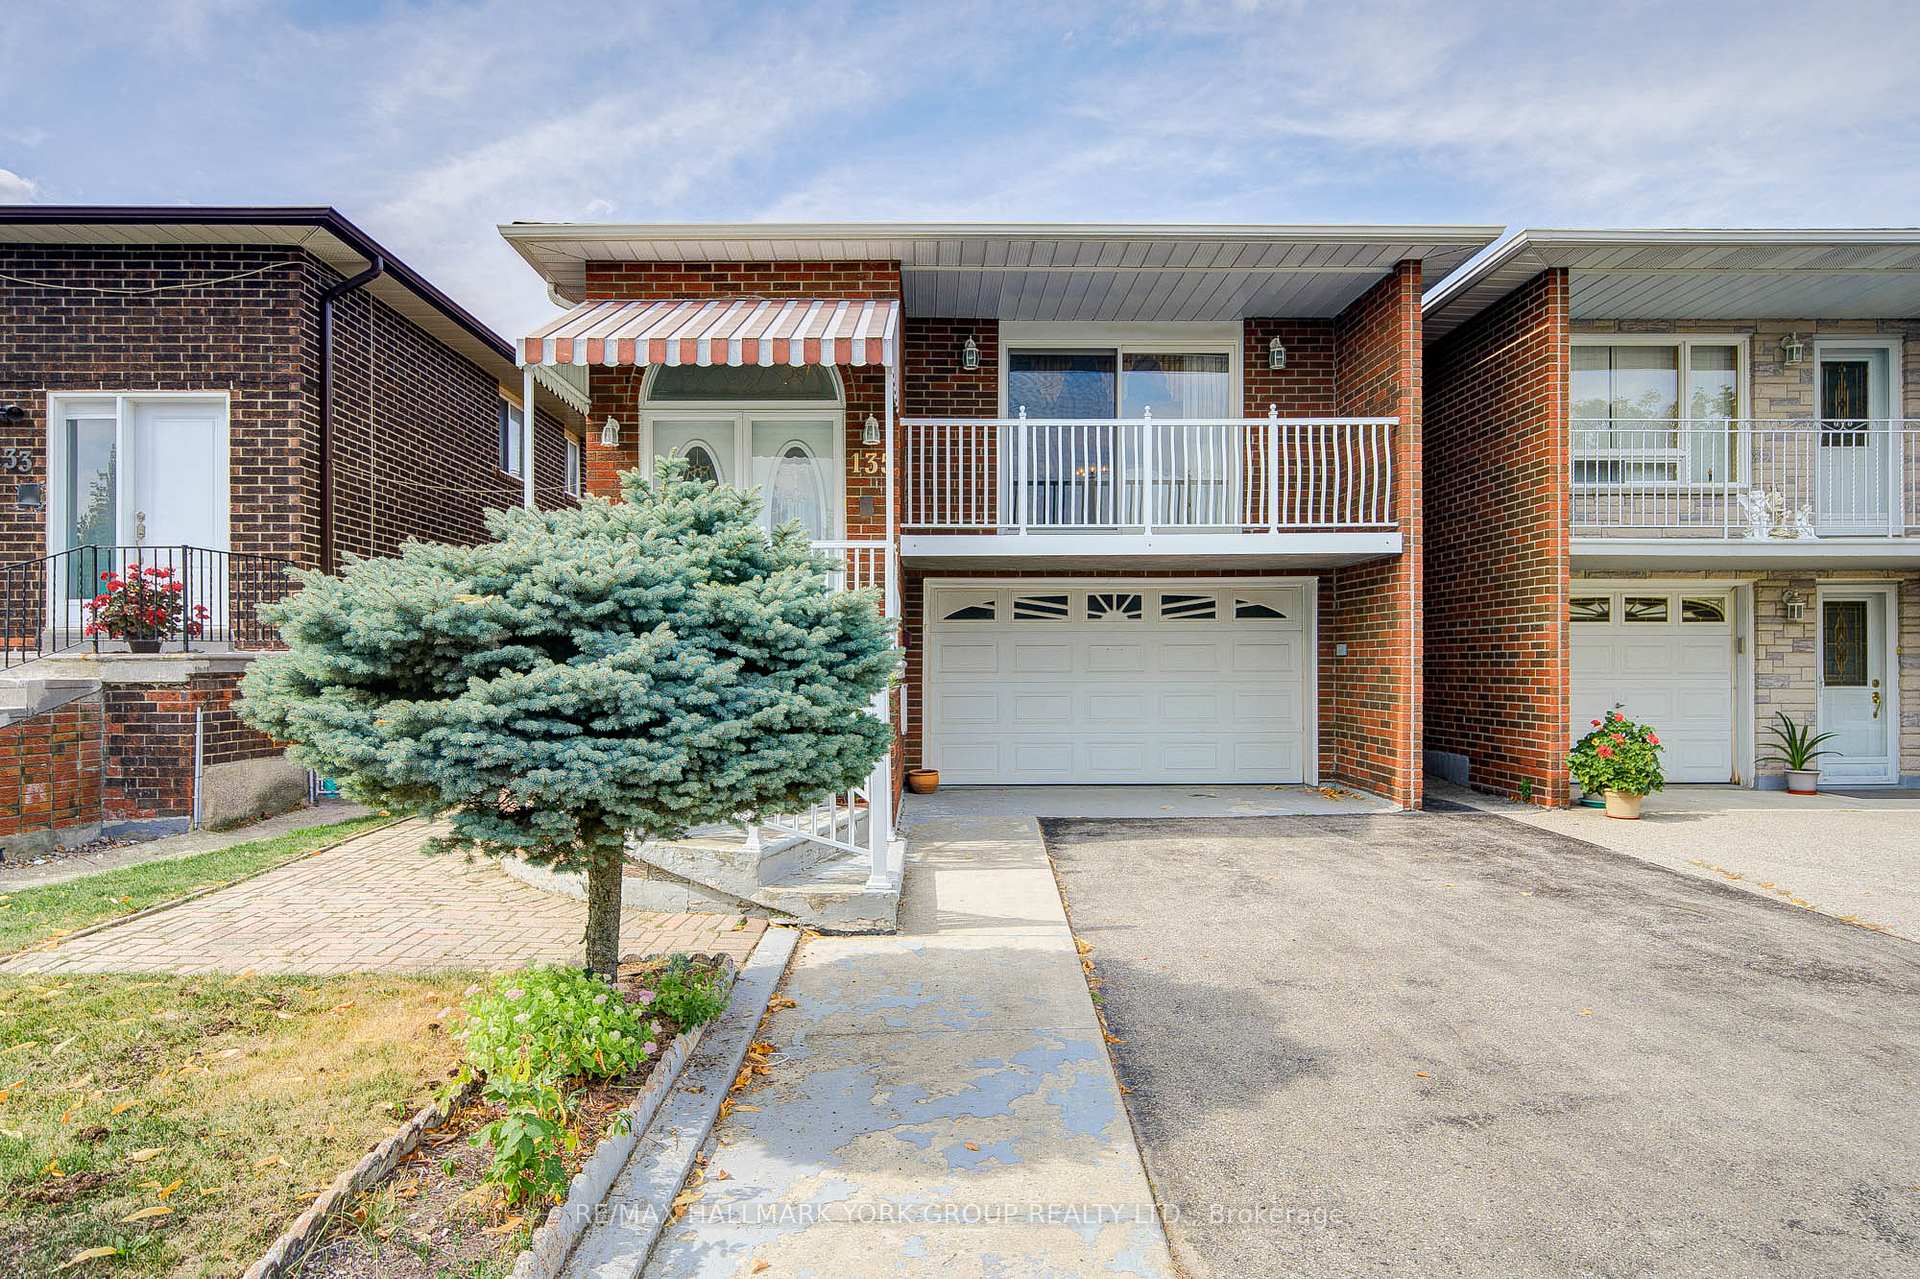
135 Sawmill Road
135 Sawmill Road
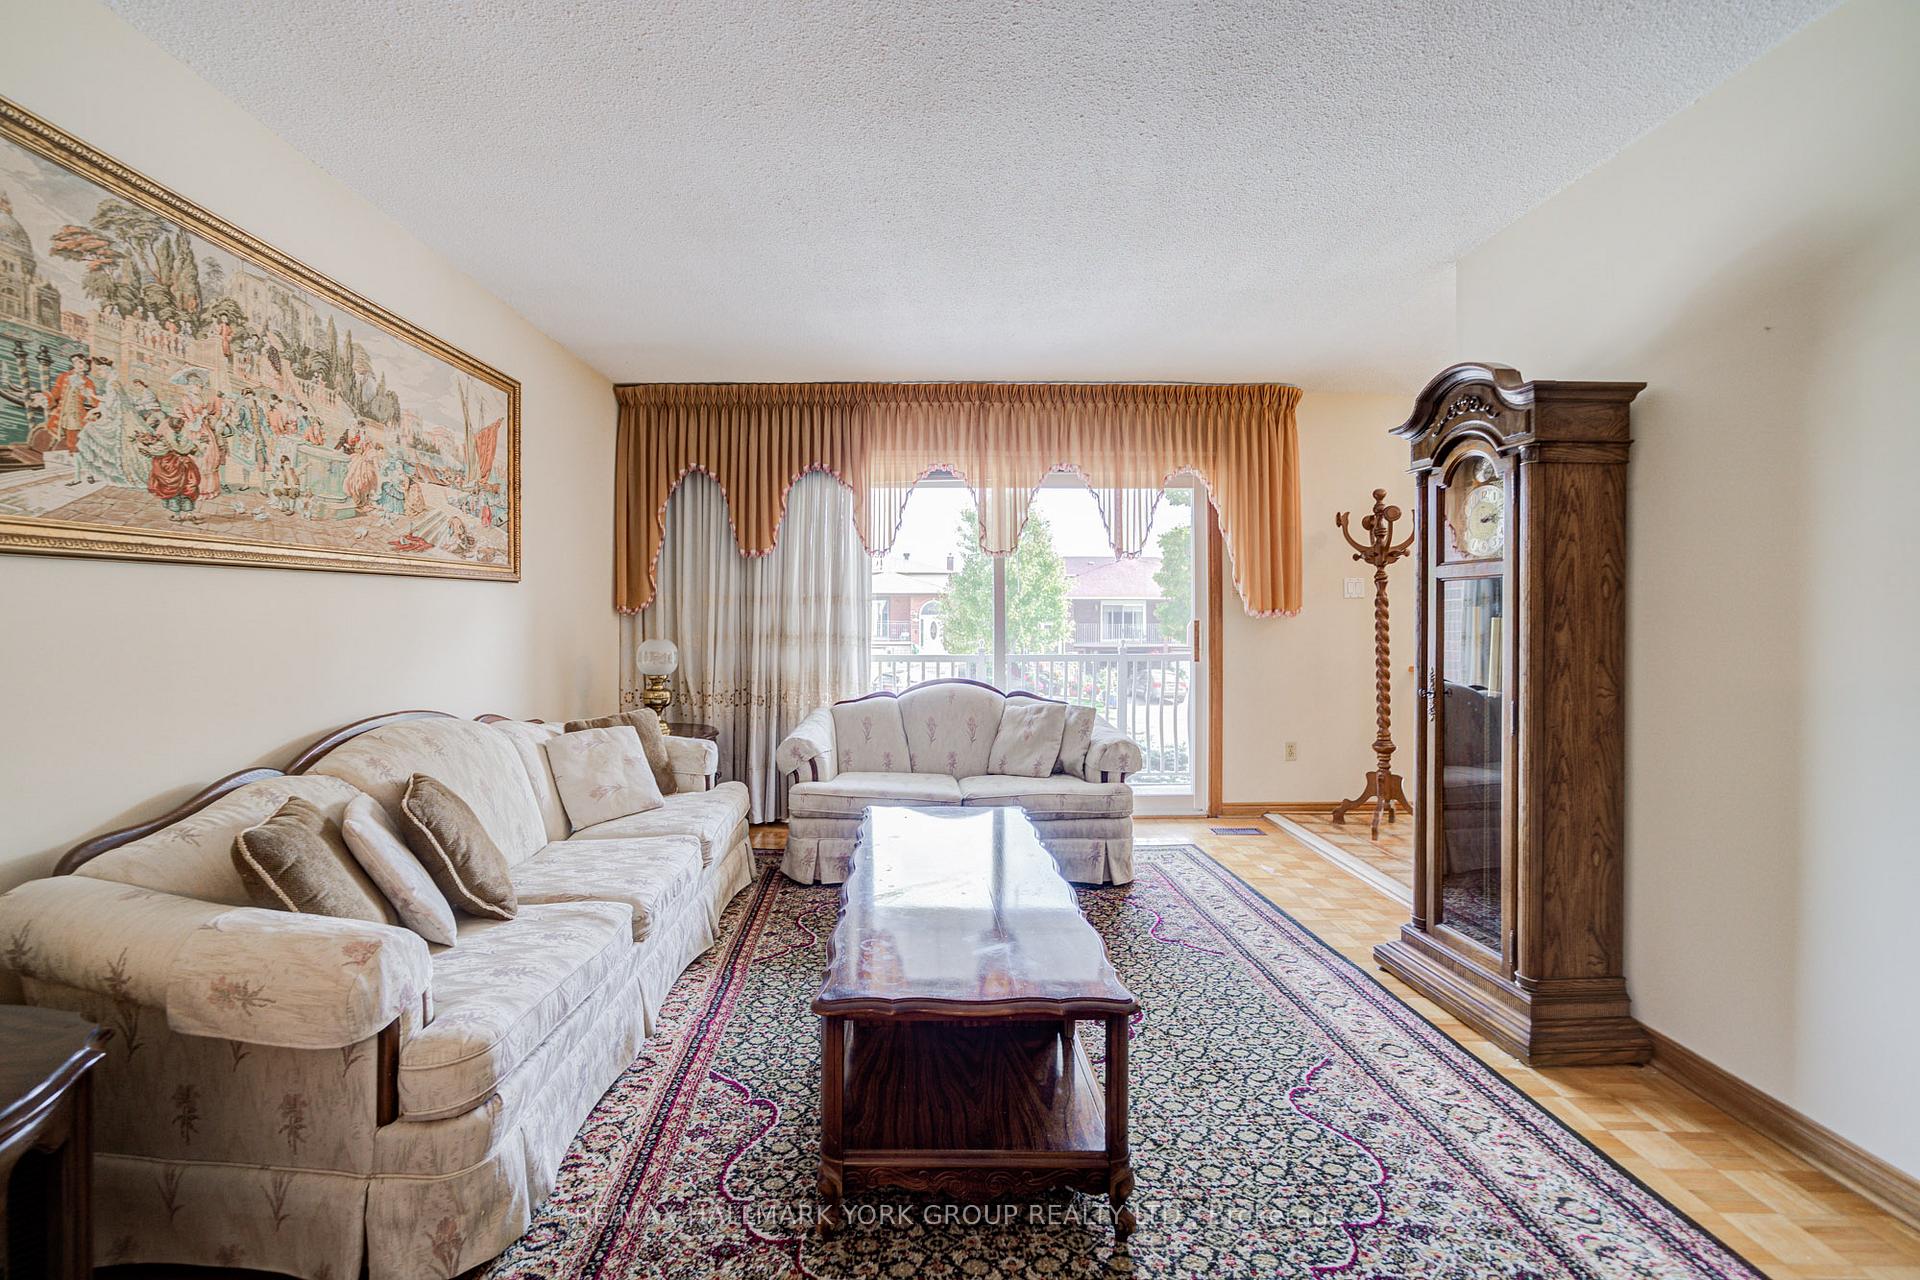 See all 28 photos
Property history
Facts and features
- BasementWalk-out
- Water, sewerMunicipal
- HeatingForced air
- CoolingCentral air
- Second kitchen
- Separate entrance
- Fireplace
- Central air
The homeLink, Bungalow, 1,100–1,500 sq ft
- Type: Link
- Style: Bungalow
- Living space: 1,100–1,500 sq ft
- Basement: Finished with walk-out, separate entrance
InsideFireplace Yes, Auto garage door remote, accessory apartment, Rooms above ground 7
- Fireplace: Yes
- Features: Auto garage door remote, accessory apartment
- Rooms above ground: 7
- Rooms in the basement: 2
- Bedrooms: 3
- Bathrooms: 2
- Kitchens: 2
- Family room: Yes
Outside and lotBrick, Shingles, Concrete
- Exterior: Brick
- Roof: Shingles
- Foundation: Concrete
- Size: 29.92 × 109.91 ft
Parking1 Garage, Attached, Private
- Spaces: 1 Garage
- Garage: Attached
- Driveway: Private
Heating, water and powerForced air, gas, Central air, Municipal water
- Heating: Forced air, gas
- Cooling: Central air
- Water: Municipal water
- Sewer: Municipal sewer
Costs and taxesTaxes $3,948 a year, HST No HST, Hot water tank
- Taxes, 2024: $3,948 a year
- HST: No HST
- Rental items: Hot water tank
Included in the sale2 fridges, 2 stoves, washer, dryer, all window coverings, all electrical light fixtures.
- Included: 2 fridges, 2 stoves, washer, dryer, all window coverings, all electrical light fixtures.
Listing detailsW12415619, Sold, Sep 19, 2025
- MLS® number: W12415619
- Status: Sold
- Listed on: Sep 19, 2025
- Days on market: 18
- Updated: Oct 7, 2025
- Possession: Flexible
- Occupied by: Vacant
- Listing brokerage: RE/MAX HALLMARK YORK GROUP REALTY LTD.
About this home
135 Sawmill Road, North York (Glenfield-Jane Heights), ON M3L 2K3
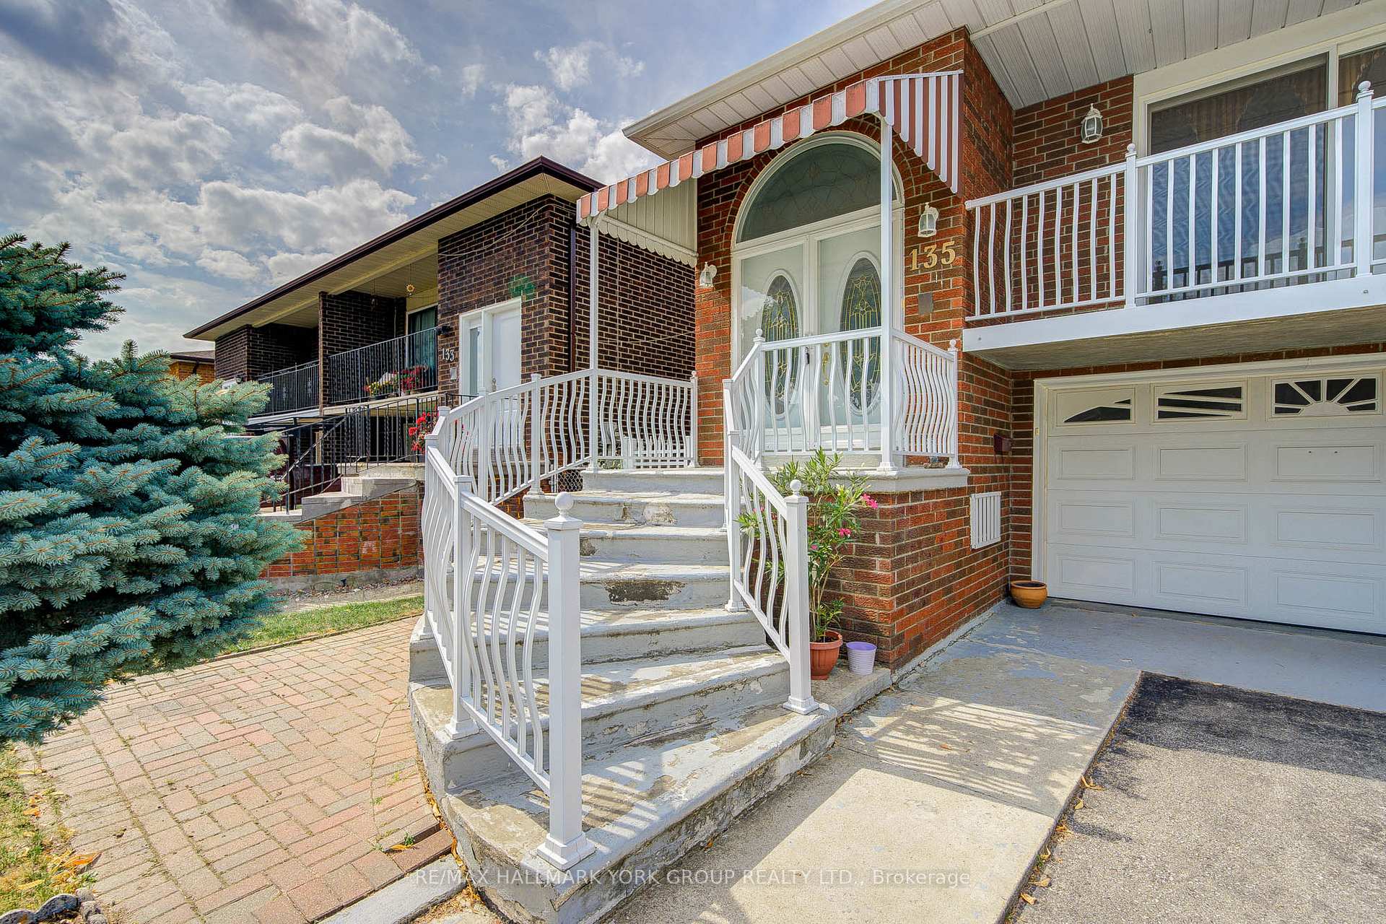
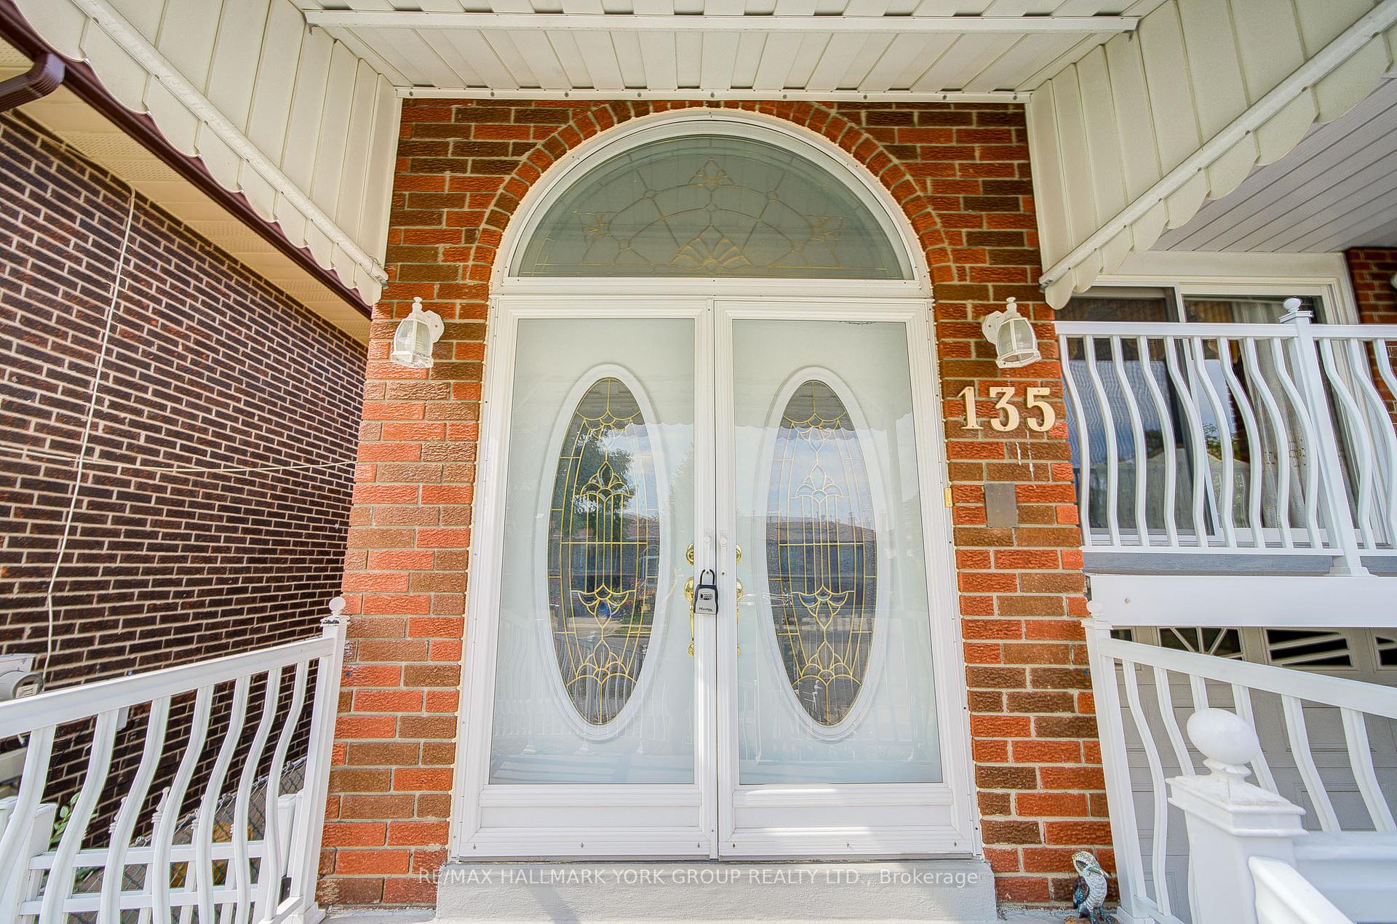
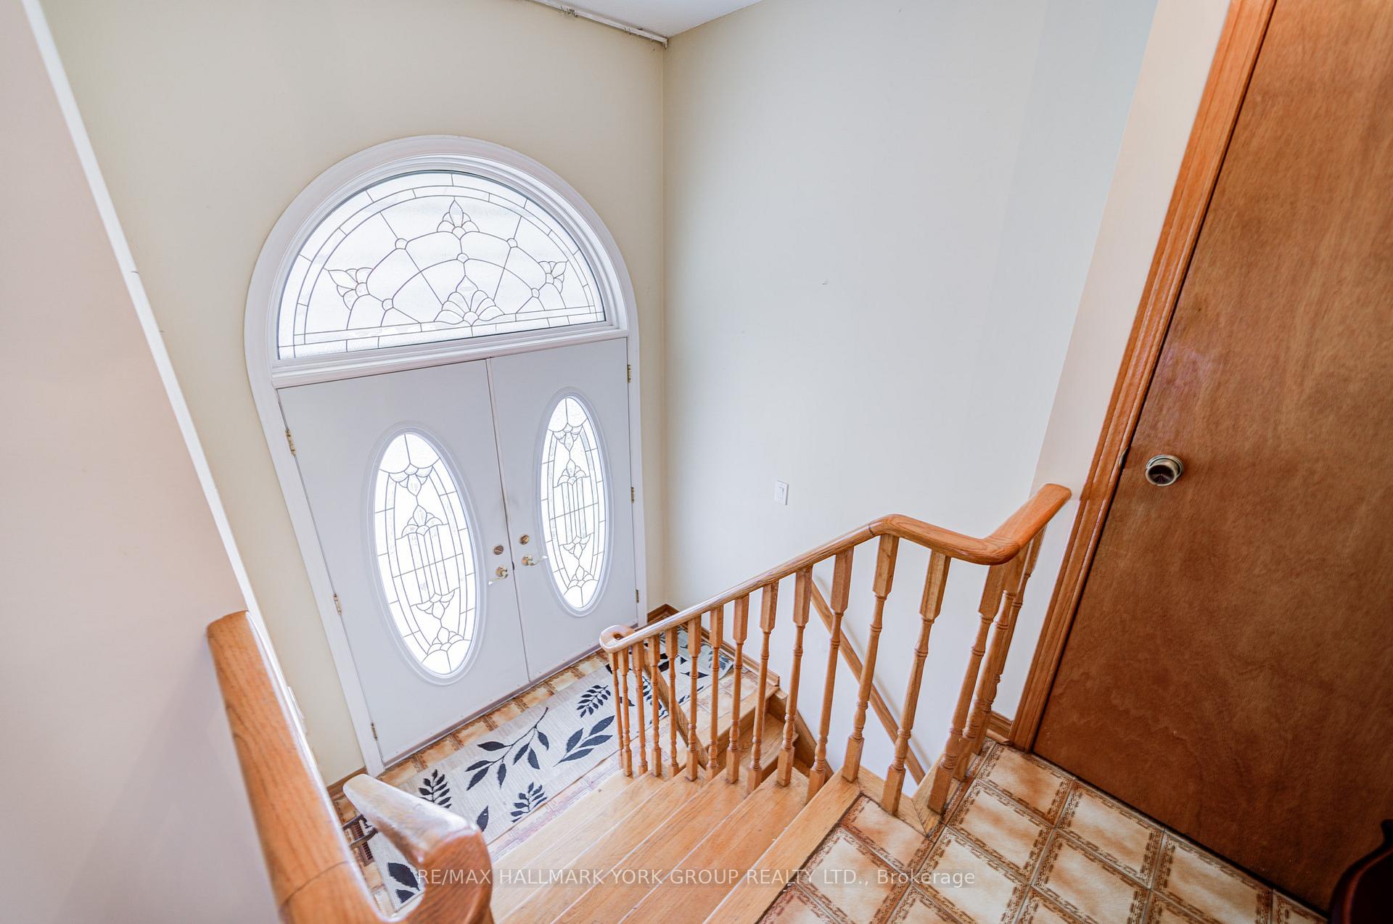
Wow! Your search ends here! Detached Bungalow (link) in prime North York location! Meticulously maintained raised bungalow with plenty of natural light. Beautiful layout features an open concept living and dining room, spacious eat in kitchen with breakfast area, and 3 generous sized bedrooms. Beautiful Main floor balcony! Enjoy a finished walkout basement that has a second kitchen, full 3 piece washroom, eat in area, large rec room with fireplace, and a convenient cantina. Basement has excellent rental potential or can be used for larger families requiring a second living area. Private fully fenced backyard with trees and garden. Spacious lot with ample parking and rare 1.5 garage. Beautiful curb appeal. Hard to find detached homes in this price point in this neighborhood. TRIPLE A location close to trails, parks, schools, rec centres, TTC, Highway 400, Plazas and Shopping! Many recent upgrades over the years including Roof, Furnace, Windows, and more!
Ask about this home
A HOMEH agent will answer your questions about this home.
Around this home
Daily convenience, out of 100, from the distances below
Schools nearby
School rating, out of 10.
Helpful calculators
Your HOMEH agent

"I would see it this week."