
 See all 4 photos
Property history

This listing has ended. It is no longer available.
Property not available for sale or for rent.
Ask about this home
A HOMEH agent will answer your questions about this home.Ask HOMEH
About this home
48 Old Yonge Street, North York
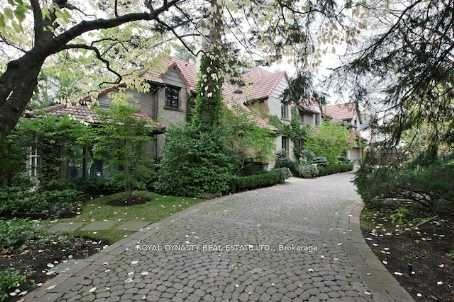
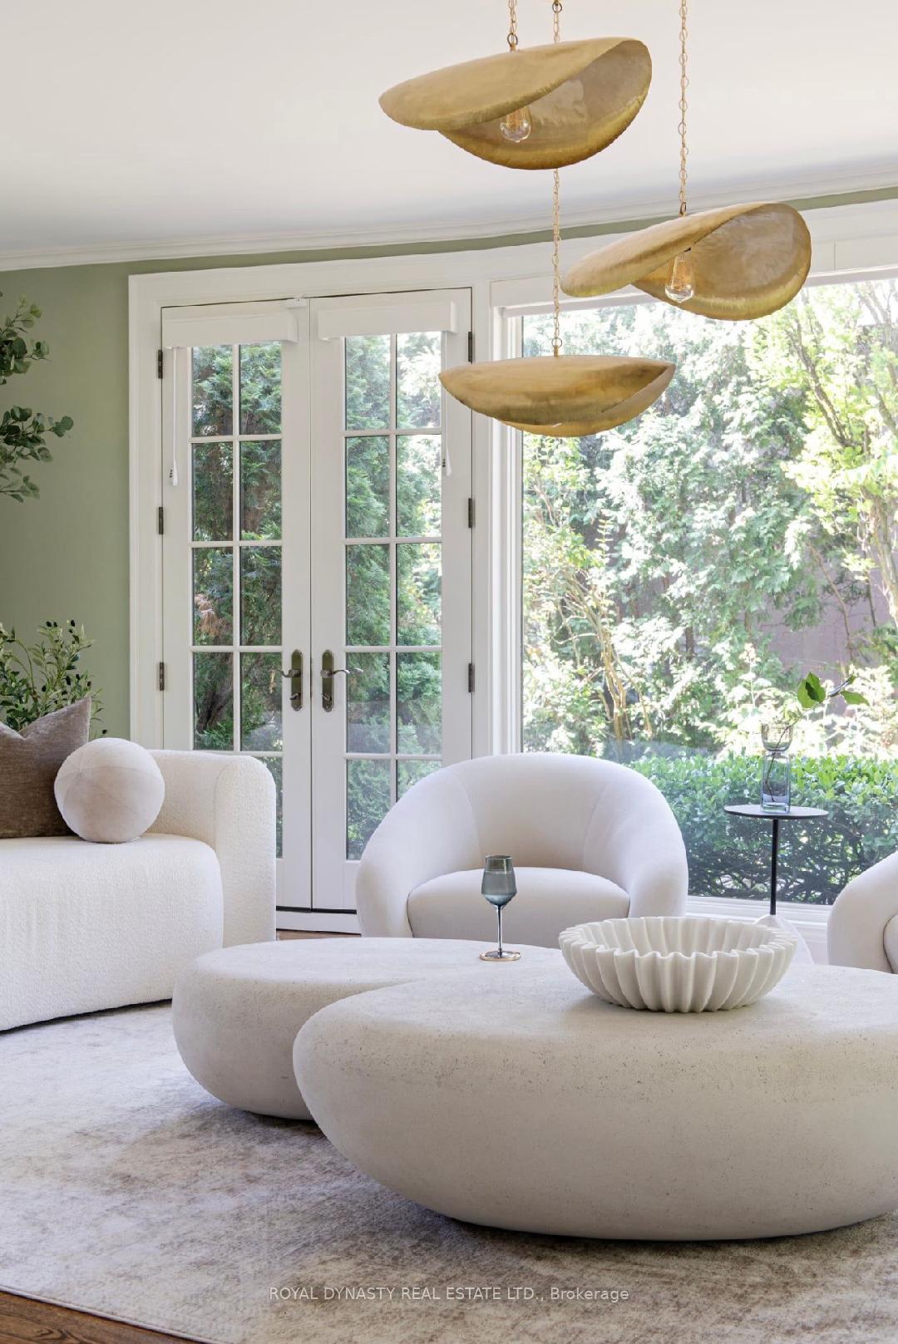
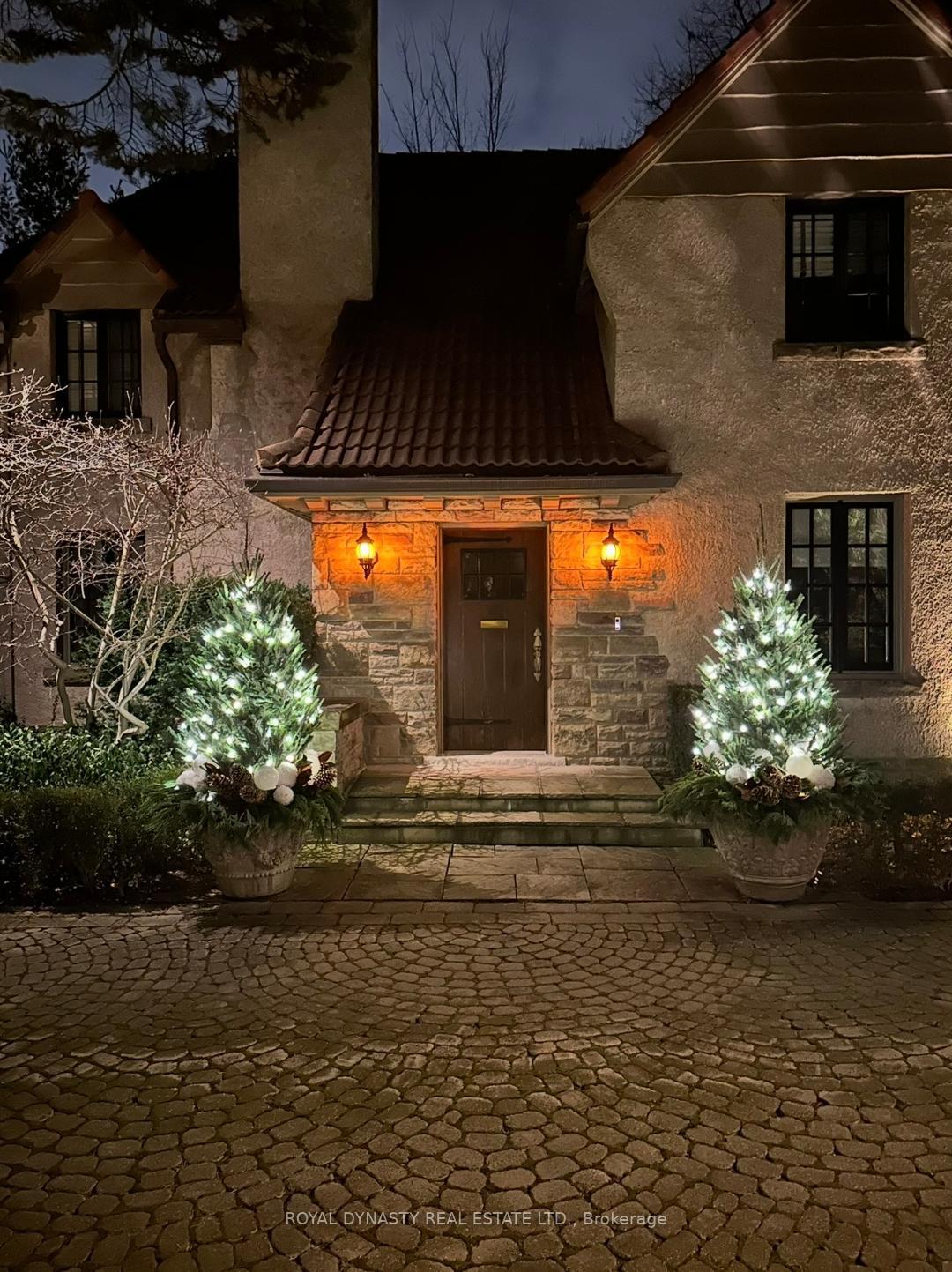
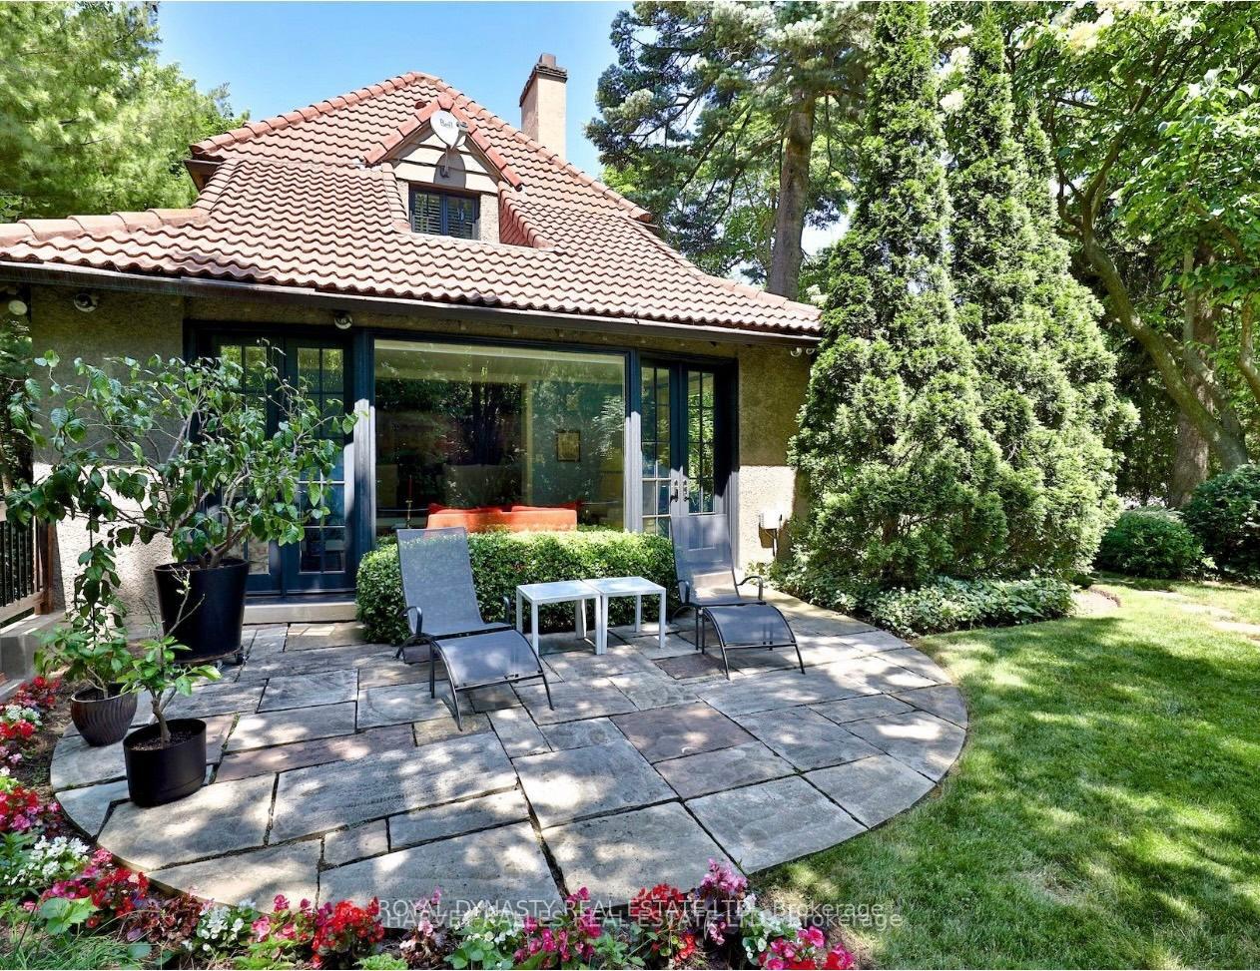
A circular stone driveway brings you to this classic reminiscent of a magical private English country estate in Toronto's exclusive Hogg's Hollow neighbourhood and Bridle Path district. Facing west and perfectly positioned overlooking an expansive forest of autumn colours. With almost 200 foot wide frontage and one of the most beautiful manicured gardens. Exterior and interior spaces were fully renovated and upgraded within the past 24 months by some of the best interior designers & architects using highest quality materials, creating several zones of private, formal and entertainment places to enjoy. Additionally lower level is equipped with state of the art gym, professionally designed home theatre, guest suite with ensuite & a 2000 bottle wine cellar.Fully digitized and remote controlled through mobile apps for:HVAC, heating, cooling systems.Floor heating systems.Full digitally controlled entertainment systems for all zones & areas.Advanced digital security system, full camera monitoring for the entire property.Door bells with digital camera & motion monitoring.Fully integrated Lutron digital lighting control system.Fully boasted 5G Internet WIFI and network wiring.Digital Garden Irrigation system Digital landscaping and outdoor lighting system.Fully heated, filtered and circulated outdoor pool along with large outdoor entertainment areas.Temperature controlled large wine cellar.Additional interior air purification and circulation, heat recovery HRV system.Roof de-icing, heating system.Heated / Cooled garage.Central vacuum system.Two full water purification and softener systems integrated through the entire plumbing system.Wolf, Subzero appliances GRAFF kitchen accessories. Community: Brdle Path-Sunnybrook-York Mills. 5000+
Facts & features
Ask about this home
A HOMEH agent will answer your questions about this home.
Rooms
11 rooms · 6 bathrooms
- Dining room15′9″ × 13′8″215 sq.ft.
- Sunroom13′ × 13′170 sq.ft.
- Kitchen13′4″ × 11′11″159 sq.ft.
- Family room28′5″ × 15′11″453 sq.ft.
- Primary bedroom22′5″ × 18′7″416 sq.ft.
- Loft18′8″ × 11′11″223 sq.ft.
- Bedroom 312′10″ × 10′11″140 sq.ft.
- Bedroom 416′6″ × 15′9″260 sq.ft.
- Bedroom 213′8″ × 12′2″166 sq.ft.
- Recreation22′7″ × 14′5″326 sq.ft.
- Exercise room15′1″ × 13′1″198 sq.ft.
Around this home
Schools nearby
School rating, out of 10.
Listing details
Helpful tools
Your HOMEH agent
"Priced 61% over our estimate. I would see it this week."
Ask HOMEH about this home
Price, neighbourhood, monthly cost. Ask anything.
HOMEH Intelligent Agent is an AI, not a licensed representative. Check anything important with your agent.