

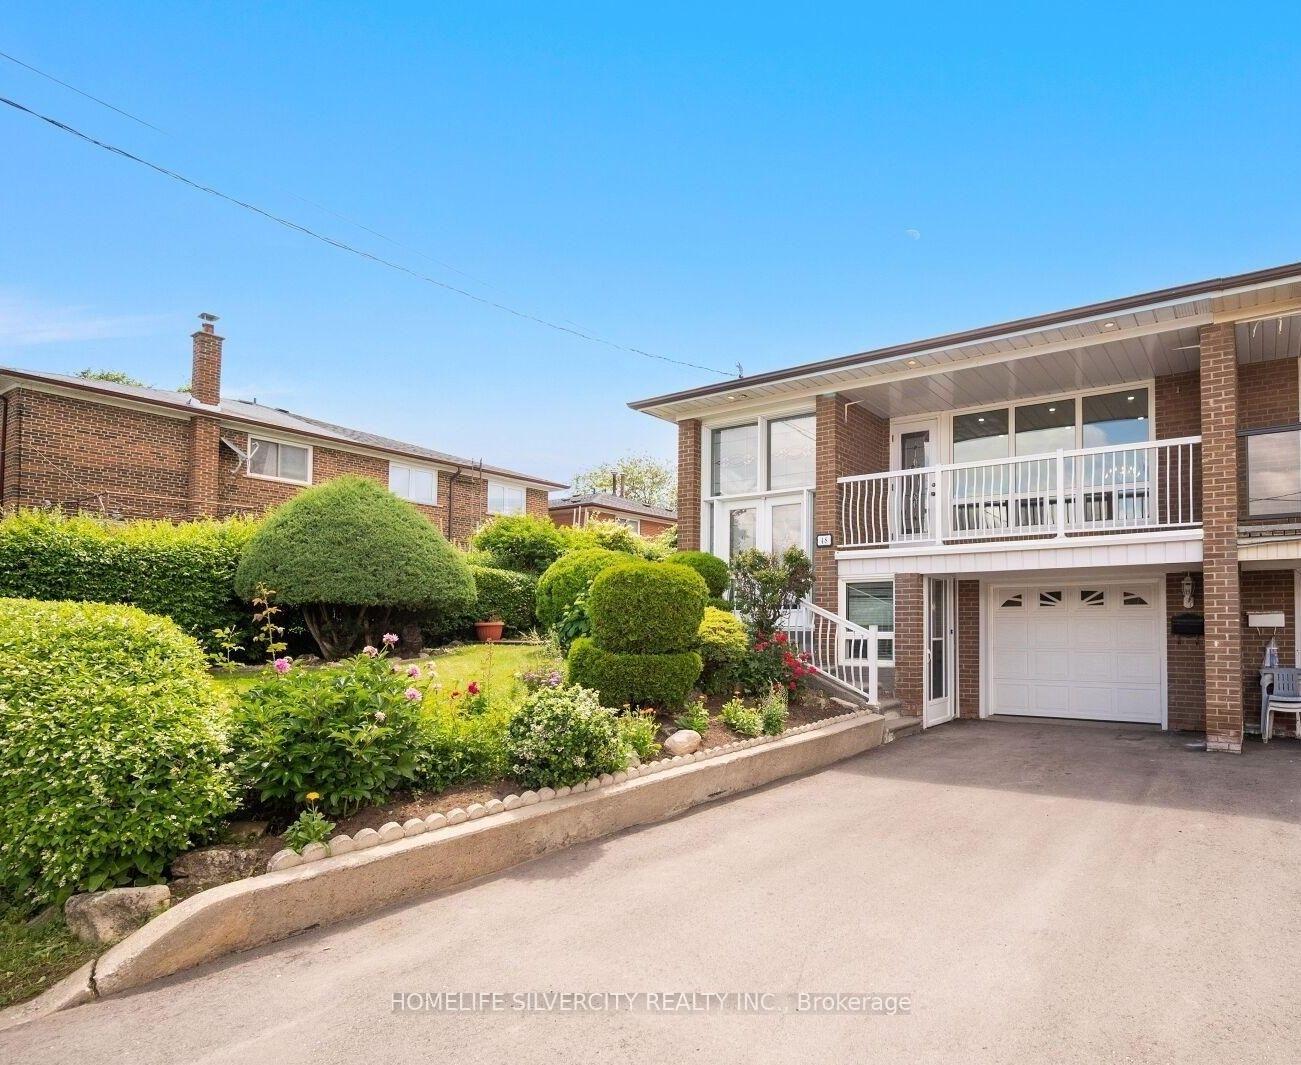
Upper, 48 Sorlyn Avenue
Semi-Detached Rented
1/4Upper, 48 Sorlyn Avenue
Semi-Detached Rented
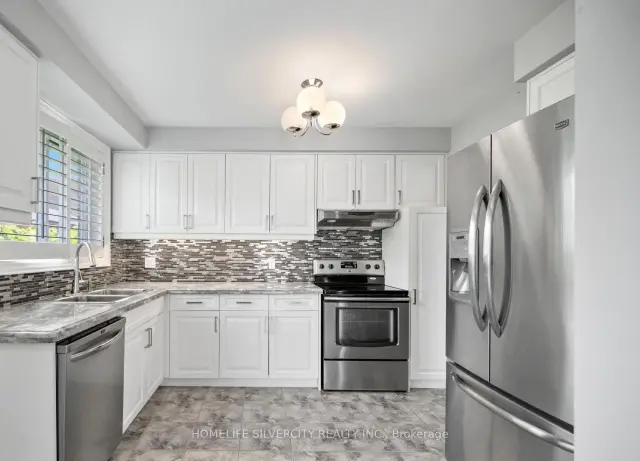
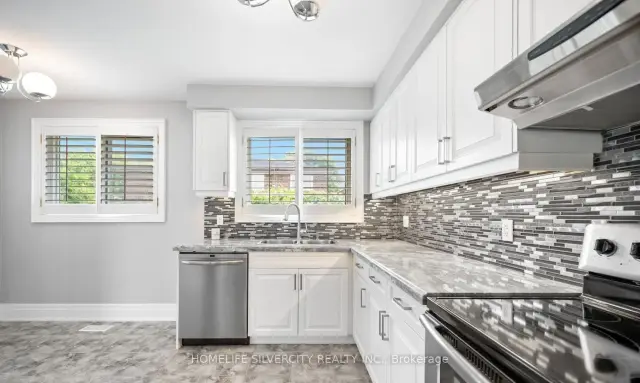
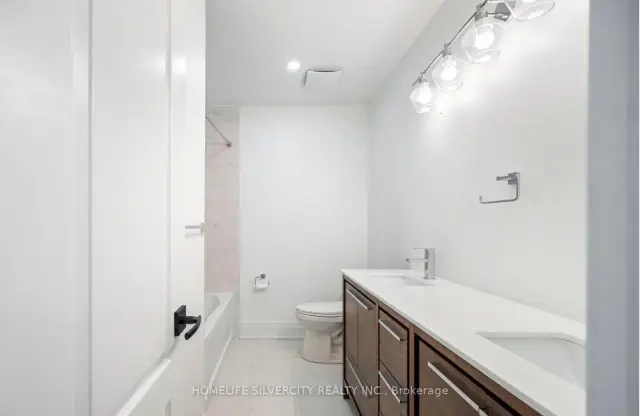 See all 4 photos
3 Bedrooms
1 Bathroom
1 Garage
1.1K–1.5K sq.ft
Main Floor
— Unit
Property history
Facts and features
- BasementNone
- Lot size39 × 100 ft
- Lease term12 months
- FurnishedUnfurnished
What stands out
- Central air
The homeSemi-Detached, Bungalow-raised, 1,100–1,500 sq ft
- Type: Semi-Detached
- Style: Bungalow-raised
- Living space: 1,100–1,500 sq ft
- Basement: None
InsideVinyl, Tile, In basement, Carpet free
- Flooring: Vinyl, Tile
- Laundry: In basement
- Features: Carpet free
- Rooms above ground: 6
- Bedrooms: 3
- Bathrooms: 1
- Kitchens: 1
- Family room: Yes
Outside and lotBrick, Shingles, Concrete
Outside
- Exterior: Brick
- Roof: Shingles
- Foundation: Concrete
- Size: 39 × 100 ft
Parking1 Garage, Attached
- Spaces: 1 Garage
- Garage: Attached
Heating, water and powerForced air, gas, Central air, Municipal water
- Heating: Forced air, gas
- Cooling: Central air
- Water: Municipal water
- Sewer: Municipal sewer
Rent and termsRent $3,000 a month, Main, Unfurnished
- Rent: $3,000 a month
- Space for rent: Main
- Furnished: Unfurnished
- Lease: 12 months
- Rent includes: Central air conditioning
Listing detailsW13747568, Rented, Sep 4, 2026
- MLS® number: W13747568
- Status: Rented
- Listed on: Sep 4, 2026
- Days on market: 10
- Updated: Sep 14, 2026
- Possession: Immediate
- Occupied by: Vacant
- Listing brokerage: HOMELIFE SILVERCITY REALTY INC.
About this home
Upper, 48 Sorlyn Avenue, North York (Rustic), ON M6L 1H8
Carpet Free
Welcome to this fully renovated Semi- Detached Home W/ 3 Bdrms & One 4Pce Bathroom. This home features spacious rooms and big windows to fill the rooms with natural light with full access to the backyard. The property includes parking for two vehicles plus a garage. This Property Is Perfectly Situated For Easy Access Nearby Grocery Stores community Center & A Variety Of Restaurants. Super Convenient Location, Steps To Buses, Black Creek, Parks, Shopping, And more..
Read more
Ask about this home
A HOMEH agent will answer your questions about this home.
Ask a question
Around this home
Lawrence/Black Creek/Culford
Errands
Parks
Schools
Daily convenience, out of 100, from the distances below
ParkGracefield Park · 9 within 1 km3 min walk207 m
GroceryDulce Aroma4 min walk228 m
SchoolAmesbury Middle School2 min walk150 m
PharmacyTotal Health Pharmacy4 min walk258 m
Cafés & foodRed & White Mediterranean Restaurant · 14 within 1 km4 min walk229 m
Gym & rec centreAmsbury Sports Complex8 min walk488 m
LibraryToronto Public Library - Amesbury Park9 min walk553 m
WalkDriveStraight-line distance, open map data
Grocery0.2 km
Park0.2 km
Coffee0.3 km
Dining0.2 km
Gym0.5 km
Schools nearby
School rating, out of 10.
Amesbury Middle Schoolelementary · Public · 0.1 km
—
Gracefield Public Schoolelementary · Public · 0.2 km
—
Chaminade College Schoolsecondary · Private · 0.4 km
5.1/10Fair
Contact agent
Helpful calculators
Rent vs buy
Affordability
Mortgage
Down payment
Stress test
CMHC insurance
Your HOMEH agent

NimaHOMEH agent · North York
"I would see it this week."
Ask Nima