

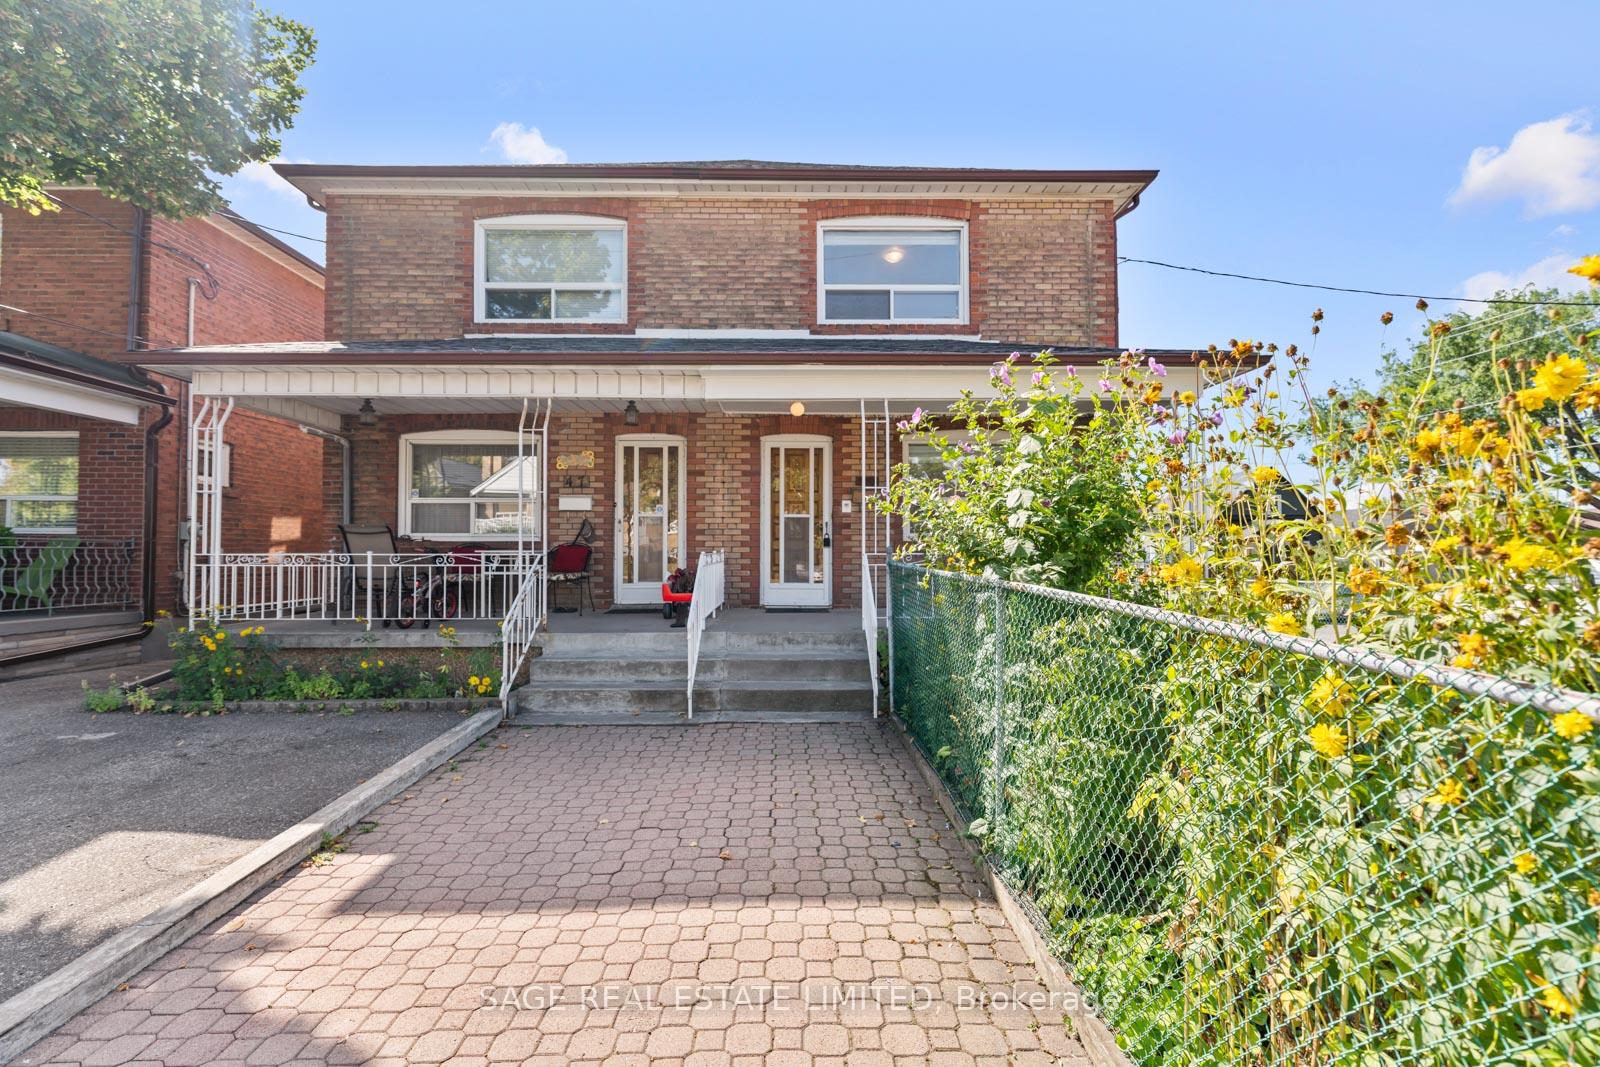
49 Bowie Avenue
49 Bowie Avenue
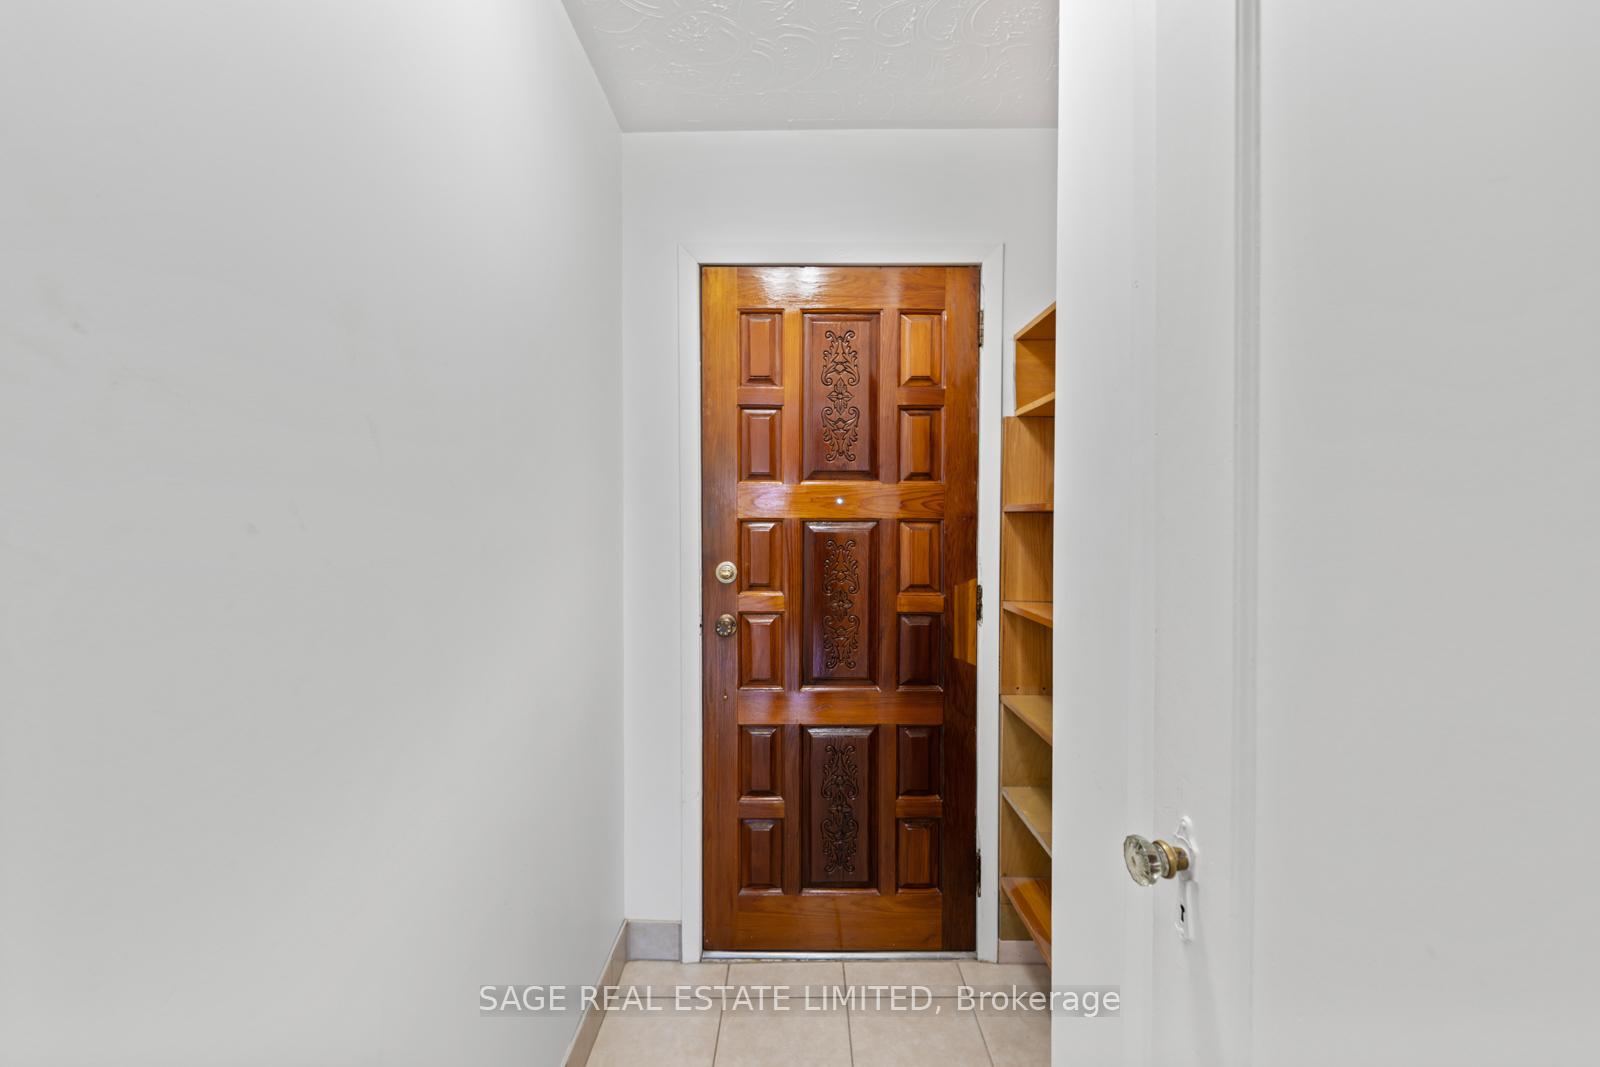 See all 50 photos
Property history
Facts and features
- BasementWalk-out
- Water, sewerMunicipal
- HeatingRadiant
- Type of homeSemi
The homeSemi-Detached, 2-storey, 1,100–1,500 sq ft
- Type: Semi-Detached
- Style: 2-storey
- Living space: 1,100–1,500 sq ft
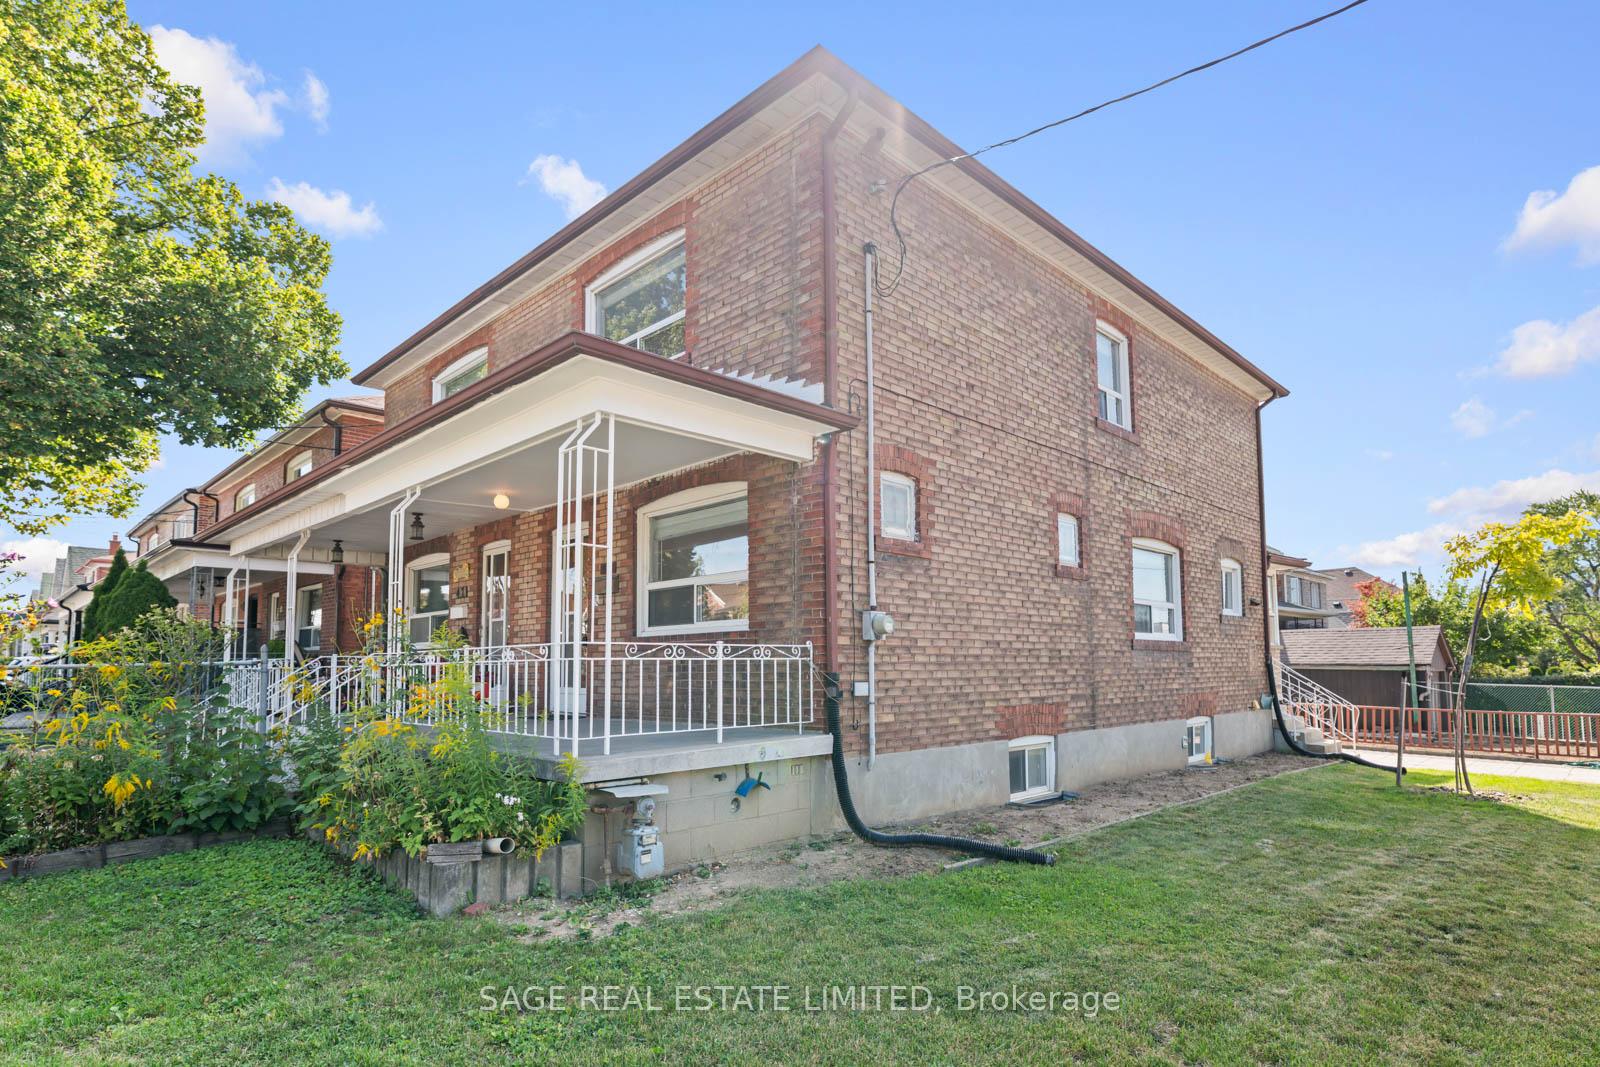
- Basement: Finished with walk-out
InsideLower level, Rooms above ground 6, Rooms in the basement 2
- Laundry: Lower level
- Rooms above ground: 6
- Rooms in the basement: 2
- Bedrooms: 3
- Bathrooms: 2
- Kitchens: 1
Outside and lotBrick, Asphalt shingle, Concrete block
- Exterior: Brick
- Roof: Asphalt shingle
- Foundation: Concrete block
- Size: 17.96 × 91.83 ft
Parking1 Garage, Detached, Private
- Spaces: 1 Garage
- Garage: Detached
- Driveway: Private
Heating, water and powerRadiant, gas, Municipal water, Municipal sewer
- Heating: Radiant, gas
- Water: Municipal water
- Sewer: Municipal sewer
Costs and taxesTaxes $3,733 a year, HST included in the price, Rental items None
- Taxes, 2025: $3,733 a year
- HST: HST included in the price
- Rental items: None
Included in the saleElectric light fixtures, window coverings, Not included None
- Included: Electric light fixtures, window coverings
- Not included: None
NearbyFenced yard, park, place of worship, rec./commun.centre, school
- Close to: Fenced yard, park, place of worship, rec./commun.centre, school
Listing detailsW12380064, Sold, Sep 4, 2025
- MLS® number: W12380064
- Status: Sold
- Listed on: Sep 4, 2025
- Days on market: 29
- Updated: Oct 3, 2025
- Possession: Immediate
- Occupied by: Vacant
- Listing brokerage: SAGE REAL ESTATE LIMITED
About this home
49 Bowie Avenue, North York (Briar Hill-Belgravia), ON M6E 2P2
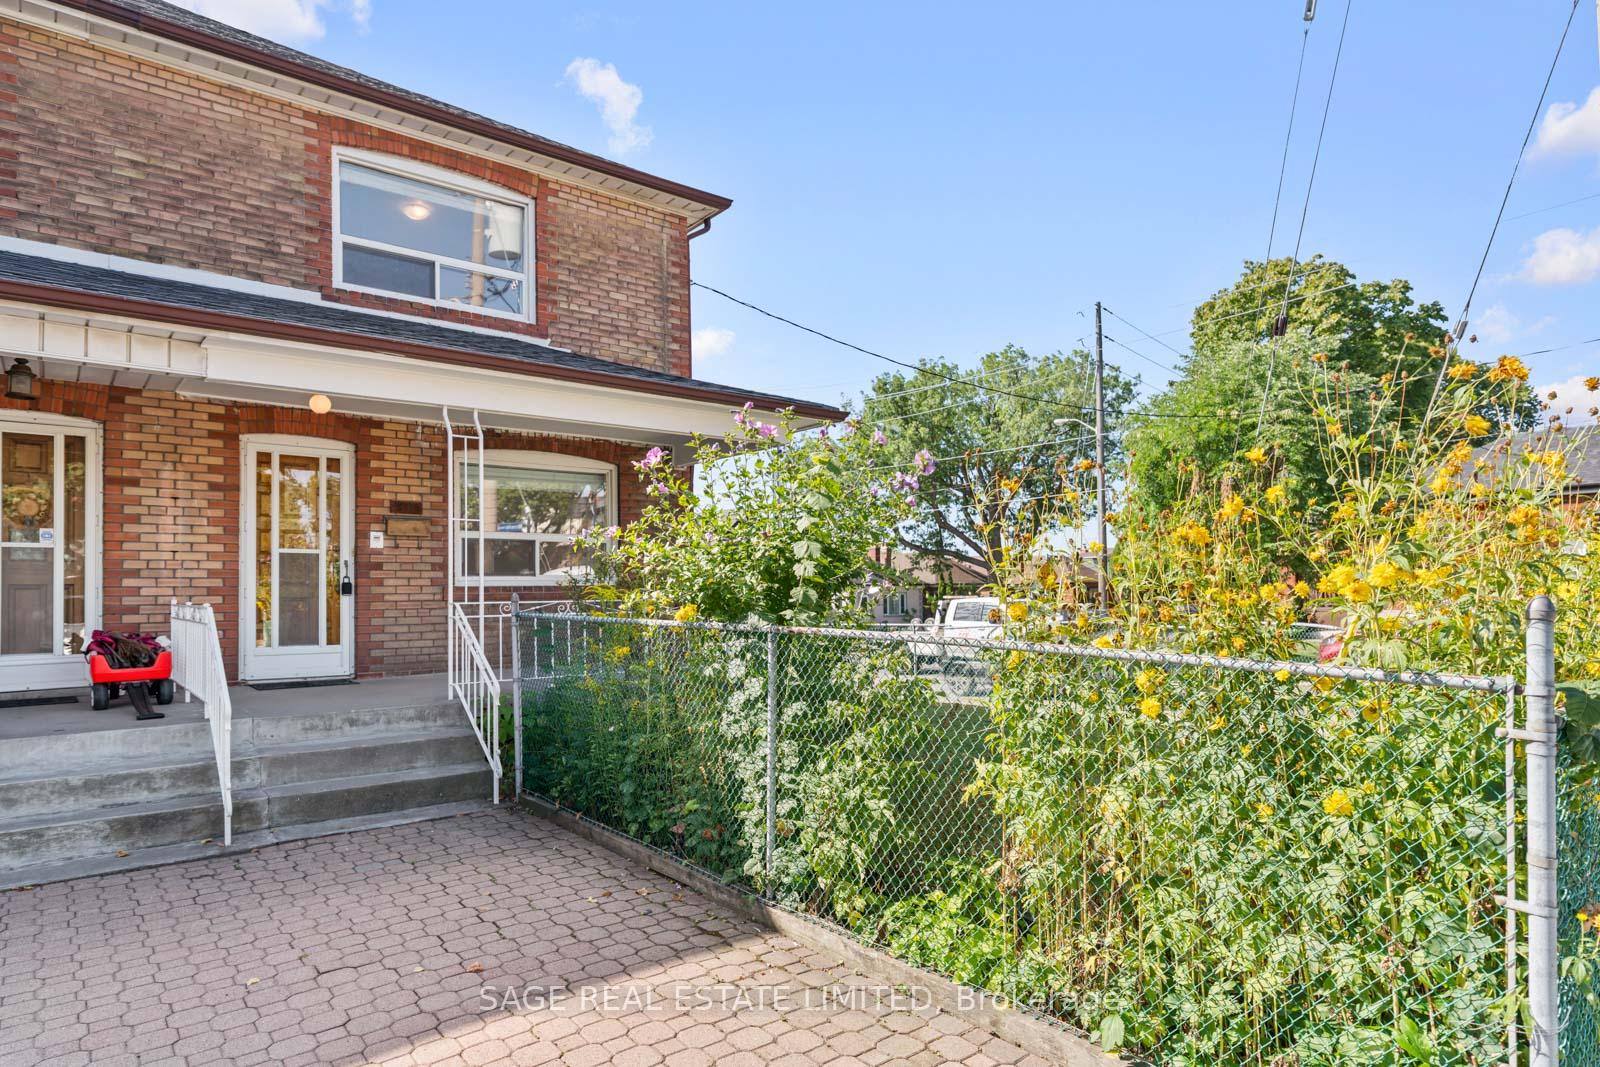
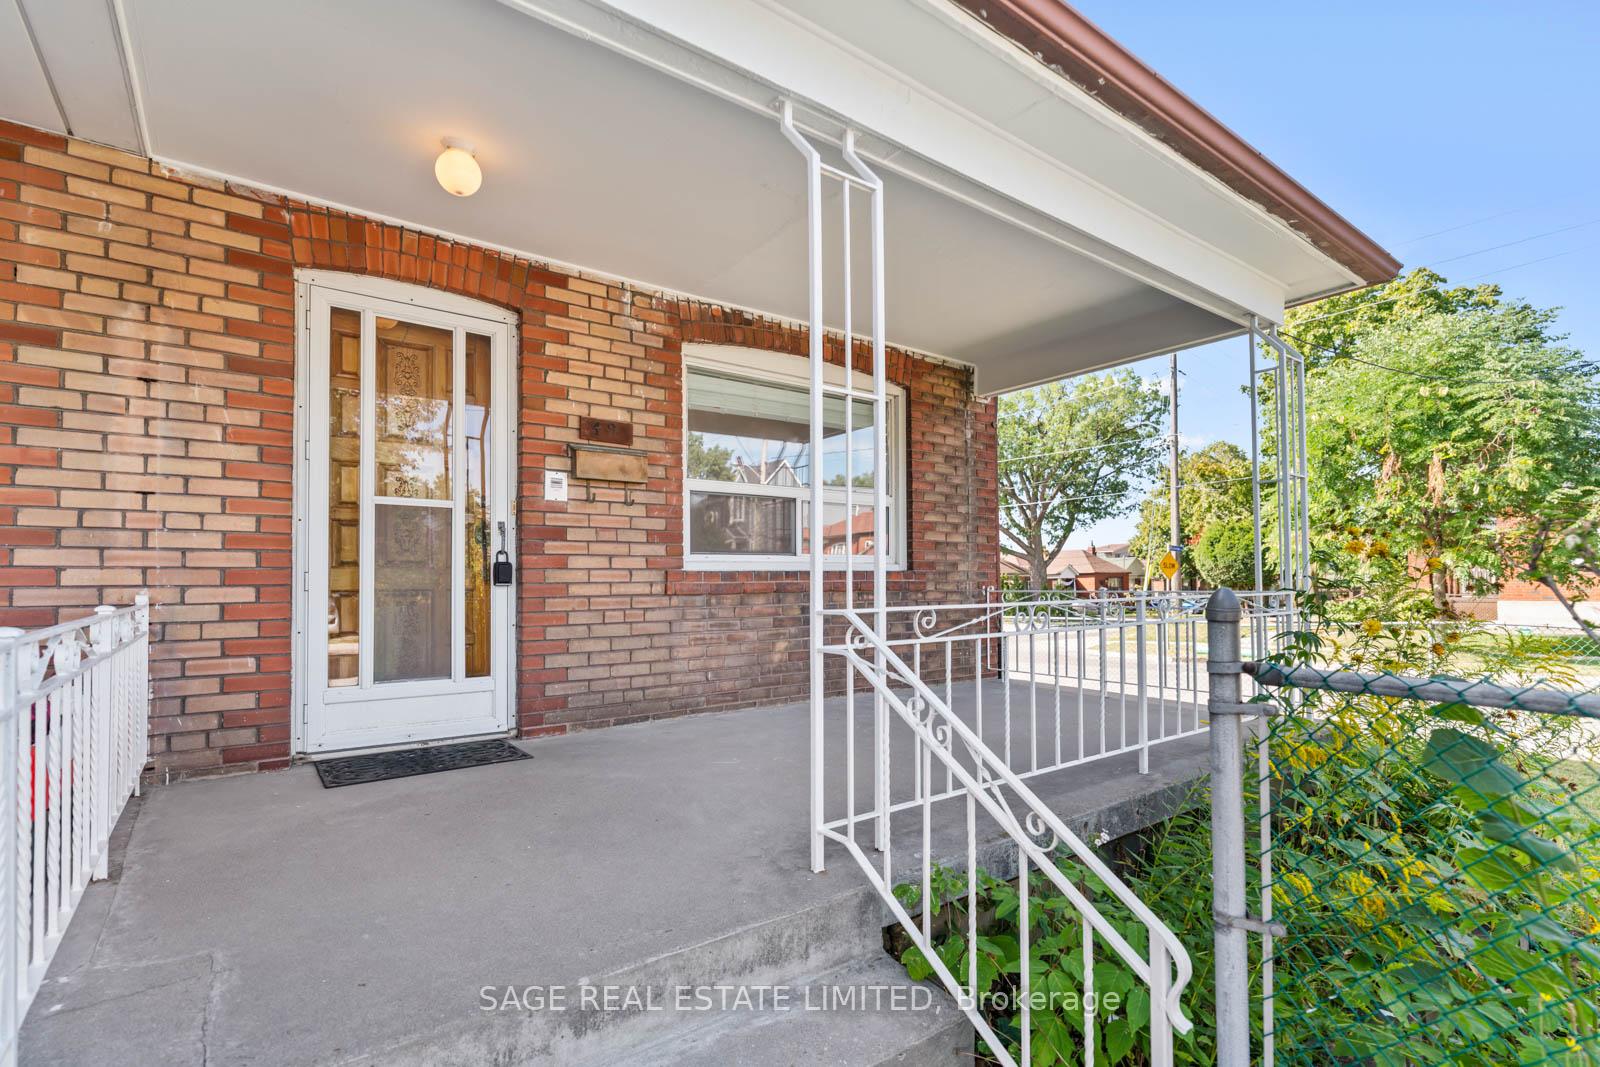
Lovingly maintained by the same family for over 50 years, this semi-detached corner-lot home is ready to start its next chapter. Nestled in the vibrant Dufferin and Eglinton community, just steps from the soon-to-open Eglinton West LRT - this home offers both convenience and charm. Freshly painted throughout, the main floor welcomes you with a bright and spacious living room, a separate dining room, and a full-width kitchen that walks out to a sunroom overlooking the lush rear garden, perfect for morning coffees or quiet evenings. Upstairs, you'll find three generously sized bedrooms and a shared four-piece bathroom, providing plenty of space for a growing family. The lower level extends the living area with a large family/recreation room, a newly renovated three-piece bathroom with walk-in shower, a dedicated laundry room, and two storage rooms. A basement walkout leads directly to the backyard, offering even more versatility. Outdoors, the private drive leads to a garage, and the expansive rear garden is ideal for weekend gardening or entertaining. Whether you're looking to settle in right away or bring your vision to life with thoughtful updates, this home presents the perfect opportunity in a rapidly evolving neighbourhood. After more than five decades of care, its ready for new memories - yours!
Ask about this home
A HOMEH agent will answer your questions about this home.
Around this home
Daily convenience, out of 100, from the distances below
Schools nearby
School rating, out of 10.
Helpful calculators
Your HOMEH agent

"I would see it this week."