

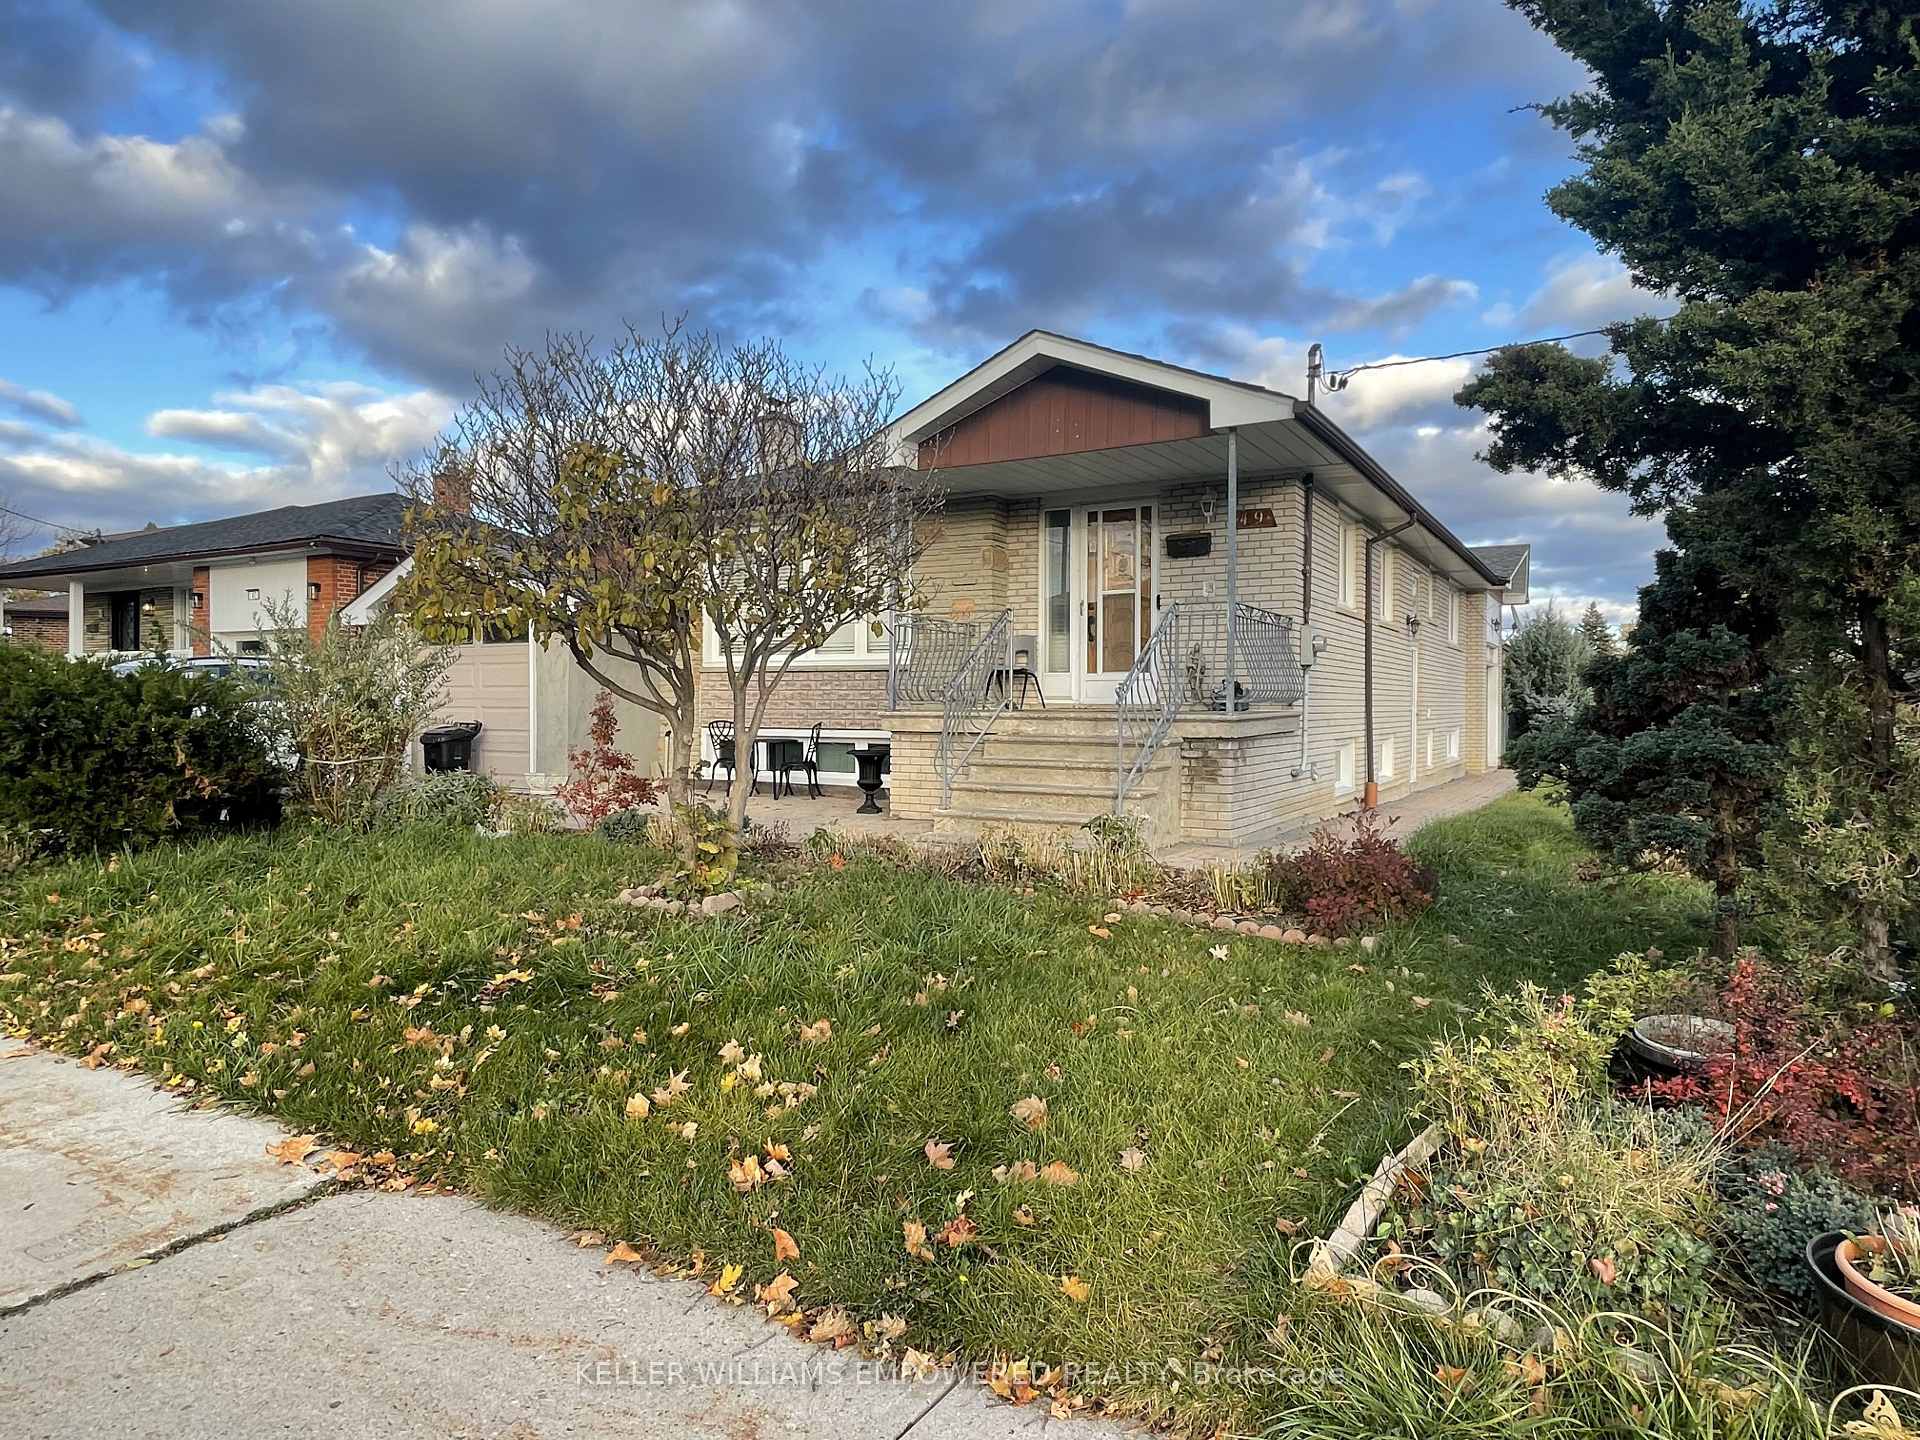
Bsmt, 49 Dundee Drive
Detached For Rent
1/18Bsmt, 49 Dundee Drive
Detached For Rent
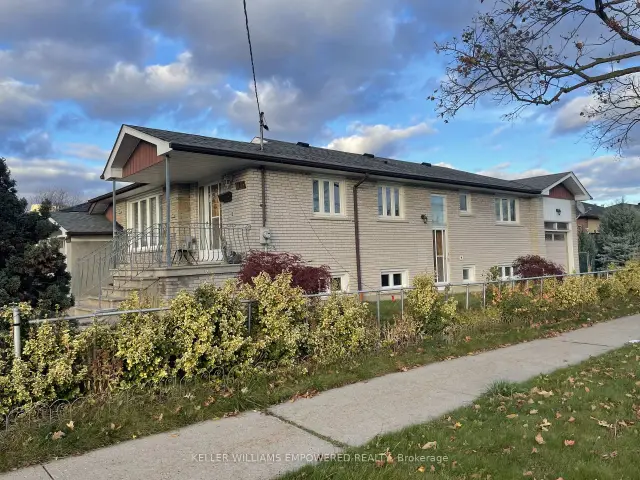
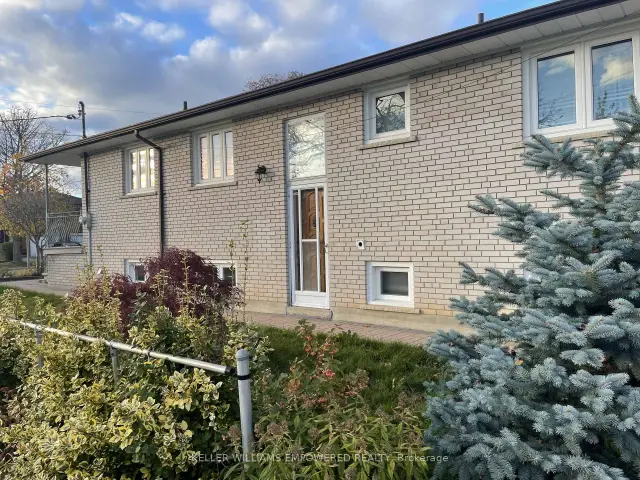
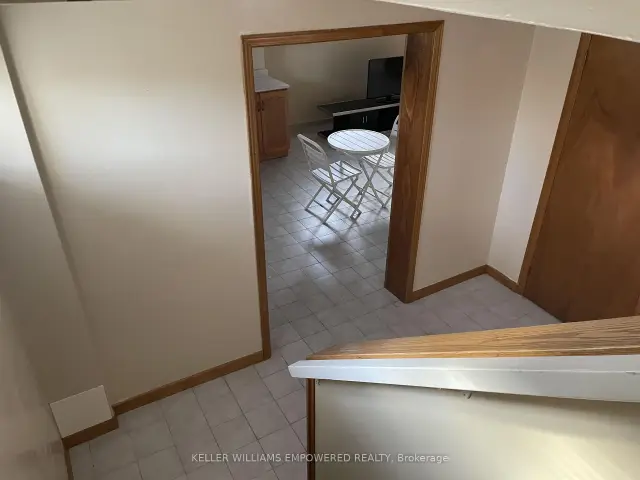
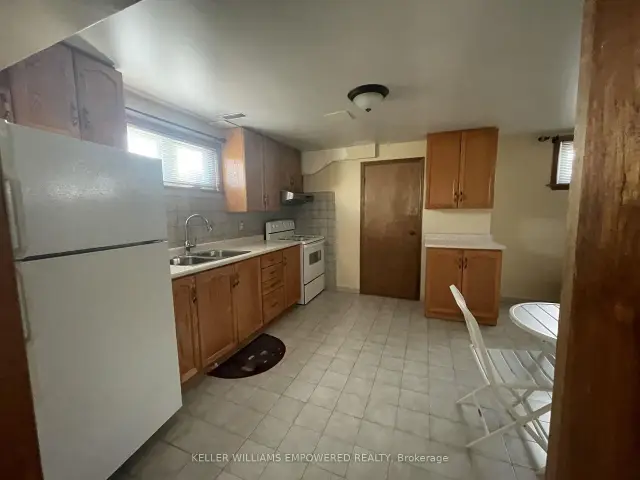 See all 18 photos
1 Bedroom
1 Bathroom
0 Garage
1.1K–1.5K sq.ft
Basement
From Dec 1
Facts and features
- BasementWalk-up
- Lot size58 × 105 ft
- Lease term12 months
- FurnishedUnfurnished
What stands out
- Fireplace
- Central air
The homeDetached, Bungalow, 1,100–1,500 sq ft
- TypeDetached
- StyleBungalow
- Living space1,100–1,500 sq ft
- BasementFull, walk-up
InsideFireplace Yes, Parquet, Ceramic, In basement
- FireplaceYes
- FlooringParquet, Ceramic
- LaundryIn basement
- Rooms above ground3
- Bedrooms1
- Bathrooms1
- Kitchens1
Outside and lotBrick, Asphalt shingle, Concrete block
- ExteriorBrick
- RoofAsphalt shingle
- FoundationConcrete block
- Size58 × 105.09 ft
Parking1 Parking
- Spaces1 Parking
Heating, water and powerForced air, wood, Central air, Municipal water
- HeatingForced air, wood
- CoolingCentral air
- WaterMunicipal water
- SewerMunicipal sewer
Rent and termsRent $1,500 a month, Basement, Unfurnished
- Rent$1,500 a month
- Space for rentBasement
- FurnishedUnfurnished
- Lease12 months
- PaidMonthly
- Rent includesAll inclusive
- DepositRequired
- Credit checkRequired
- Employment letterRequired
- Rental applicationRequired
- ReferencesRequired
IncludedFridge, stove, washer, dryer
- IncludedFridge, stove, washer, dryer
Listing detailsW14146616, For Rent, Nov 3, 2026
- MLS® numberW14146616
- StatusFor Rent
- Listed onNov 3, 2026
- Days on market17
- UpdatedNov 4, 2026
- Possession2026-12-01 / 1-29 days
- Occupied byVacant
- Listing brokerageKELLER WILLIAMS EMPOWERED REALTY
About this home
Bsmt, 49 Dundee Drive, North York (York University Heights), ON M3J 1H7
Bright and spacious 1-bedroom basement apartment at 49 Dundee Dr, perfect for young professionals or couples. This unit features an open-concept living area, a fully equipped kitchen, a generous bedroom with closet space, and a clean, updated bathroom. Enjoy the convenience of a separate private entrance and en-suite laundry. Located in a quiet, family-friendly neighbourhood close to parks, schools, shopping, and public transit for an easy commute. Utilities included. No smoking/pets. Move-in ready.
Read more
Book a viewing
Fri20Nov
Sat21Nov
Sun22Nov
Mon23Nov
Tue24Nov
Wed25Nov
Thu26Nov
Pick A Time
Around this home
Sentinel/Dundee
Errands
Transit
Parks
Schools
Daily convenience, out of 100, from the distances below
ParkSentinel Park · 5 within 1 km7 min walk453 m
GroceryNeighbours10 min walk636 m
SchoolLamberton Public School4 min walk250 m
Train stationTobermory8 min walk491 m
PharmacyShoppers Drug Mart16 min walk995 m
Cafés & foodTim Hortons · 10 within 1 km10 min walk631 m
Gym & rec centreUCRC Outdoor Swimming Pool14 min walk845 m
LibraryToronto Public Library - York Woods7 min walk456 m
WalkDriveStraight-line distance, open map data
Grocery0.6 km
Park0.5 km
Coffee0.6 km
Dining1.1 km
Gym0.9 km
Tobermory0.5 km
Schools nearby
School rating, out of 10.
Lamberton Public Schoolelementary · Public · 0.3 km
—
C W Jefferys Collegiate Institutesecondary · Public · 0.3 km
2.9/10Low
Elia Middle Schoolelementary · Public · 0.5 km
—
Contact agent
Helpful calculators
Rent vs buy
Affordability
Mortgage
Down payment
Stress test
CMHC insurance

Your HOMEH agent
NimaHOMEH agent · North York
"I would see it this week."
Ask Nima