

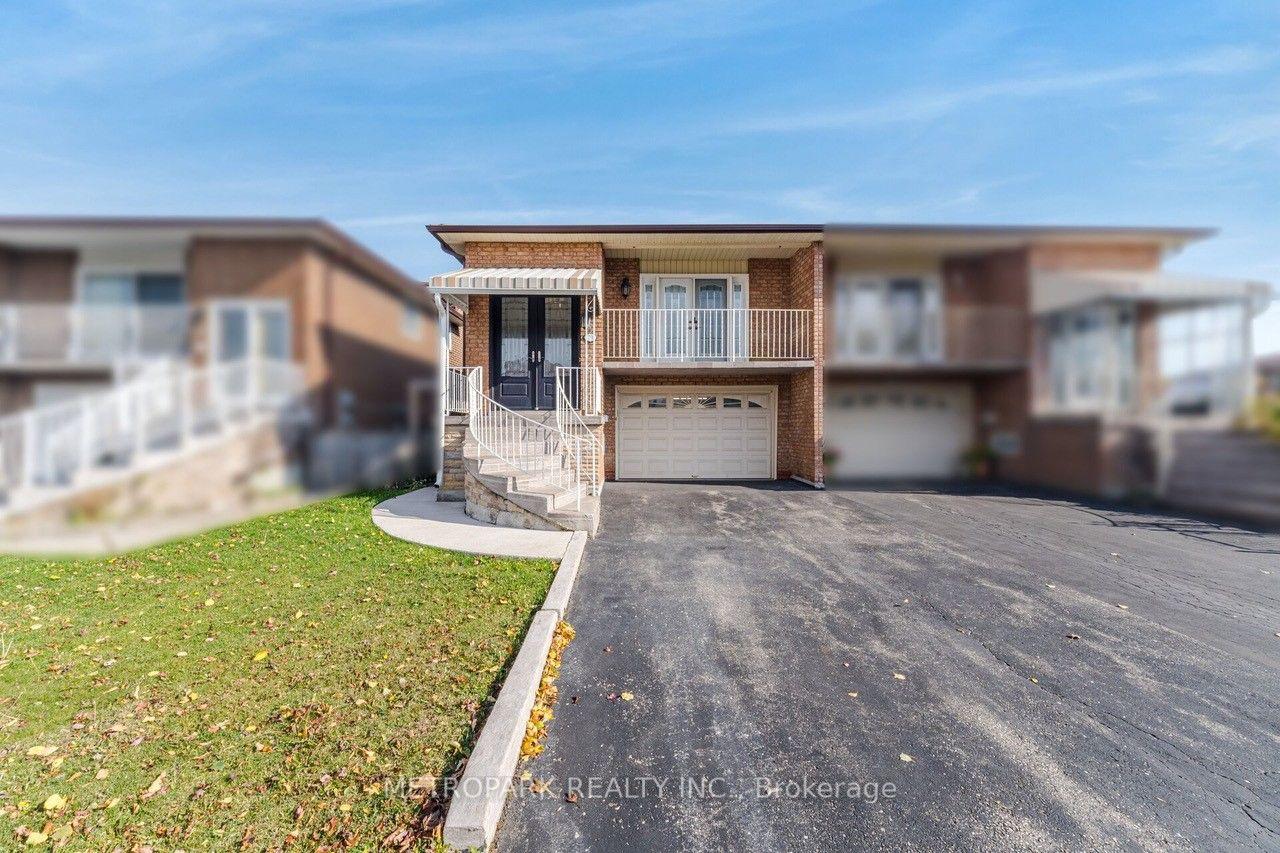
79 Arleta Avenue
79 Arleta Avenue
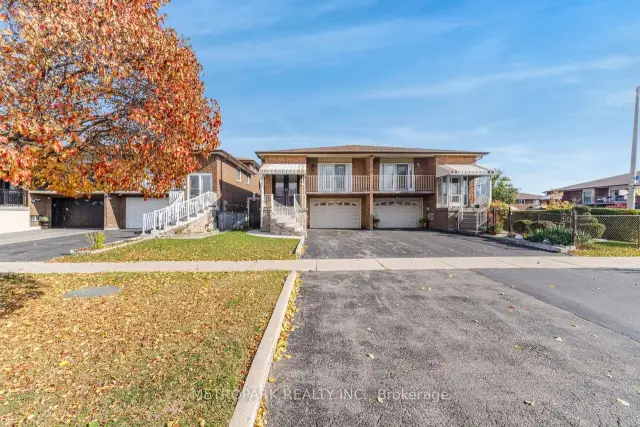
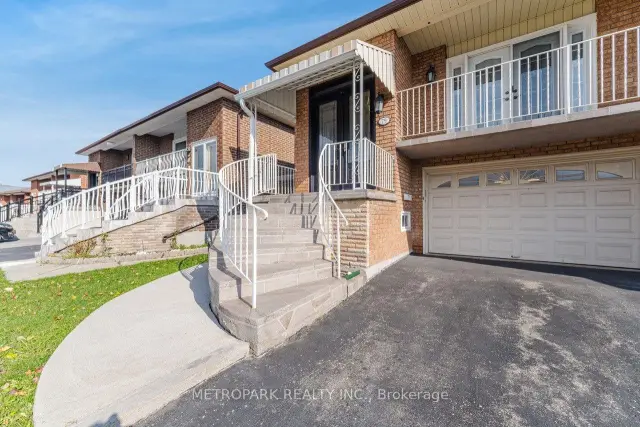
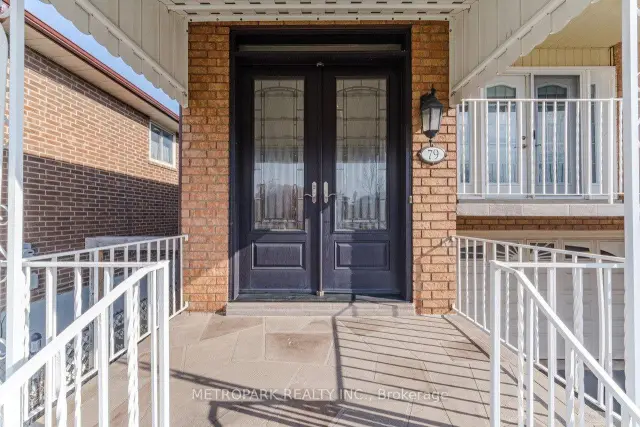
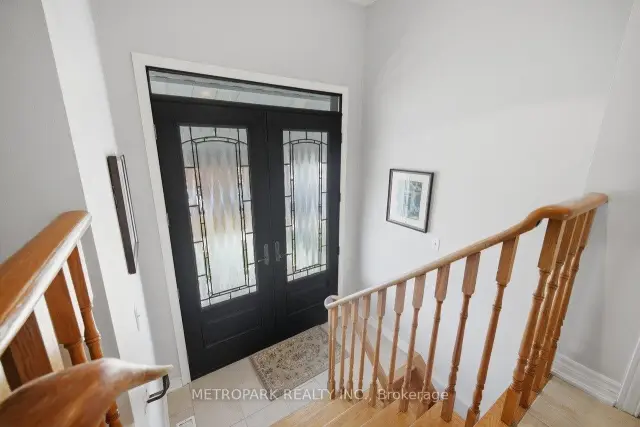 See all 48 photos
Property history
Facts and features
- BasementFinished
- Water, sewerMunicipal
- HeatingForced air
- CoolingCentral air
- Second kitchen
- Fireplace
- Central air
The homeSemi-Detached, Bungalow-raised, 1,100–1,500 sq ft
- Type: Semi-Detached
- Style: Bungalow-raised
- Living space: 1,100–1,500 sq ft
- Basement: Finished
InsideFireplace Yes, Lower level, Carpet free, central vacuum
- Fireplace: Yes
- Laundry: Lower level
- Features: Carpet free, central vacuum
- Rooms above ground: 12
- Bedrooms: 3
- Bathrooms: 2
- Kitchens: 2
- Family room: Yes
Outside and lotBrick, Asphalt shingle, Unknown
- Exterior: Brick
- Roof: Asphalt shingle
- Foundation: Unknown
- Other structures: Shed
- Size: 27.17 × 109.91 ft
Parking1 Garage, Attached, Private
- Spaces: 1 Garage
- Garage: Attached
- Driveway: Private
Heating, water and powerForced air, gas, Central air, Municipal water
- Heating: Forced air, gas
- Cooling: Central air
- Water: Municipal water
- Sewer: Municipal sewer
- Natural gas: Yes
- Hydro: Yes
- Cable: Yes
- Telephone: Yes
Costs and taxesTaxes $3,706 a year, HST included in the price, Hot water tank
- Taxes, 2026: $3,706 a year
- HST: HST included in the price
- Rental items: Hot water tank
Included in the saleAll light fixtures, all window coverings, shed in backyard, central vac - no attachments included, (s/s bar fridge, s/s dishwasher, s/s gas range, s/s hood fan located on lower level), (s/s electric range, white hood fan, white fridge located on main level), (white washer/dryer, white fridge & white freezer located in laundry room in as-is condition). shelving in garage and cold cellar, garage door opener and remote.
- Included: All light fixtures, all window coverings, shed in backyard, central vac - no attachments included, (s/s bar fridge, s/s dishwasher, s/s gas range, s/s hood fan located on lower level), (s/s electric range, white hood fan, white fridge located on main level), (white washer/dryer, white fridge & white freezer located in laundry room in as-is condition). shelving in garage and cold cellar, garage door opener and remote.
NearbyHospital, park, place of worship, public transit, rec./commun.centre, school
- Close to: Hospital, park, place of worship, public transit, rec./commun.centre, school
Listing detailsW14147442, Sold, Nov 4, 2026
- MLS® number: W14147442
- Status: Sold
- Listed on: Nov 4, 2026
- Days on market: 14
- Updated: Nov 18, 2026
- Possession: Immediate
- Occupied by: Owner
- Listing brokerage: METROPARK REALTY INC.
About this home
79 Arleta Avenue, North York (Glenfield-Jane Heights), ON M3L 2J7
Welcome to 79 Arleta Avenue! This Beautifully Maintained Semi-detached Raised Bungalow Showcases True Pride of Ownership and Offers an Exceptional Amount of Space and Versatility. Featuring 3 Bedrooms, 2 Full Bathrooms and Two Kitchens, This Home is Ideal for Growing Families or Multi-Generational Living. The Spacious Lower Level Offers Endless Possibilities, Complemented by a Large Laundry and Storage Room. Immaculately Cared for Throughout, This Home Provides the Perfect Combination of Comfort, Functionality and Flexibility. Conveniently Located in the Established Glenfield-Jane Heights Community, Close to Local Schools, Parks, Shopping, Community Centres and Public Transit. Enjoy Easy Access to Jane Street, Sheppard Avenue West, Highway 400 and Other Major Routes, Making Everyday Errands and Commuting Throughout the GTA Convenient. The Nearby Community Offers Access to Northwood Community Centre, York Woods Library and Several Neighbourhood Parks. This is a Meticulously Cared-For Home Offering Exceptional Space, Flexibility and Functionality in a Convenient North York Location, 79 Arleta Avenue is an Opportunity Not to be Missed!
Ask about this home
A HOMEH agent will answer your questions about this home.
Around this home
Daily convenience, out of 100, from the distances below
Schools nearby
School rating, out of 10.
Helpful calculators
Your HOMEH agent

"Priced 6% over the Hestimate. I would see it this week."