

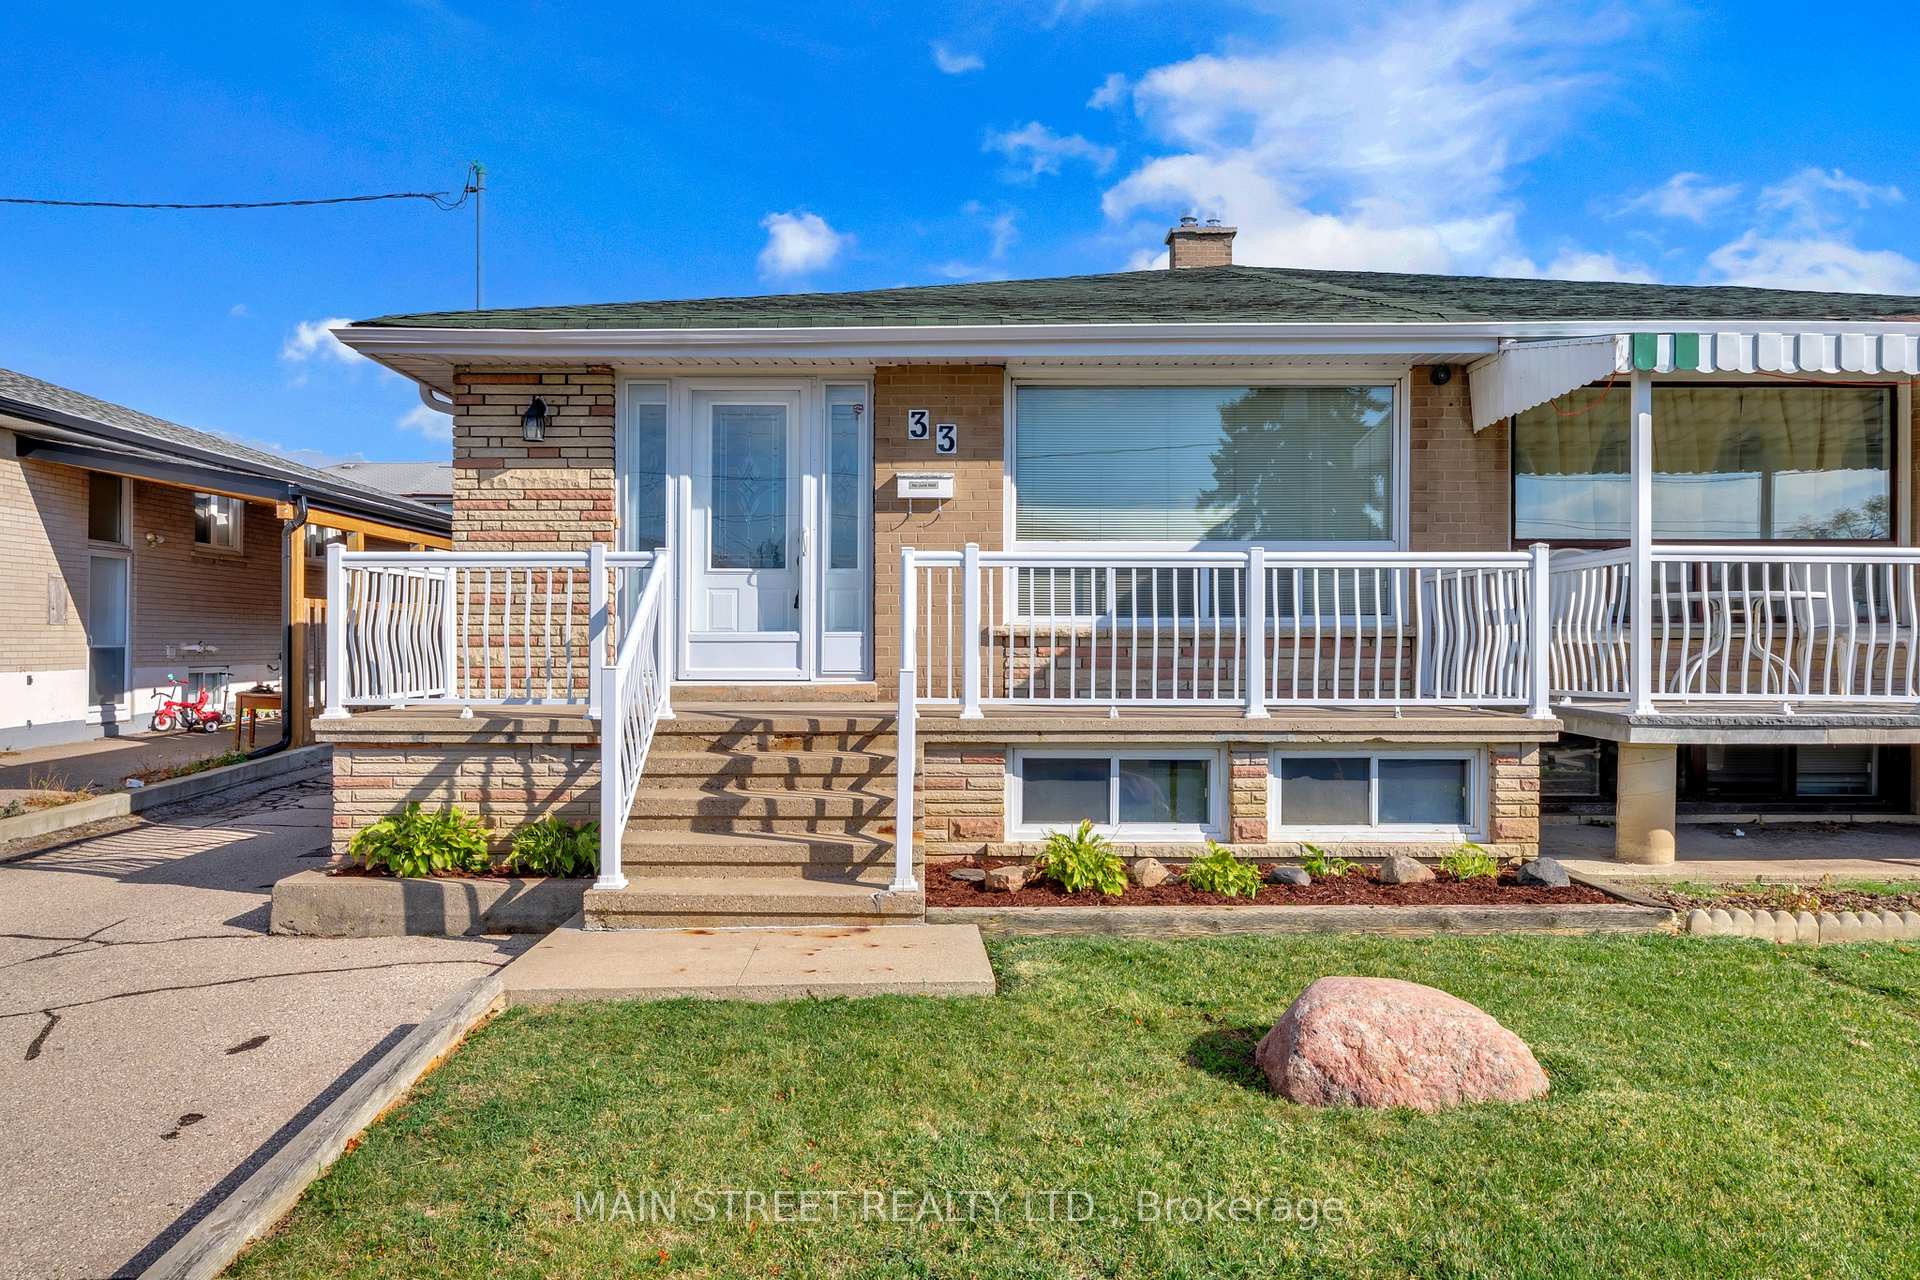
33 Brady Crescent
33 Brady Crescent
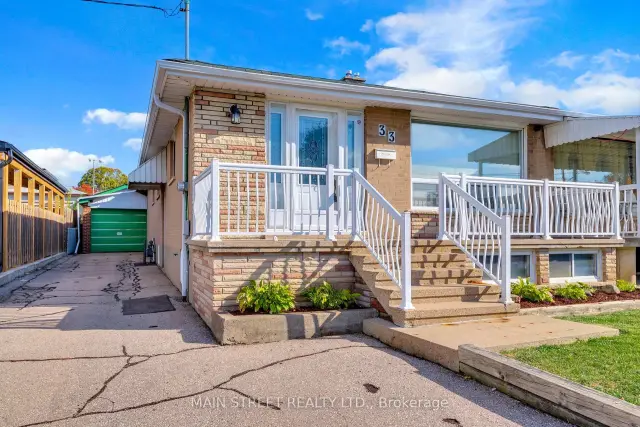
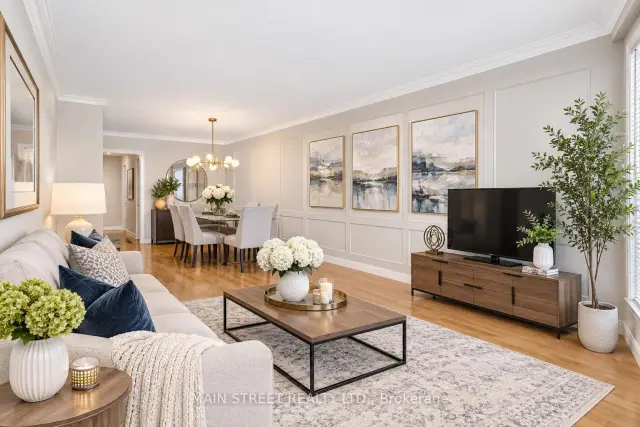
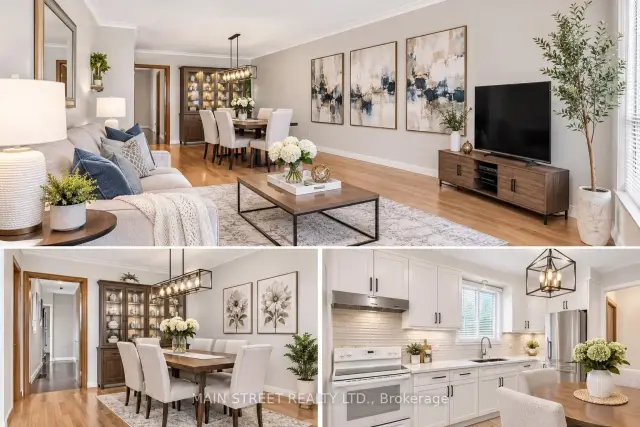
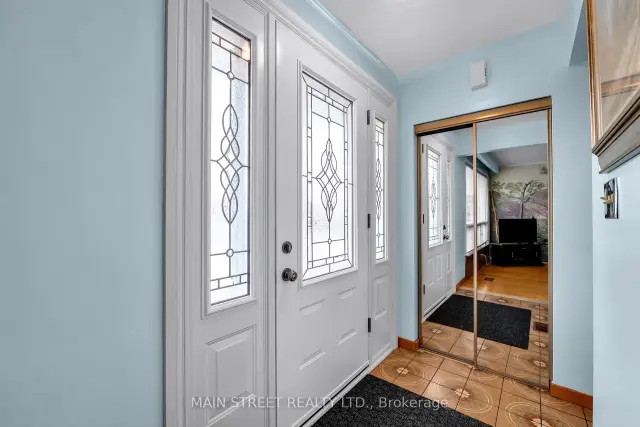 See all 50 photos
Facts and features
- BasementFinished
- Price per sq ft~$729
- Water, sewerMunicipal
- HeatingForced air
- Second kitchen
- Separate entrance
- Hardwood floors
- Fireplace
- Central air
The homeSemi-Detached, Bungalow, 1,100–1,500 sq ft
- TypeSemi-Detached
- StyleBungalow
- Living space1,100–1,500 sq ft
- BasementSeparate entrance, finished
InsideFireplace Yes, natural gas, Ceramic, Hardwood, Lower level
- FireplaceYes, natural gas
- FlooringCeramic, Hardwood
- LaundryLower level
- FeaturesIn-law capability
- Rooms above ground7
- Rooms in the basement4
- Bedrooms4 + 1 in the basement
- Bathrooms3
- Kitchens2
Outside and lotBrick, Asphalt shingle, Concrete
- ExteriorBrick
- RoofAsphalt shingle
- FoundationConcrete
- Size33.25 × 110 ft
Parking1 Garage, Detached, Mutual
- Spaces1 Garage
- GarageDetached
- DrivewayMutual
Heating, water and powerForced air, gas, Central air, Municipal water
- HeatingForced air, gas
- CoolingCentral air
- WaterMunicipal water
- SewerMunicipal sewer
Costs and taxesTaxes $3,944 a year, HST included in the price, Hot water heater
- Taxes, 2026$3,944 a year
- HSTHST included in the price
- Rental itemsHot water heater
Included in the saleAs per schedule "c", Not included None
- IncludedAs per schedule "c"
- Not includedNone
NearbyPublic transit, place of worship, school bus route, park, school, fenced yard
- Close toPublic transit, place of worship, school bus route, park, school, fenced yard
Listing detailsW14148646, For Sale, Nov 4, 2026
- MLS® numberW14148646
- StatusFor Sale
- Listed onNov 4, 2026
- Days on market16
- UpdatedNov 20, 2026
- PossessionFlexible
- Occupied byVacant
- Listing brokerageMAIN STREET REALTY LTD.
About this home
33 Brady Crescent, North York (Glenfield-Jane Heights), ON M3L 2B6
Pride of ownership shines throughout this impeccably maintained semi-detached bungalow, lovingly cared for by the same owners for over 50 years! Perfectly situated on a quiet, family-friendly street, this spacious and inviting home offers an exceptional combination of comfort, versatility and incredible investment potential! Featuring 4 generously sized bedrooms, including a spacious primary retreat complete with a private 4-piece ensuite, this bright and welcoming home boasts large principal rooms, a combined living and dining area, and beautiful hardwood and ceramic flooring throughout with absolutely no carpet! A valuable separate entrance and second kitchen offer fantastic potential for rental income, an in-law suite or extended family living! The expansive lower level features a huge dine-in kitchen and large recreation room with the flexibility to easily accommodate a 5th bedroom, complete with its own 3-piece ensuite! Outside, enjoy a private backyard offering the perfect setting for relaxing, entertaining and family gatherings. An exceptionally long driveway and detached garage provide parking for up to 7 vehicles - a rare and highly desirable feature! Ideal for investors, growing families and multi-generational households alike, this wonderful property offers endless possibilities! All of this in a fantastic, convenient location just steps to schools, parks, shopping and public transit, with easy access to all essential amenities. A truly special home offering space, flexibility and outstanding potential - don't miss this incredible opportunity!
Book a viewing
Around this home
Daily convenience, out of 100, from the distances below
Schools nearby
School rating, out of 10.
Helpful calculators

Your HOMEH agent
"I would see it this week."