

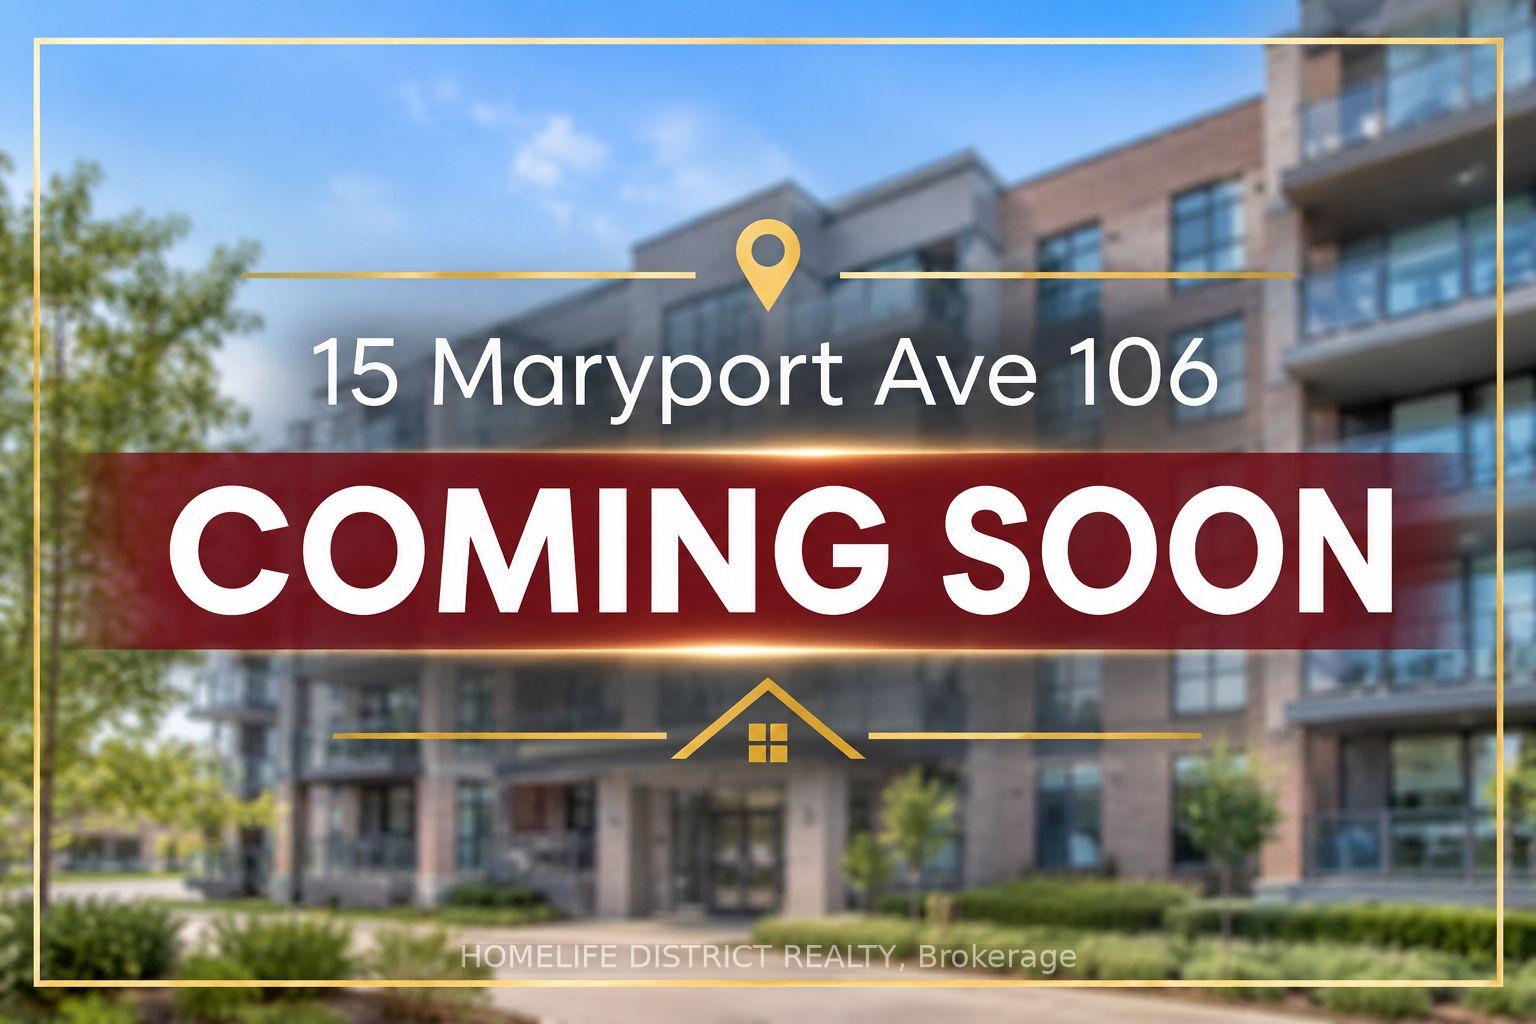
Unit 106, 15 Maryport Avenue
Unit 106, 15 Maryport Avenue
Facts and features
- ExposureEast
- LaundryEnsuite
- LockerEnsuite+owned
- BalconyEnclosed
- Central air
- Exercise room
- Party room/meeting room
- Rooftop deck/garden
The homeCondo Apartment, 2-storey, Age 0–5 years
- Type: Condo Apartment
- Style: 2-storey
- Age: 0–5 years
- Living space: 1,400–1,599 sq ft
- Basement: None
- Exposure: East
- View: Clear
InsideEnsuite, main level, Auto garage door remote, carpet free, countertop range, storage area lockers, water heater, Alarm system, carbon monoxide detectors, concierge/security, smoke detector, monitored
- Laundry: Ensuite, main level
- Features: Auto garage door remote, carpet free, countertop range, storage area lockers, water heater
- Security: Alarm system, carbon monoxide detectors, concierge/security, smoke detector, monitored
- Elevator: Yes
- Rooms above ground: 8
- Bedrooms: 2 + 1 in the basement
- Bathrooms: 2
- Kitchens: 1
OutsideBrick, Shingles, Brick
- Exterior: Brick
- Roof: Shingles
- Foundation: Brick
- Balcony: Enclosed
- Features: Built-in-bbq, controlled entry, landscaped, lighting, privacy, porch, recreational area
Parking and locker1 Parking, Underground, Exclusive
- Spaces: 1 Parking
- Garage: Underground
- Parking type: Exclusive
- Driveway: Underground
- Spot: 192
- Locker: Ensuite+owned
- Locker unit: 106
- Locker level: 1
BuildingThe Keeley, Condo corporation 3046, Community bbq, exercise room, game room, party room/meeting room, rooftop deck/garden, visitor parking
- Name: The Keeley
- Condo corporation: 3046
- Amenities: Community bbq, exercise room, game room, party room/meeting room, rooftop deck/garden, visitor parking
- Pets: Allowed
Heating, water and powerForced air, gas, Central air
- Heating: Forced air, gas
- Cooling: Central air
Costs and taxesTaxes $3,956 a year, Condo fee $595 a month, Common elements included, building insurance included, parking included
- Taxes, 2026: $3,956 a year
- Condo fee: $595 a month
- Fee includes: Common elements included, building insurance included, parking included
- HST: HST included in the price
Included in the saleAll appliances (stainless steel: refrigerator & freezer, electric smooth-top range, stove, microwave with integrated hood fan, dishwasher; stacked washer & dryer), auto garage door opener with 1 remote, all electrical light fixtures, and 1 locker & 1 parking spot included.
- Included: All appliances (stainless steel: refrigerator & freezer, electric smooth-top range, stove, microwave with integrated hood fan, dishwasher; stacked washer & dryer), auto garage door opener with 1 remote, all electrical light fixtures, and 1 locker & 1 parking spot included.
NearbyPublic transit, park
- Close to: Public transit, park
Listing detailsW14149190, For Sale, Nov 3, 2026
- MLS® number: W14149190
- Status: For Sale
- Listed on: Nov 3, 2026
- Days on market: 19
- Updated: Nov 4, 2026
- Possession: Immediate
- Occupied by: Vacant
- Listing brokerage: HOMELIFE DISTRICT REALTY
About this home
Unit 106, 15 Maryport Avenue, North York (Downsview-Roding-CFB), ON M3M 0E2
Welcome to The Keeley! A rare opportunity to own a beautiful 2-storey condo in Toronto's desirable Downsview community. This spacious 2-bedroom plus den residence offers approximately1,423 sq. ft. of living space, combining modern design, comfort, and convenience. The open-concept main floor features a bright living and dining area with large windows and dimmable pot lights, plus a stylish kitchen with stainless steel appliances, a centre island, a convenient powder room, and a separate laundry room. The upper level features an oversized den with elegant wainscoting, a spacious L-shaped primary bedroom with a walk-in closet and 3-pieceensuite, and a second bedroom. Enjoy fantastic building amenities, including a rooftop terrace with BBQs, a fitness centre, a games room, a party room, concierge service, and visitor parking. Ideally located across from Downsview Park and Downsview Dells Park, with easy access to Downsview Park Station, GO Transit, TTC, Finch LRT, Highway 401, and Allen Road. Close to York University, Rogers Stadium, community centres, recreation facilities, shopping, trails, and schools.
Book a viewing
Know more about The Keeley
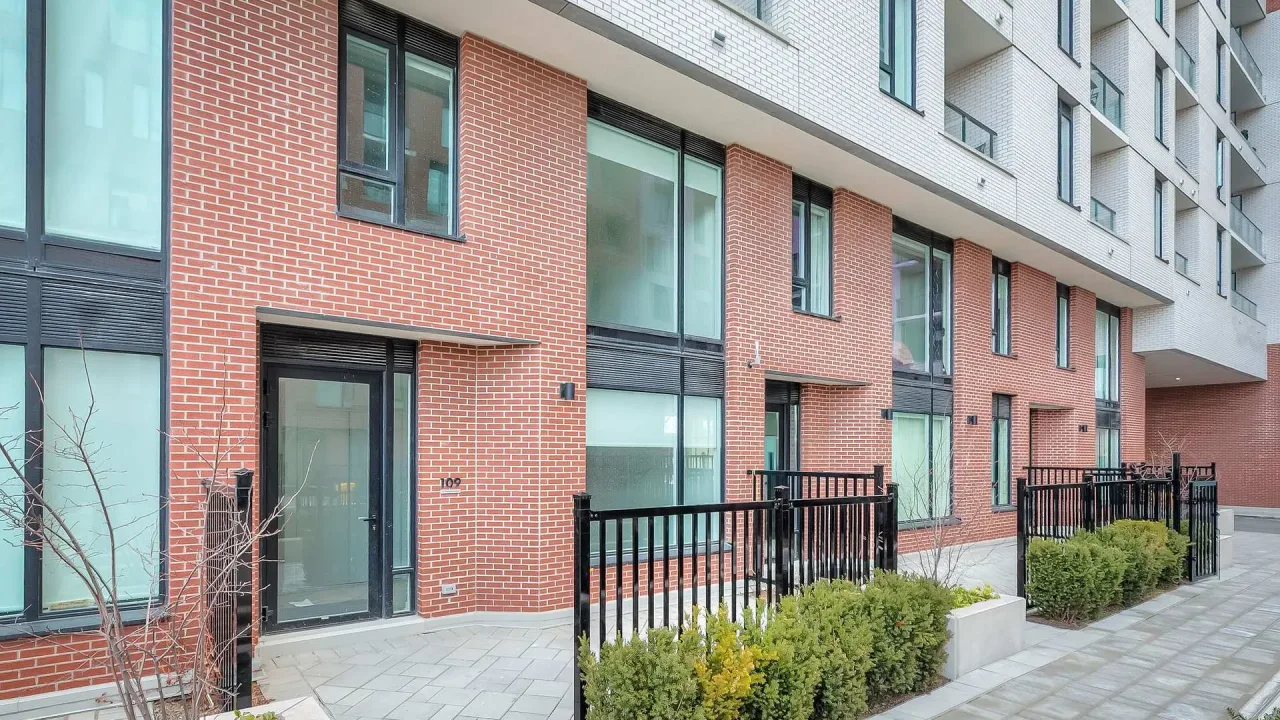
Condo building · 15 Maryport Avenue
The Keeley is a condo. Right now 1 for sale is on the market here.
No similar units for sale in The Keeley right now.
Around this home
Daily convenience, out of 100, from the distances below
Schools nearby
School rating, out of 10.
Helpful calculators

Your HOMEH agent
"Priced 2% over the Hestimate. I would see it this week."