

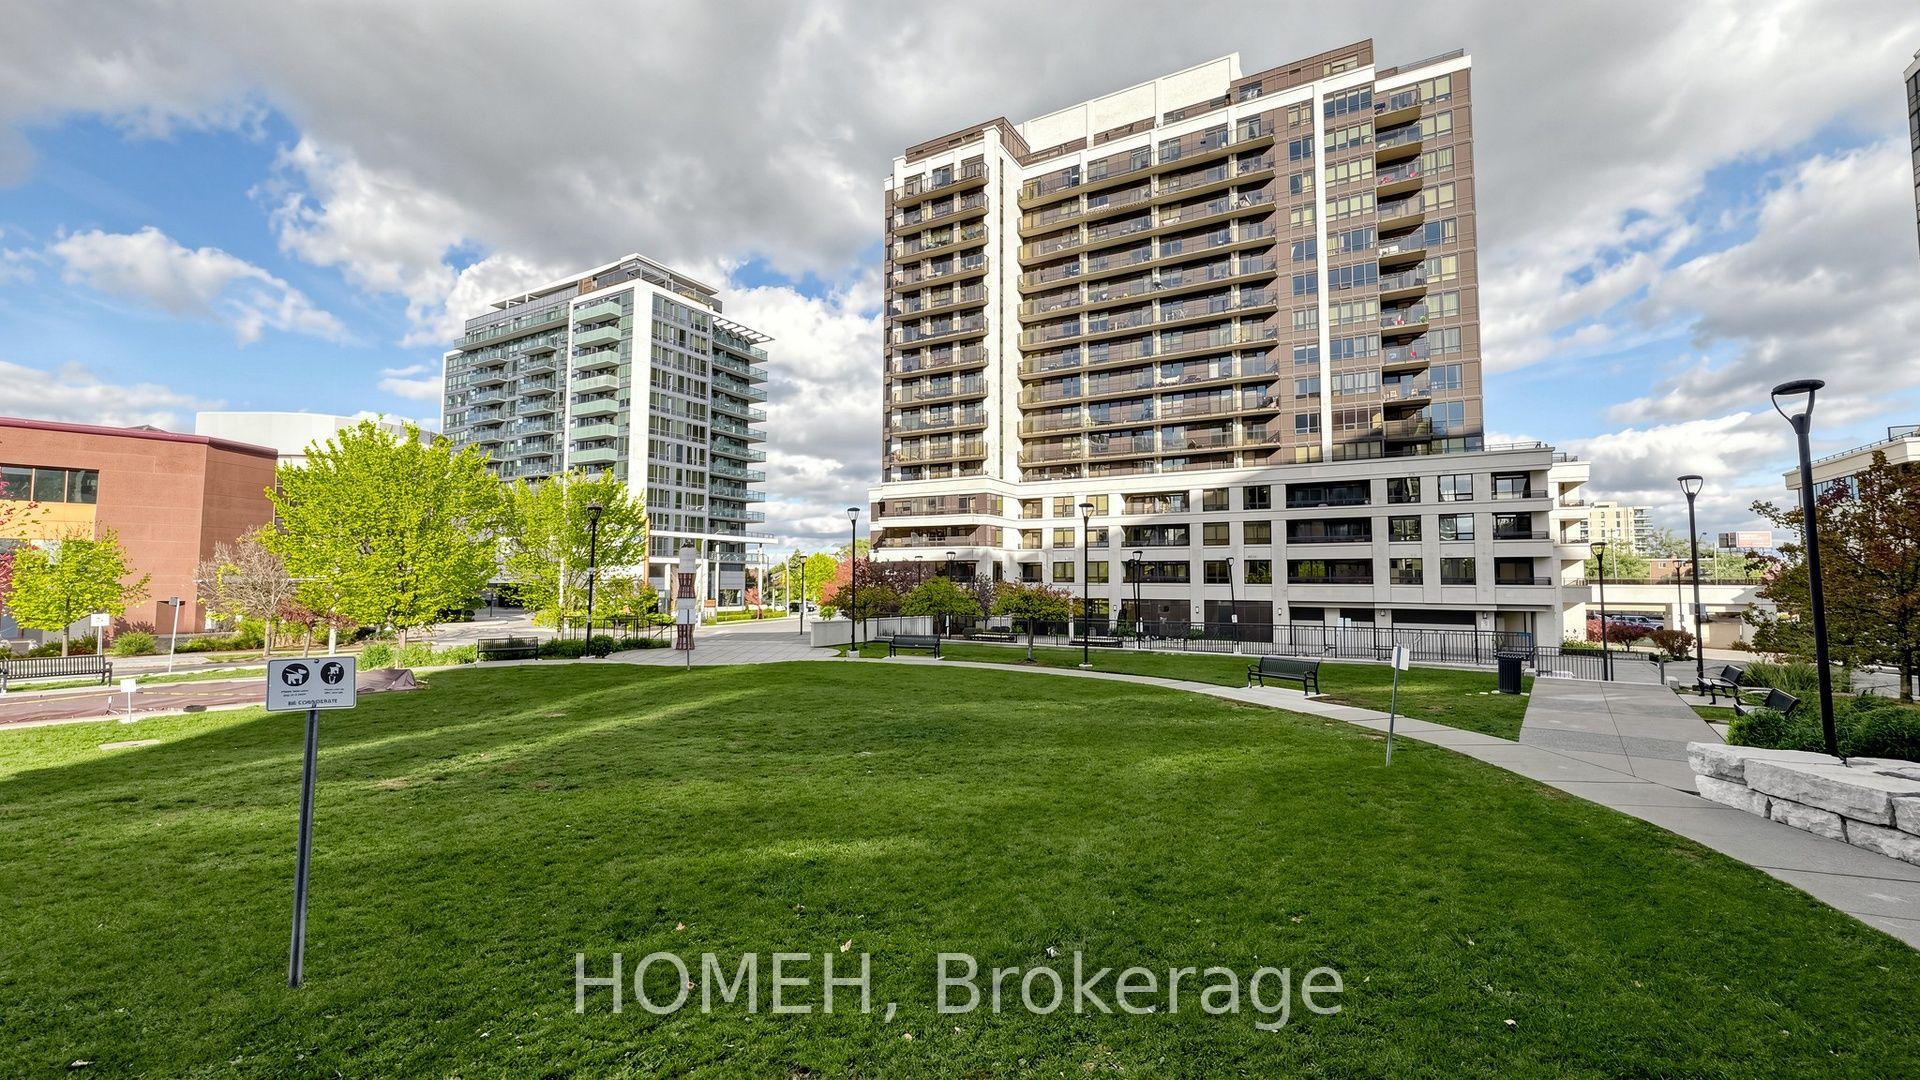
Unit 415, 1 De Boers Drive
Unit 415, 1 De Boers Drive
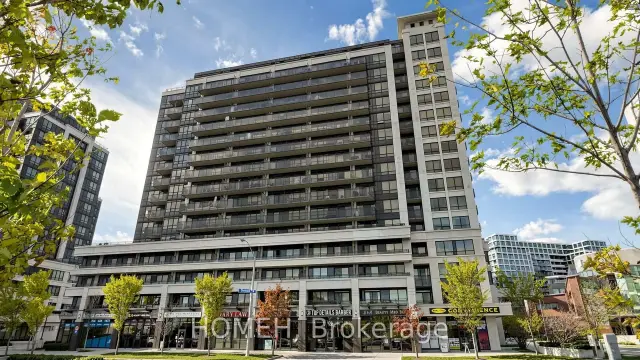
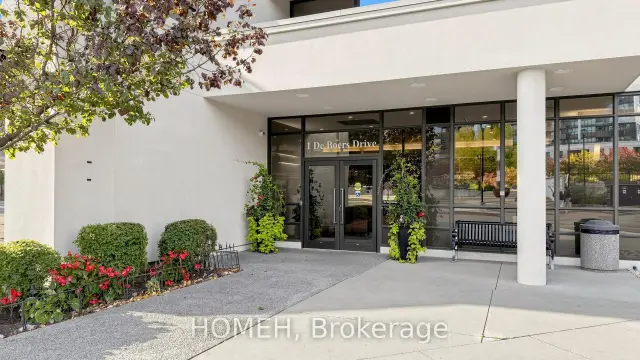
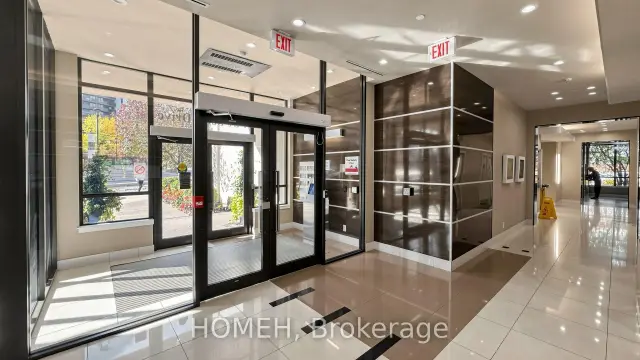
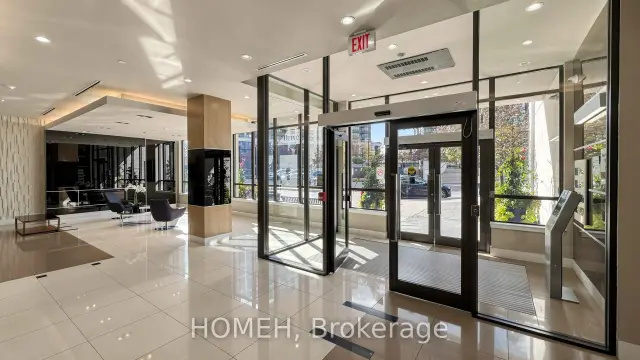 See all 42 photos
Included in condo fee: Heat, Water, Parking, Common Elements, Building Insurance
Property history
Facts and features
- ExposureSouth west
- LaundryEnsuite
- LockerNone
- BalconyOpen
- Central air
- Concierge
- Party room/meeting room
- Gym
- Indoor pool
The homeCondo Apartment, Apartment, 600–699 sq ft
- Type: Condo Apartment
- Style: Apartment
- Living space: 600–699 sq ft
- Basement: None
- Exposure: South West
InsideEnsuite, Carpet free, Security guard
- Laundry: Ensuite
- Features: Carpet free
- Security: Security guard
- Rooms above ground: 4
- Bedrooms: 1
- Bathrooms: 1
- Kitchens: 1
OutsideConcrete, Open
- Exterior: Concrete
- Balcony: Open
Parking and locker1 Parking, Underground, Parking type Owned
- Spaces: 1 Parking
- Garage: Underground
- Parking type: Owned
- Driveway: Underground
- Locker: None
BuildingMetropolis & Parkside at Metroplace, Storeys 15, Units 529
- Name: Metropolis & Parkside at Metroplace
- Storeys: 15
- Units: 529
- Registered: 2012
- Condo corporation: 2232
- Amenities: Concierge, guest suites, visitor parking, party room/meeting room, gym, indoor pool
- Pets: Allowed
Heating, water and powerForced air, gas, Central air
- Heating: Forced air, gas
- Cooling: Central air
Costs and taxesTaxes $2,356 a year, Condo fee $470 a month, Heat included, water included, common elements included, building insurance included, parking included
- Taxes, 2026: $2,356 a year
- Condo fee: $470 a month
- Fee includes: Heat included, water included, common elements included, building insurance included, parking included
- HST: HST included in the price
- Rental items: None
Included in the saleStainless steel: fridge, stove, built-in microwave, built-in dishwasher. white front loaded stackable washer/dryer. existing electrical light fixtures, all existing window coverings, new laminate flooring throughout, ceramic floor where laid., Truck lights in dining area will be replaced with the original light fixture.
- Included: Stainless steel: fridge, stove, built-in microwave, built-in dishwasher. white front loaded stackable washer/dryer. existing electrical light fixtures, all existing window coverings, new laminate flooring throughout, ceramic floor where laid.
- Not included: Truck lights in dining area will be replaced with the original light fixture.
NearbyPublic transit
- Close to: Public transit
Listing detailsW14149380, Sold Conditionally, Nov 3, 2026
- MLS® number: W14149380
- Status: Sold Conditionally
- Listed on: Nov 3, 2026
- Days on market: 13
- Updated: Nov 16, 2026
- Possession: Immediate
- Occupied by: Vacant
- Listing brokerage: HOMEH
About this home
Unit 415, 1 De Boers Drive, North York (York University Heights), ON M3J 0G6
BRIGHT. SPACIOUS. BEAUTIFULLY REFRESHED. AN EXCEPTIONAL CORNER SUITE! Discover the perfect blend of style, comfort and convenience in this stunning 1-bedroom corner residence, ideally situated in a highly desirable, exceptionally connected location! Offering 623 sq. ft. of thoughtfully designed living space plus a 40 sq. ft. private balcony, this sun-filled suite enjoys coveted southwest exposure, filling the home with natural light throughout the day. A rare corner layout with an additional oversized window creates an airy, open atmosphere that sets this home apart! Step inside to discover a beautifully refreshed interior featuring brand-new laminate flooring, fresh paint and a smart, highly functional layout that maximizes every square foot. The generously sized bedroom offers a comfortable personal retreat, while the inviting living and dining areas provide the perfect setting for relaxing, entertaining or working from home. A stylish kitchen with stainless steel appliances completes this move-in-ready home. ENJOY A LIFESTYLE THAT FEELS LIKE A RESORT! Exceptional building amenities include an indoor swimming pool, golf simulator, elegant party room, guest suites, gym, sauna, hot tub, concierge service. Step outside and discover outstanding urban convenience, with the Downsview subway just steps away, easy access to Highway 401, Yorkdale Shopping Centre, restaurants, schools, parks and everyday essentials. IDEAL FOR FIRST-TIME BUYERS, YOUNG PROFESSIONALS, DOWNSIZERS AND SAVVY INVESTORS! A rare opportunity to enjoy the extra light, privacy and spacious feel of a corner suite in a location that truly has it all. YOUR NEXT CHAPTER STARTS HERE!
Ask about this home
A HOMEH agent will answer your questions about this home.
Know more about Metropolis & Parkside at Metroplace
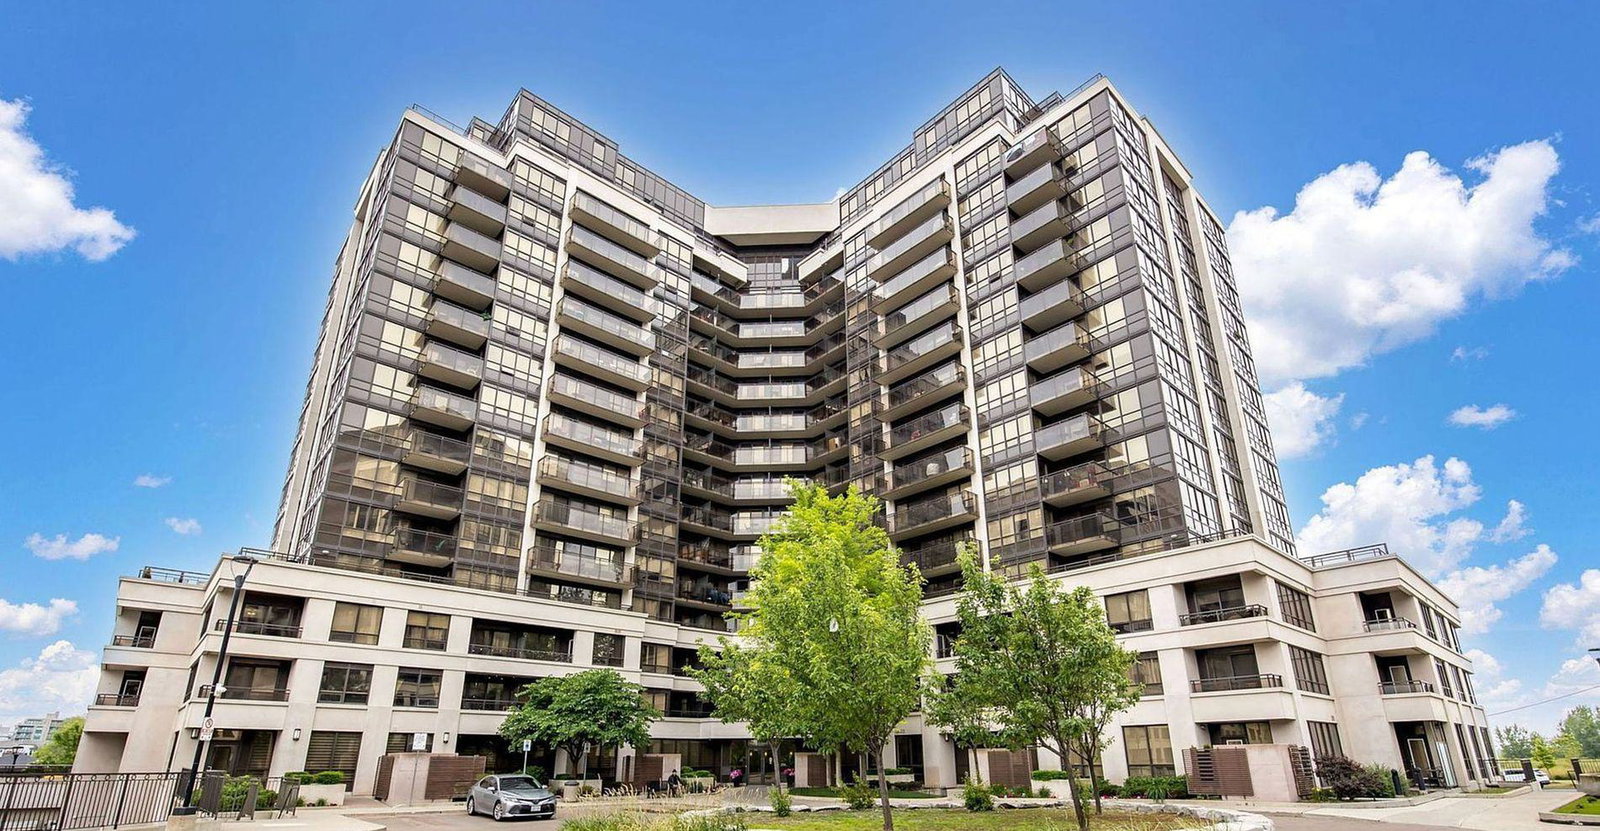
Condo building · 1 De Boers Drive
Metropolis & Parkside at Metroplace is a 15-storey condo with 529 suites, built in 2012 by Liberty Development Corporation. Right now 4 for sale and 2 for rent are on the market here.
- 15storeys
- 529suites
- $736/sq ft
- 2012built
No similar units for sale in Metropolis & Parkside at Metroplace right now.
Around this home
Daily convenience, out of 100, from the distances below
Schools nearby
School rating, out of 10.
Helpful calculators
Your HOMEH agent

"I would see it this week."