
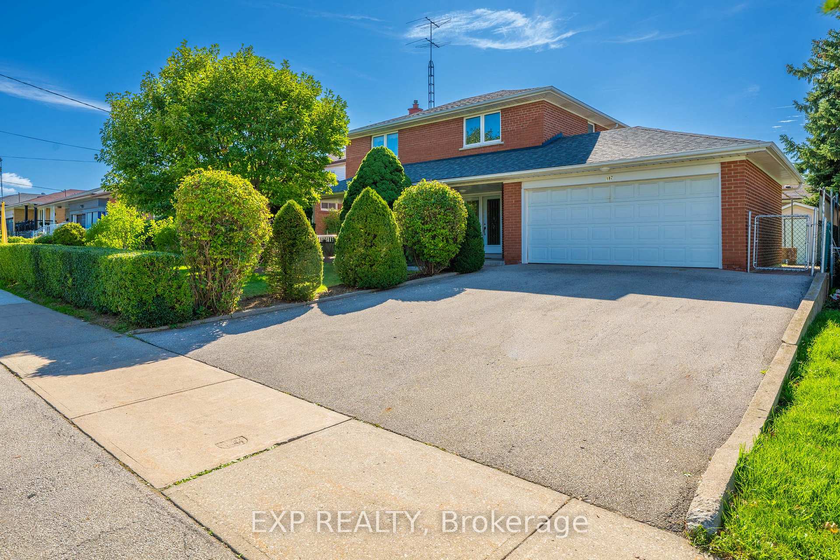
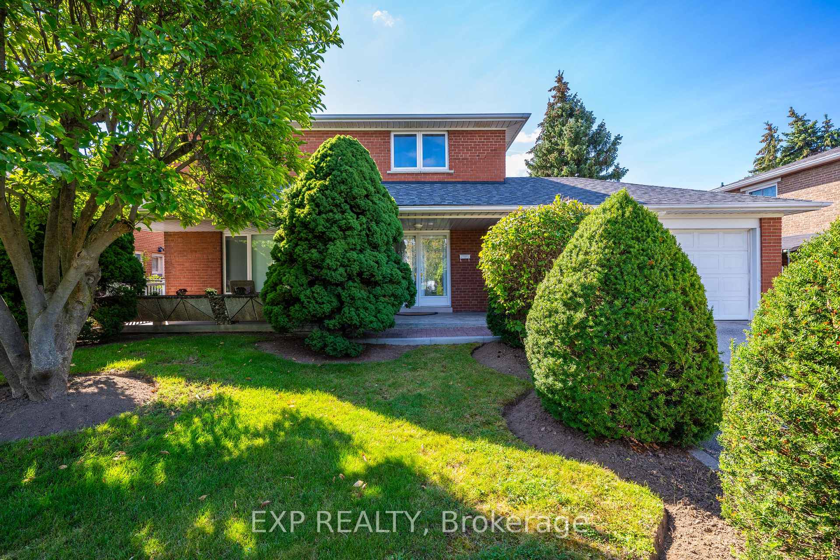
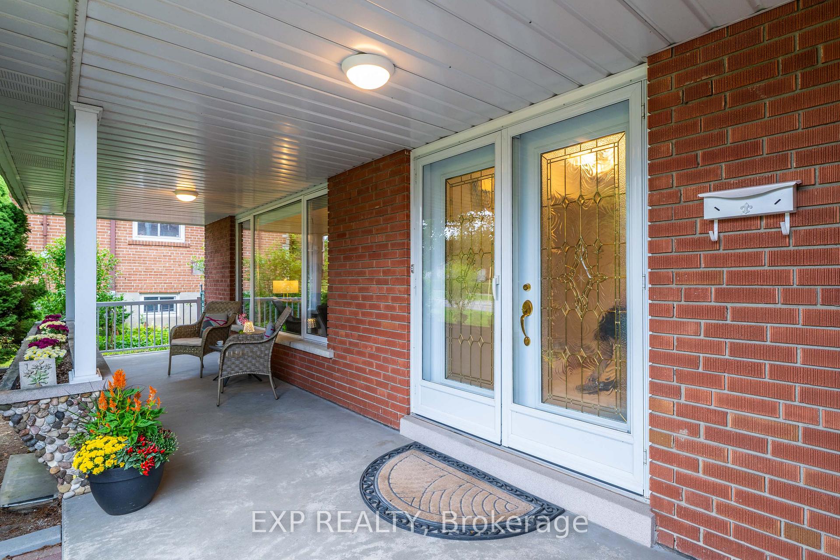
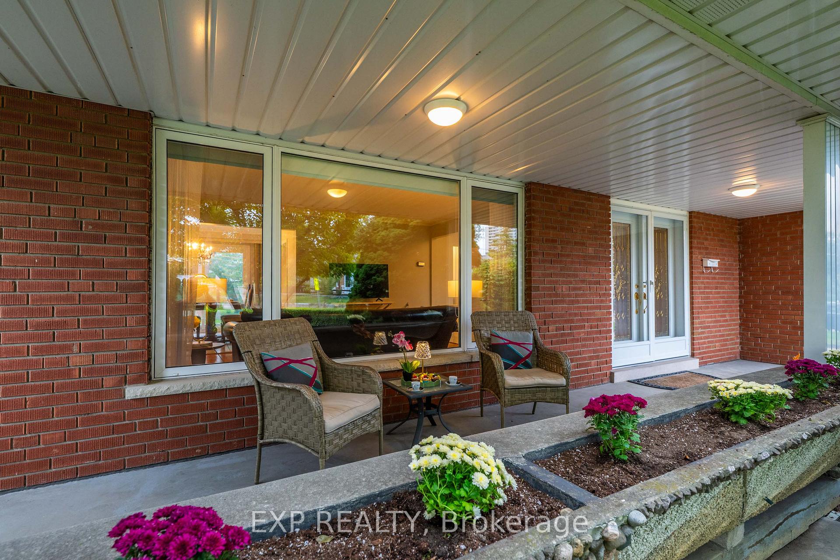

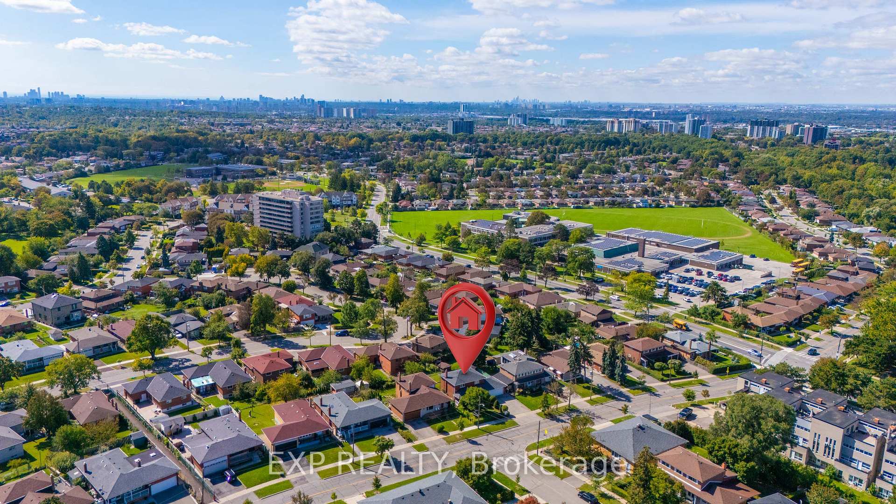
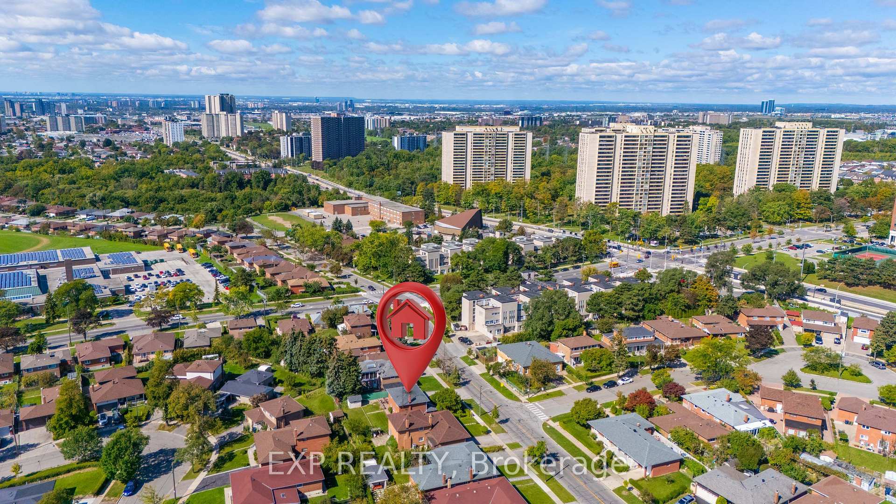
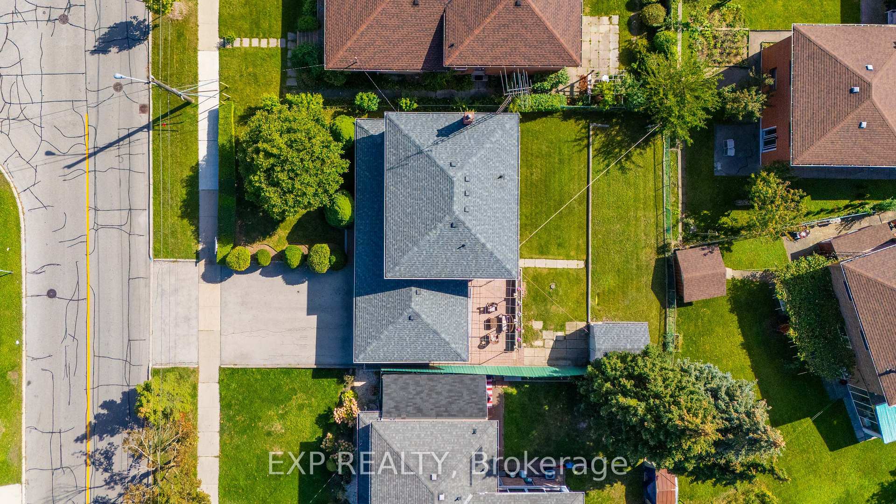
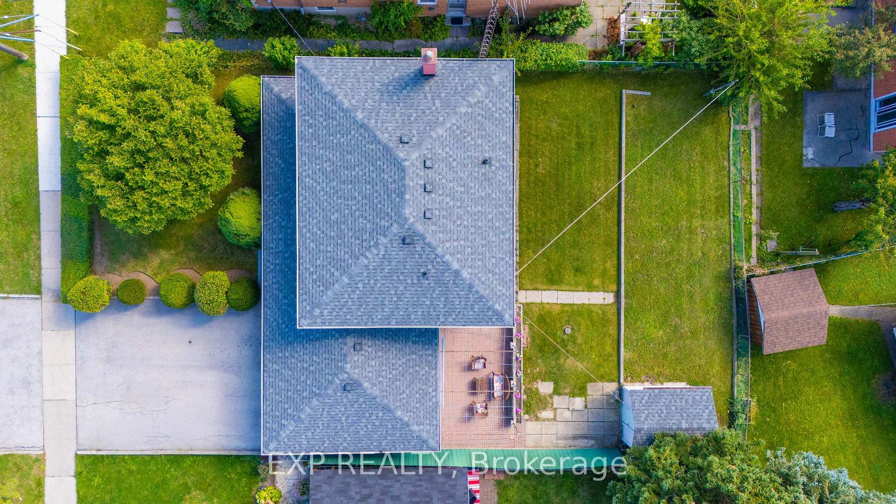
182 Derrydown Road
North York (York University Heights), ON M3J 1R8
- 4Bedrooms
- 2Bathrooms
- 2Garage
- 1500–2000Sq Ft
- $4,772Tax
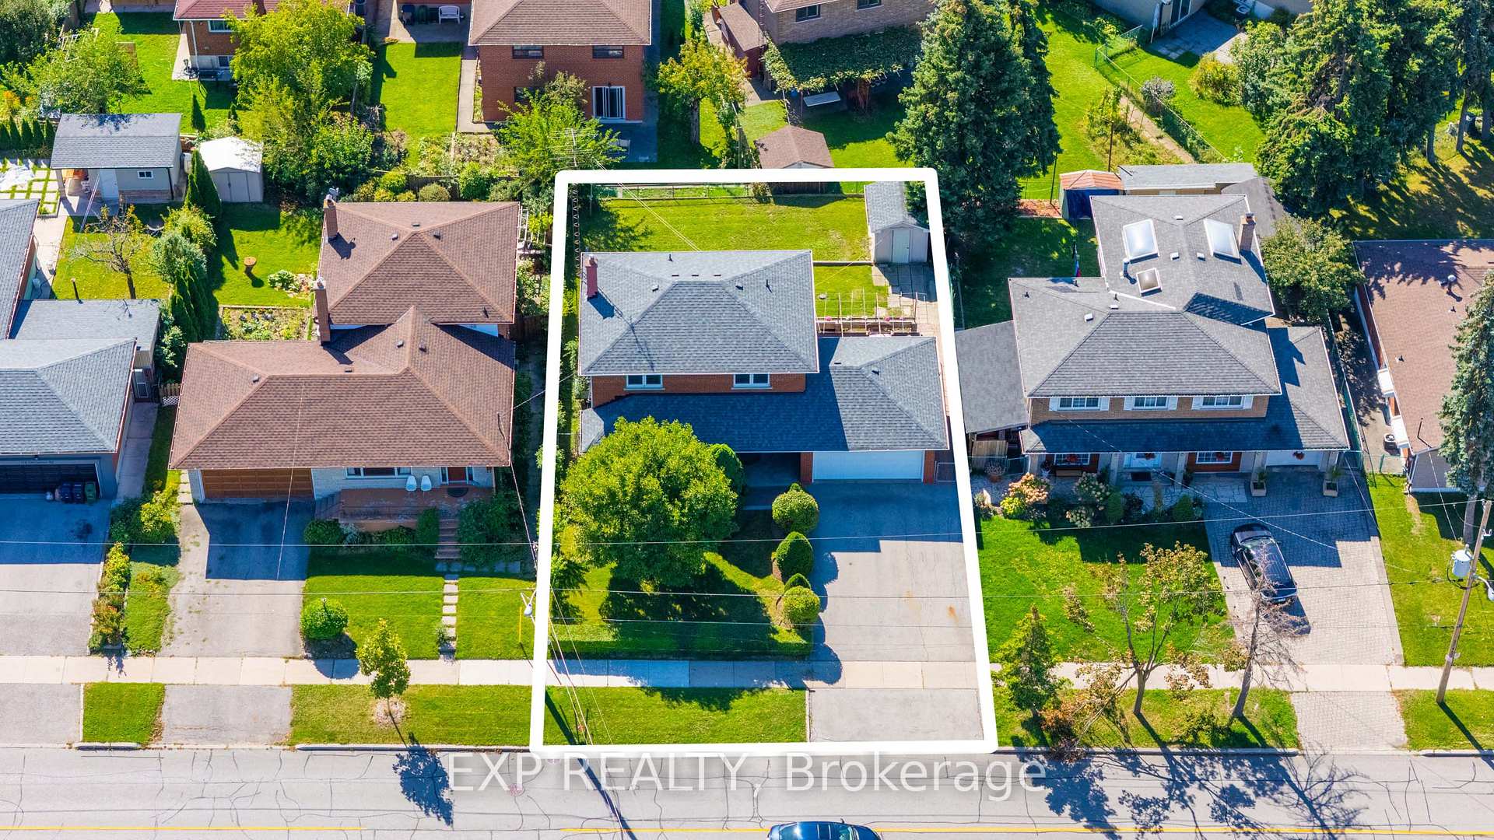
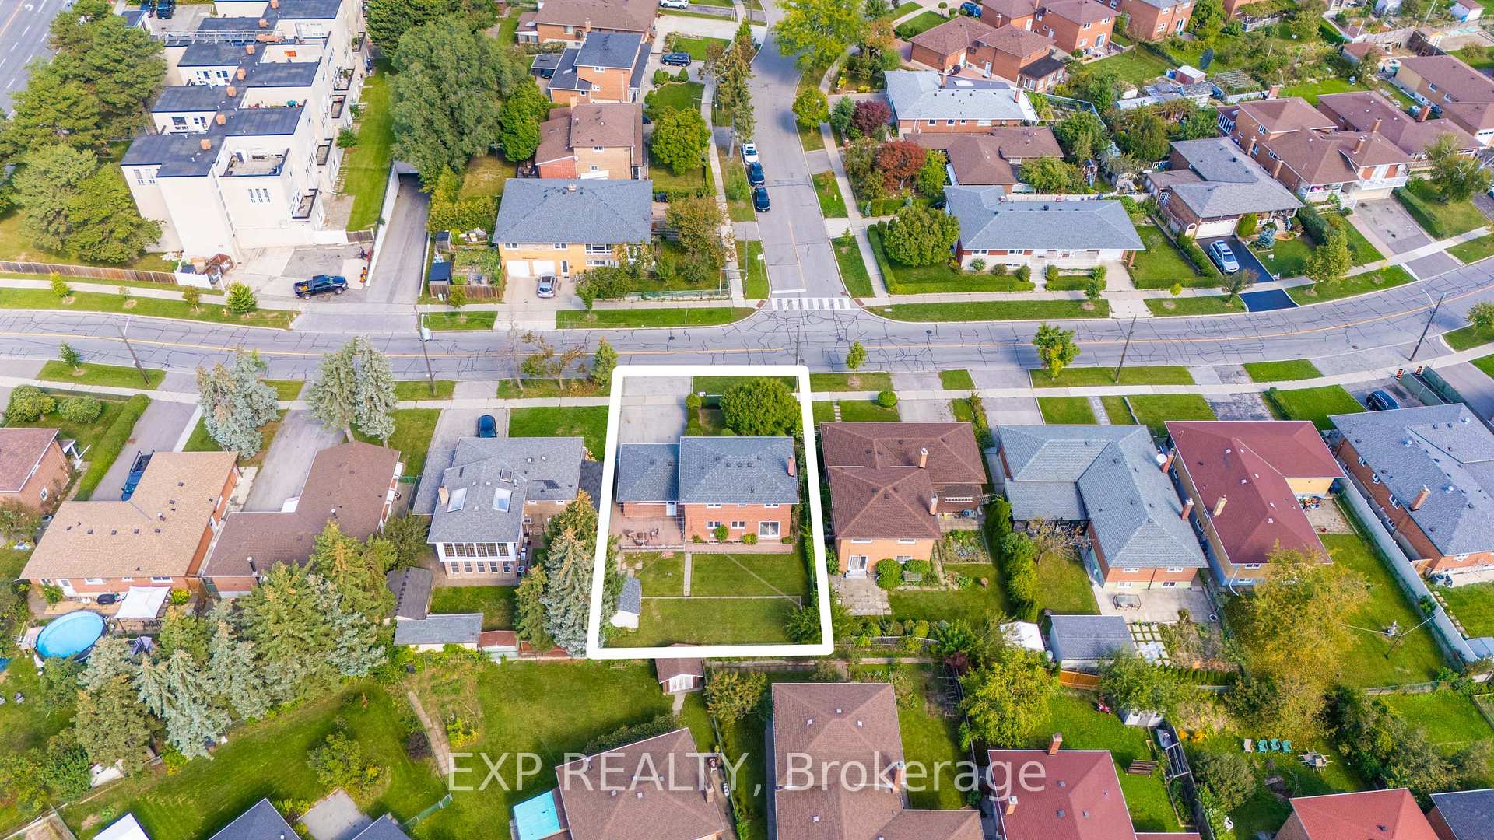
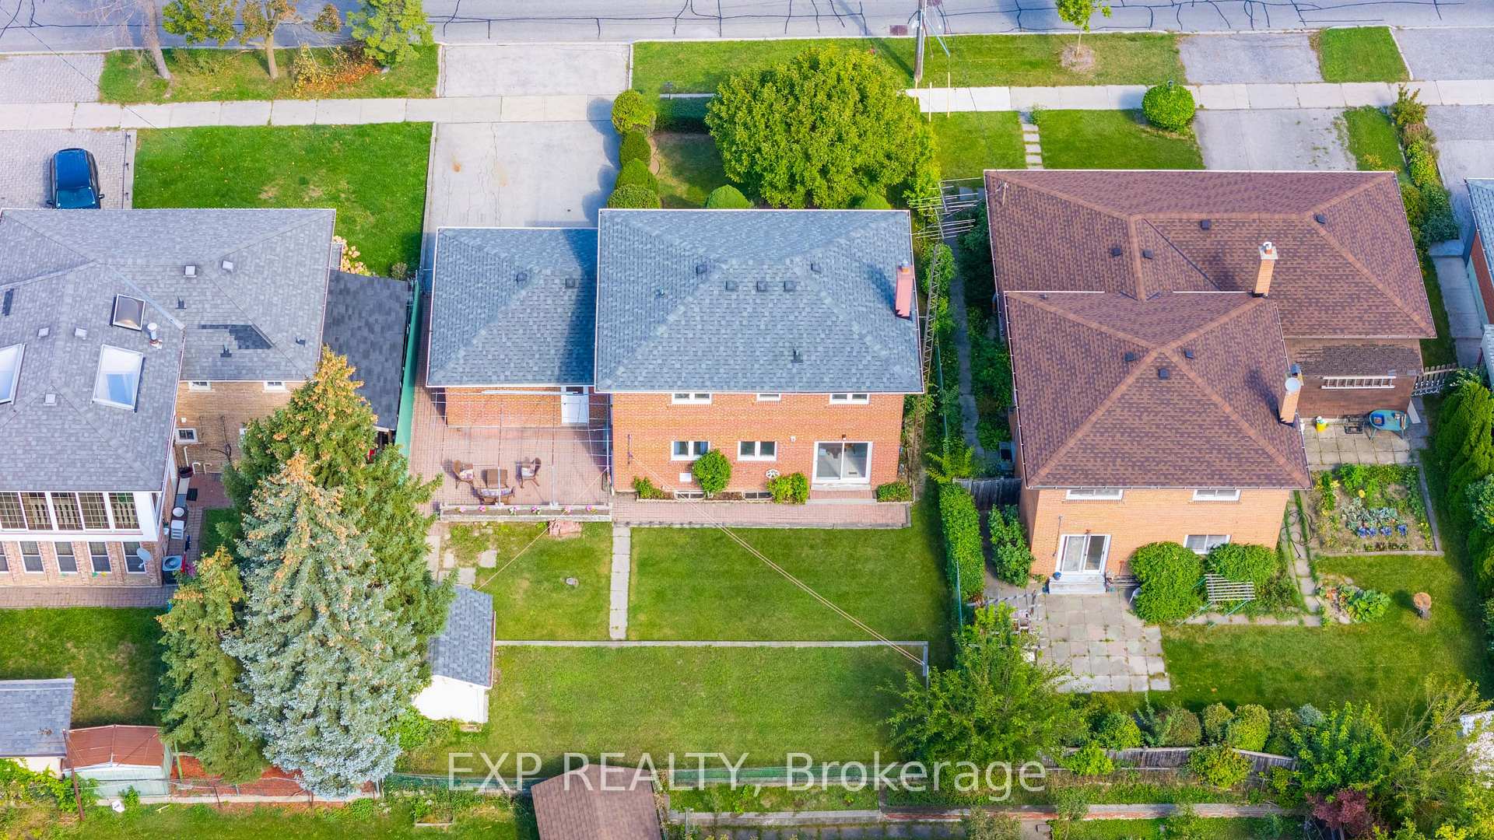
- 60×100 ftLot Size
 Estimated Value:$997,764See Free Estimate Report

Sale & Price History for 182 Derrydown Road, North York, York University Heights
| Start Date | End Date | Price | Event | MLS# |
|---|---|---|---|---|
| No listing history available | ||||
Real estate boards require you to or to see the full details of this property.
*Sold prices and complete sale & price history are regulated data. Under the Trust in Real Estate Services Act, 2002 (TRESA) and the rules of the Real Estate Council of Ontario (RECO), and pursuant to the Multiple Listing Service® rules of the Canadian Real Estate Association (CREA) and the Toronto Regional Real Estate Board (TRREB), this information may be shown only to registered users who have agreed to the applicable terms of use (a Virtual Office Website, or "VOW," arrangement). HOMEH Inc., Brokerage therefore provides it to signed-in members only. Creating an account is free and takes under a minute.
About 182 Derrydown Road, North York, York University Heights
Summarized Description
- Detached home in York University Heights community
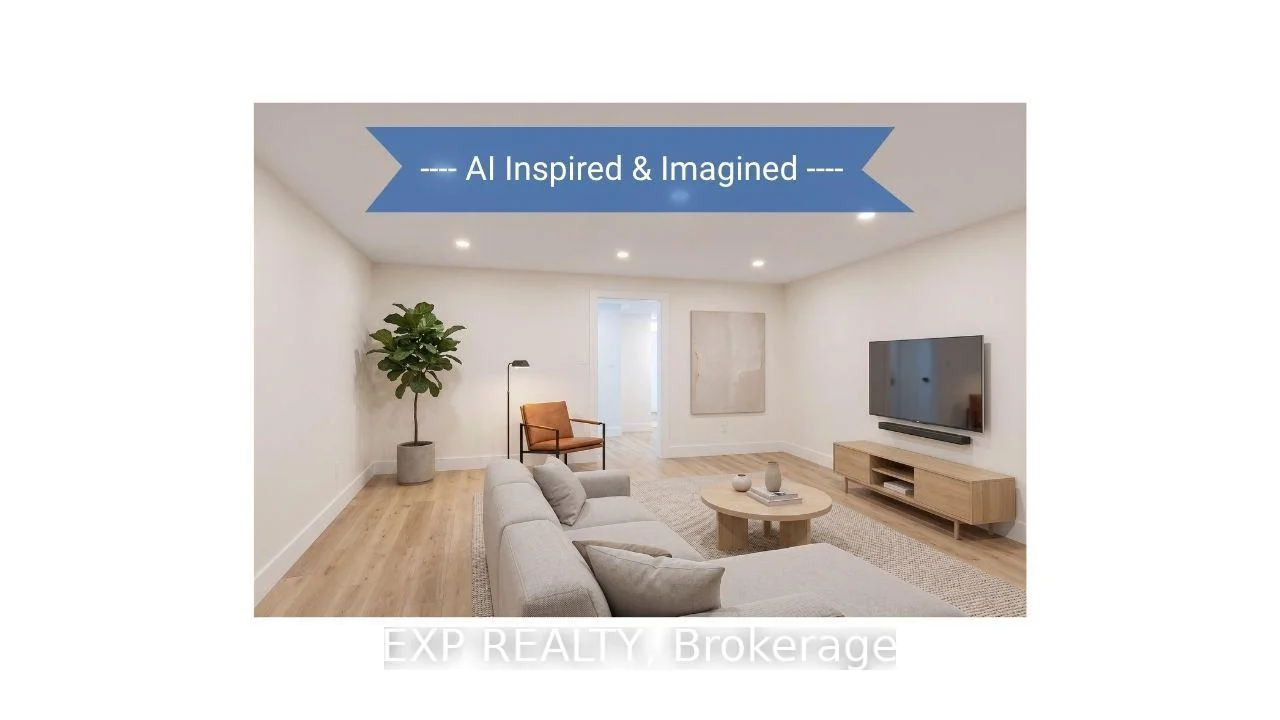
- Finished basement with rough-in kitchen and wet bar
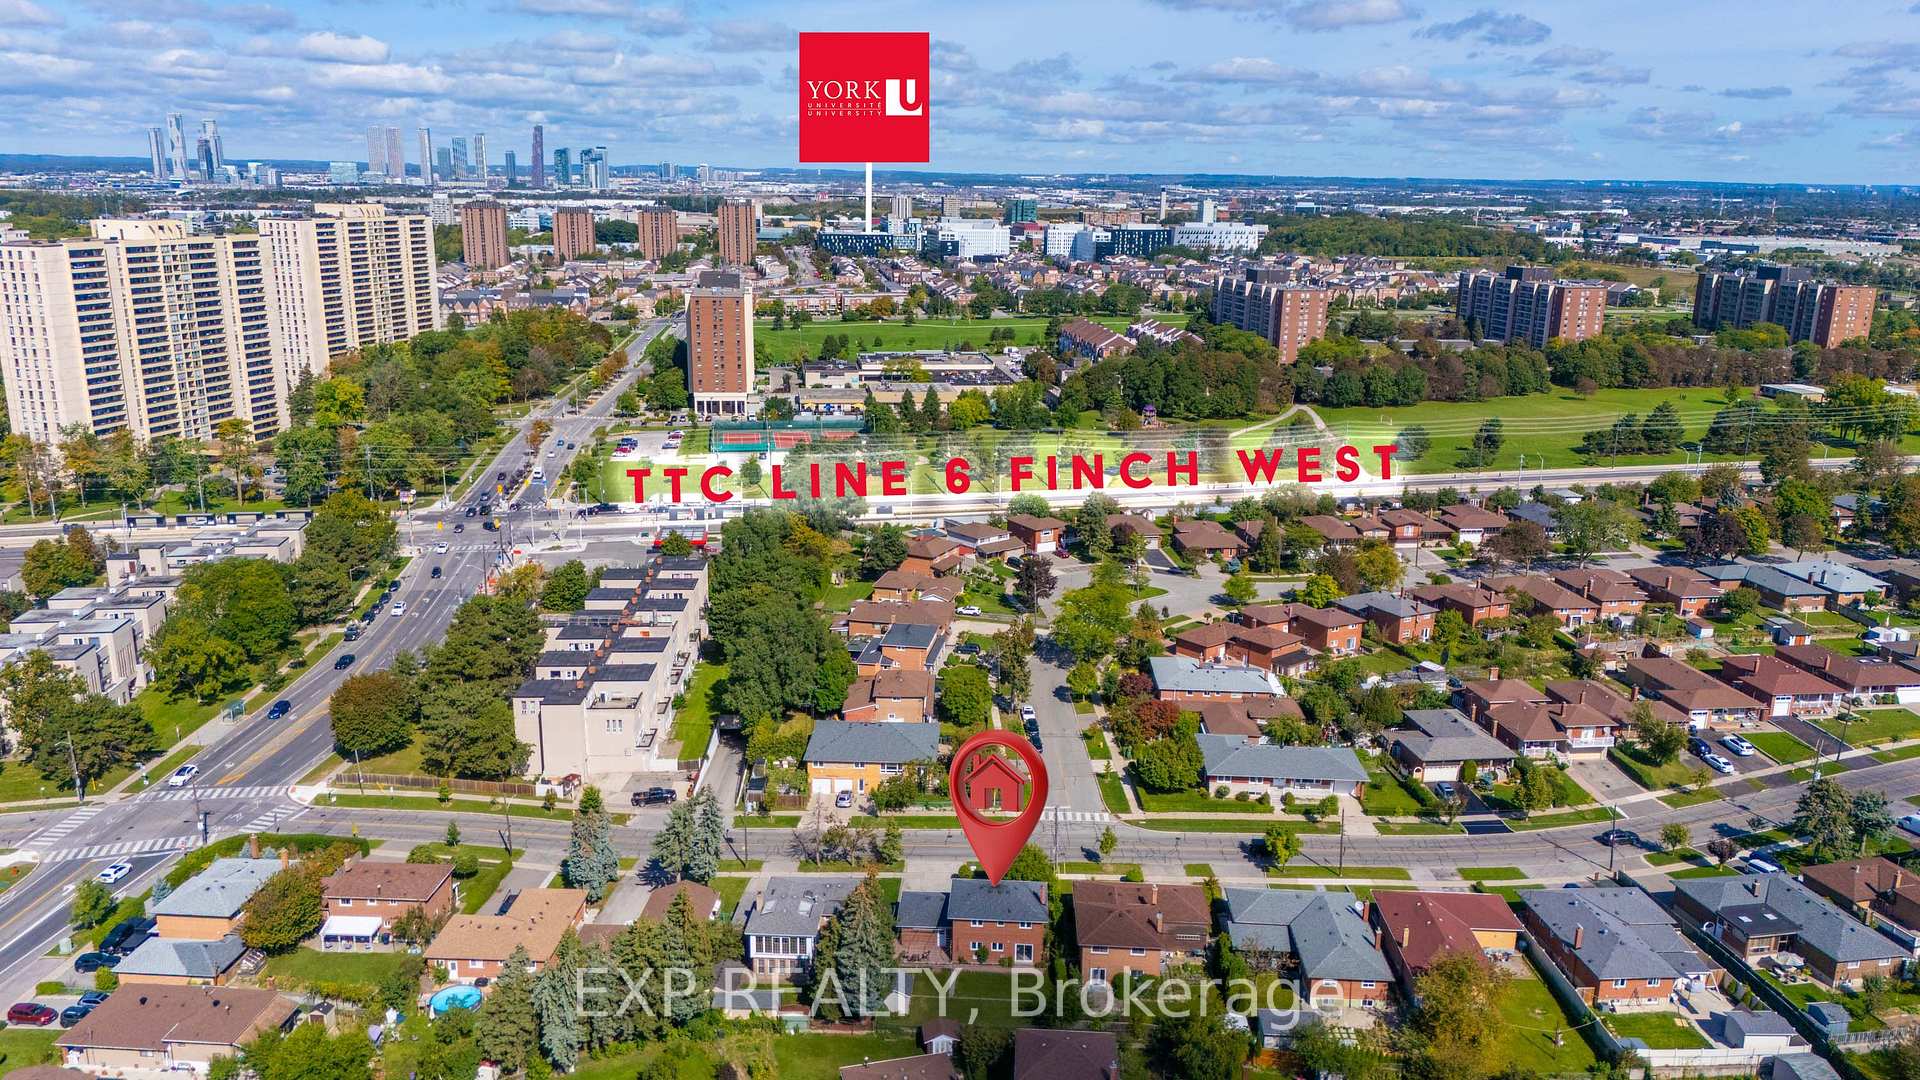
- Close to York University and transit options
- Family-friendly area with shopping and amenities
- Easy access to major highways for commuting
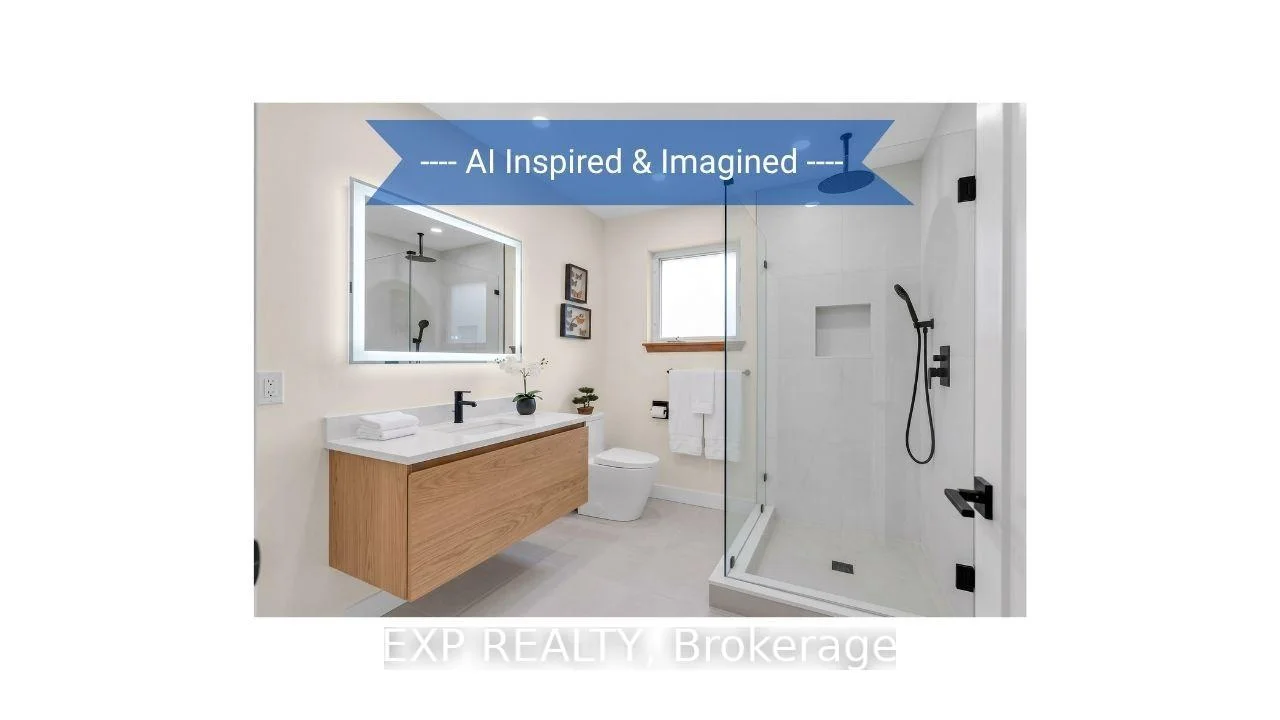
- Opportunity for renovation to suit personal style
- Vibrant neighborhood with green spaces nearby
- Ideal for families, students, and investors alike
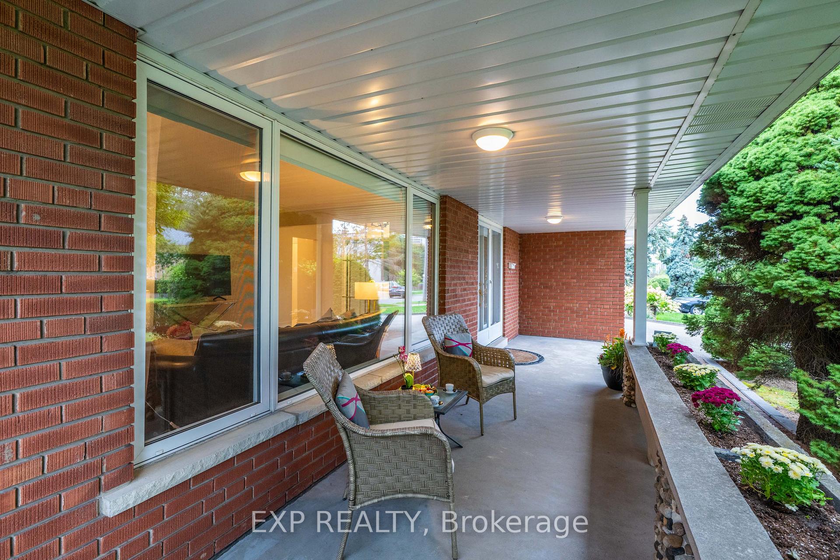
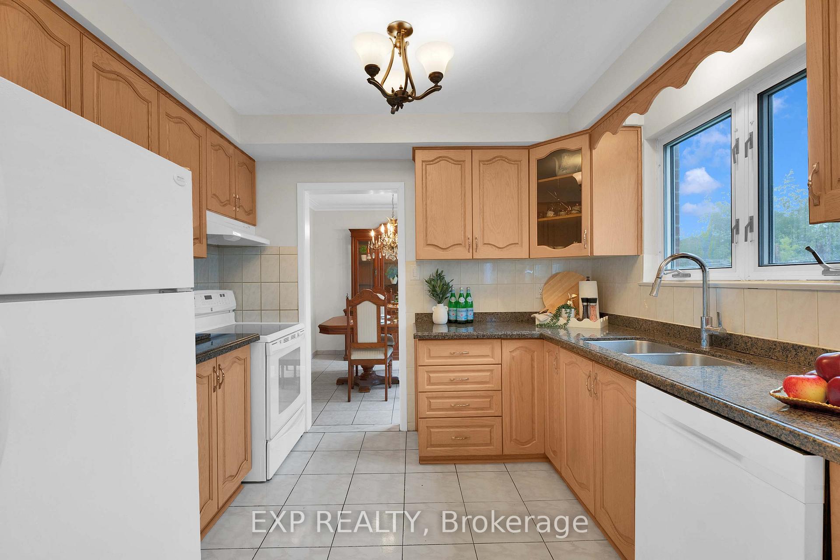
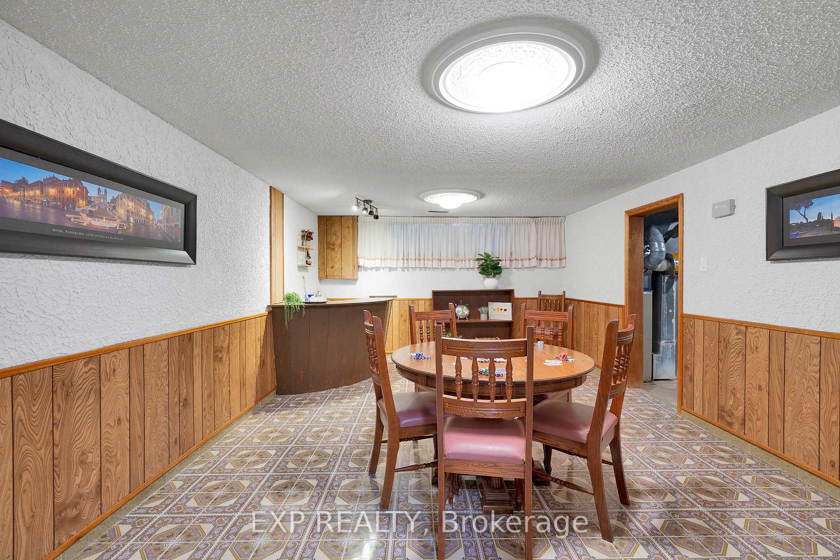
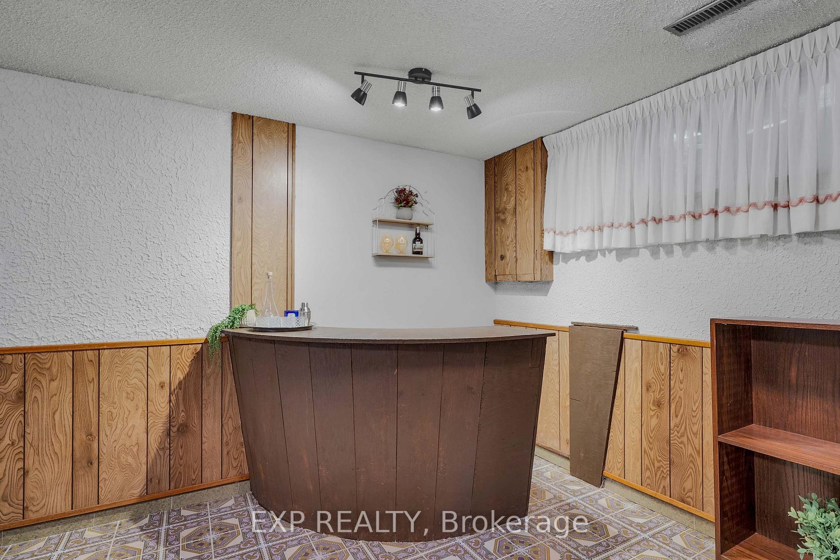
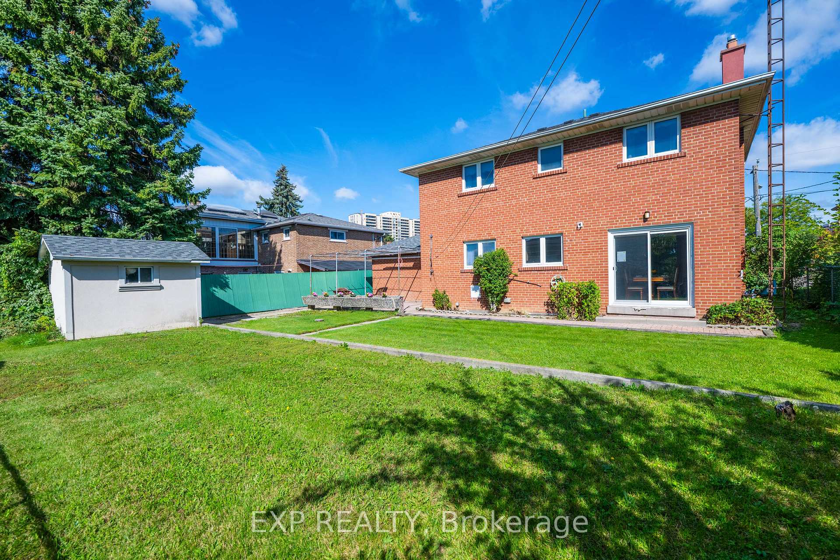
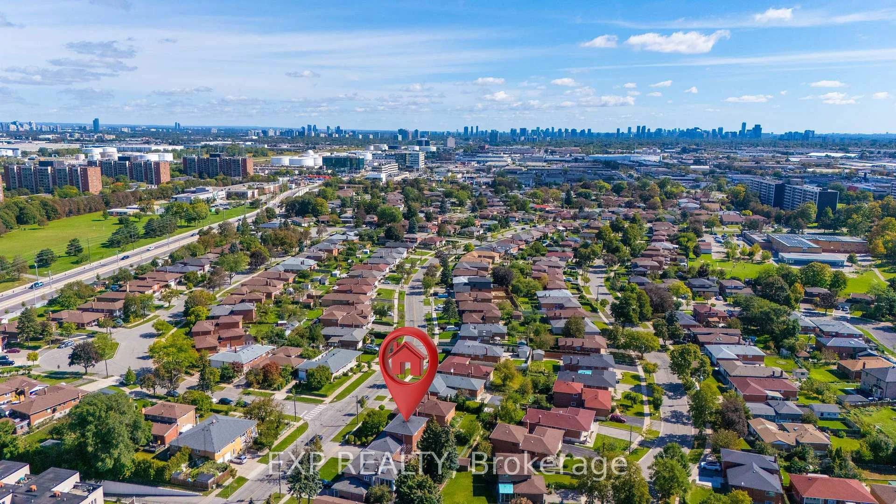
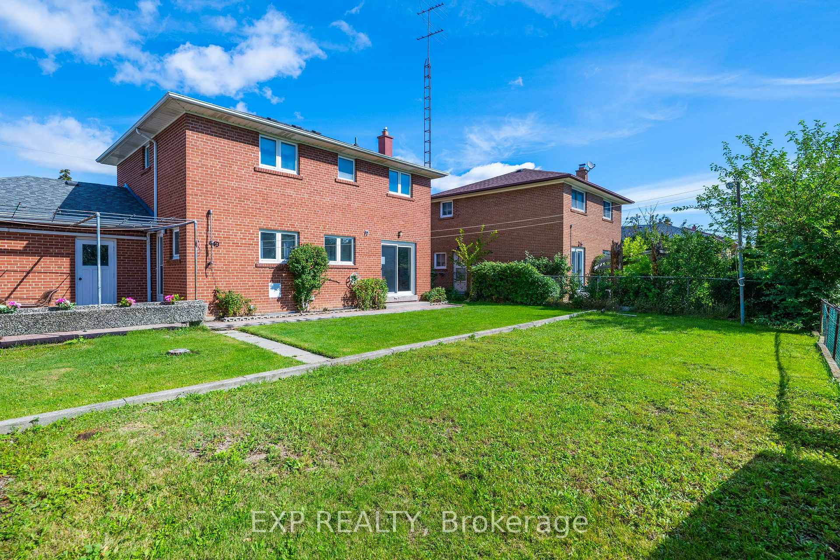
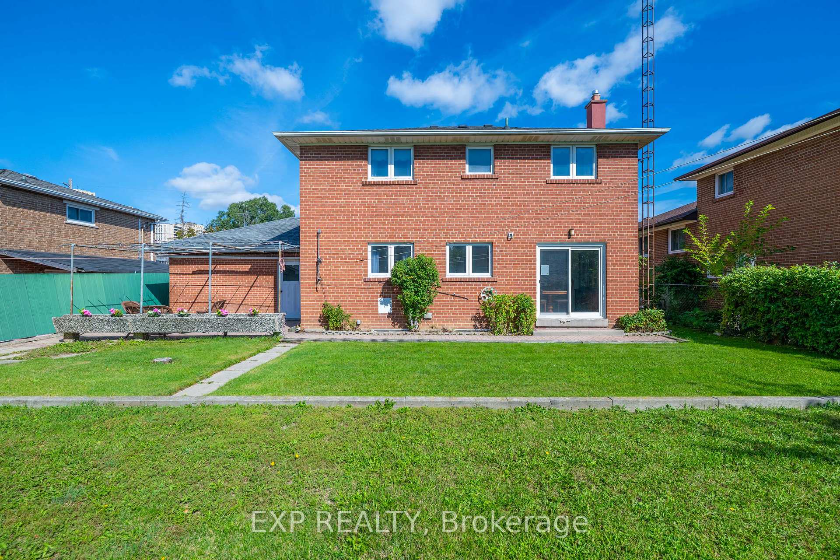
Location, lifestyle & opportunity come together at 182 Derrydown Rd! This home was lovingly cared for by the same family for over 55 years, and now it's ready for its next chapter! Here is your opportunity to renovate, refresh and reimagine this home to create a space that showcases your unique style and lifestyle. This 4-bed, 1.5-bath, 2-car garage, detached home features a side entrance and finished basement complete with rough-in kitchen & wet bar, and is ideally situated in the sought-after York University Heights community. Offering incredible convenience for families, students, professionals and investors alike, the location is just minutes from York University's expansive Keele Campus, with easy access to world-class academic, recreational, dining and campus amenities. This close proximity is a significant advantage for York University students, faculty and staff, while investors benefit from being close to a major university. Excellent transit offers tremendous convenience, with York University and Pioneer Village TTC subway stations providing easy access to downtown Toronto and York Region. Endless everyday amenities are nearby, including shopping, restaurants, groceries, services and more along Jane St., Finch Ave W and Keele St. Yorkgate Mall and Jane Finch Mall are close at hand, while Downsview Park offers an impressive urban escape with expansive green space, walking and cycling trails, recreation, events and year-round activities. Families will appreciate the surrounding schools, parks and community facilities, while easy access to Highway 400 connecting you to the 407 and 401 makes commuting throughout the GTA simple. Whether you're looking to live, invest or bring your imagination to life, don't just dream about it, create it! 182 Derrydown Rd offers an exciting opportunity in a vibrant and well-connected neighbourhood, close to the people, places, education, recreation and amenities that matter most. Come see your future self in YOUR FOREVER HOME!
Key Facts & Features
Property Costs
- Annual Property Tax Amount
- $4,772
- Land Transfer Tax Fee
- $32,506
Rental Items
- Rental Equipment
- HWT
- Basement Type
- Finished
Interior Features
- Laundry Level
- Lower Level
- Interior Extras
- Auto Garage Door Remote, In-Law Capability
- Fireplace/Stove
- No
- Elevator
- No
Exterior Features
- Exterior Extras
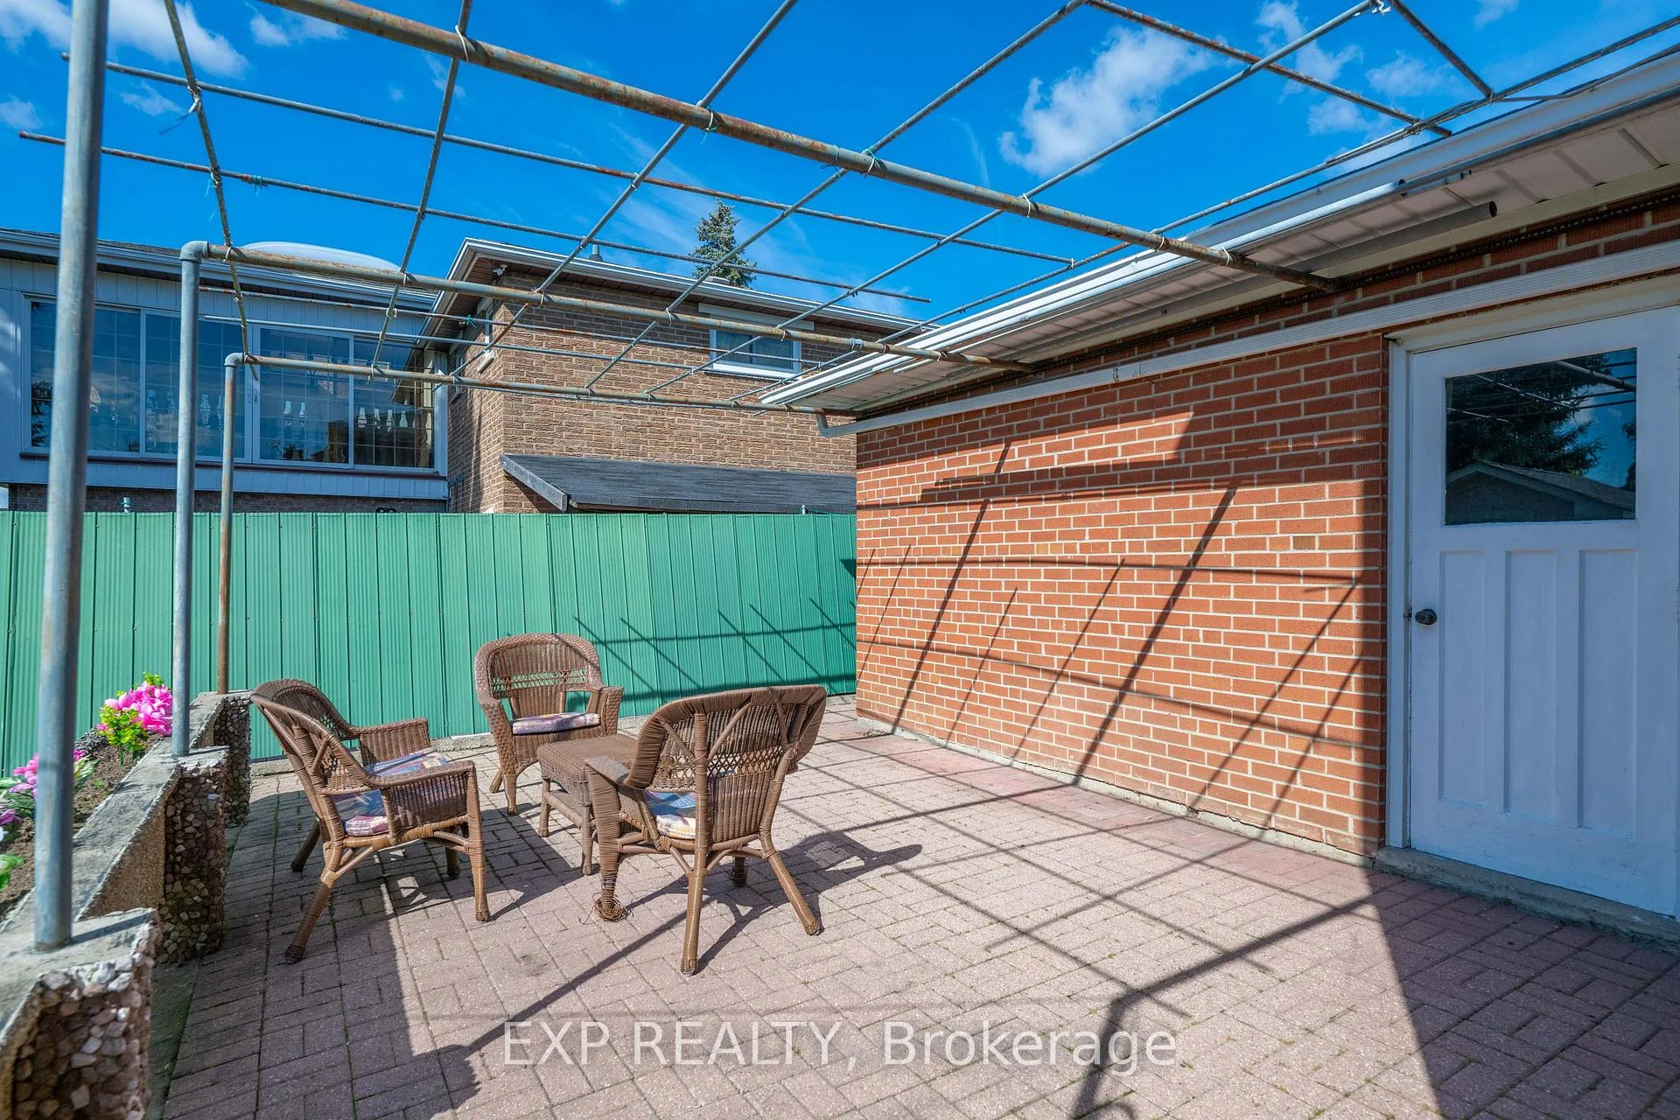
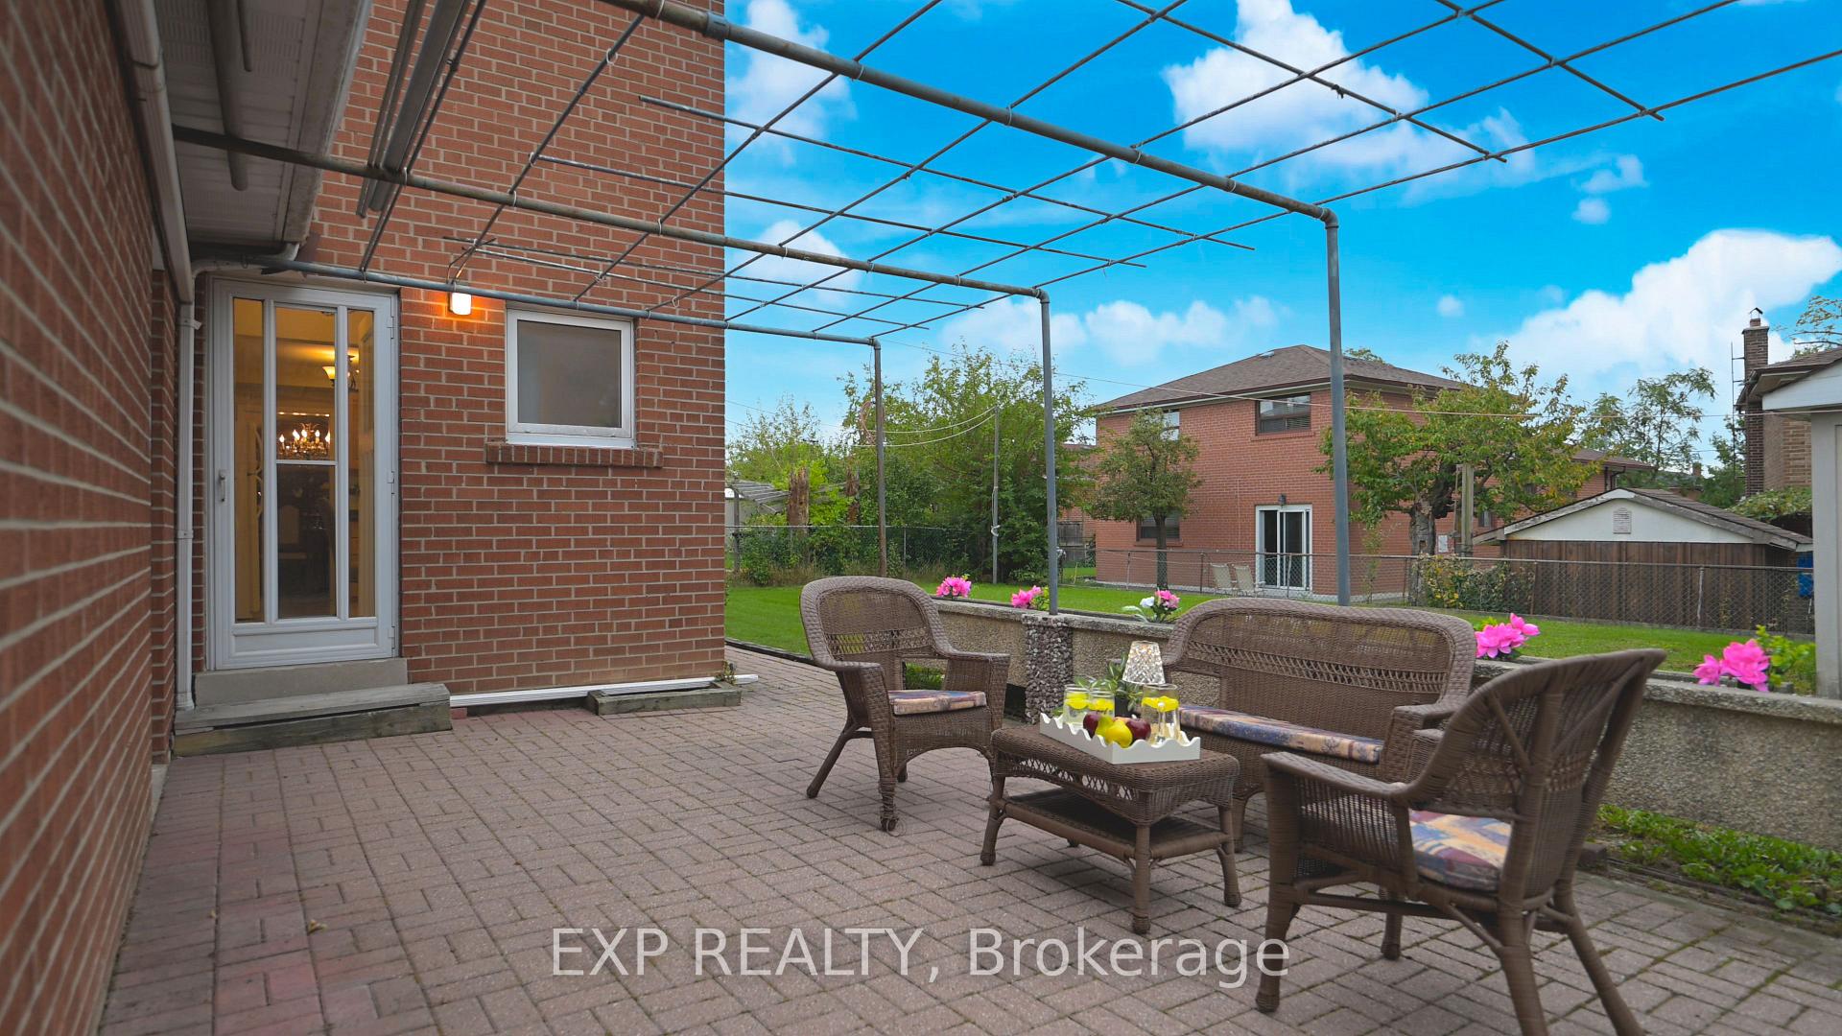
- Landscaped, Patio, Porch
- Pool
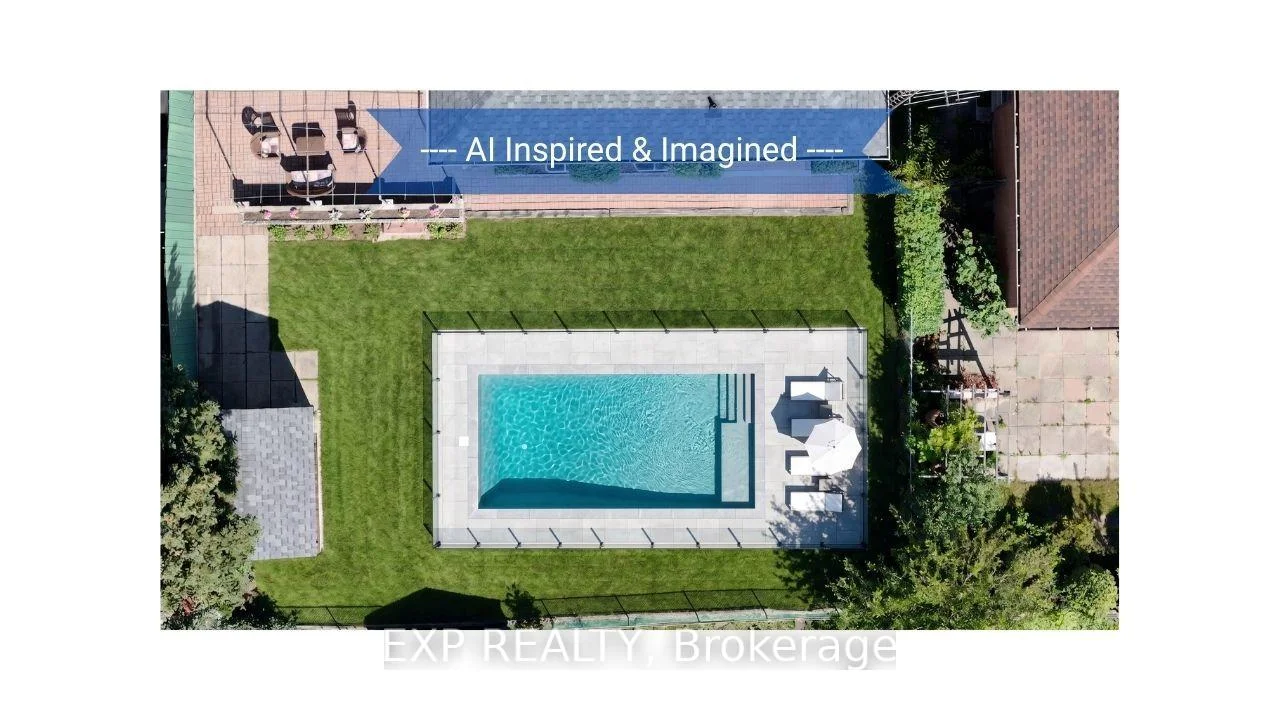
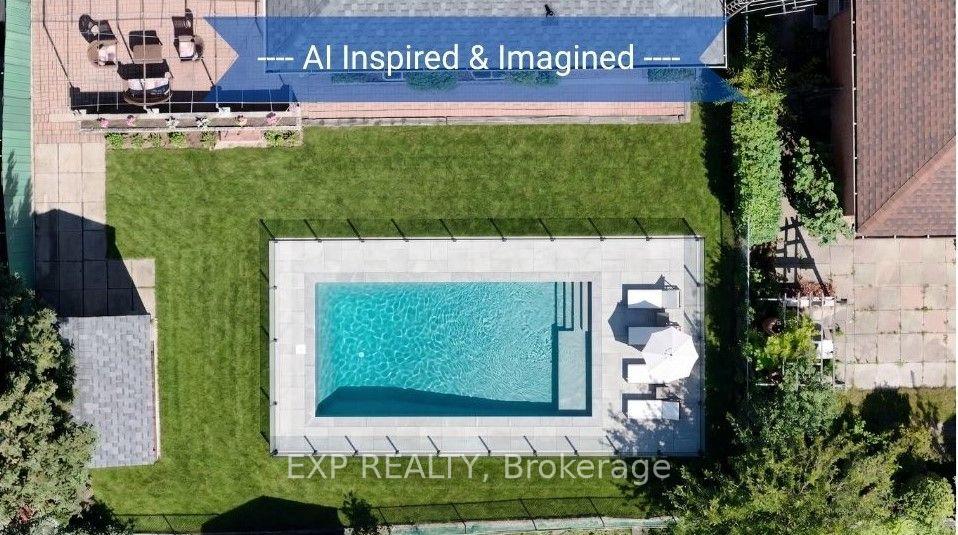
- None
- Property Features
- Fenced Yard, Hospital, Library, Park, School, Rec./Commun.Centre
- Other Structures
- Garden Shed
Building
- Building Type
- Detached
- Building Style
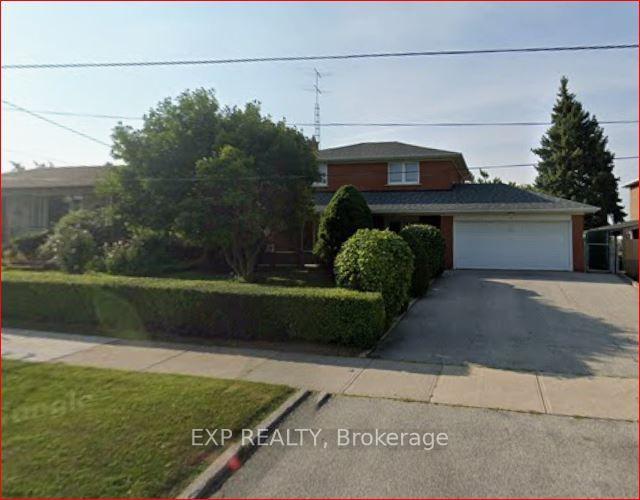
- 2-Storey
- Approx Age
- 51-99
Construction
- Exterior Finish
- Brick
- Roof
- Asphalt Shingle
- Foundation Details
- Concrete, Concrete Block
- Special Designation
- Unknown
Lot
- Lot Front
- 60.06 ft
- Lot Depth
- 100.12 ft
Inclusions
- Inclusions
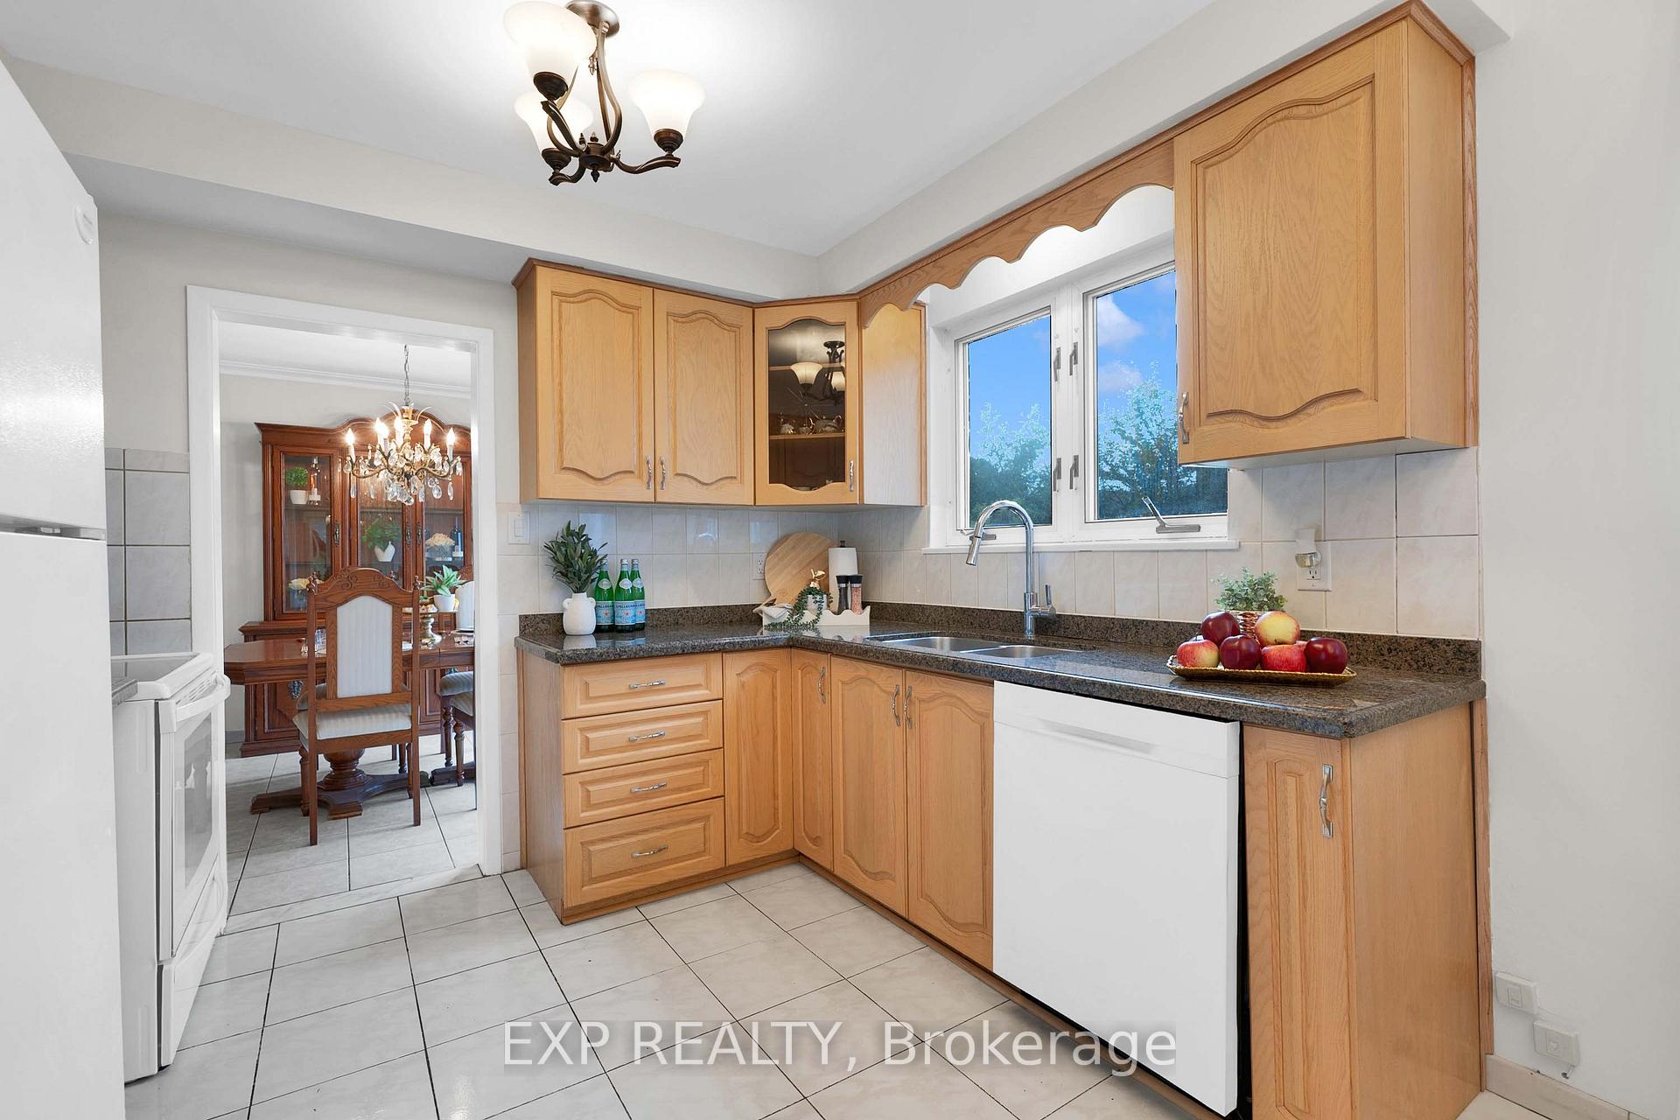
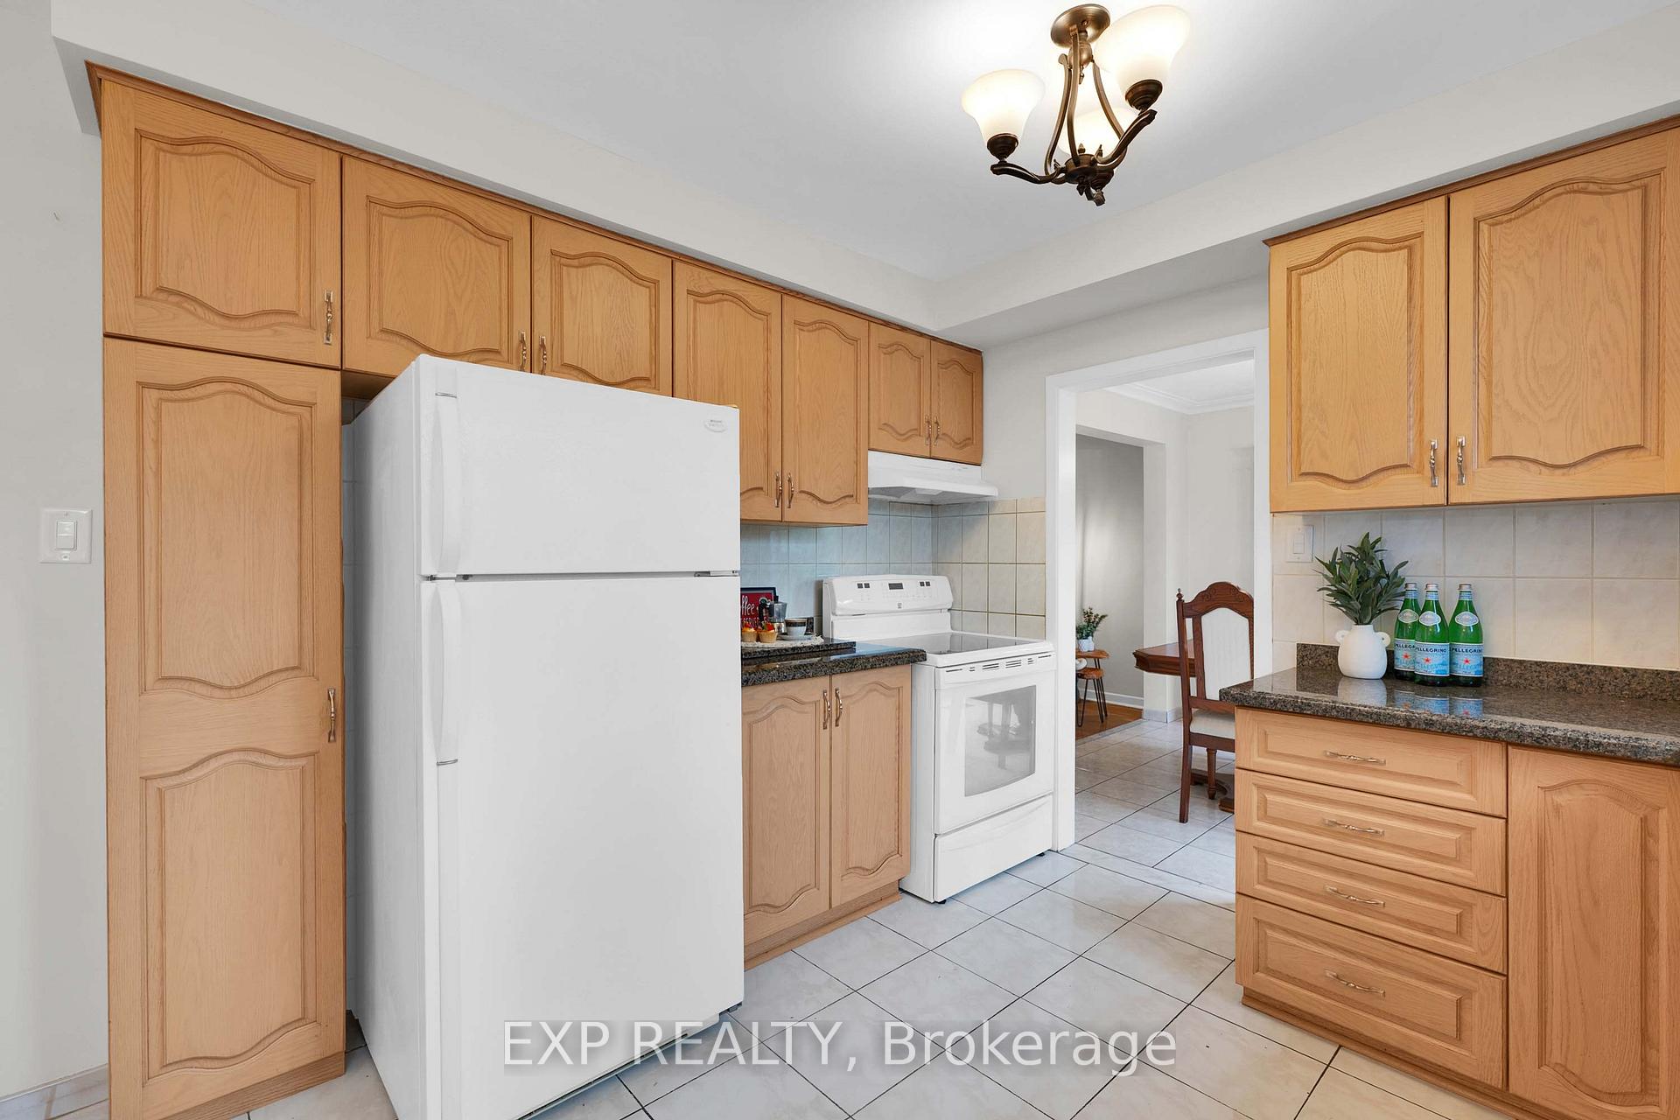
- *Brand New Induction Stove. *Brand New Exhaust Hood. *Brand New Dishwasher. Fridge. Washer & Dryer. Roller blinds in living room and bedrooms. Vertical blinds in dining room. GDO.
Exclusions
- Exclusions
- All drapes and drapery rods. Mirrors, décor and accessories.
Parking & Garages
- Garage Type
- Attached
- Garage Spaces
- 2
- Parking Spaces
- 2
- Total Garage And Parking Spaces
- 4
Heating & Cooling
- Heat Source
- Gas
- Heat Type
- Forced Air
- Air Conditioning
- Central Air
- Water
- Municipal
- Sewers
- Sewer
- Bedrooms
- 4
- Washrooms
- 2
- Kitchens
- 1
Room sizes
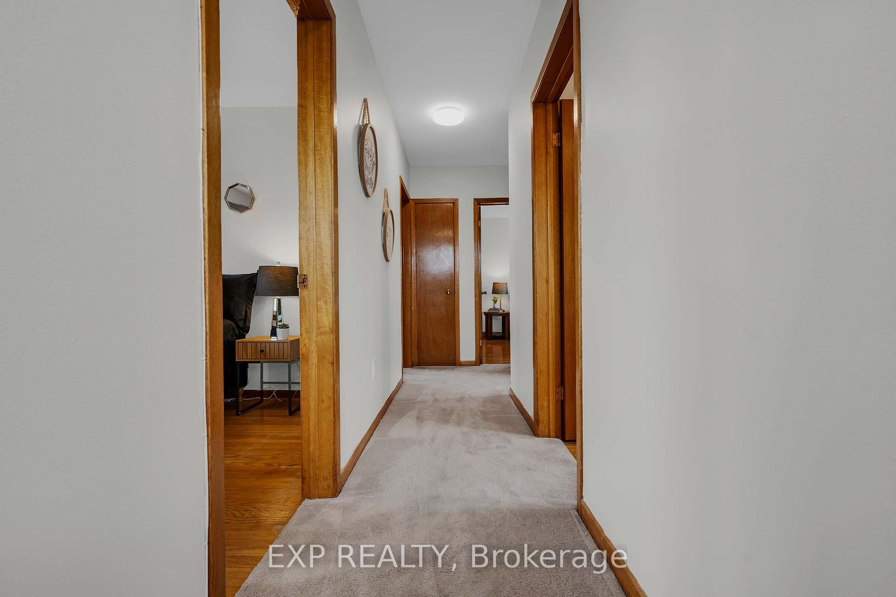
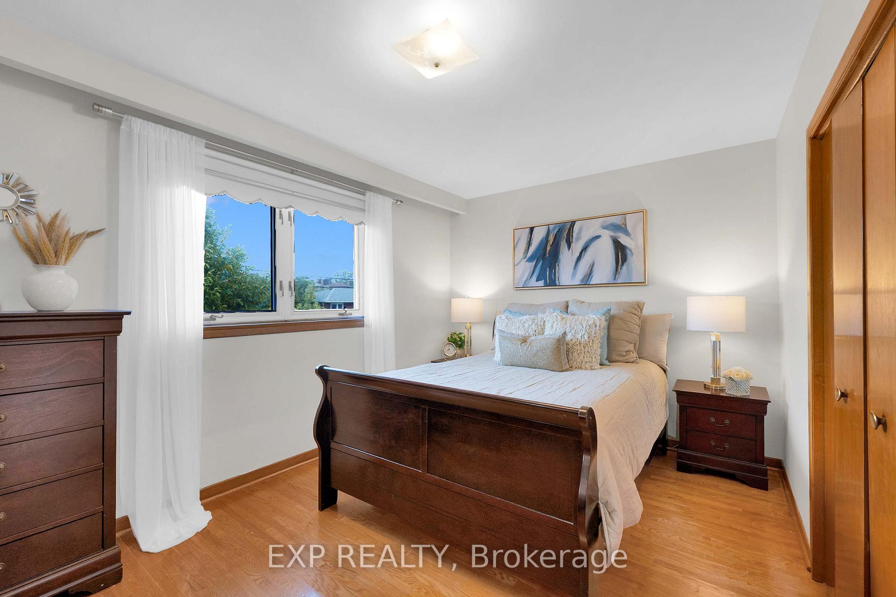
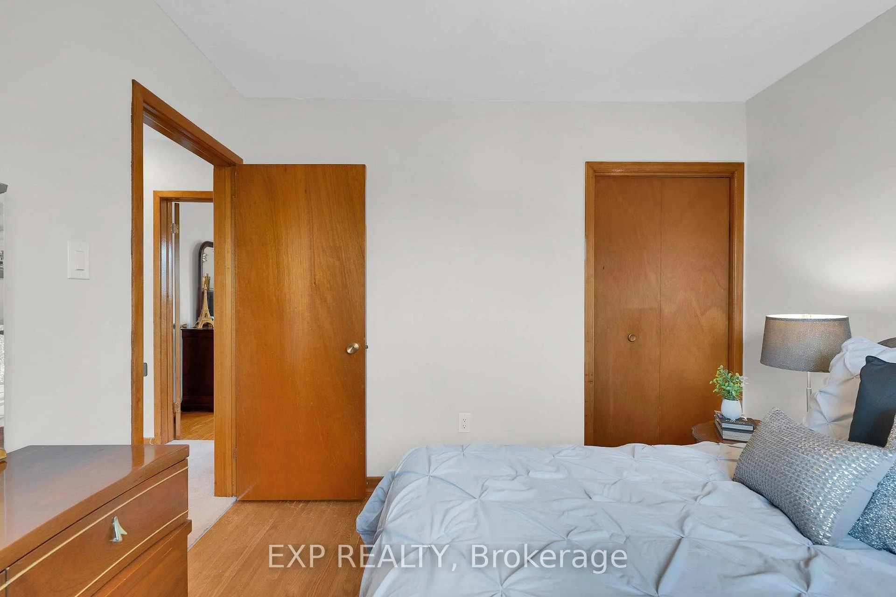
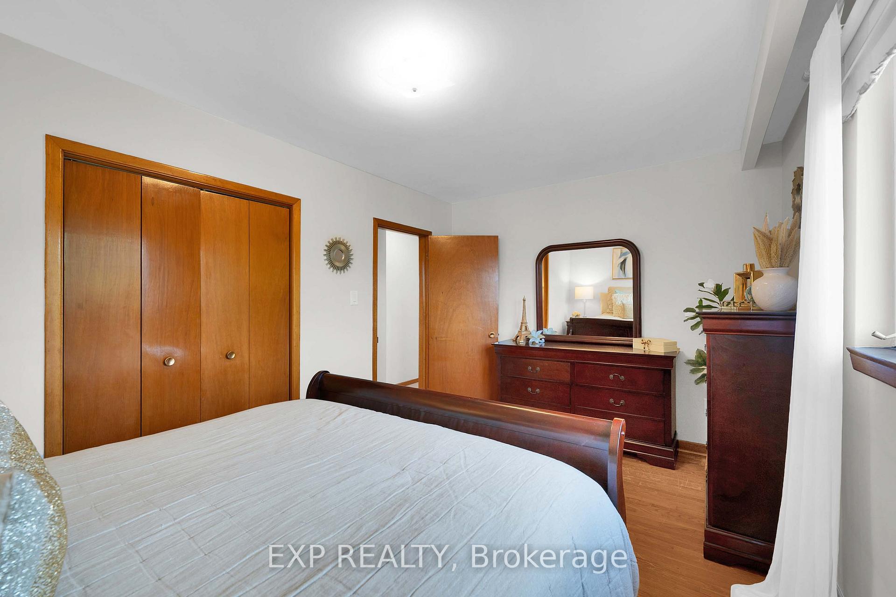
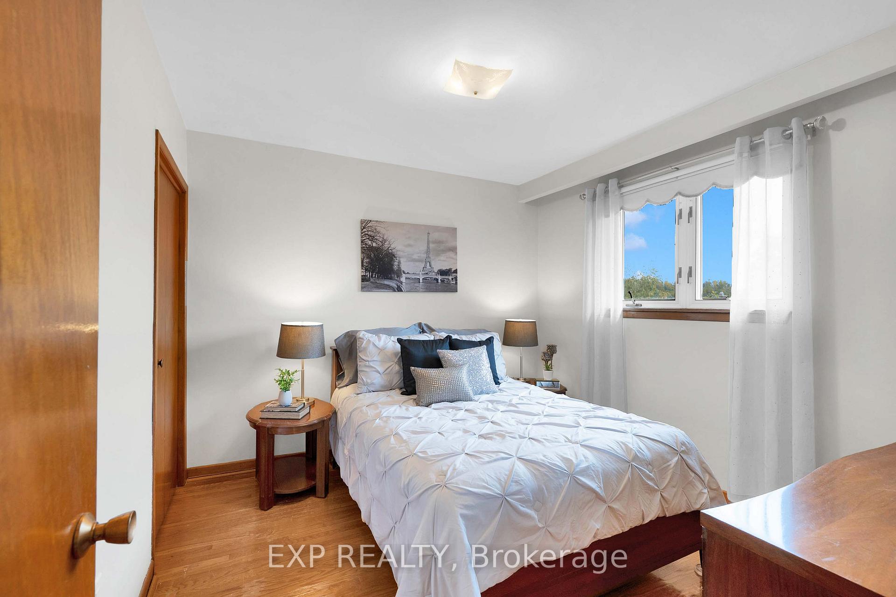
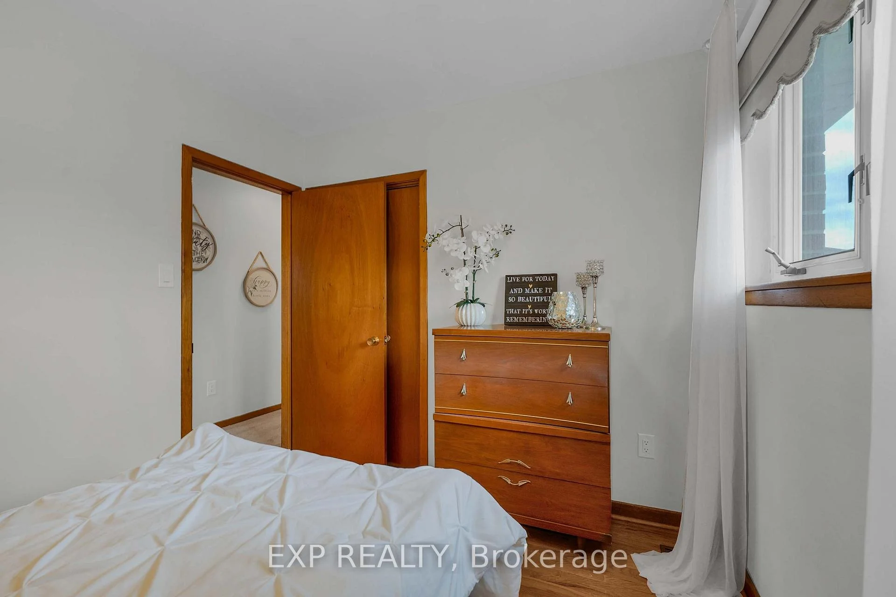
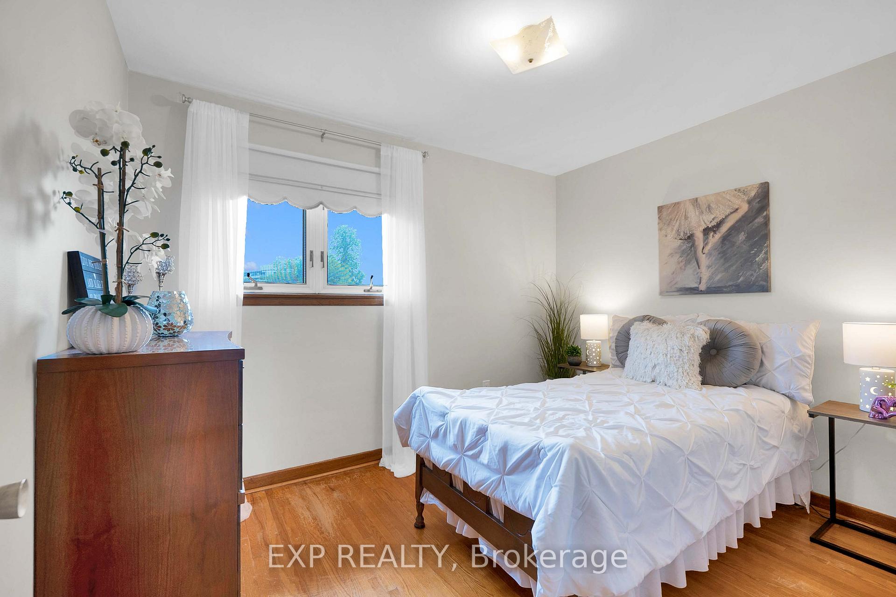
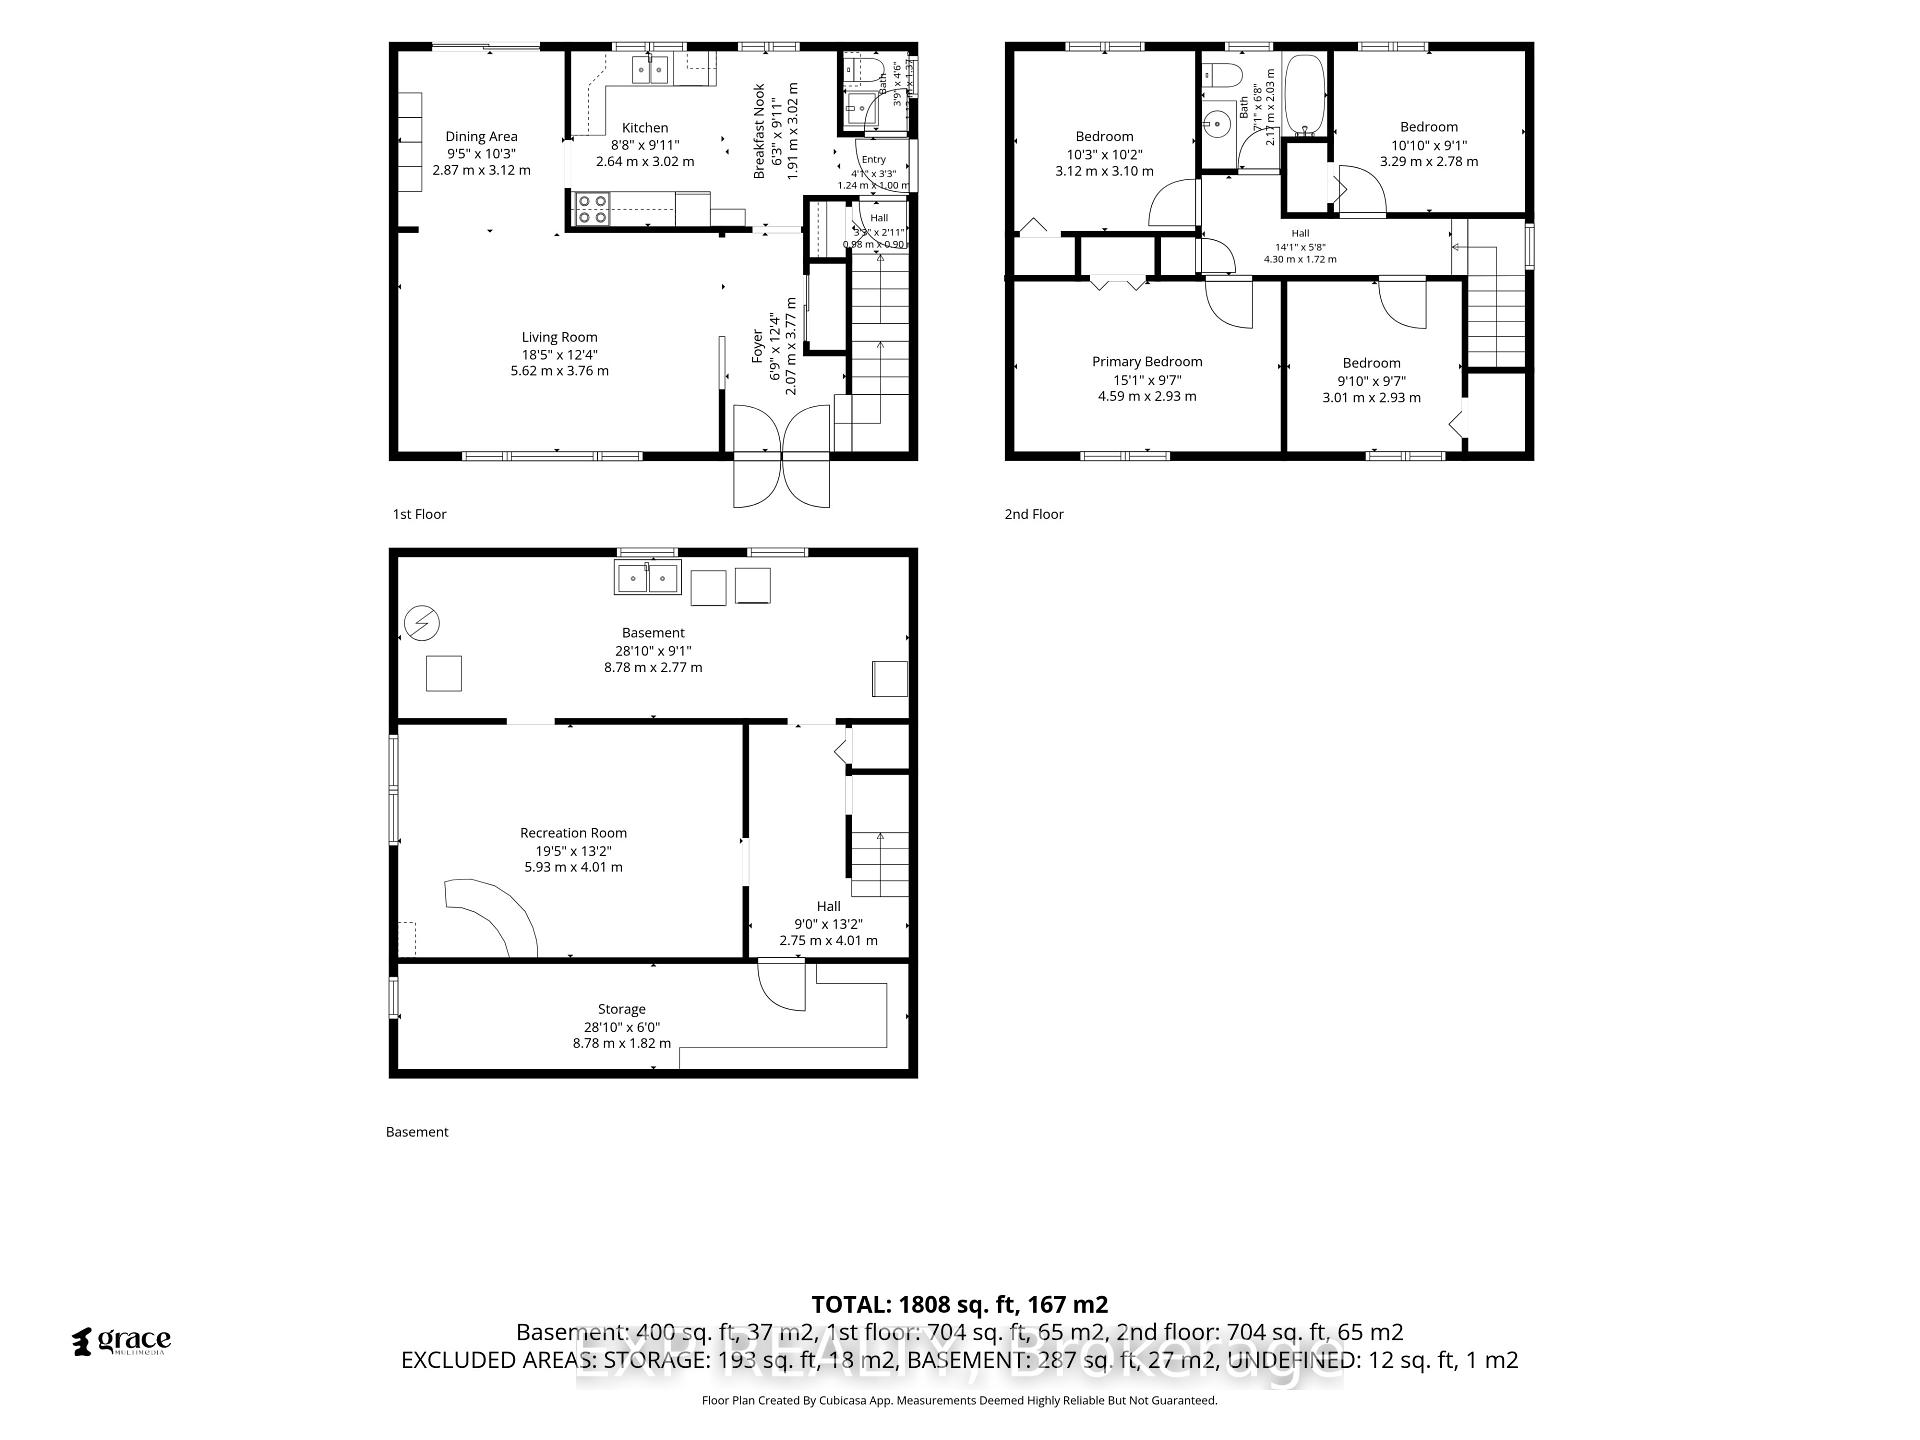
- Bedroom 2—Second level, Hardwood Floor, Closet, Overlooks Backyard
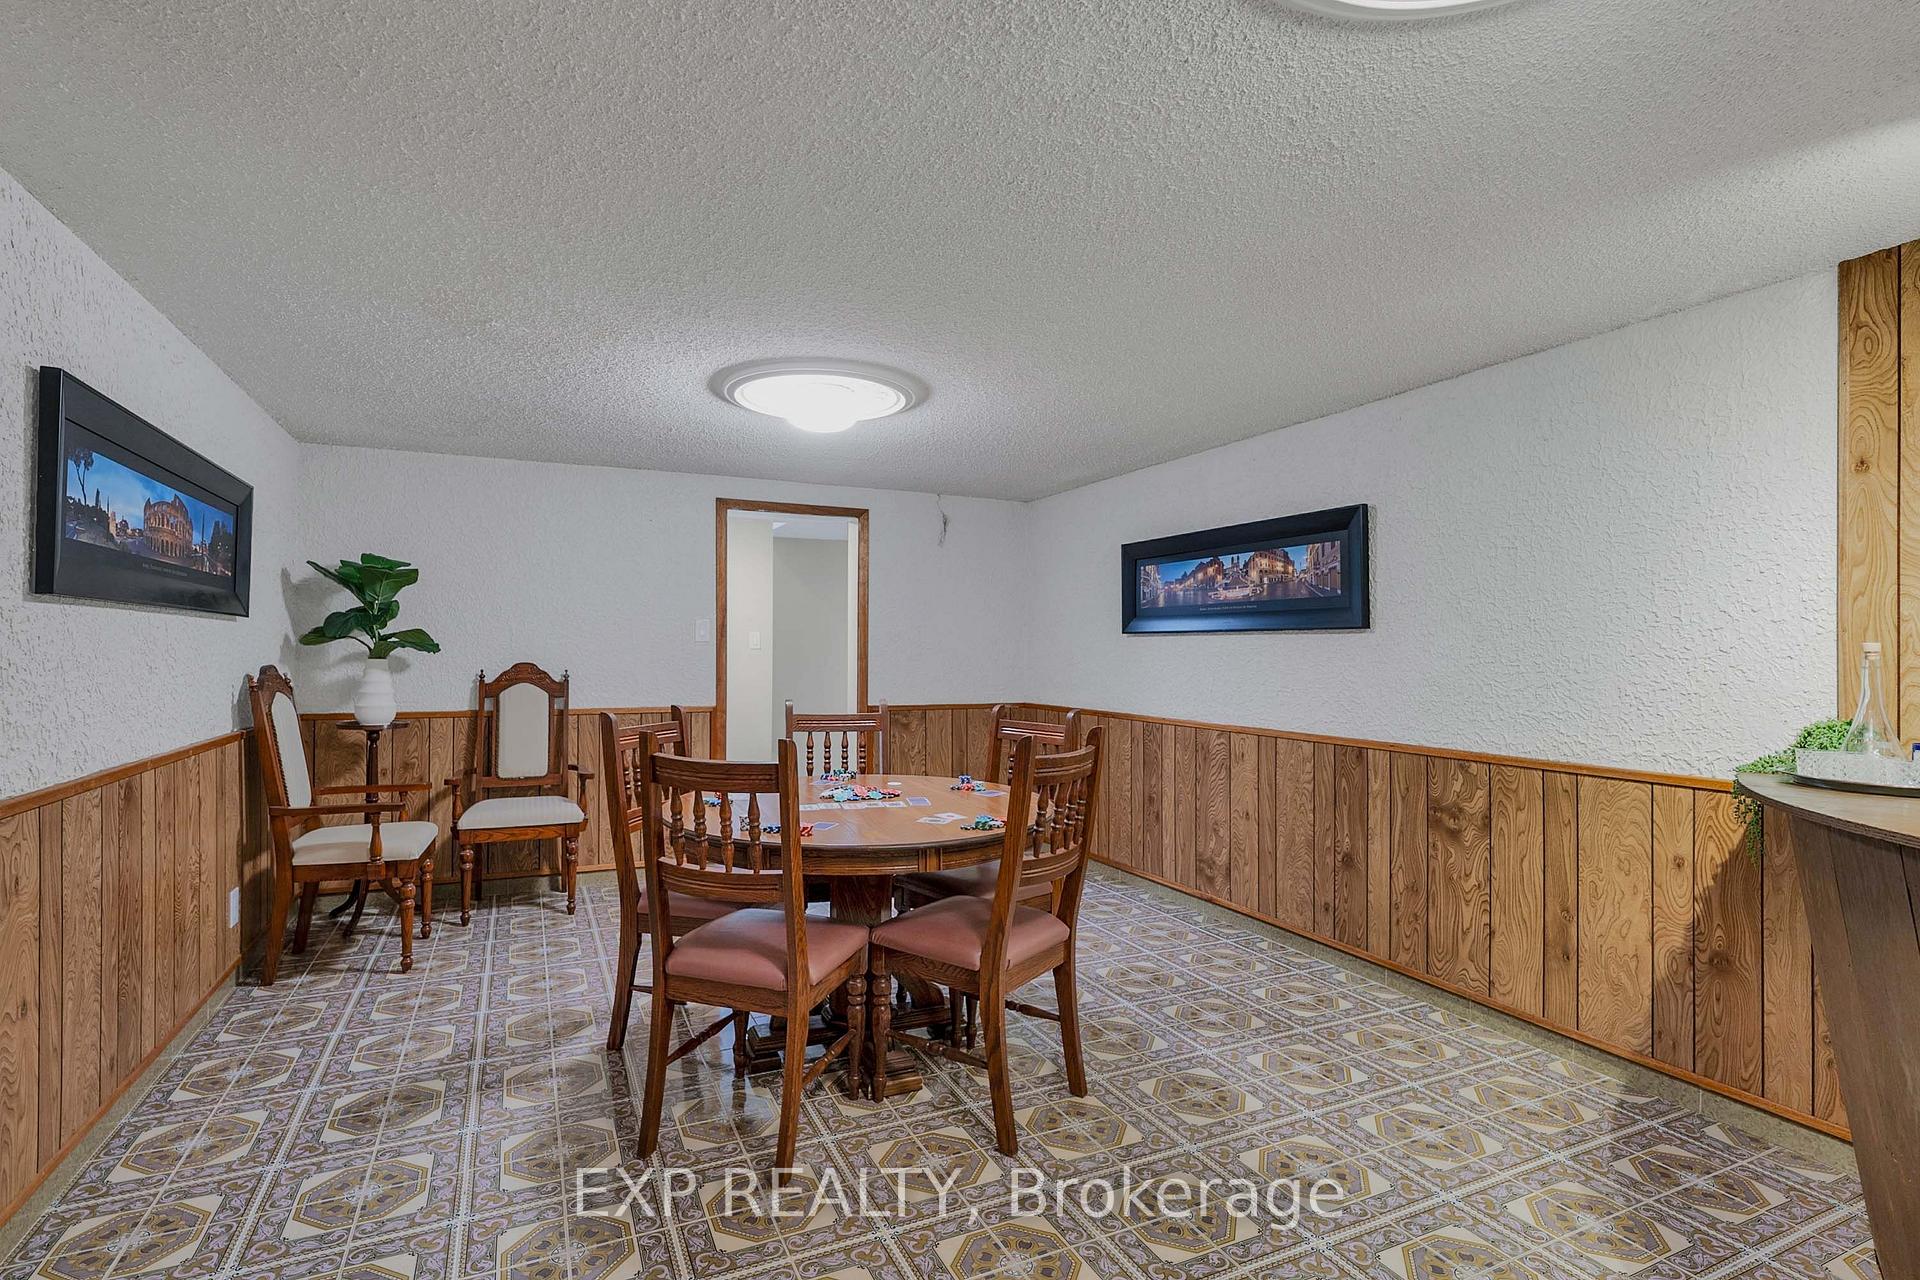
- Recreation—Basement level, Tile Floor, Wet Bar, Window
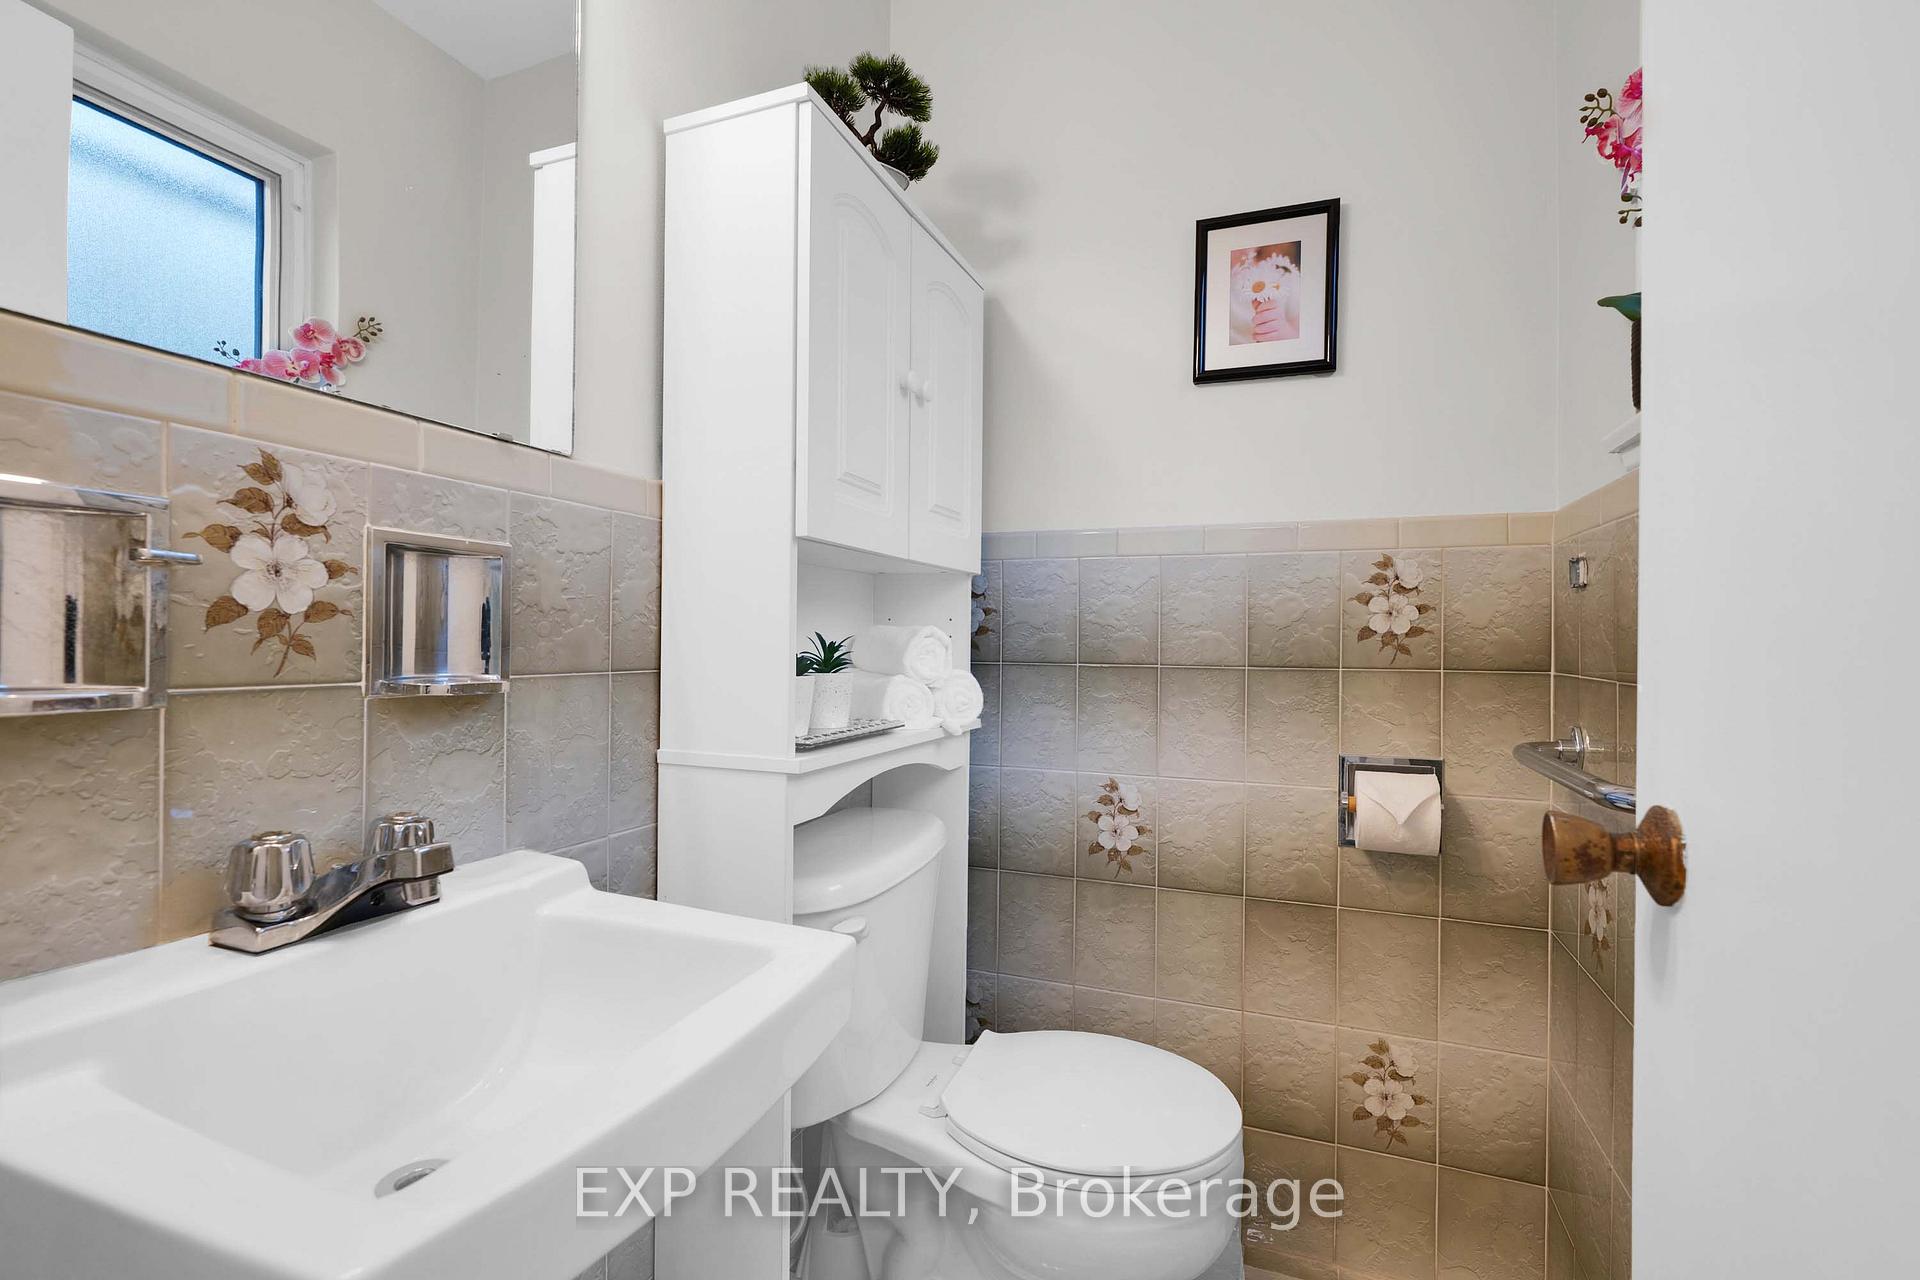
- Powder Room—Main level, 2 Pc Bath, Tile Floor, Overlooks Backyard
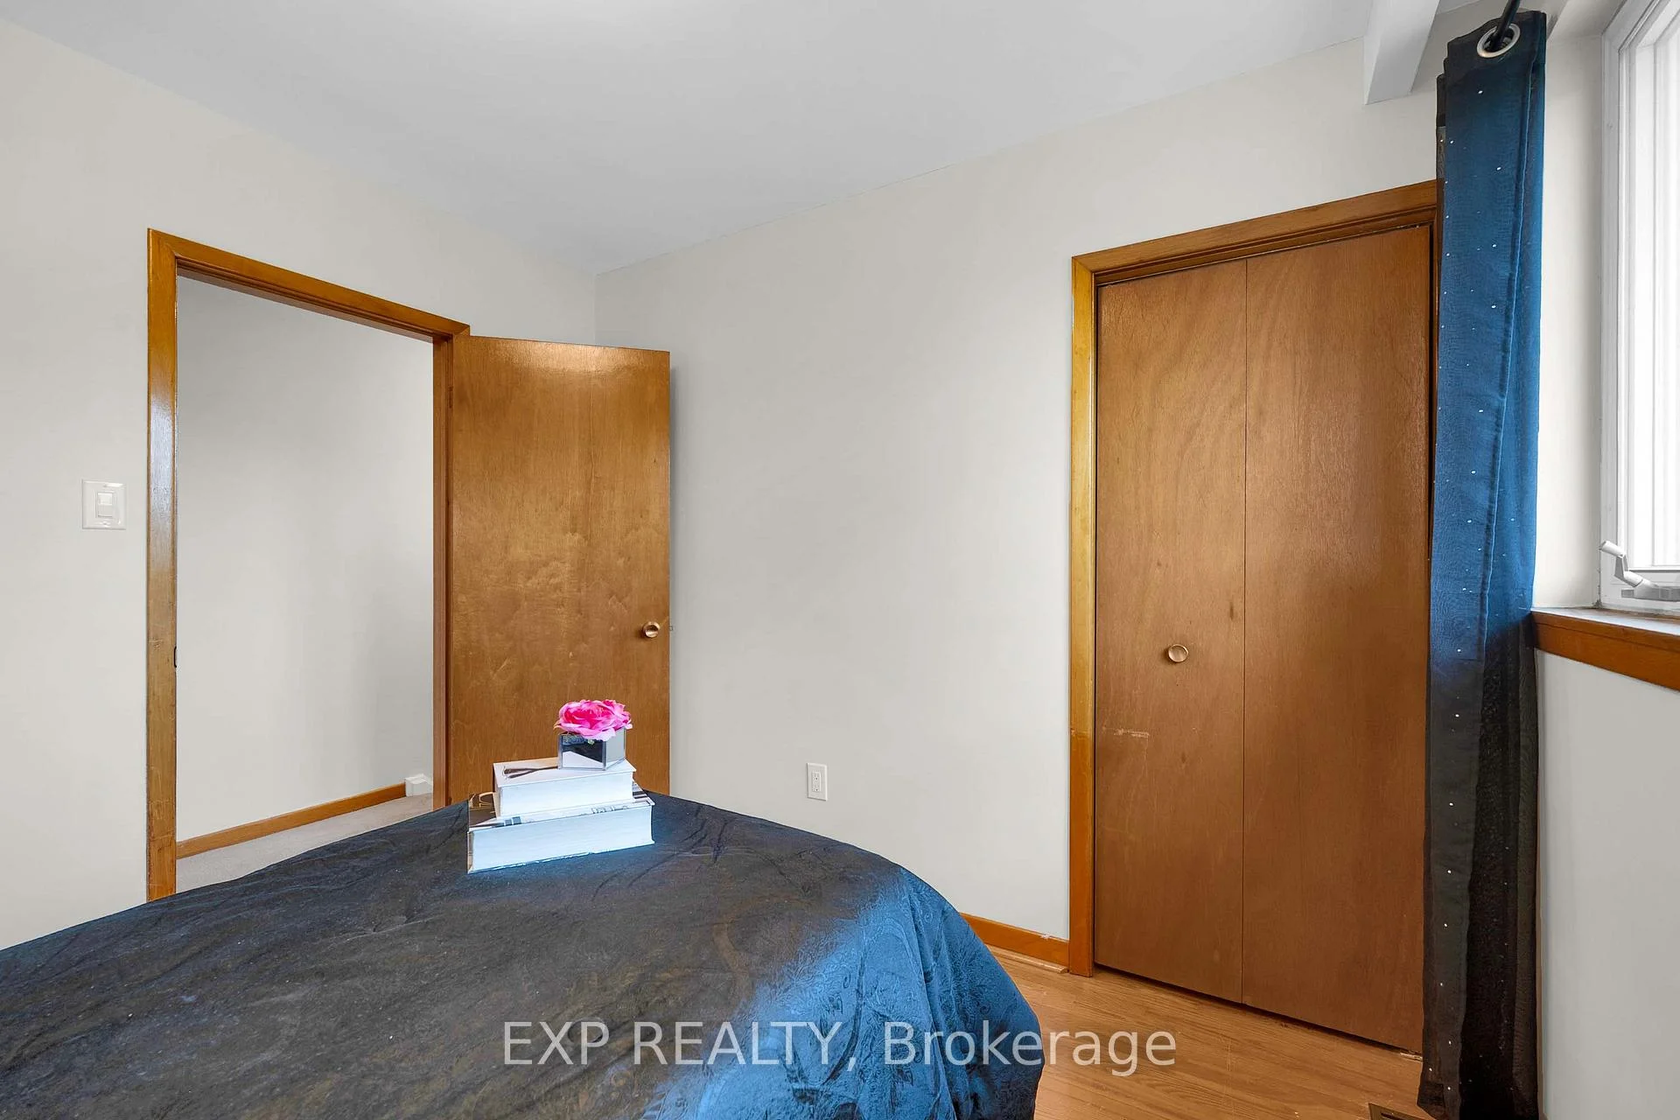
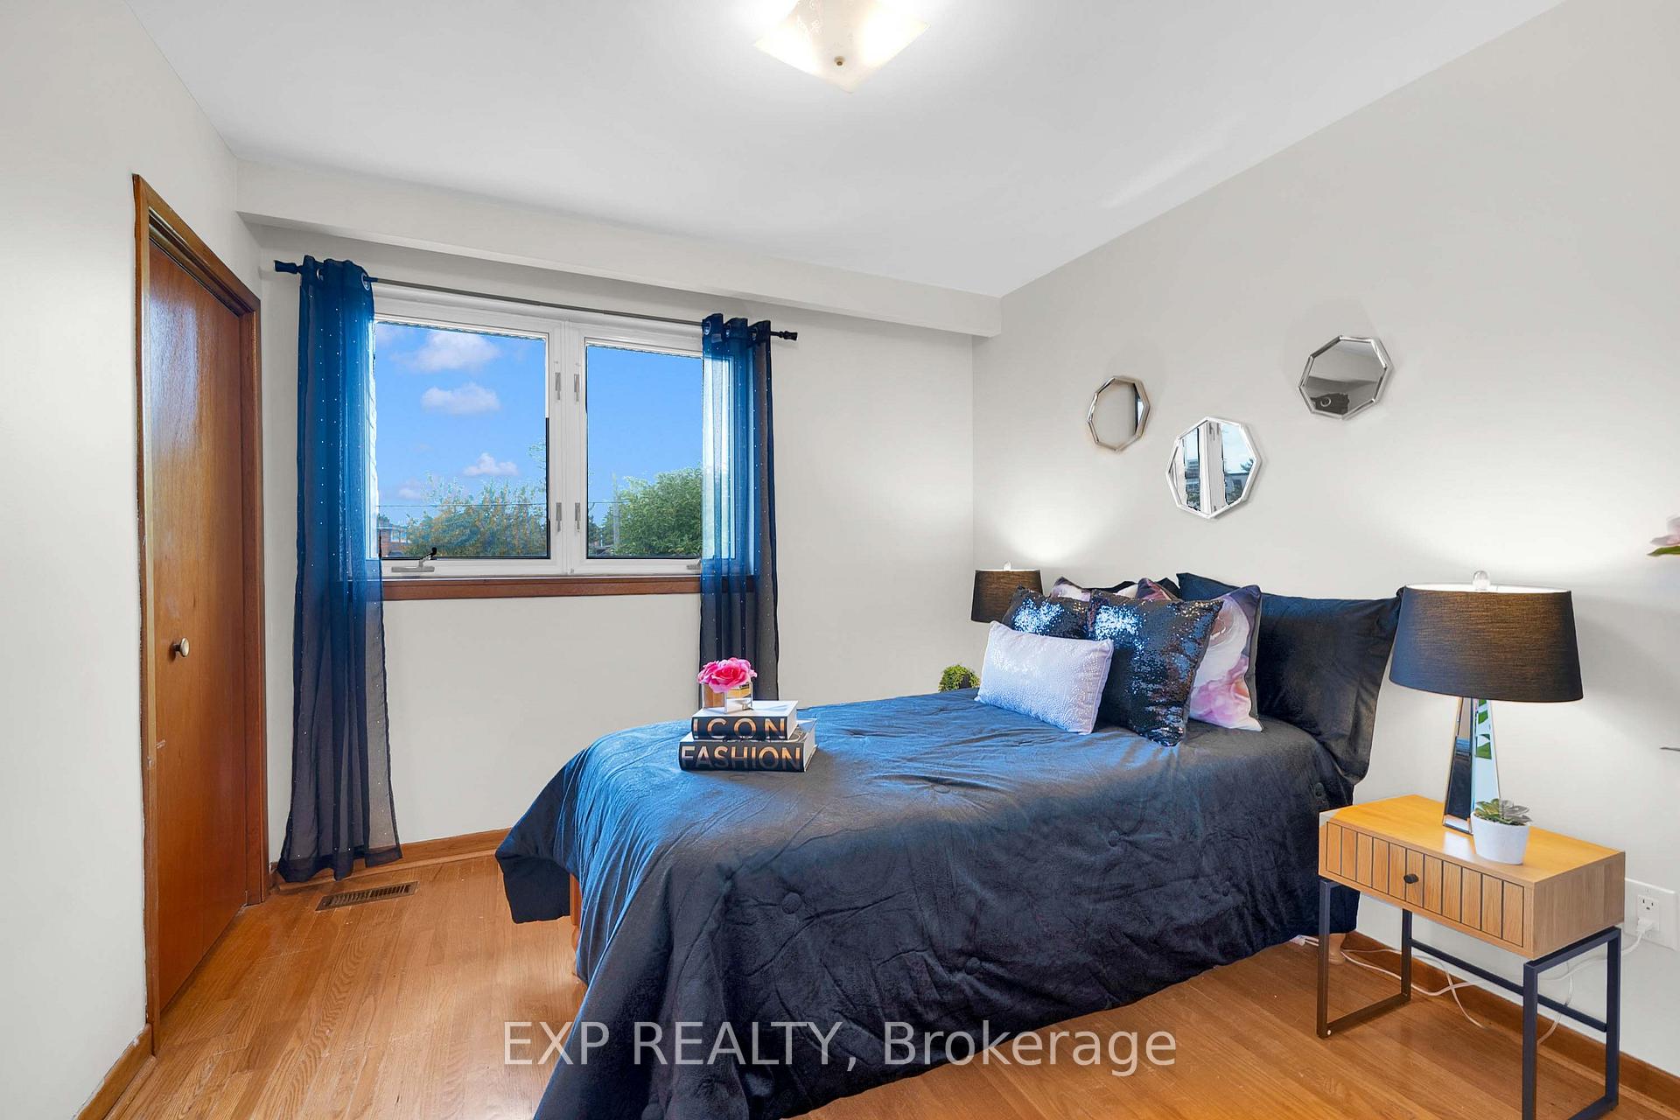
- Bedroom 4—Second level, Hardwood Floor, Closet, Overlooks Frontyard
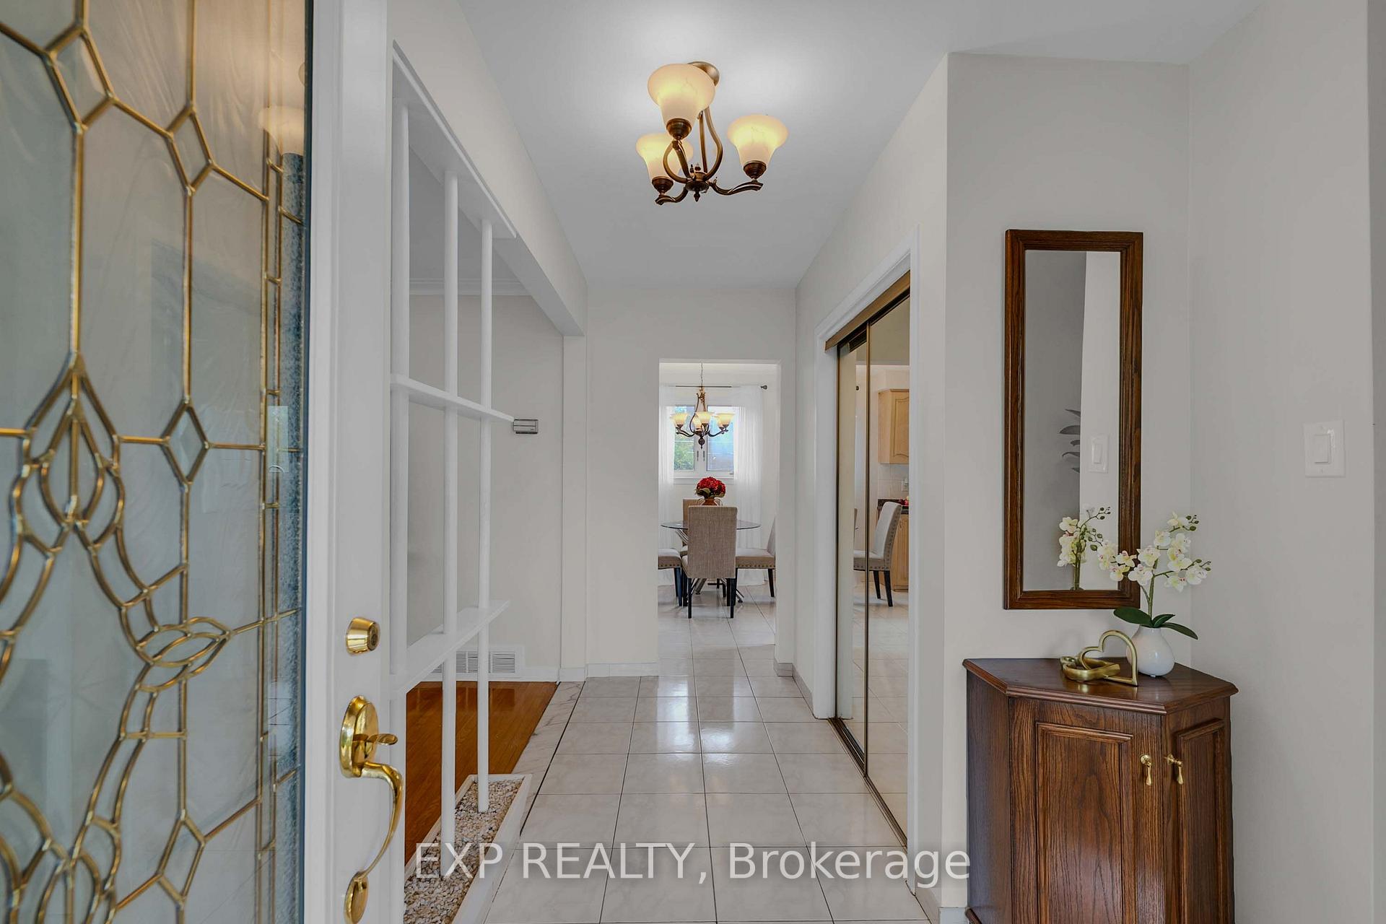
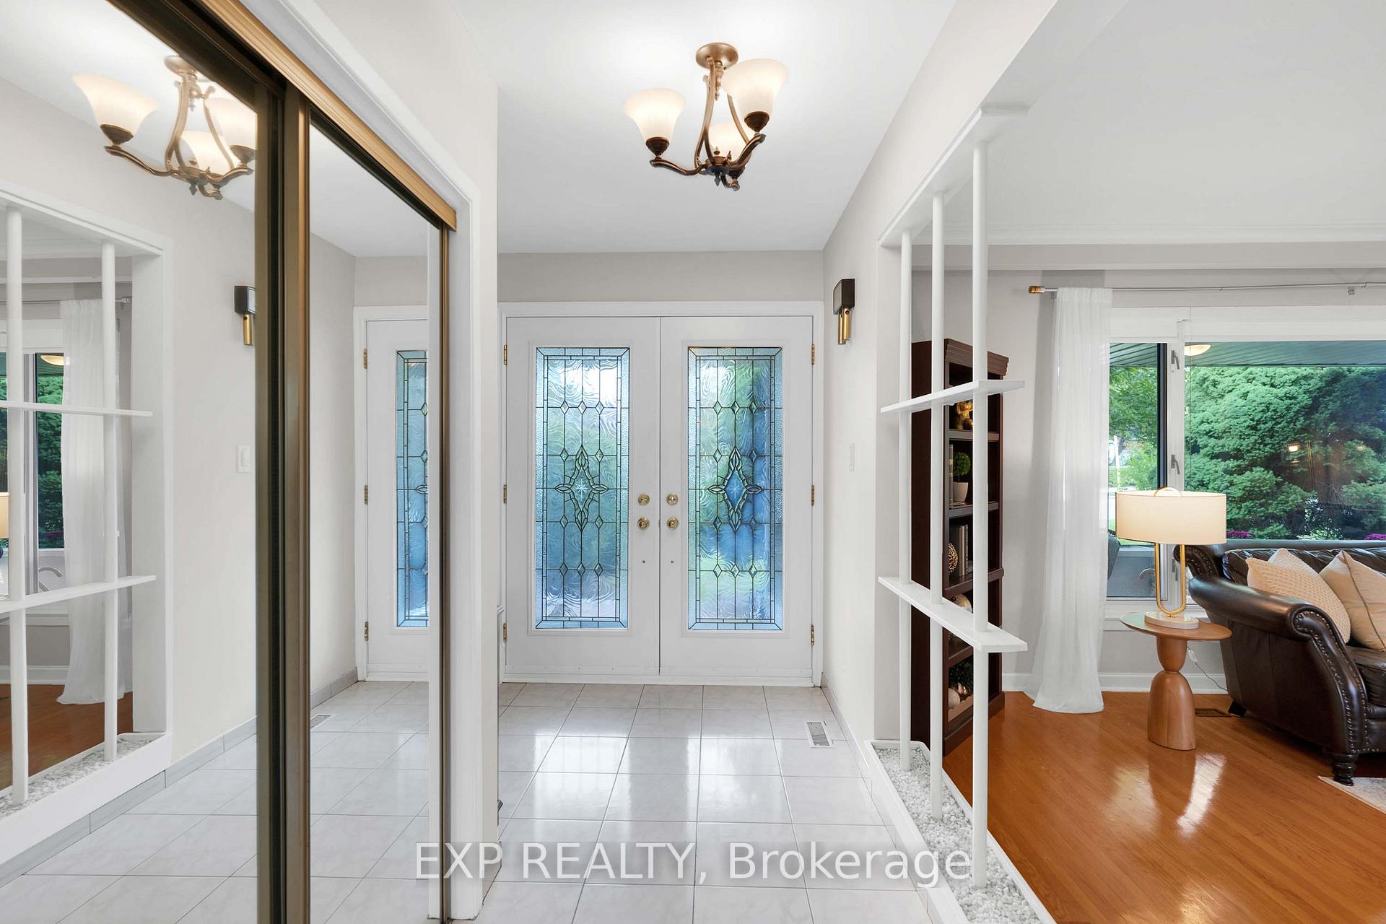
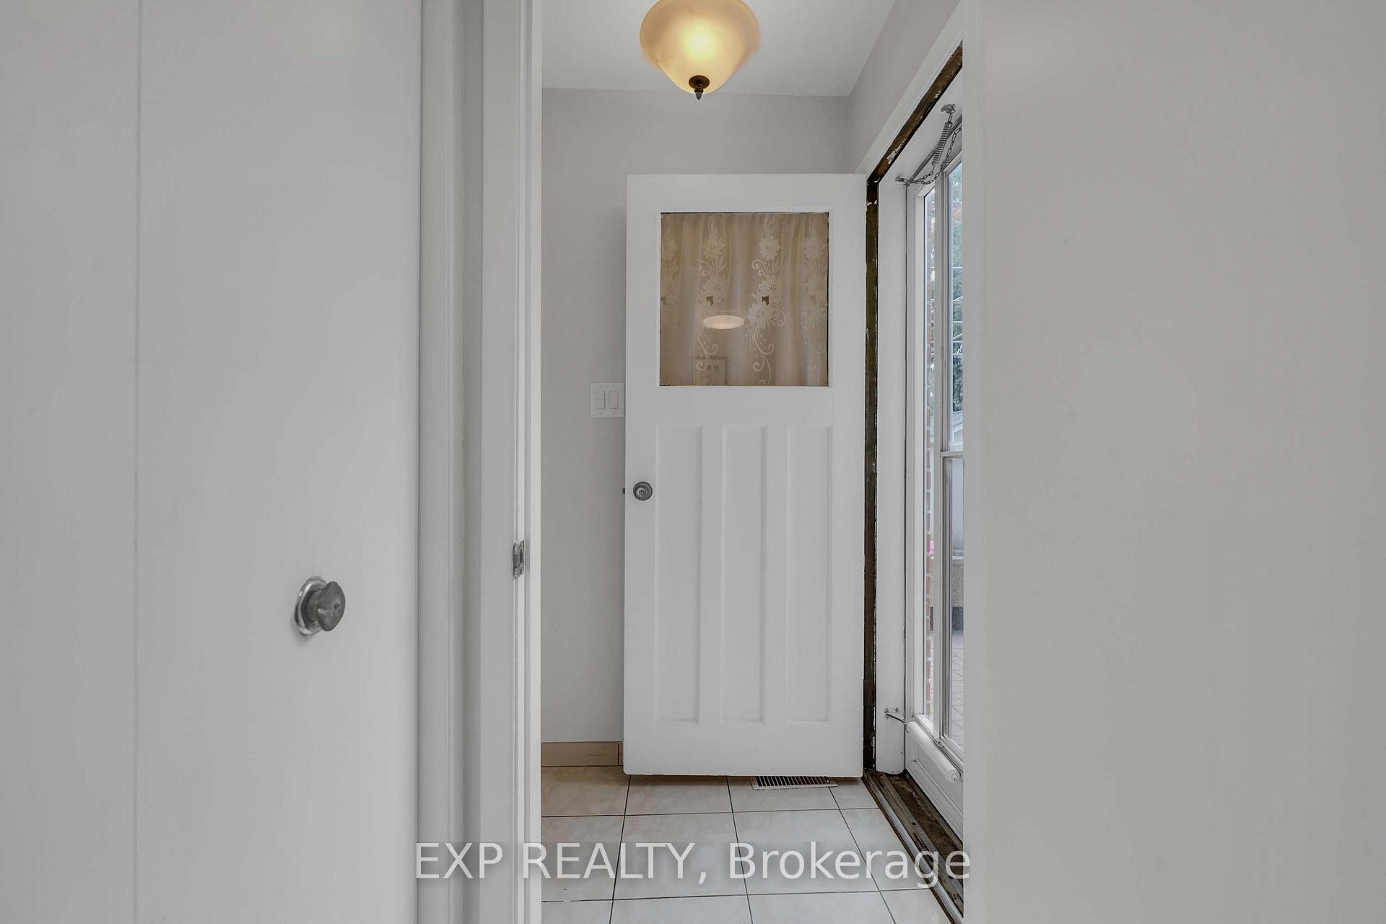
- Foyer—Main level, Double Doors, Tile Floor, Double Closet
- Primary Bedroom—Second level, Hardwood Floor, Large Closet, Overlooks Frontyard
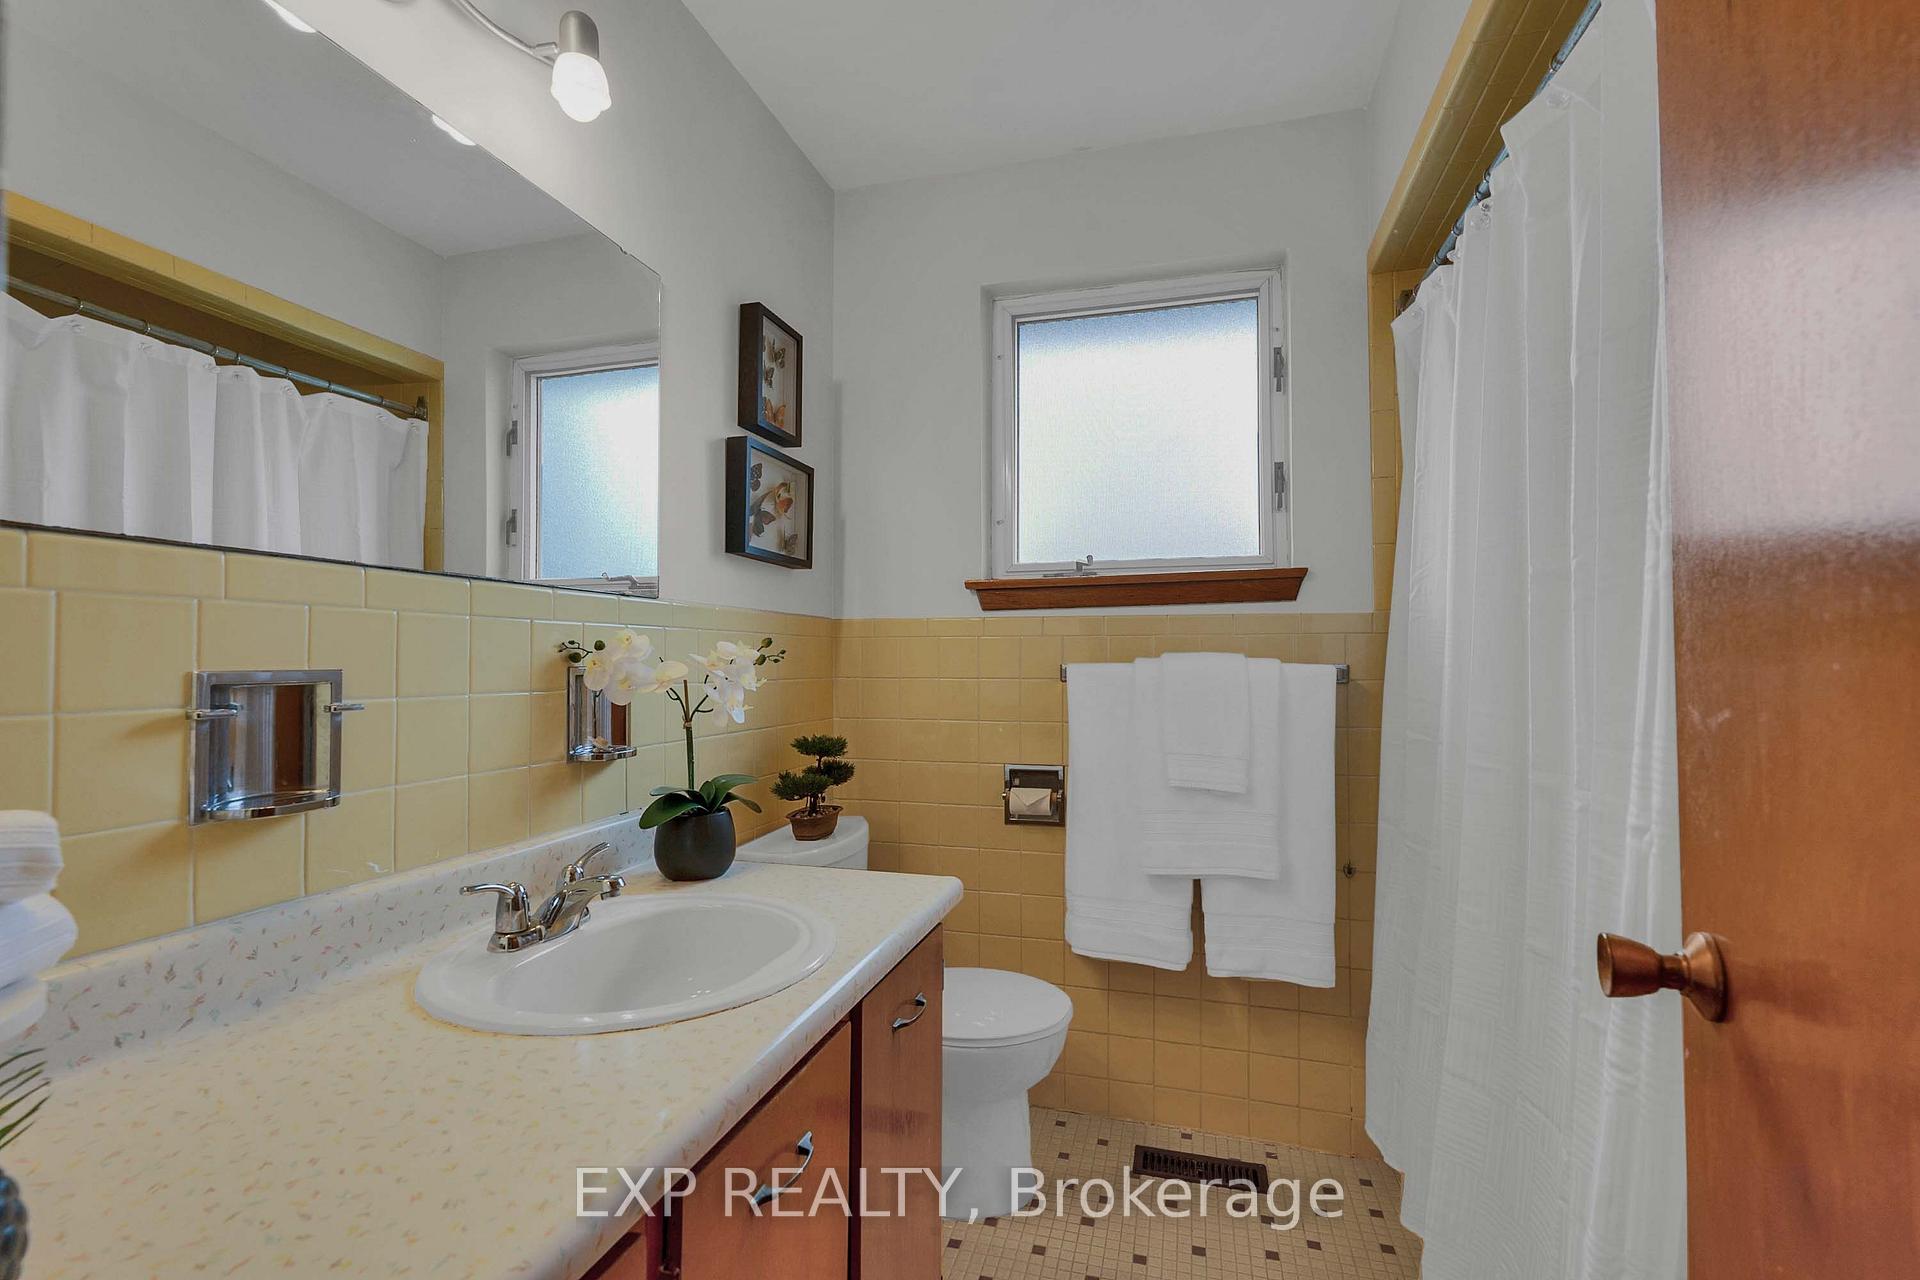
- Bathroom—Second level, 4 Pc Bath, Tile Floor, Overlooks Backyard
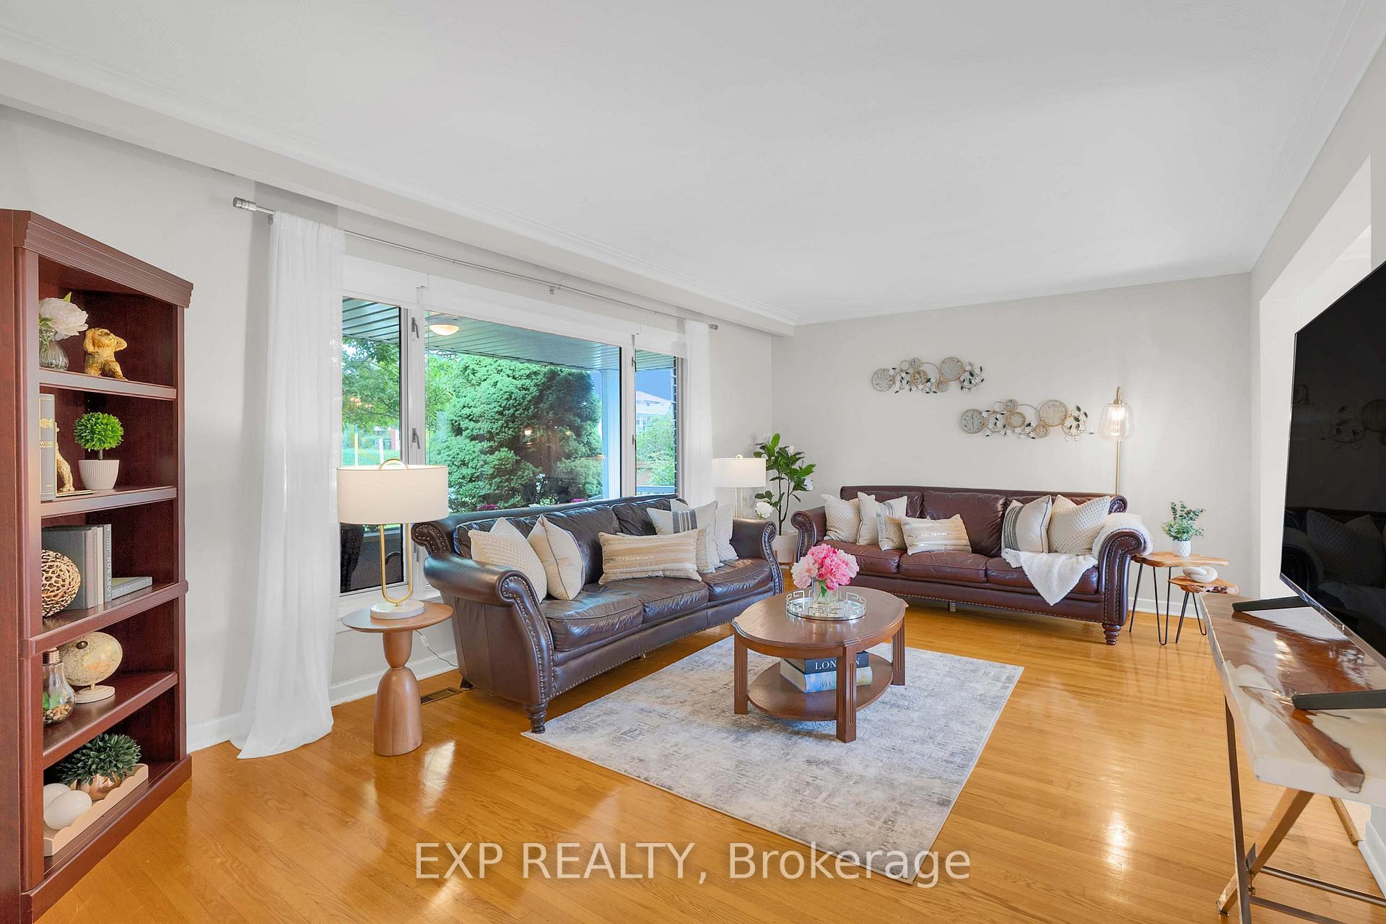
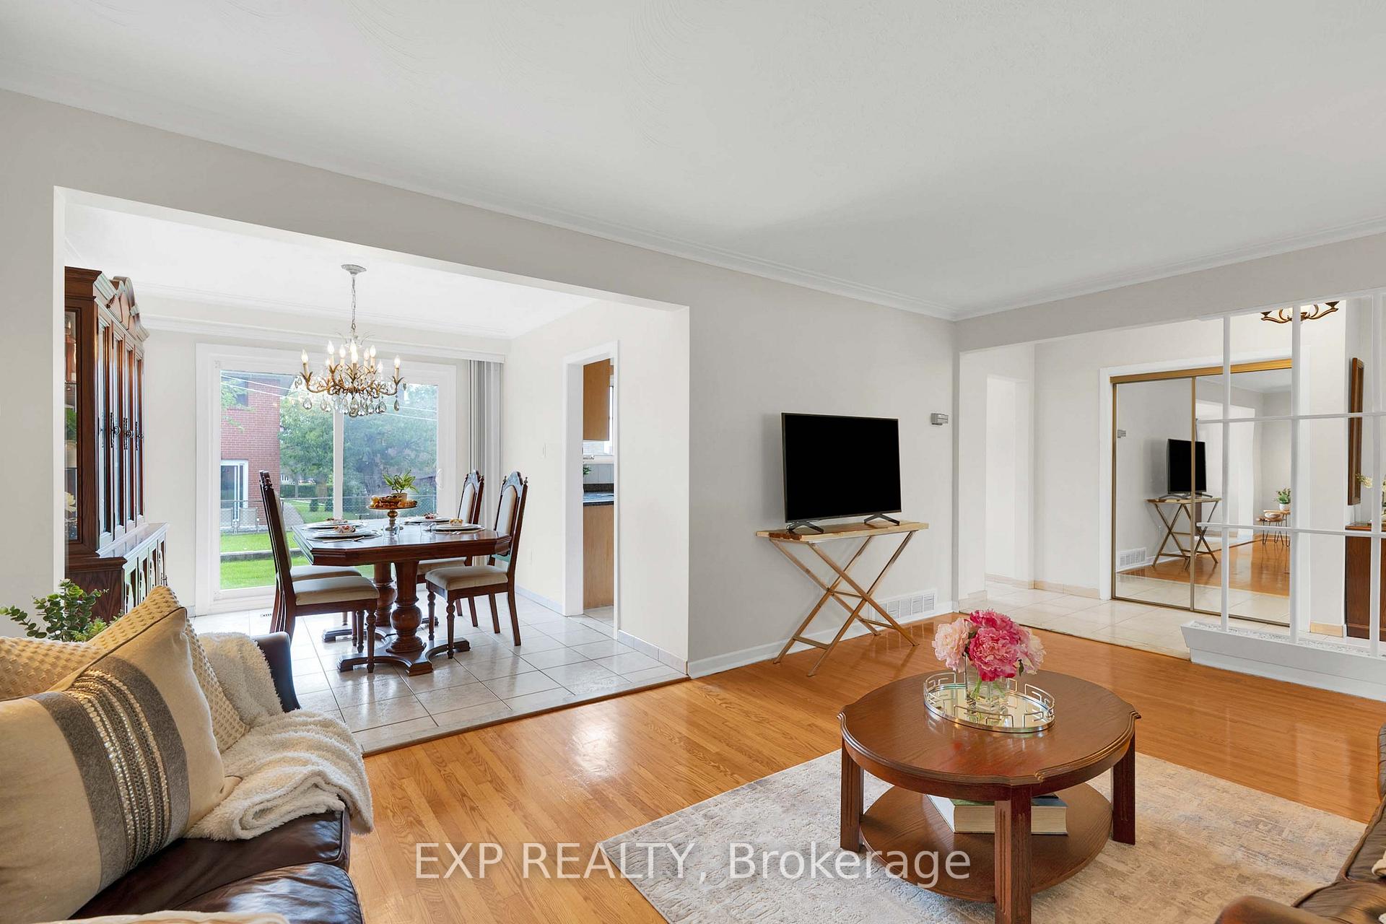
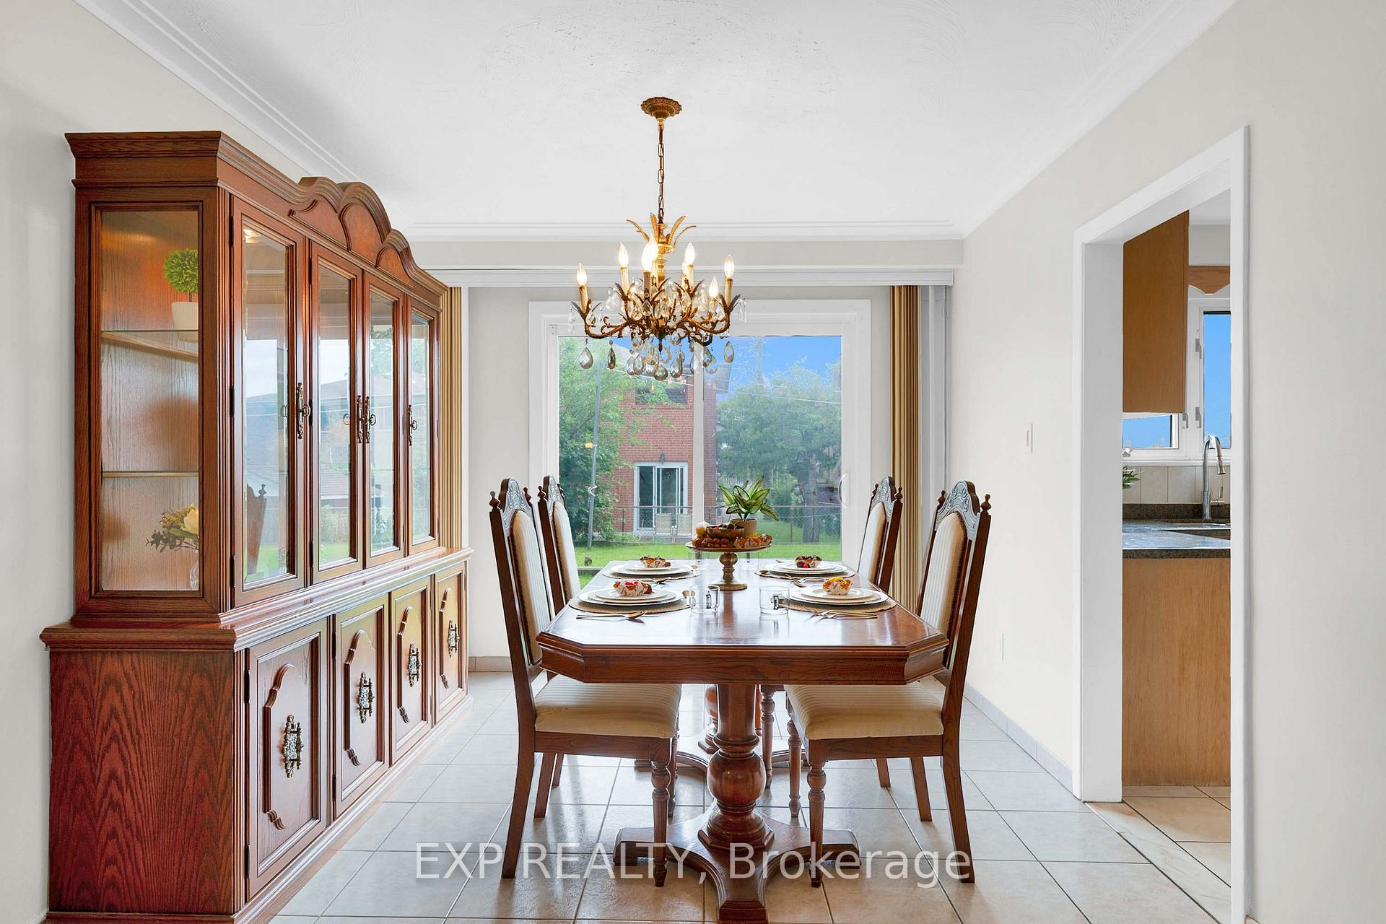
- Dining Room—Main level, Hardwood Floor, W/O To Patio, Overlooks Living
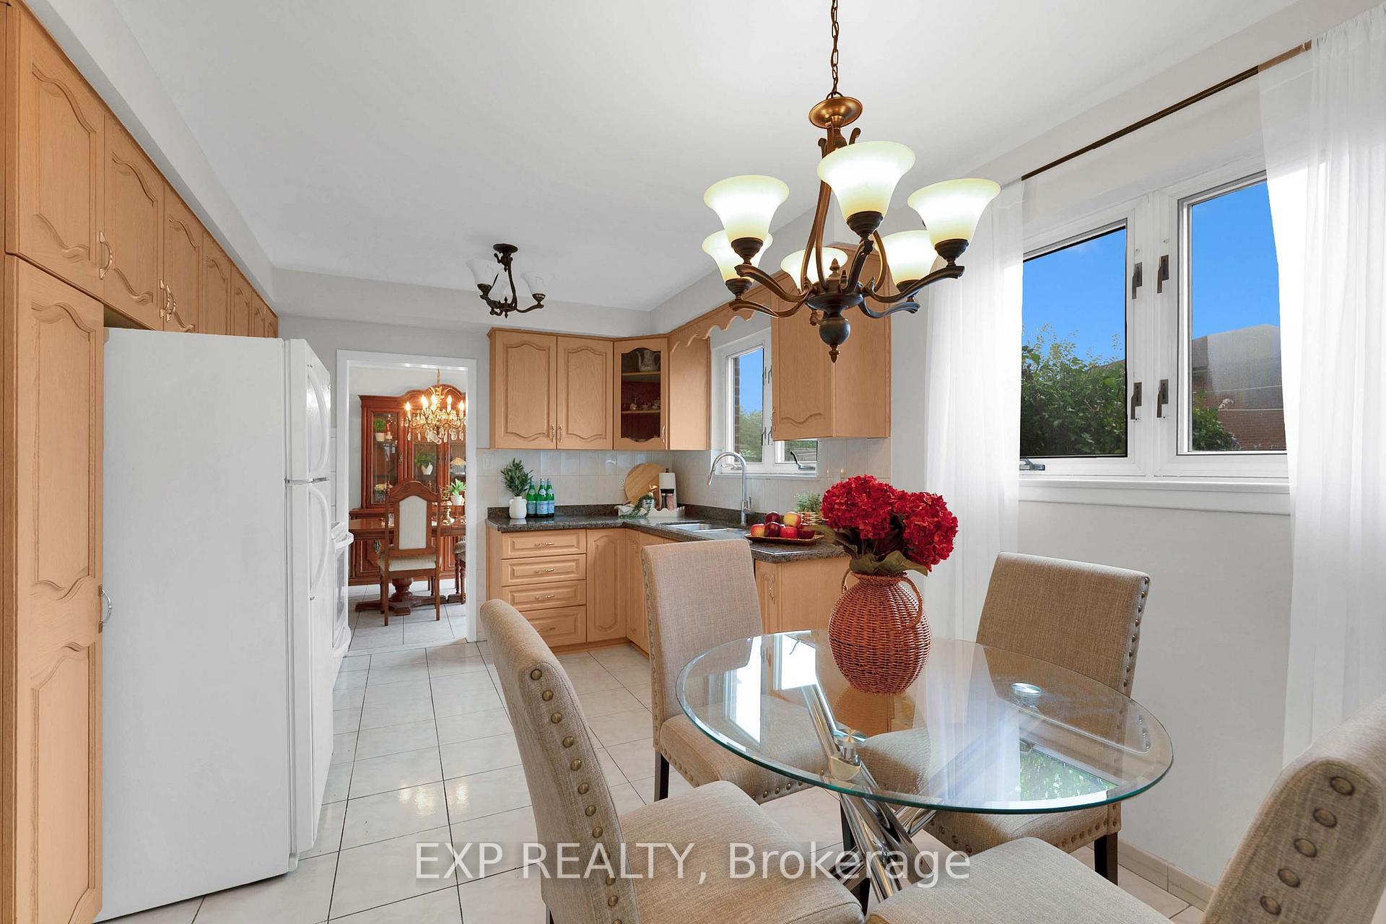
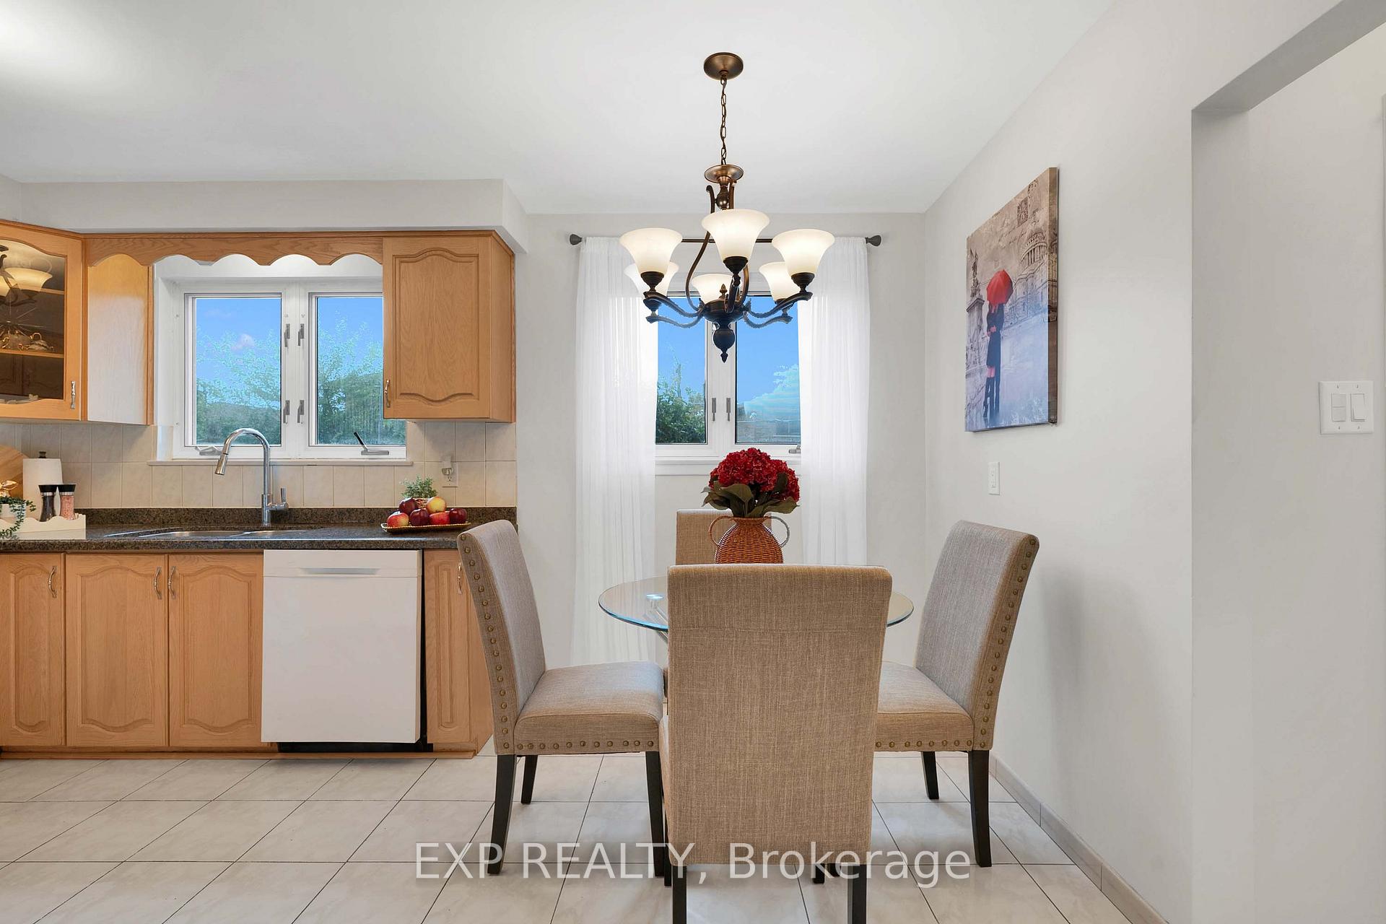
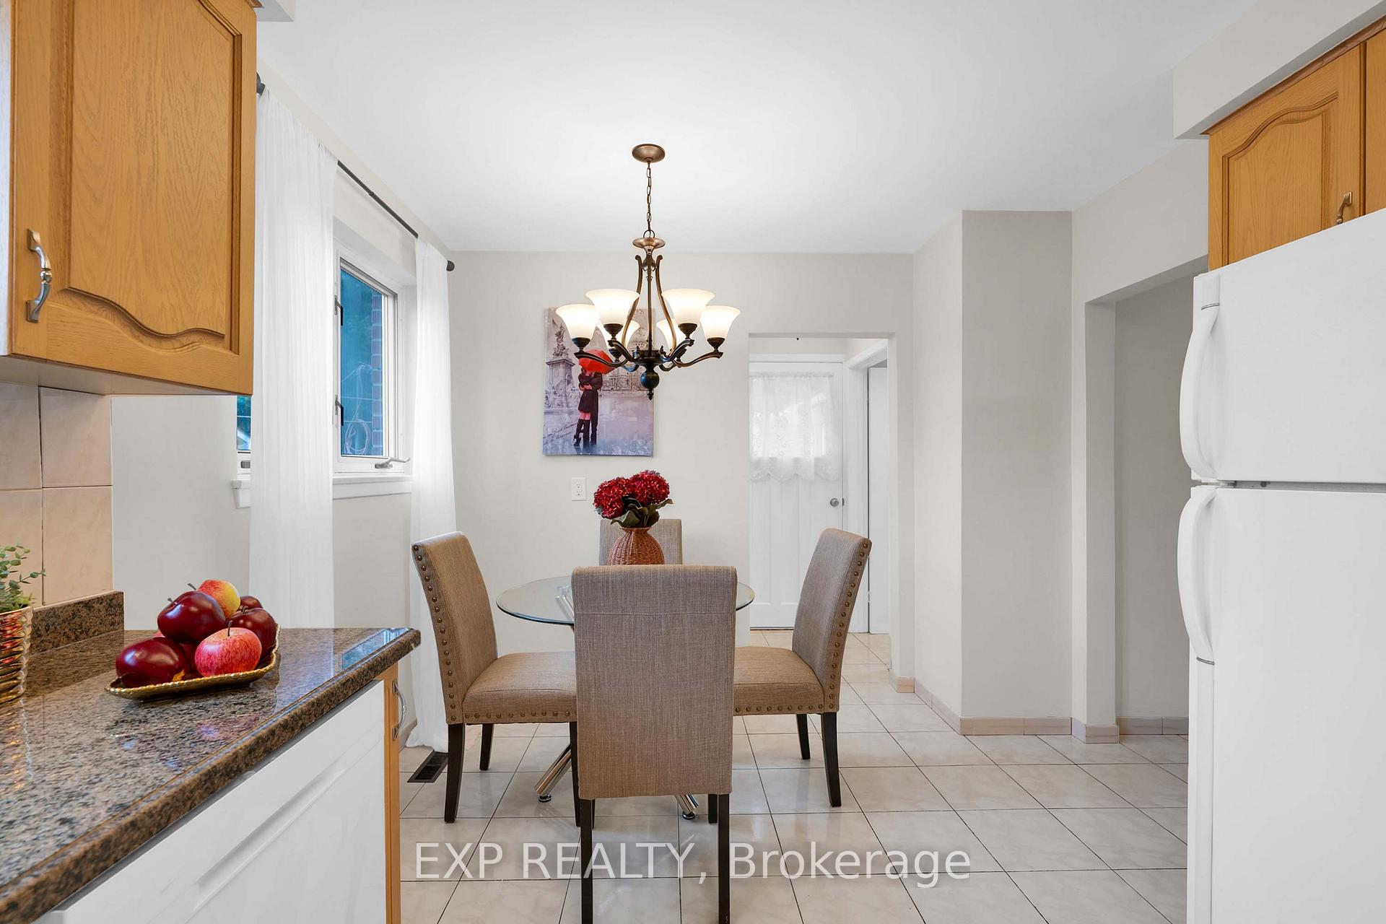
- Kitchen—Main level, Tile Floor, Eat-in Kitchen, Overlooks Backyard
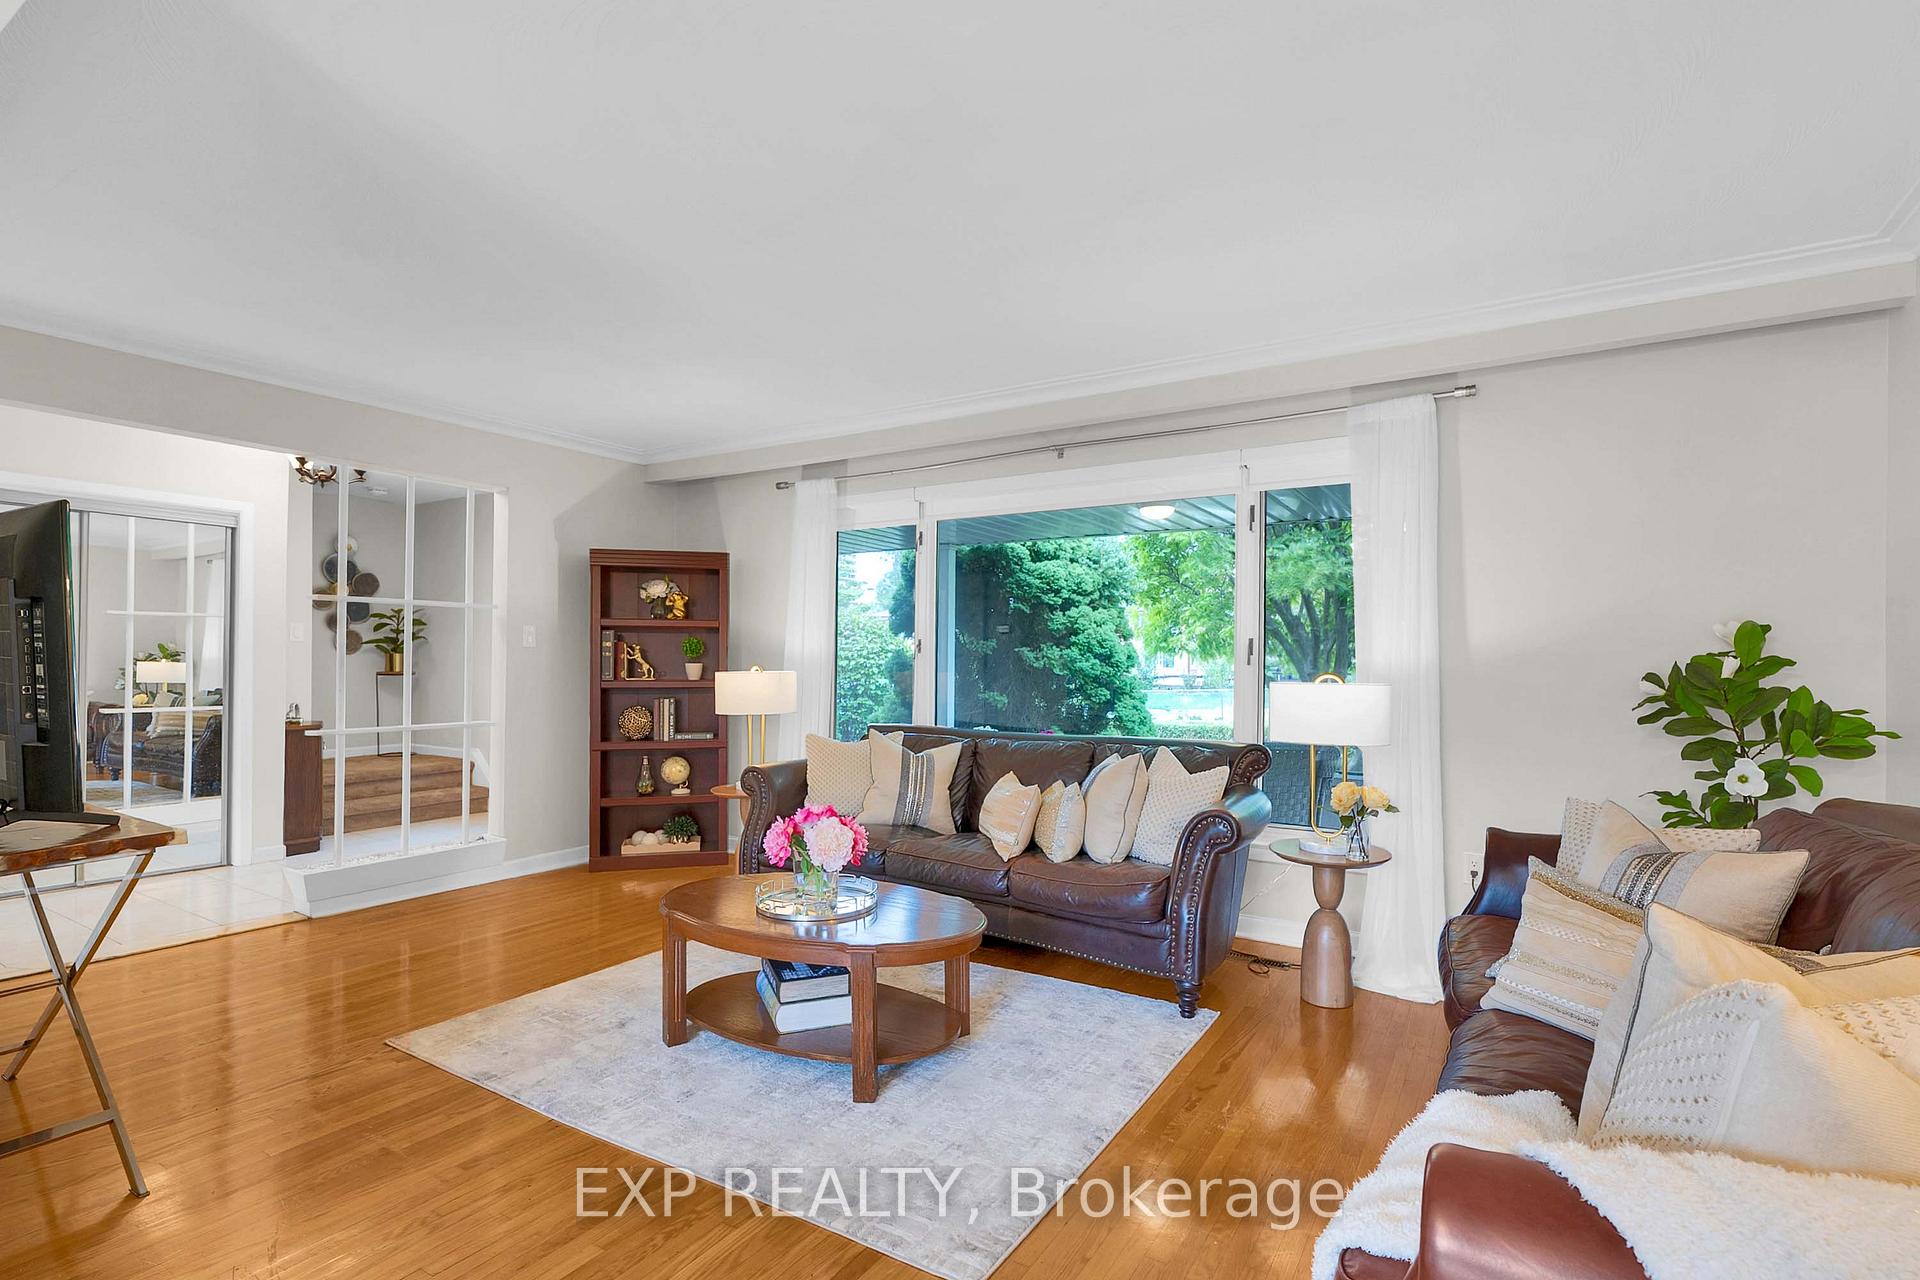
- Living Room—Main level, Hardwood Floor, Picture Window, Overlooks Dining
- Bedroom 3—Second level, Hardwood Floor, Closet, Overlooks Backyard
- Cold Room/Cantina—Basement level, Unfinished
- Laundry—Basement level, Unfinished
Washrooms
- 2-piece, Main
- 4-piece, Second
- Municipality
- North York
- Neighbourhood
- York University Heights
- Main cross streets
- Sentinel Rd & Derrydown Rd
- Zoning
- RM
- Directions
- Finch Ave W & Keele St
- MLS® number
- W13800590
- Data source
- Toronto Regional Real Estate Board
- Listed on
- 2026-09-18
- Updated on
- 2026-10-15
- Days on market
- 31 days
- Possession type
- Flexible
- Co-op commission
- 2.5% + HST
- Seller
- Listed by
- eXp Realty
Home Market Value
Current home valuation for 182 Derrydown Road, North York, York University Heights, North York, ON. Listed for $988,888
HOMEH Estimate
$997,764
Estimated Sales Range
$788,234 - $1,207,294
HOMEH Estimate for 182 Derrydown Road, North York, York University Heights
Calculated with a real agent's CMA method — 45+ years of experience, codified. Not an AI guess.
For the owner
Is this your home? Track its value.
Get this home's HOMEH Estimate by email once a month, with how many homes are for sale around you.
Mortgage Payment Calculator
Compare up to 4 down payment scenarios
5% on first $500K + 10% on $488,888 over $500K
$73,889
| Scenario 1 | Scenario 2 | Scenario 3 | Scenario 4 | |
|---|---|---|---|---|
−Down payment | % $ | % $ | % $ | % $ |
+CMHC insurance | $36,589 | $27,590 | $23,536 | $0 |
=Total mortgage | $951,310 | $917,589 | $864,091 | $791,110 |
Amortization | ||||
Mortgage rate | % | % | % | % |
| Payment frequency | ||||
=Mortgage payment | $4,645monthly | $4,480monthly | $4,219monthly | $3,863monthly |
Land Transfer Tax
$16,253
$16,253
$32,506
Around this home
No schools found nearby
Data provided by OpenStreetMap & Fraser Institute School Rankings
Ask HOMEH
New!Hi there!
👋Text or call (416) 301-9001
Recommended for you
Based on homes you've looked at.
No recommended properties found.
Nearby similar homes
No nearby properties found.
More real estate resources
Other homes nearby
Explore this area
Nearby neighbourhoods
No nearby listings available.