

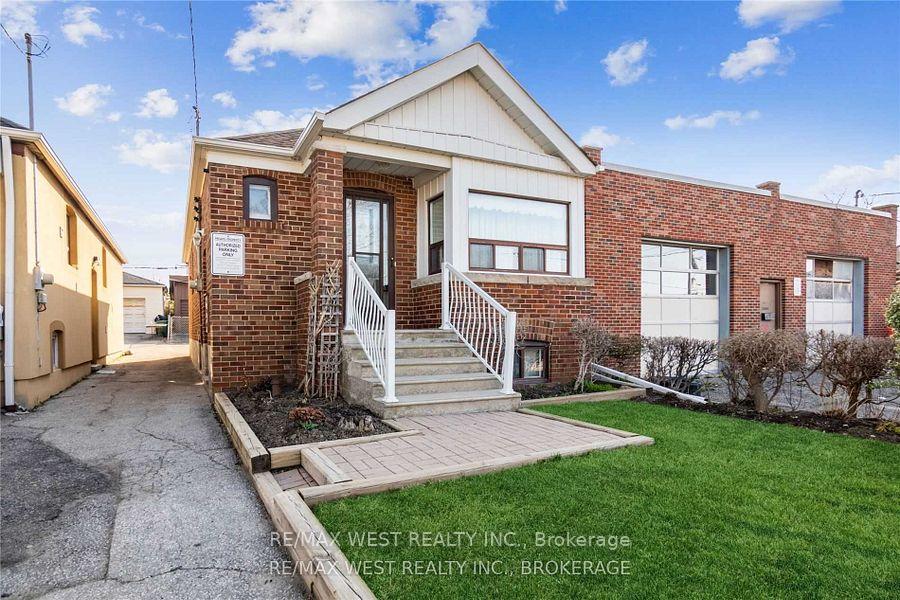
Main, 49 Hartley Avenue
Detached Terminated
1/11Main, 49 Hartley Avenue
Detached Terminated
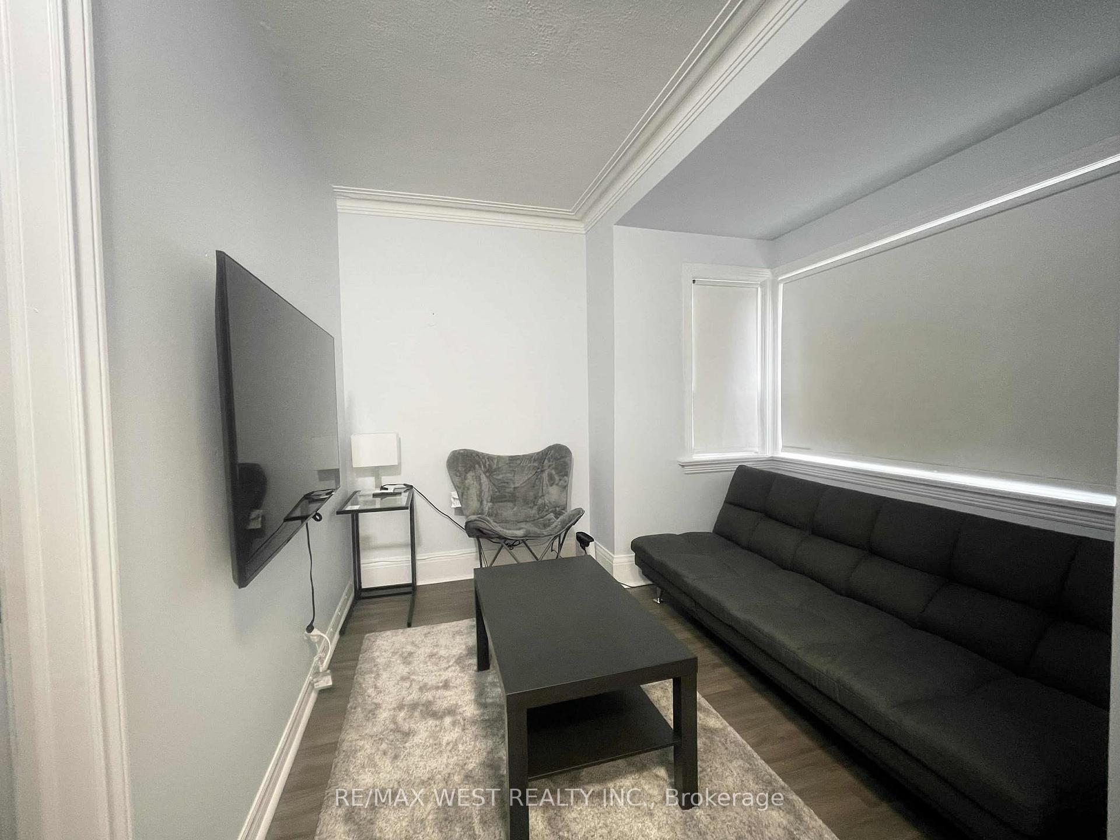
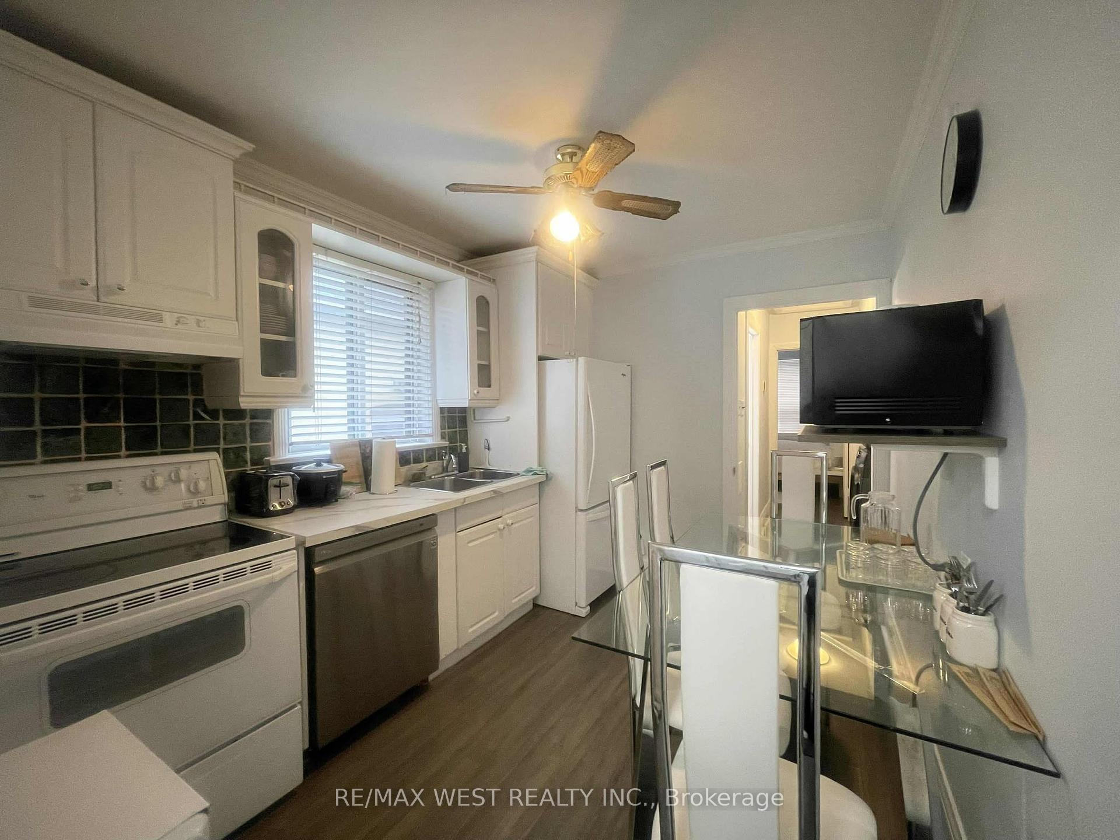
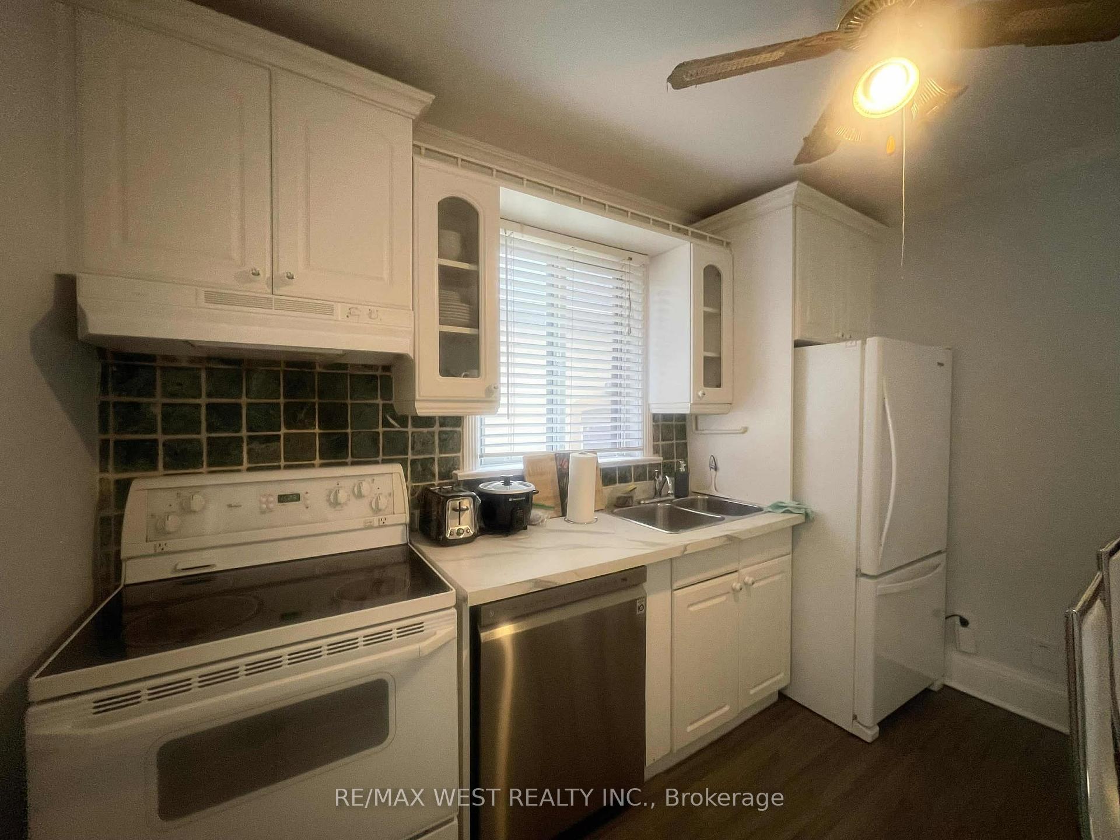
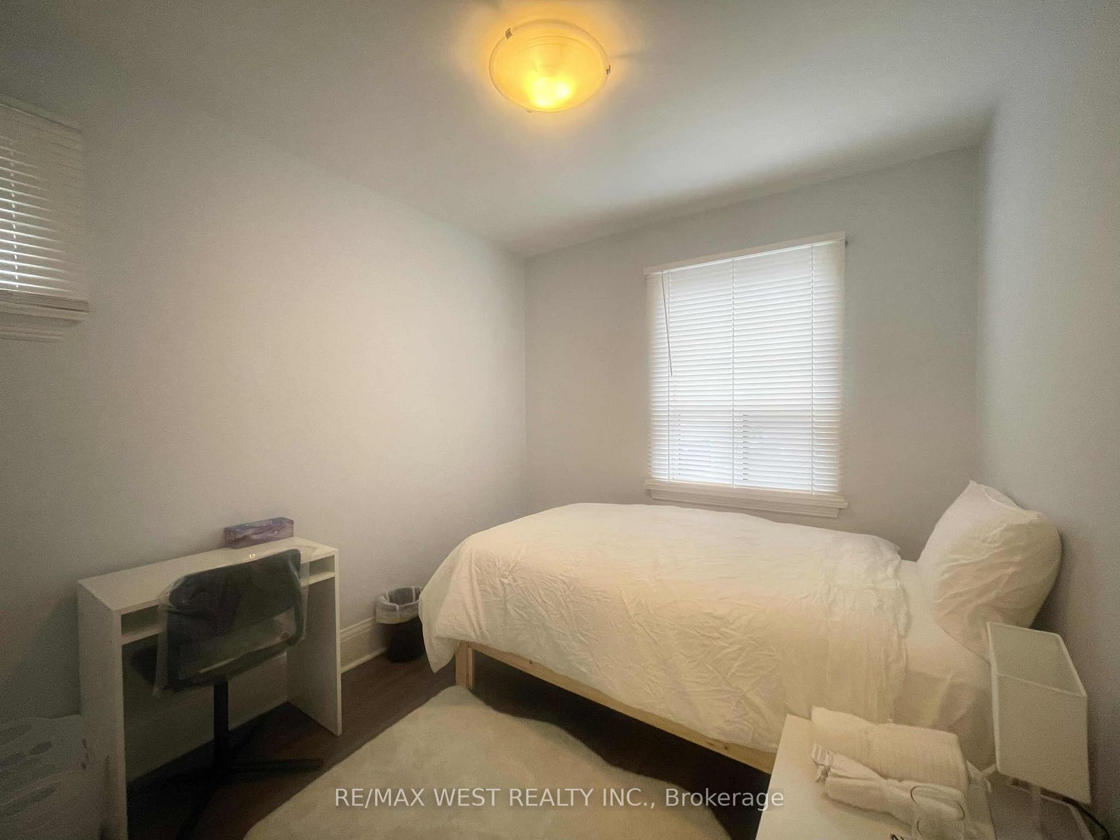 See all 11 photos
3 Bedrooms
1 Bathroom
0 Garage
— sq.ft
Main Floor
— Unit
Property history
- $3,000TerminatedList: 2025-03-21|End: 2025-03-29|8 daysW12034648
- $3,000ExpiredList: 2024-10-25|End: 2025-01-31|98 daysW9512290
Facts and features
- BasementNone
- Lease term12 months
- FurnishedUnfurnished
- LaundryEnsuite
The homeDetached, Bungalow, Basement None
- Type: Detached
- Style: Bungalow
- Basement: None
InsideEnsuite, Other, Rooms above ground 5
- Laundry: Ensuite
- Features: Other
- Rooms above ground: 5
- Bedrooms: 3
- Bathrooms: 1
- Kitchens: 1
Outside and lotBrick, Unknown, Unknown
- Exterior: Brick
- Roof: Unknown
- Foundation: Unknown
Parking1 Parking
- Spaces: 1 Parking
Heating, water and powerForced air, gas, Wall unit(s), Municipal water
- Heating: Forced air, gas
- Cooling: Wall unit(s)
- Water: Municipal water
- Sewer: Municipal sewer
Rent and termsRent $3,000 a month, Main, Unfurnished
- Rent: $3,000 a month
- Space for rent: Main
- Furnished: Unfurnished
- Lease: 12 months
- Paid: Monthly
IncludedFridge, stove, dishwasher, ensuite washer and dryer. 1 outdoor parking.
- Included: Fridge, stove, dishwasher, ensuite washer and dryer. 1 outdoor parking.
Listing detailsW12034648, Terminated, Mar 21, 2025
- MLS® number: W12034648
- Status: Terminated
- Listed on: Mar 21, 2025
- Days on market: 8
- Updated: Mar 29, 2025
- Possession: Flexible
- Occupied by: Owner
- Listing brokerage: RE/MAX WEST REALTY INC.
About this home
Main, 49 Hartley Avenue, North York (Briar Hill-Belgravia), ON M6E 4E9
Other
Modern living in a great location near Eglinton & Dufferin. This unit features a bright and airy flow to your 3 bedrooms, newer renovated floors throughout, renovated bathroom, and more. Convenient location with steps to transit, schools, parks, shopping, and restaurants! Minutes to Eglinton West Station!
Read more
Ask about this home
A HOMEH agent will answer your questions about this home.
Ask a question
Around this home
Eglinton /Dufferin
Errands
Transit
Parks
Schools
Daily convenience, out of 100, from the distances below
ParkJ.T.Watson Park · 7 within 1 km9 min walk579 m
GroceryJiang’s Convenience Store4 min walk232 m
SchoolFairbank Public School8 min walk520 m
SubwayFairbank5 min walk336 m
PharmacyGuardian5 min walk277 m
Cafés & foodYummy Tummy · 15 within 1 km4 min walk235 m
Gym & rec centreDufferin Social Club4 min walk266 m
LibraryToronto Public Library - Maria A. Shchuka10 min walk591 m
WalkDriveStraight-line distance, open map data
Grocery0.2 km
Park0.6 km
Dining0.2 km
Gym0.5 km
Fairbank0.3 km
Schools nearby
School rating, out of 10.
Fairbank Public Schoolelementary · Public · 0.5 km
4.4/10Low
Fairbank Memorial Community Schoolelementary · Public · 0.6 km
—
Lycée Français de Torontoelementary · Private · 0.6 km
—
Contact agent
Helpful calculators
Rent vs buy
Affordability
Mortgage
Down payment
Stress test
CMHC insurance
Your HOMEH agent

NimaHOMEH agent · North York
"I would see it this week."
Ask Nima