

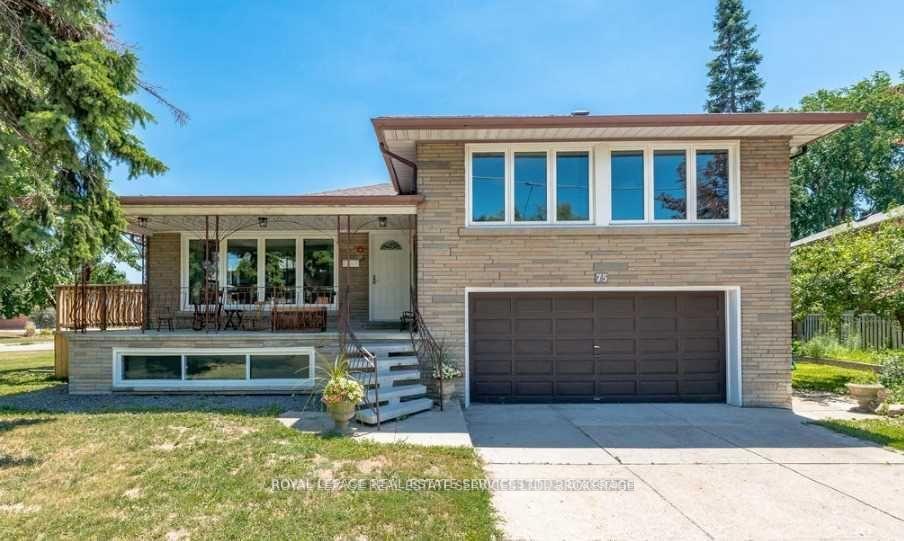
75 Wenderly Drive
Detached Rented
1/2075 Wenderly Drive
Detached Rented
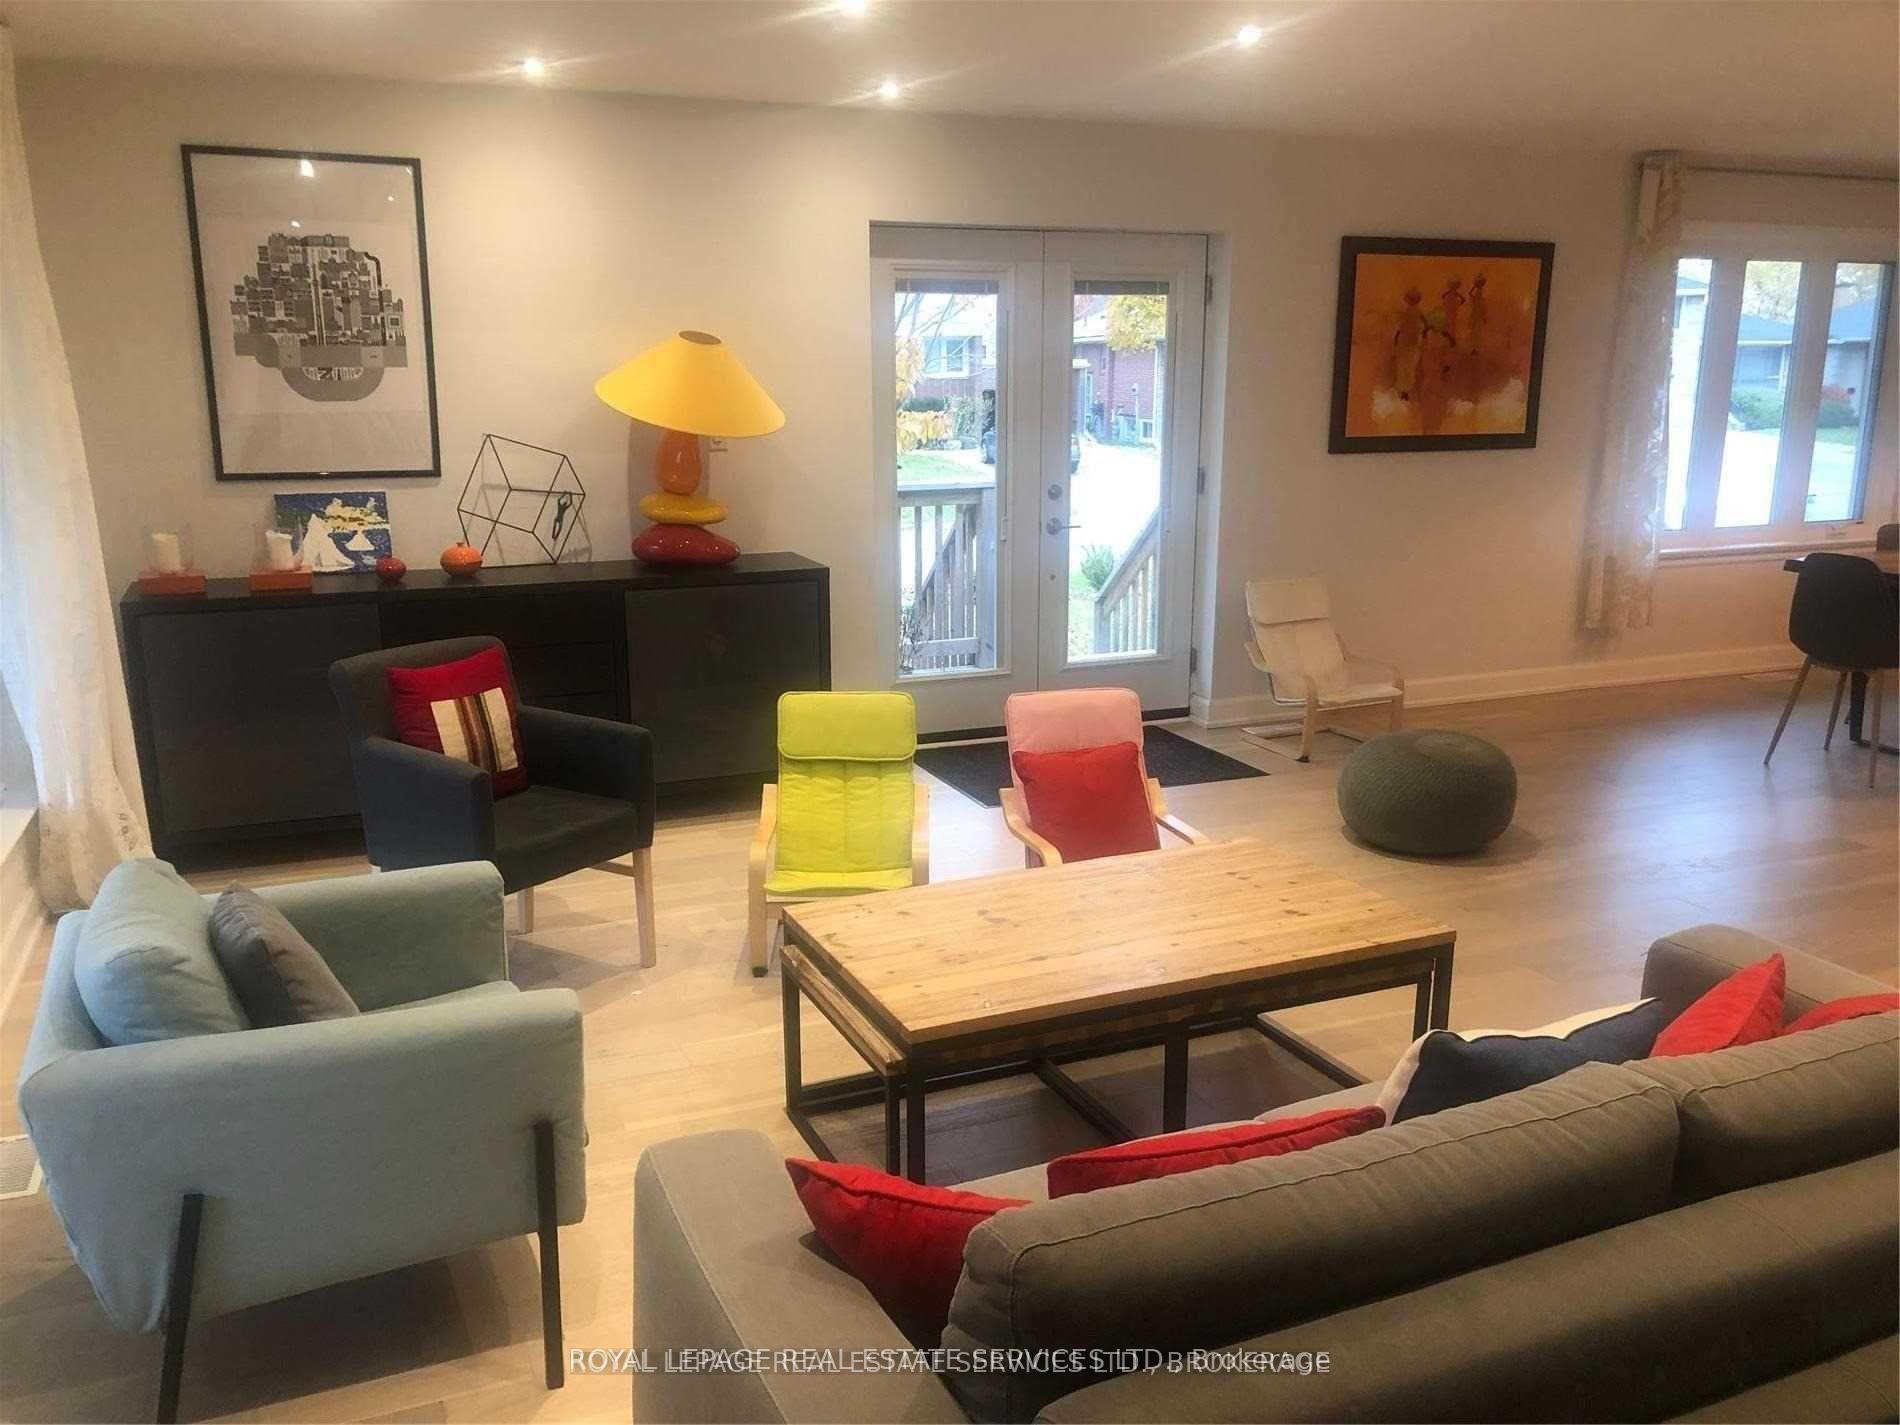 See all 20 photos
3+2 Bedrooms
4 Bathrooms
2 Garage
— sq.ft
Entire Home
— Unit
Property history
Facts and features
- BasementFinished
- Lease term12 months
- FurnishedUnfurnished
- LaundryIn basement, ensuite
What stands out
- Second kitchen
- Central air
The homeDetached, Sidesplit 4, Finished
- Type: Detached
- Style: Sidesplit 4
- Basement: Finished
InsideIn basement, ensuite, Other, Rooms above ground 6
- Laundry: In basement, ensuite
- Features: Other
- Rooms above ground: 6
- Rooms in the basement: 4
- Bedrooms: 3 + 2 in the basement
- Bathrooms: 4
- Kitchens: 2
- Family room: Yes
Outside and lotBrick, Unknown, Unknown
- Exterior: Brick
- Roof: Unknown
- Foundation: Unknown
Parking2 Garage, Attached, Private double
- Spaces: 2 Garage
- Garage: Attached
- Driveway: Private double
Heating, water and powerForced air, gas, Central air, Municipal water
- Heating: Forced air, gas
- Cooling: Central air
- Water: Municipal water
- Sewer: Municipal sewer
- Natural gas: Available
- Cable: Available
Rent and termsRent $4,500 a month, Entire property, Unfurnished
- Rent: $4,500 a month
- Space for rent: Entire property
- Furnished: Unfurnished
- Lease: 12 months
- Rent includes: Parking
Listing detailsW11940139, Rented, Jan 24, 2025
- MLS® number: W11940139
- Status: Rented
- Listed on: Jan 24, 2025
- Days on market: 7
- Updated: Jan 31, 2025
- Possession: 2025-03-15 / March 15, 2025
- Occupied by: Tenant
- Listing brokerage: ROYAL LEPAGE REAL ESTATE SERVICES LTD.
About this home
75 Wenderly Drive, North York (Yorkdale-Glen Park), ON M6B 2P1
Other
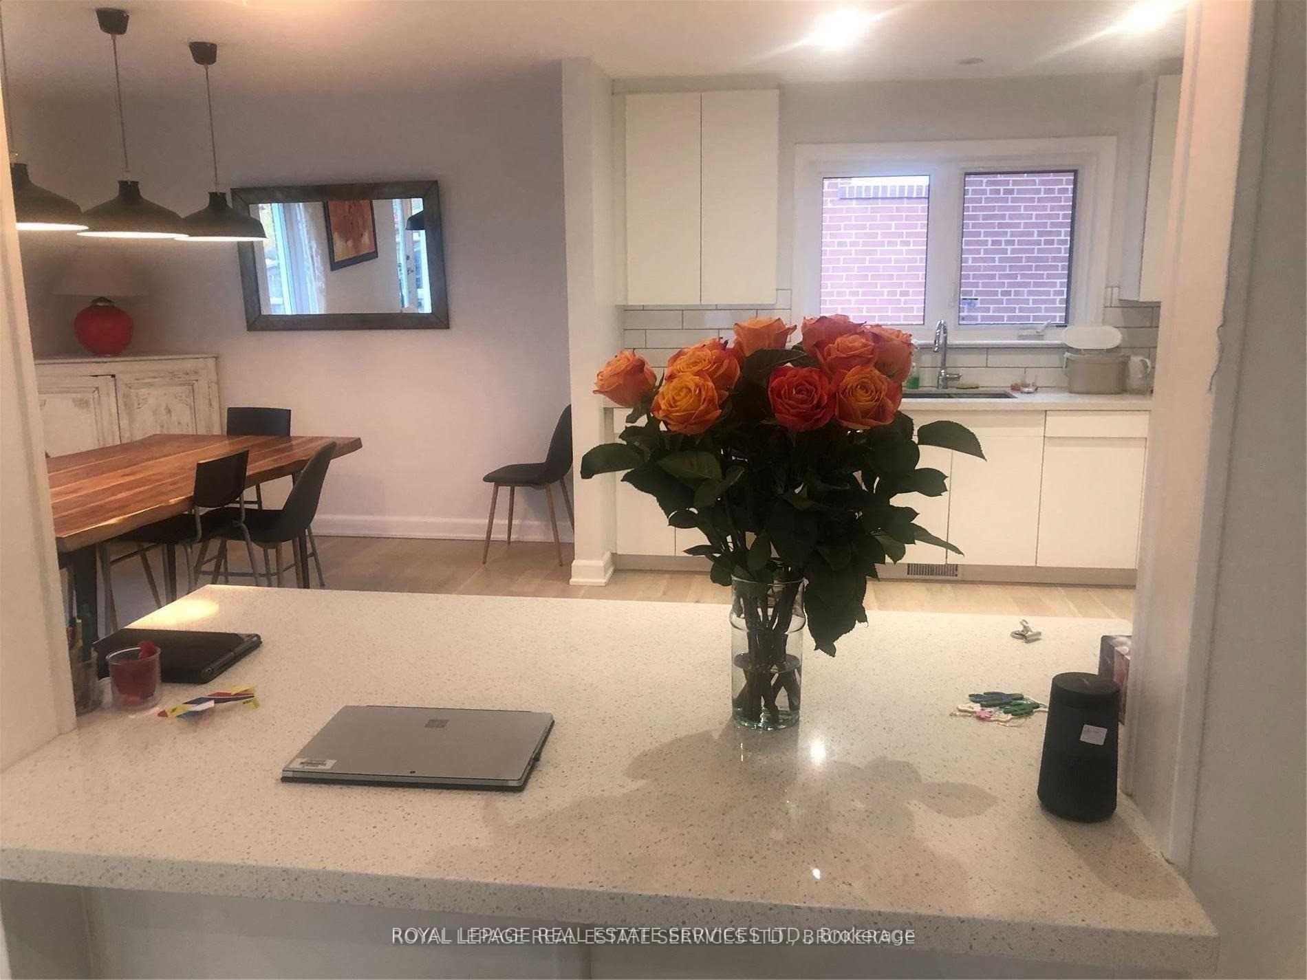
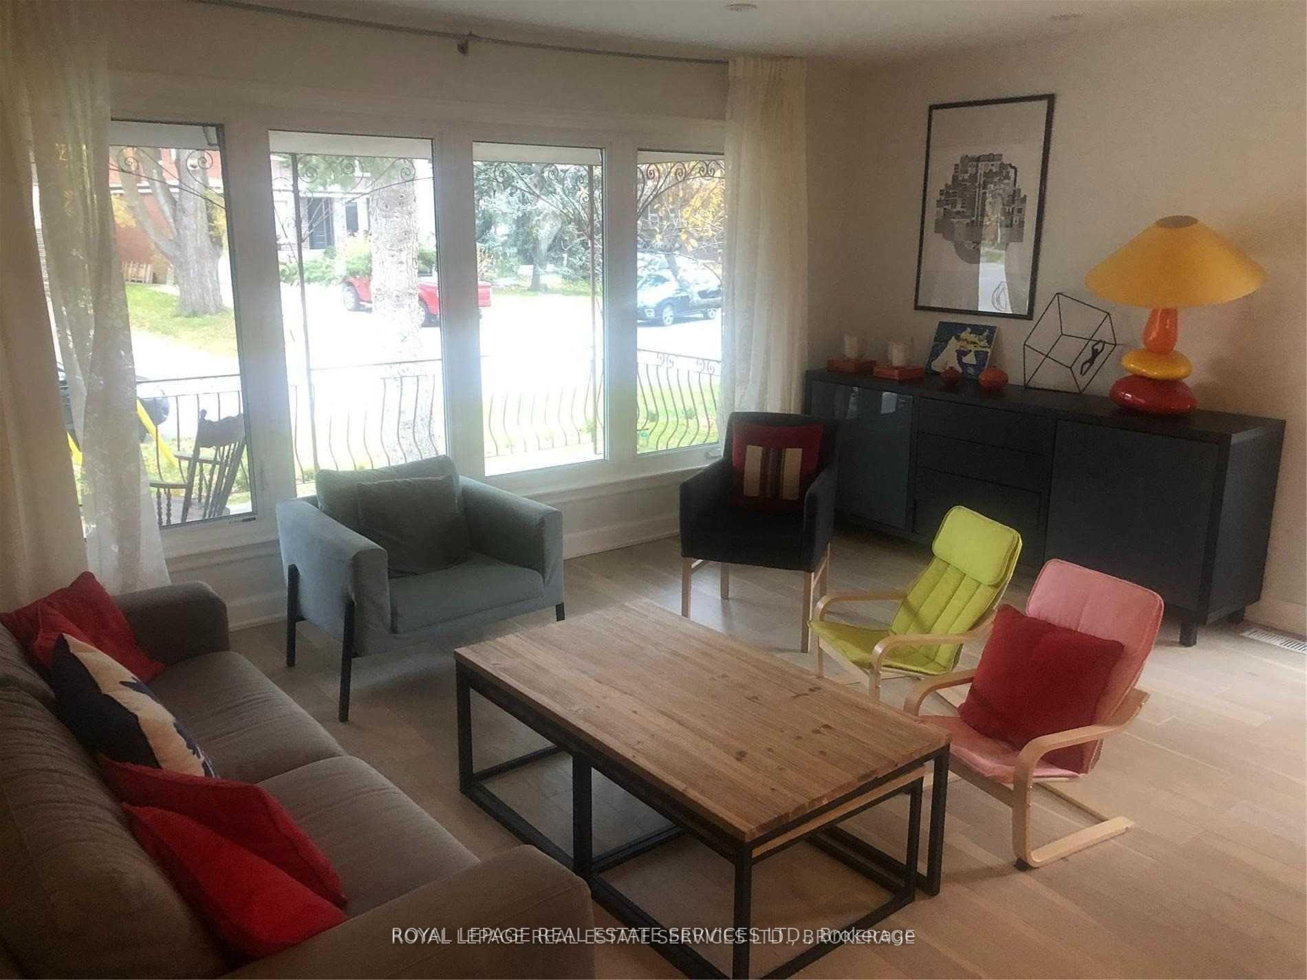
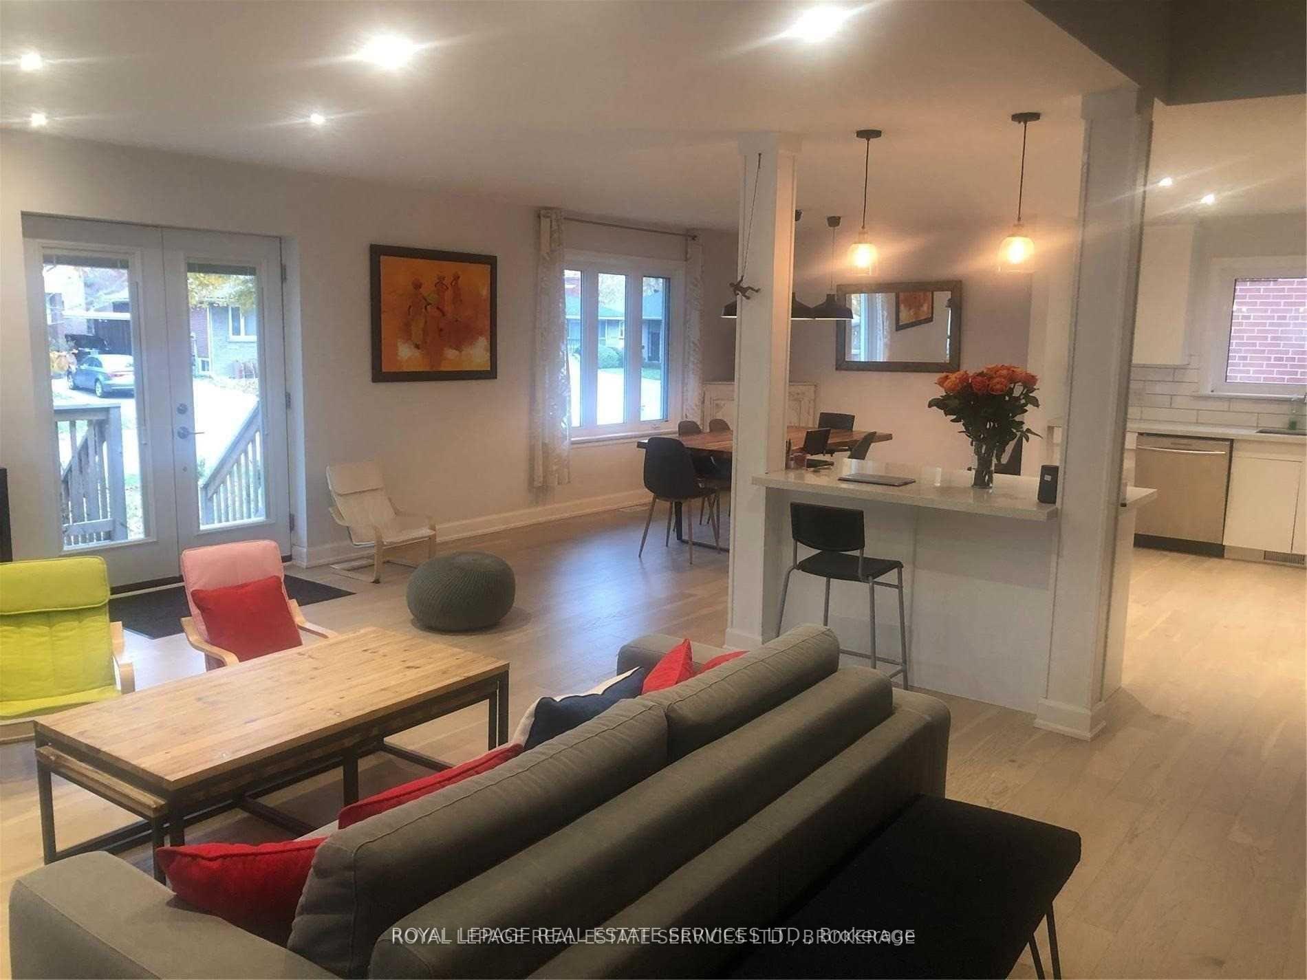
Beautiful, 5 Bed/4 Bath Home In Toronto. Large House With A Spacious, Open Concept Floor Plan, Perfect For Relaxing Or Entertaining. A Renovated Chef's Kitchen With Tons Of Cupboard Space, Great Lighting, Hardwood Floors And A Walk-Out Deck. The Basement Has High Ceilings, W/ Mini Kitchen & Large Recreation Room. Bonus Family Room On Its Own Level With 3 Piece Bathroom. Pot Lights Throughout, Windows Galore, Backyard With Lots Of Space To Play! Available for rent: March 15th.
Read more
Ask about this home
A HOMEH agent will answer your questions about this home.
Ask a question
Around this home
Marlee & Lawrence
Errands
Parks
Schools
Daily convenience, out of 100, from the distances below
ParkWenderly Park · 6 within 1 km3 min walk160 m
GroceryBole Market6 min walk399 m
SchoolSt Charles Catholic School4 min walk270 m
PharmacyJohn & Jack Pharmacy8 min walk487 m
Cafés & foodYummy Tummy Bar & Grill · 15 within 1 km7 min walk403 m
Gym & rec centreHard Core Fitness7 min walk425 m
WalkDriveStraight-line distance, open map data
Grocery0.4 km
Park0.2 km
Coffee0.5 km
Dining0.4 km
Gym0.4 km
Schools nearby
School rating, out of 10.
St Charles Catholic Schoolelementary · Catholic · 0.3 km
5.3/10Fair
Surrey Place Centre/Toronto Preschoolelementary · Public · 0.3 km
—
Fieldstone Day Schoolelementary · Private · 0.4 km
—
Contact agent
Helpful calculators
Rent vs buy
Affordability
Mortgage
Down payment
Stress test
CMHC insurance
Your HOMEH agent

NimaHOMEH agent · North York
"I would see it this week."
Ask Nima
Keep exploring
You are here