


Unit 202, 2030 Eglinton Avenue W
Store W Apt/Office Terminated
1/7Unit 202, 2030 Eglinton Avenue W
Store W Apt/Office Terminated
 See all 7 photos
1 Bedroom
1 Bathroom
0 Garage
700–1.1K sq.ft
2nd Floor
— Unit
Property history
- $1,600TerminatedList: 2026-01-05|End: 2026-02-10|36 daysW12672426
Facts and features
- BasementNone
- Lot size20 × 115 ft
- Lease term12 months
- FurnishedUnfurnished
The homeStore W Apt/Office, 2-storey, 700–1,100 sq ft
- Type: Store W Apt/Office
- Style: 2-storey
- Living space: 700–1,100 sq ft
- Basement: None
InsideCarpet free, Ensuite, Carpet free
- Flooring: Carpet free
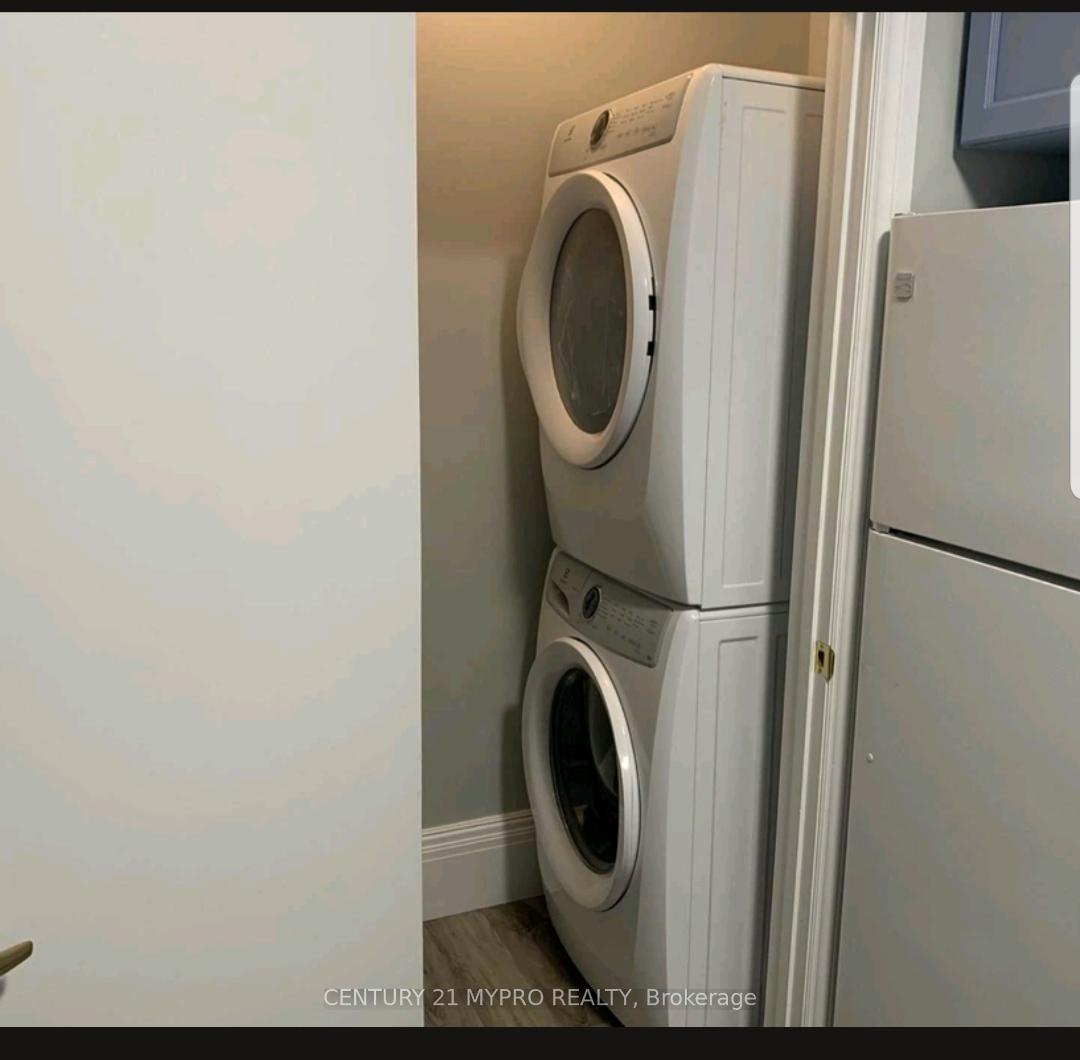
- Laundry: Ensuite
- Features: Carpet free
- Rooms above ground: 2
- Bedrooms: 1
- Bathrooms: 1
- Kitchens: 1
- Family room: Yes
Outside and lotBrick, Flat, Foundation Not applicable
Outside
- Exterior: Brick
- Roof: Flat
- Foundation: Not applicable
- Size: 20.25 × 115 ft
Heating, water and powerForced air, gas, Wall unit(s), Municipal water
- Heating: Forced air, gas
- Cooling: Wall unit(s)
- Water: Municipal water
Rent and termsRent $1,600 a month, 2nd floor, Unfurnished
- Rent: $1,600 a month
- Space for rent: 2nd floor
- Furnished: Unfurnished
- Lease: 12 months
- Rent includes: Heat, water
- Deposit: Required
- Credit check: Required
- Employment letter: Required
- Rental application: Required
- References: Required
IncludedWater, heat, Hydro
- Included: Water, heat
- Not included: Hydro
Listing detailsW12672426, Terminated, Jan 5, 2026
- MLS® number: W12672426
- Status: Terminated
- Listed on: Jan 5, 2026
- Days on market: 36
- Updated: Feb 10, 2026
- Possession: Immediate
- Occupied by: Vacant
- Listing brokerage: CENTURY 21 MYPRO REALTY
About this home
Unit 202, 2030 Eglinton Avenue W, North York (Briar Hill-Belgravia), ON M6E 2K3
Carpet Free
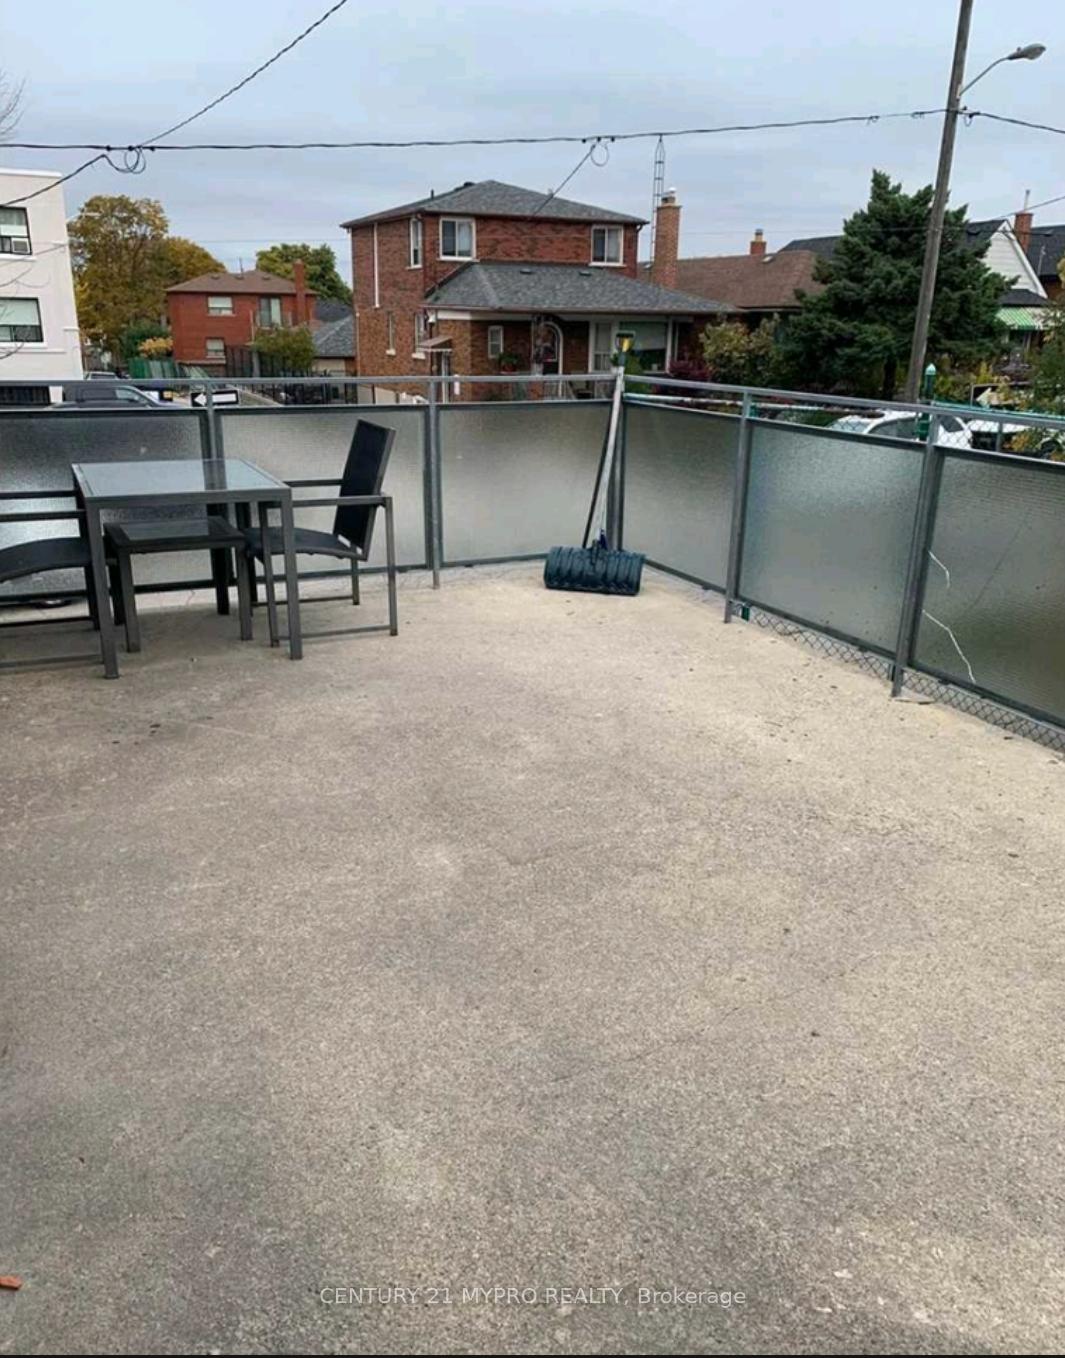
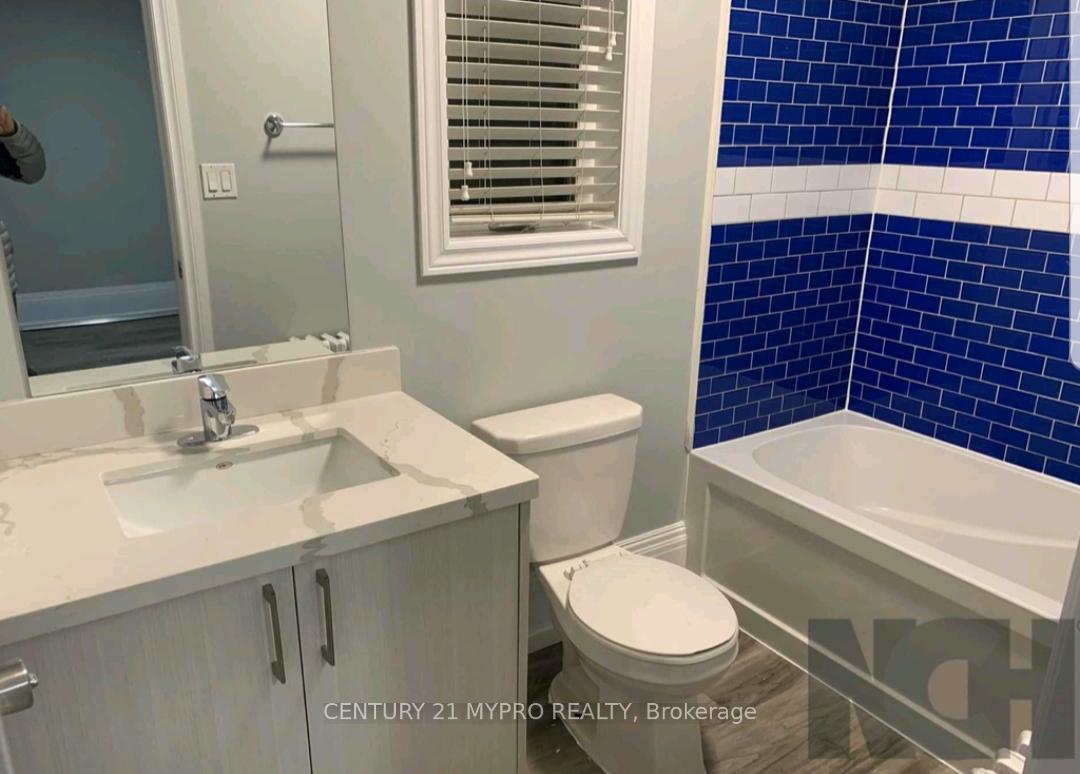
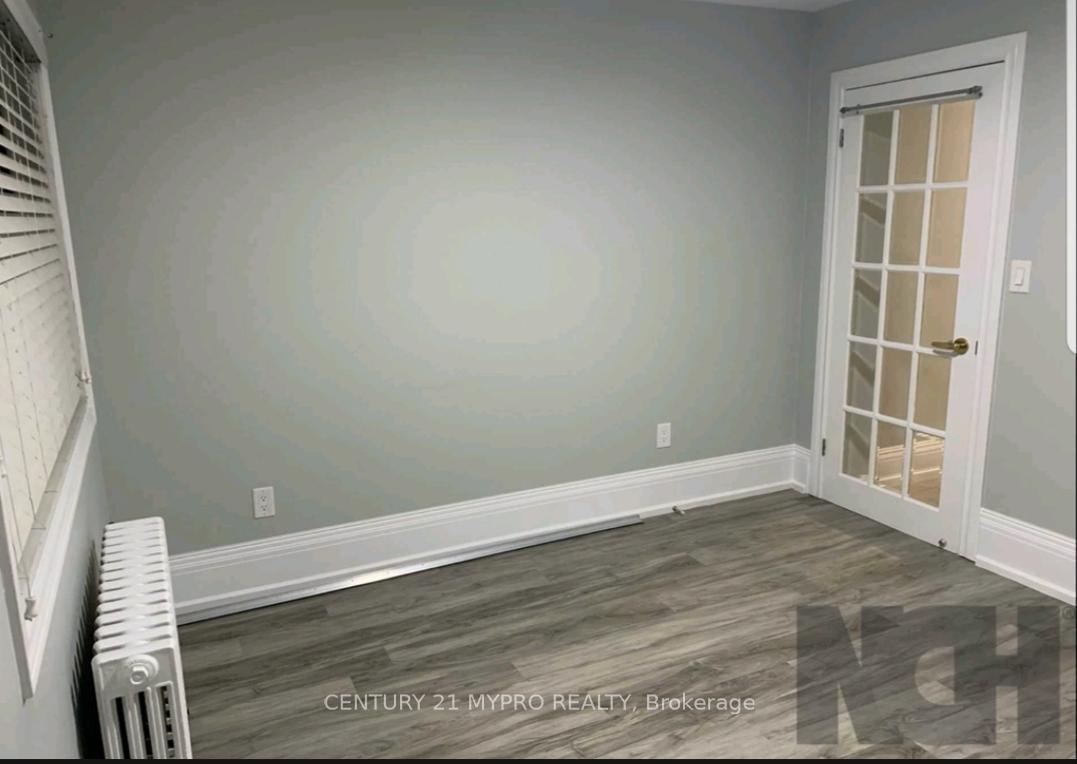
This One Bed And One Bath Unit Is Bright And Cozy! This Unit Shows Quartz Counter Tops And A Beautiful Backsplash. Is Steps To The Bus Stop, Dining, Shops And Services. This Unit Has A Terrace. Along A Vibrant Stretch Of Eglinton Where The Business Improvement Area Keeps The Community Informed And Entertained All Year Long. A Must See!
Read more
Ask about this home
A HOMEH agent will answer your questions about this home.
Ask a question
Around this home
Eglinton And Dufferin
Errands
Transit
Parks
Schools
Daily convenience, out of 100, from the distances below
ParkFairbank Memorial Park · 10 within 1 km12 min walk727 m
GroceryJiang’s Convenience Store2 min walk136 m
SchoolFairbank Memorial Community School6 min walk360 m
SubwayFairbank6 min walk397 m
PharmacyGuardian1 min walk20 m
Cafés & foodSushi Zuki · 15 within 1 km1 min walk63 m
Gym & rec centreDufferin Social Club8 min walk480 m
LibraryToronto Public Library - Maria A. Shchuka11 min walk674 m
WalkDriveStraight-line distance, open map data
Grocery0.1 km
Park0.7 km
Dining0.1 km
Gym0.7 km
Fairbank0.4 km
Schools nearby
School rating, out of 10.
Fairbank Memorial Community Schoolelementary · Public · 0.4 km
—
Fairbank Public Schoolelementary · Public · 0.5 km
4.4/10Low
Lycée Français de Torontoelementary · Private · 0.6 km
—
Contact agent
Helpful calculators
Rent vs buy
Affordability
Mortgage
Down payment
Stress test
CMHC insurance
Your HOMEH agent

KimHOMEH agent · North York
"I would see it this week."
Ask Kim