

84 Wendell Avenue
84 Wendell Avenue
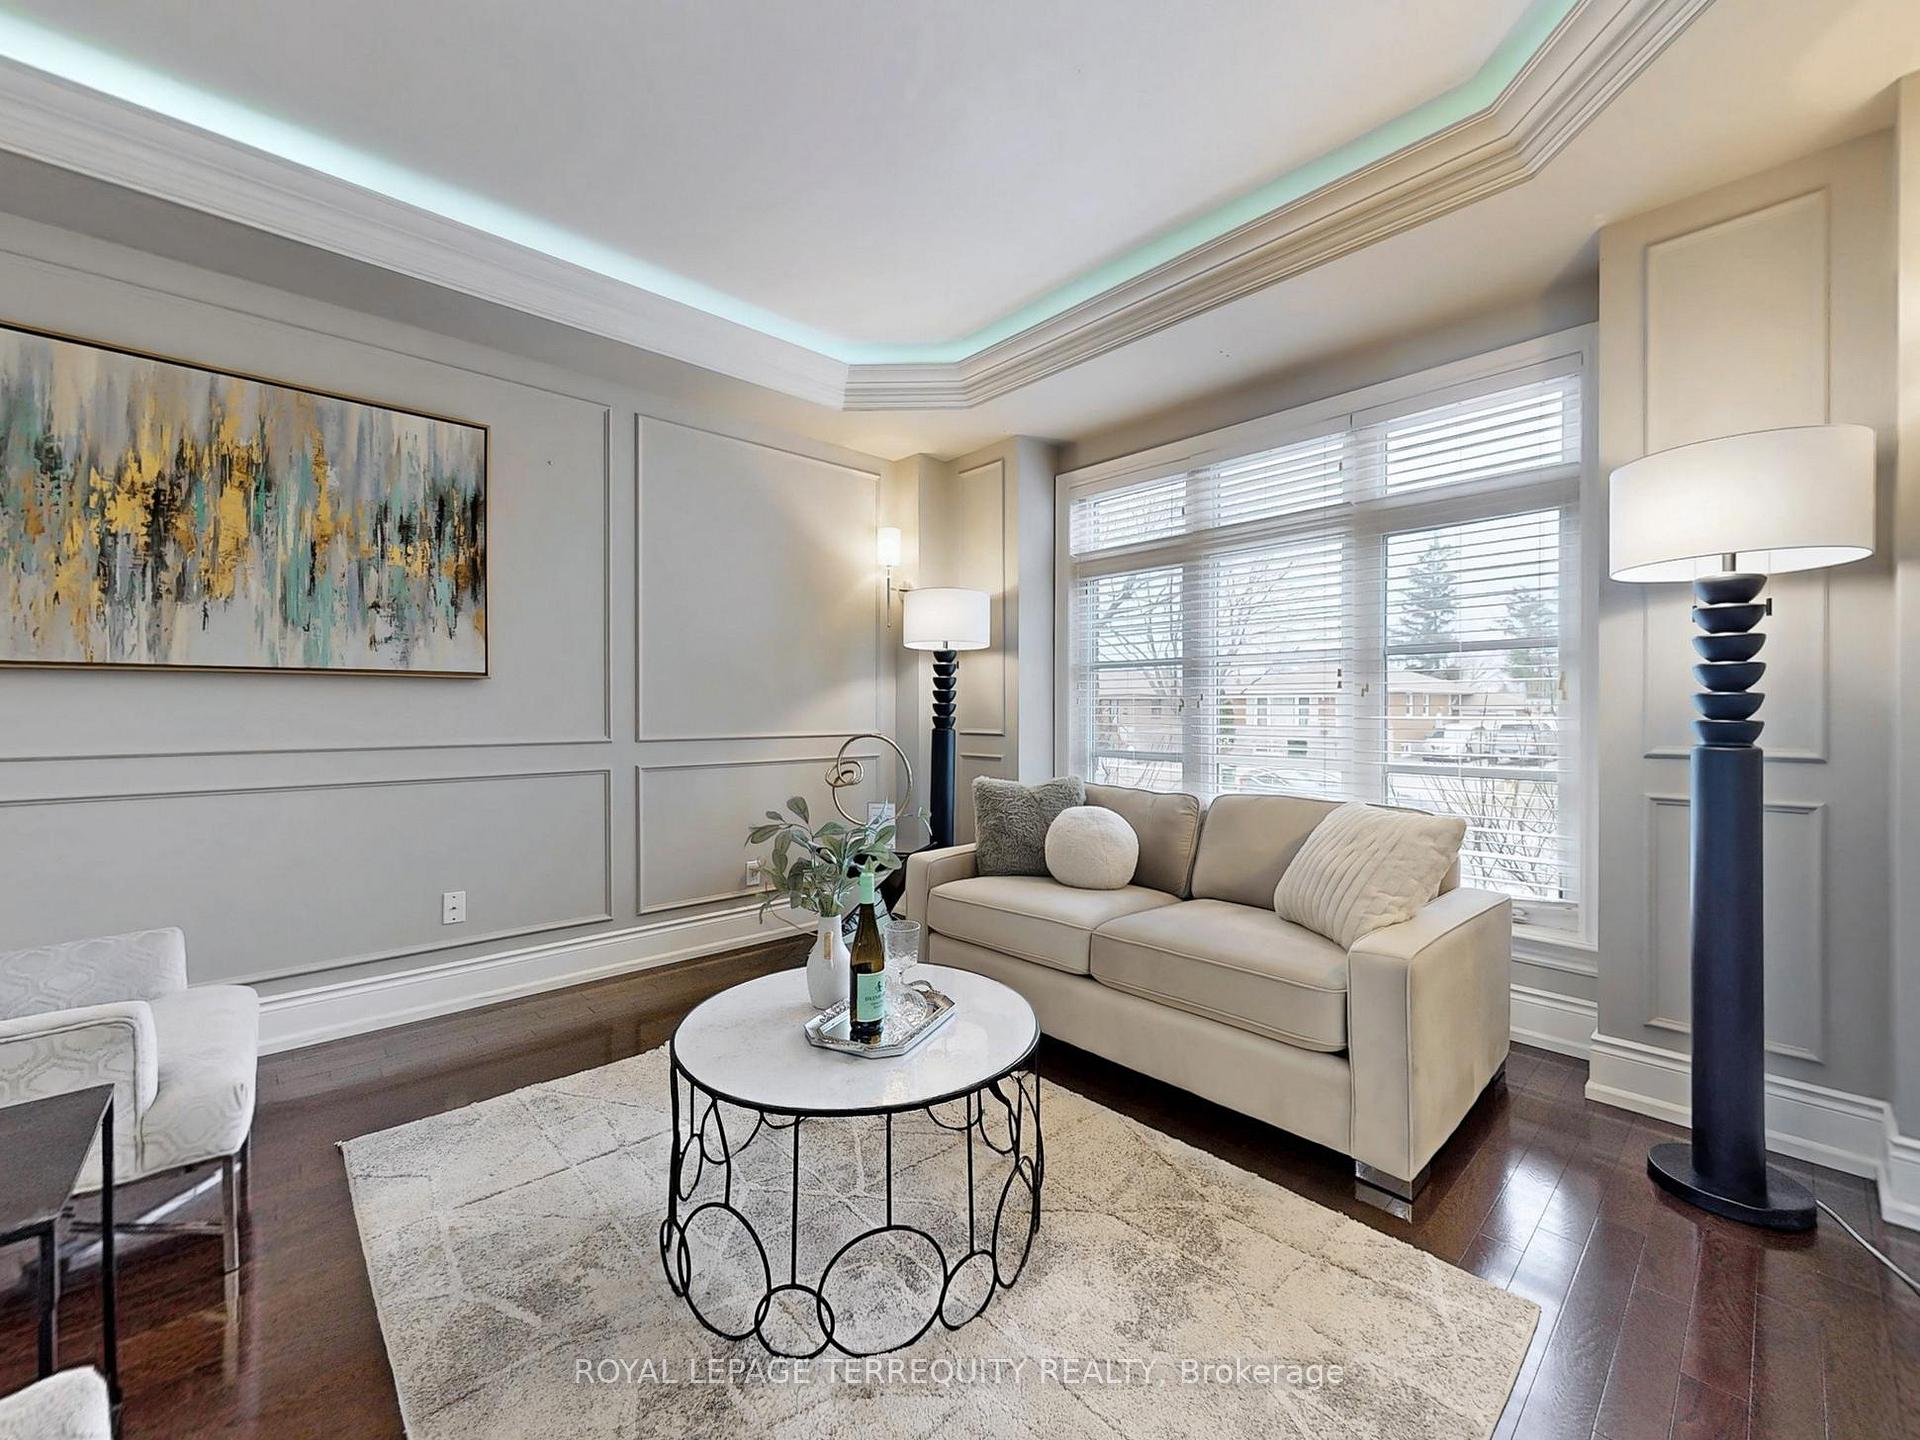 See all 50 photos
Property history
- $2,228,888SuspendedList: 2025-05-08|End: 2025-07-23|76 daysW12134442
- $2,379,999TerminatedList: 2025-03-29|End: 2025-05-08|40 daysW12049561
Facts and features
- BasementFinished
- Age of home6–15 years
- Price per sq ft~$686
- Water, sewerMunicipal
- Second kitchen
- Separate entrance
- Hardwood floors
- Fireplace
- Central air
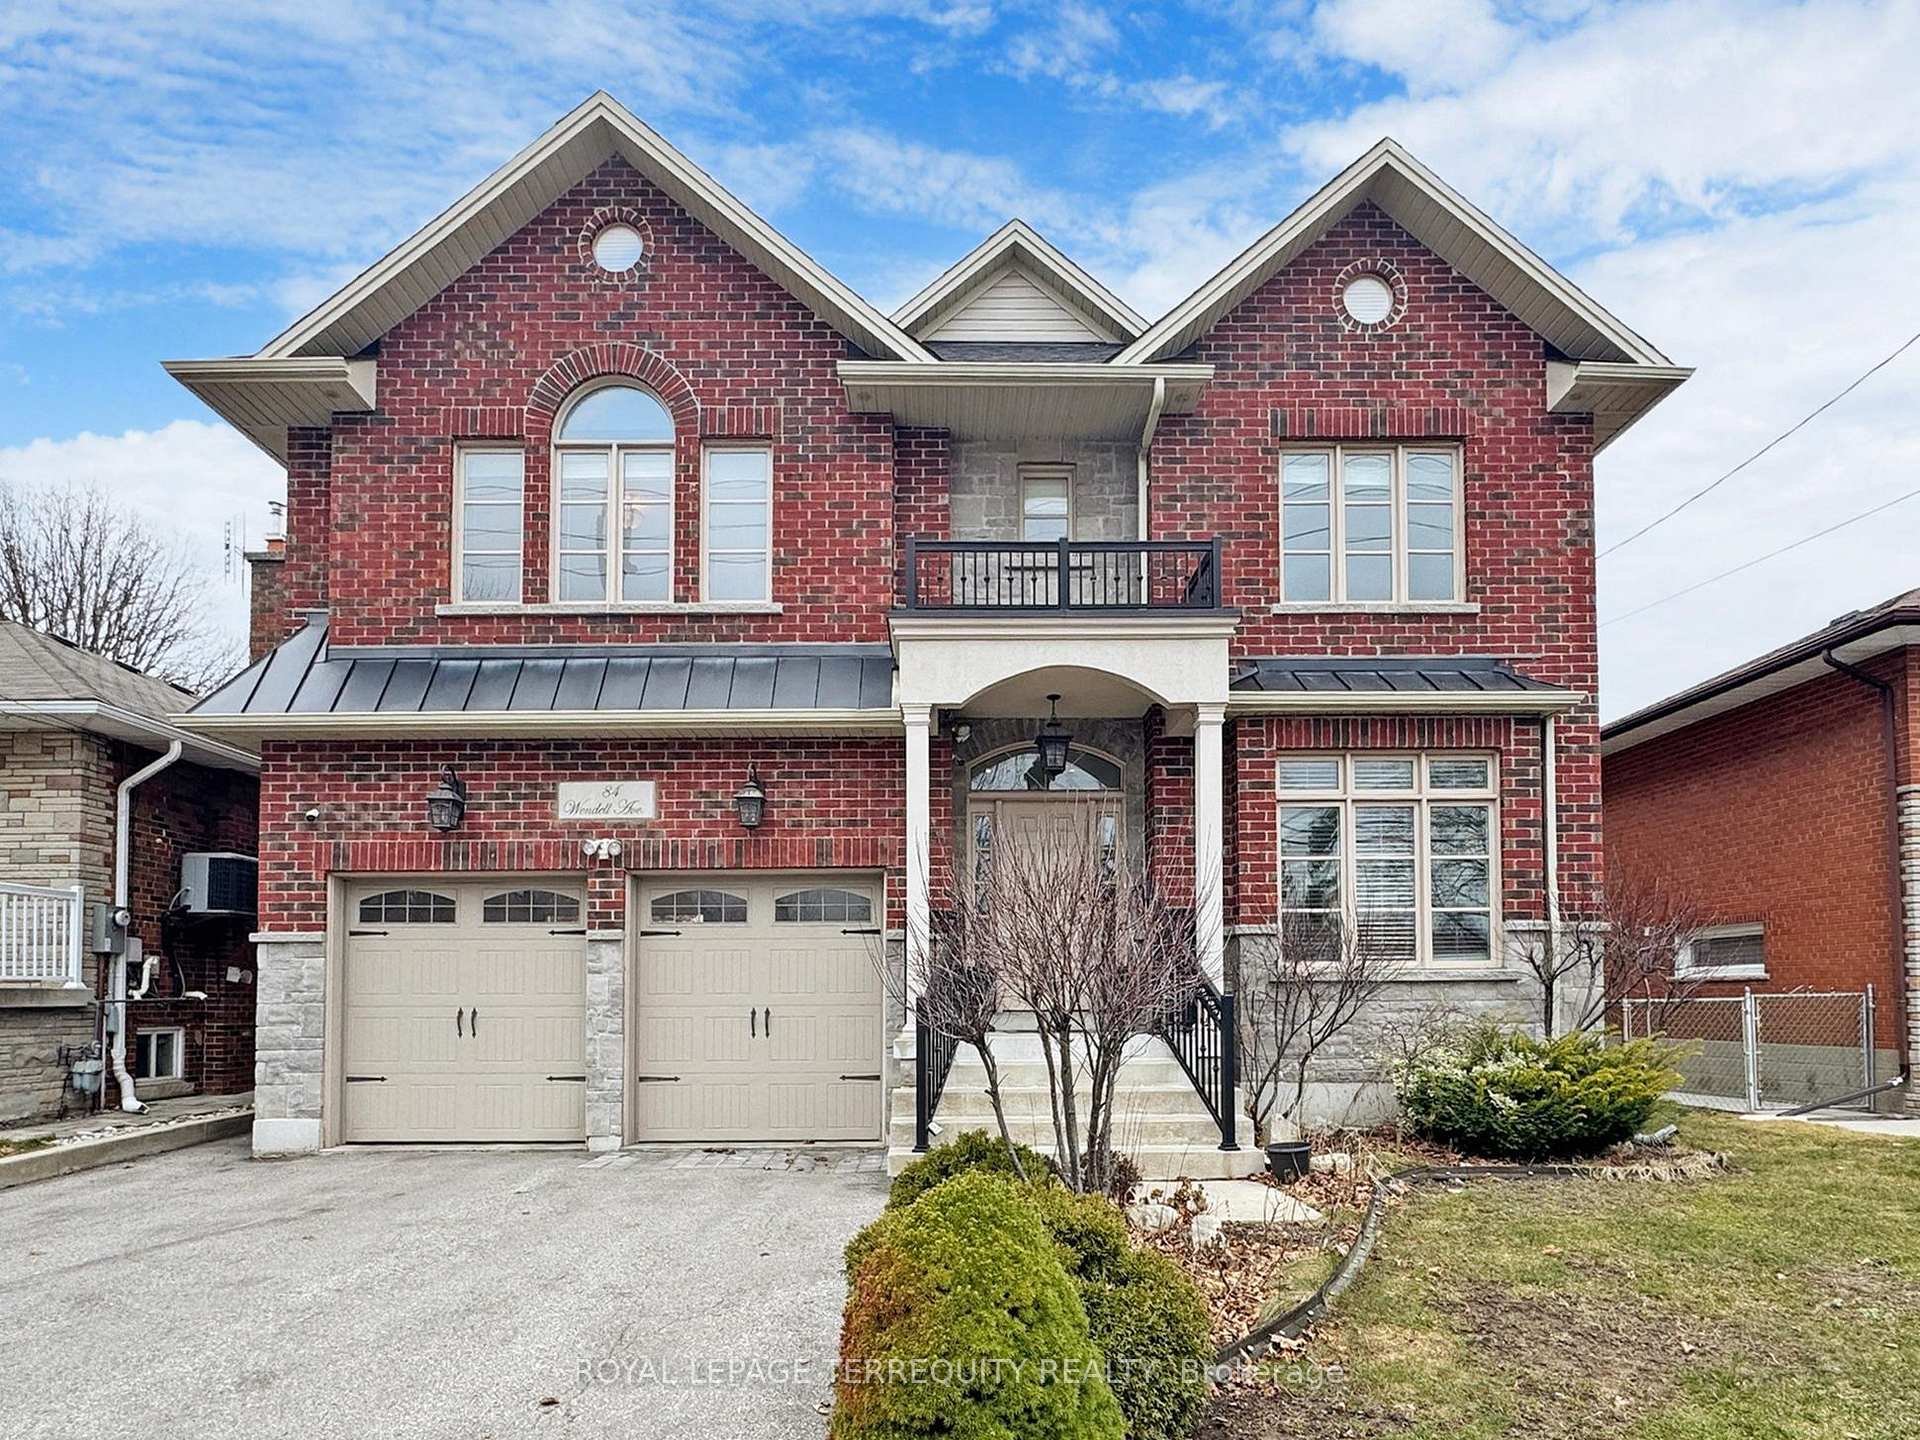
The homeDetached, 2-storey, Age 6–15 years
- Type: Detached
- Style: 2-storey
- Age: 6–15 years
- Living space: 3,000–3,500 sq ft
- Basement: Separate entrance, finished
- View: City, clear
- Waterfront: None
InsideFireplace Yes, family room, living room, natural gas, Hardwood, Tile, Upper level
- Fireplace: Yes, family room, living room, natural gas
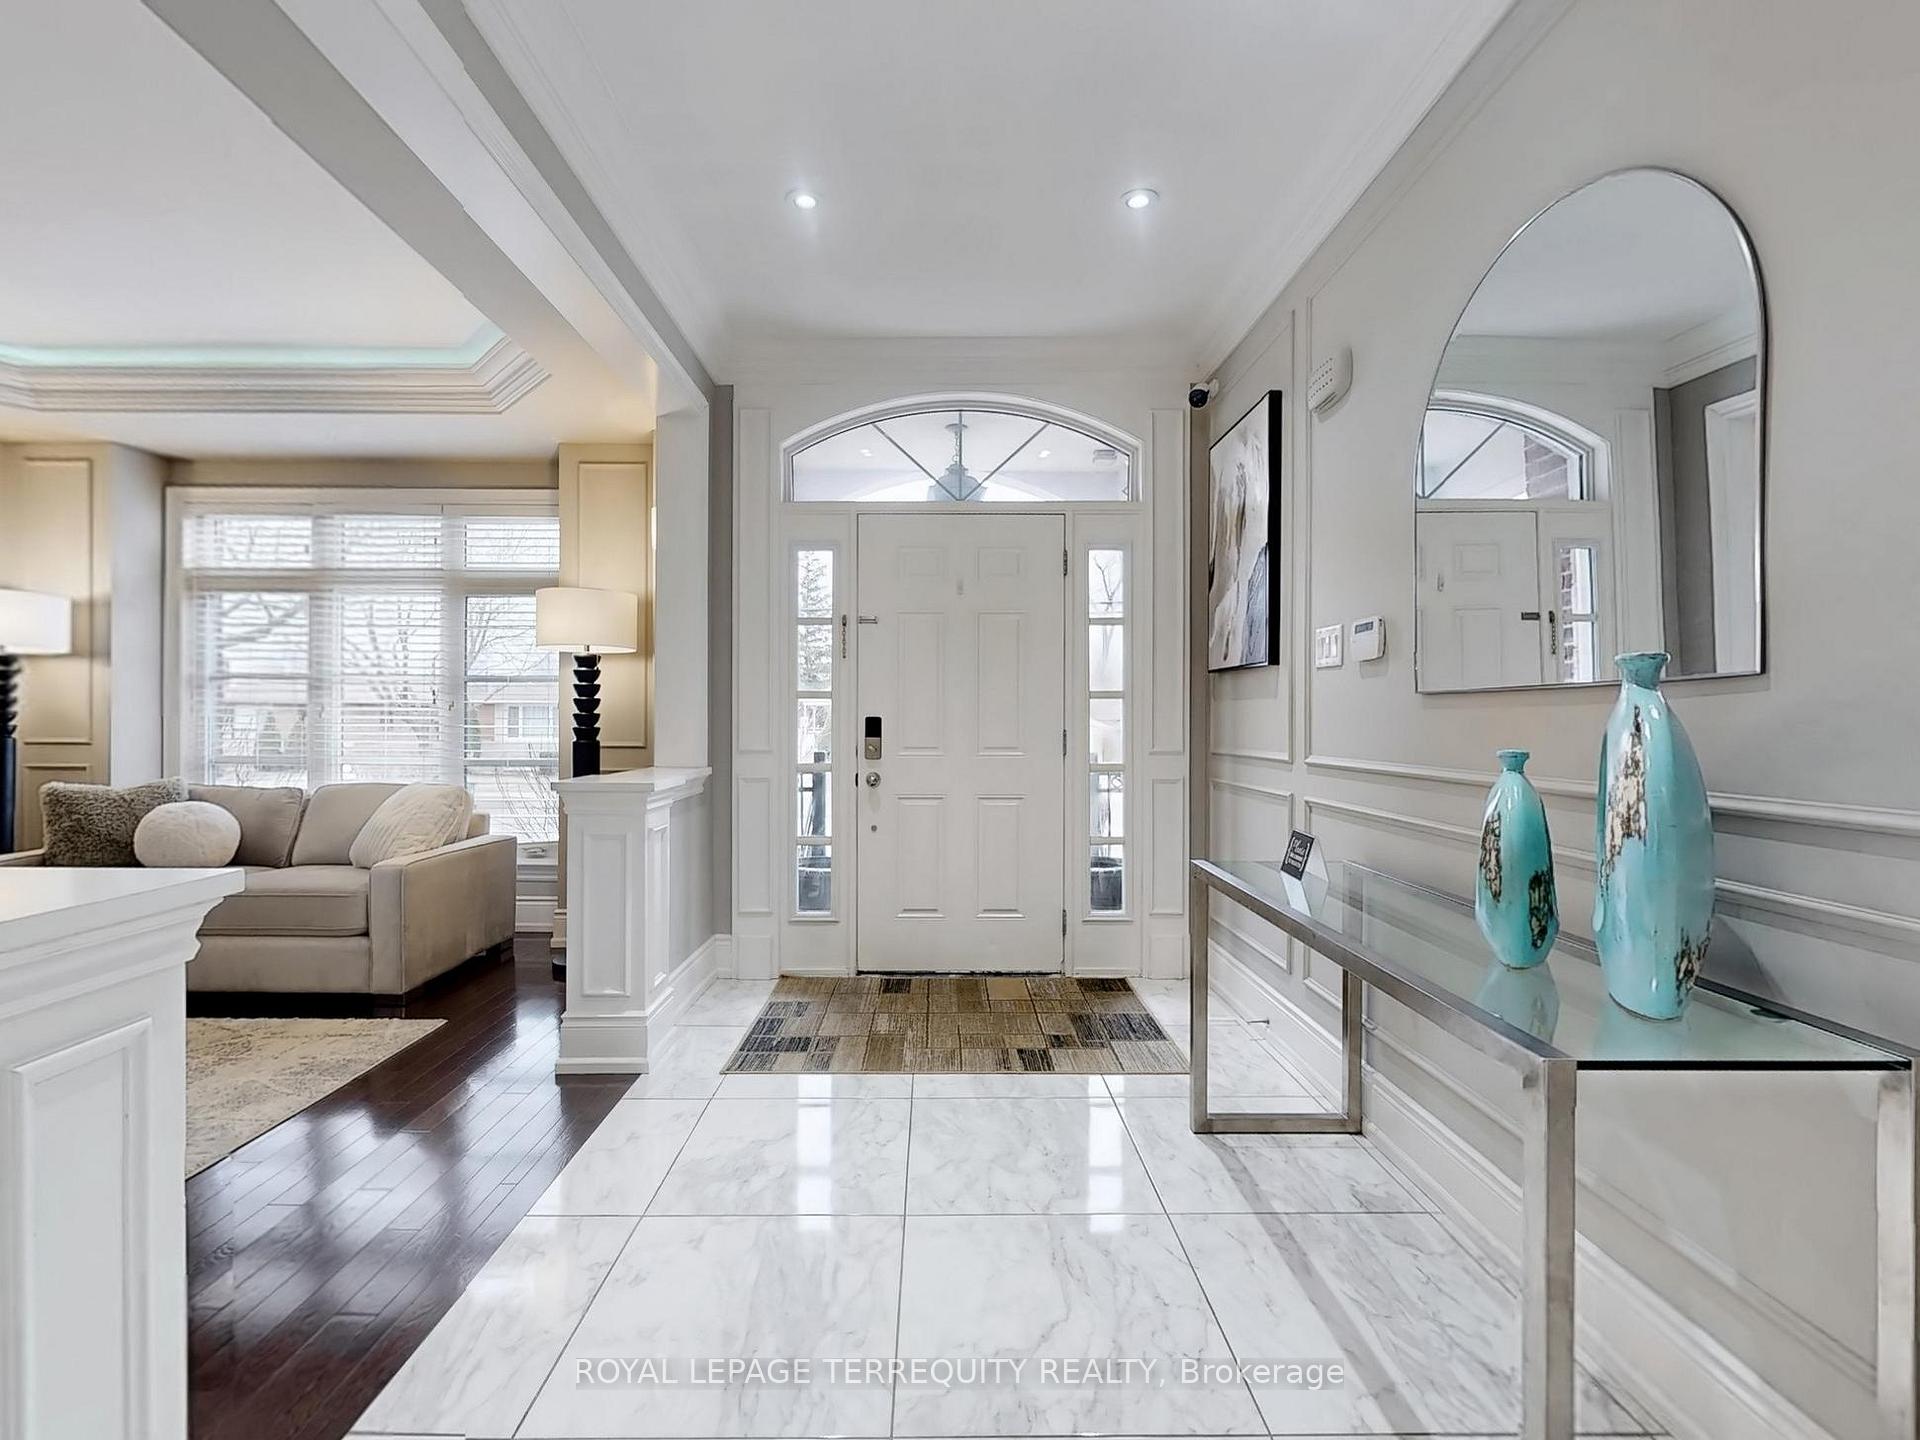
- Flooring: Hardwood, Tile
- Laundry: Upper level
- Features: Auto garage door remote, built-in oven, carpet free, central vacuum, erv/hrv, storage, sump pump, upgraded insulation, water heater
- Security: Carbon monoxide detectors, smoke detector
- Rooms above ground: 12
- Rooms in the basement: 5
- Bedrooms: 4 + 2 in the basement
- Bathrooms: 5
- Kitchens: 2
- Family room: Yes
Outside and lotBrick, Shingles, Brick, insulated concrete form, stone
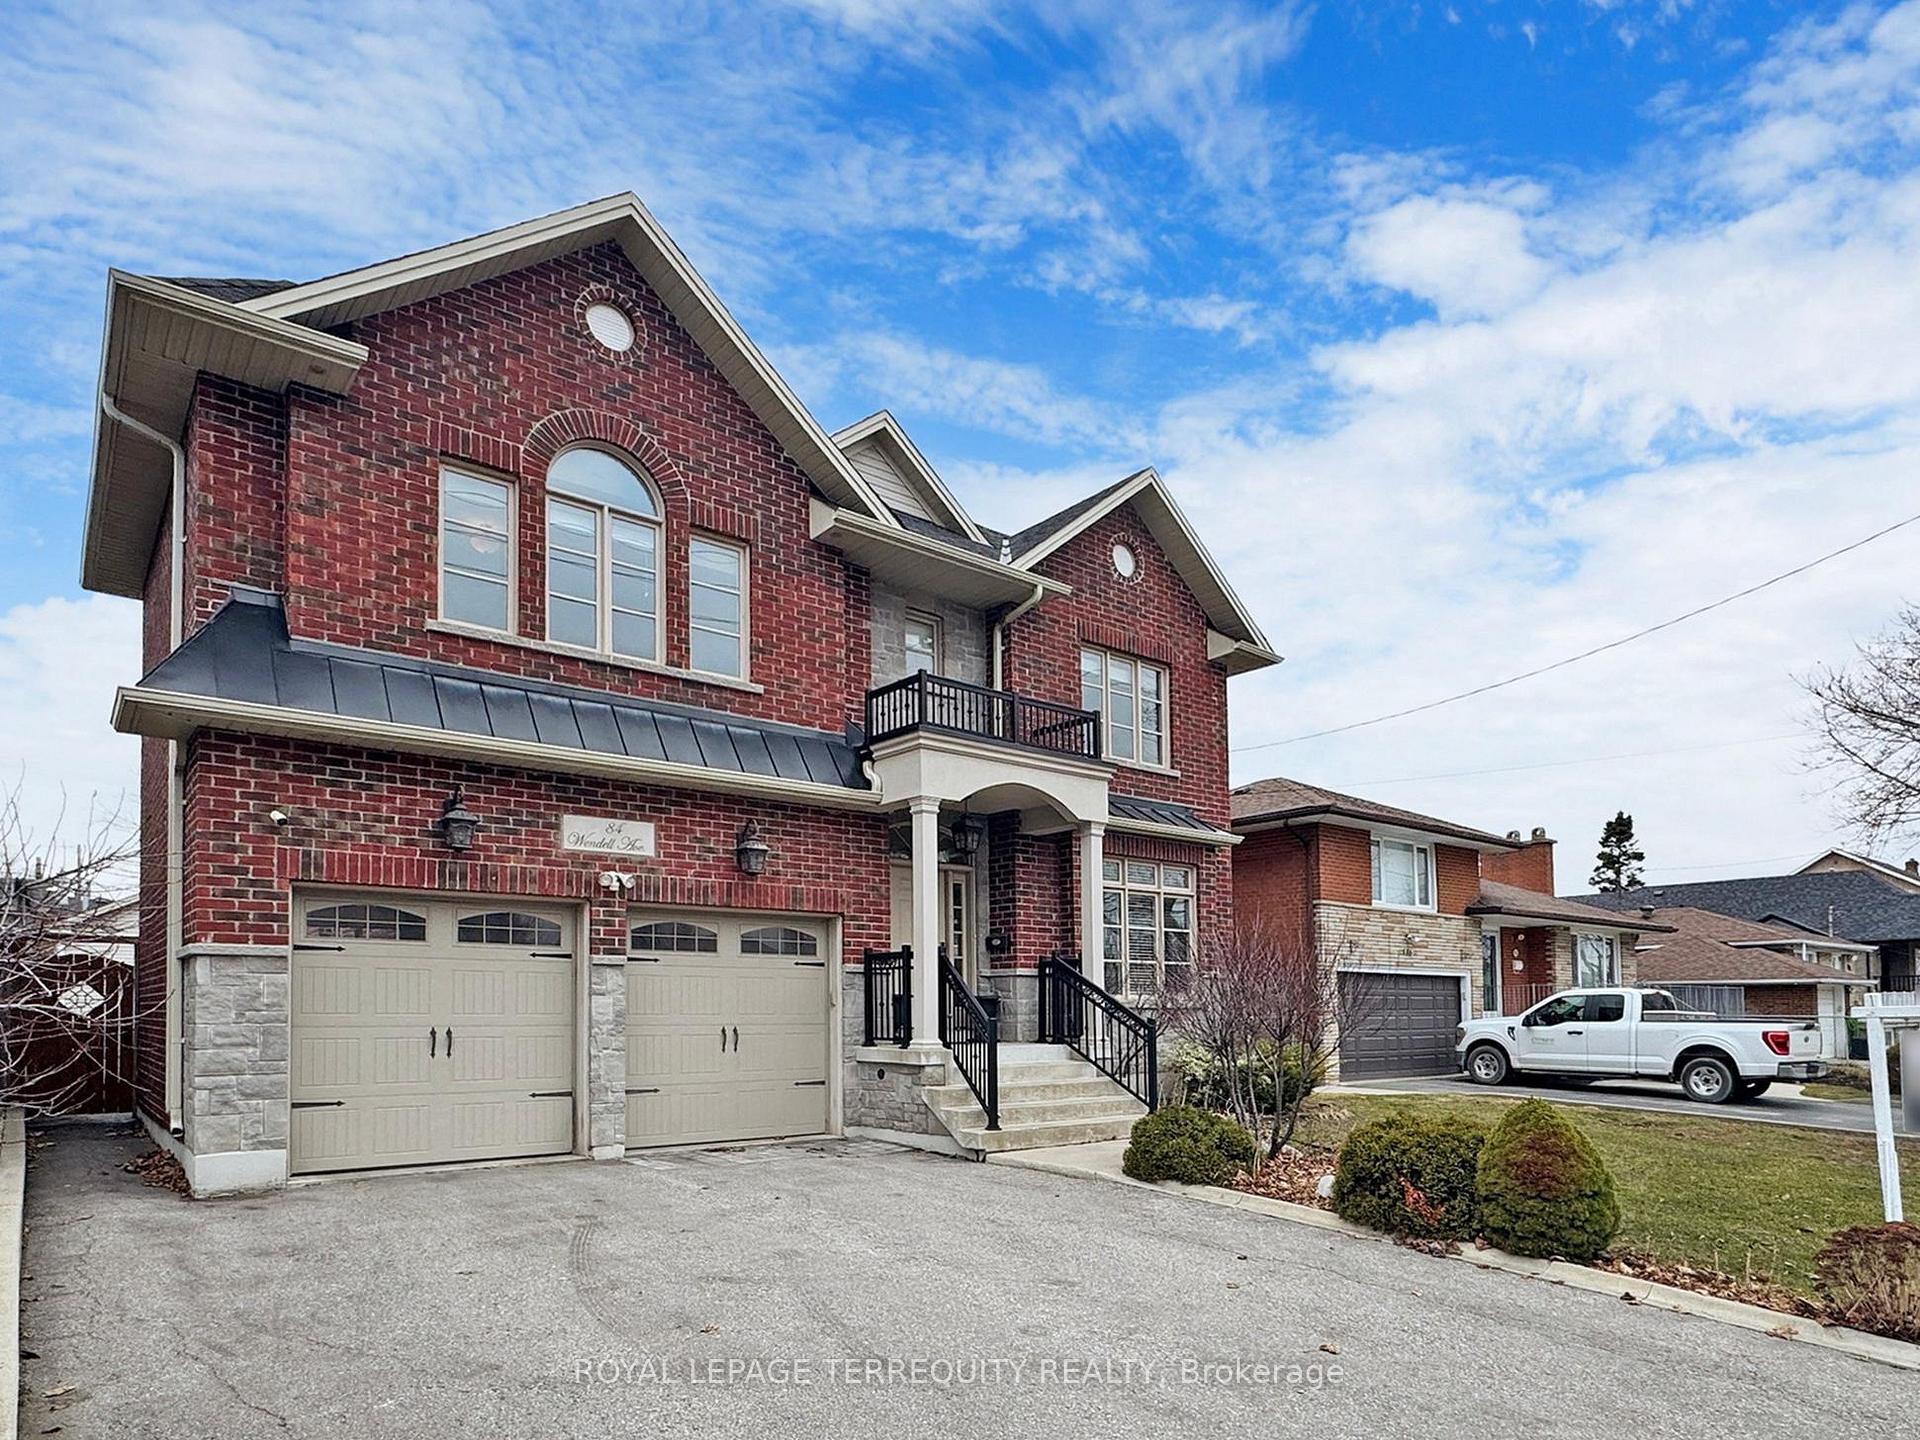
- Exterior: Brick
- Roof: Shingles
- Foundation: Brick, insulated concrete form, stone
- Features: Deck, landscaped, lighting, privacy
- Other structures: Additional garage(s), fence - full, shed, storage, workshop
- Accessibility: Accessible public transit nearby, multiple entrances, open floor plan, parking
- Size: 50 × 150 ft
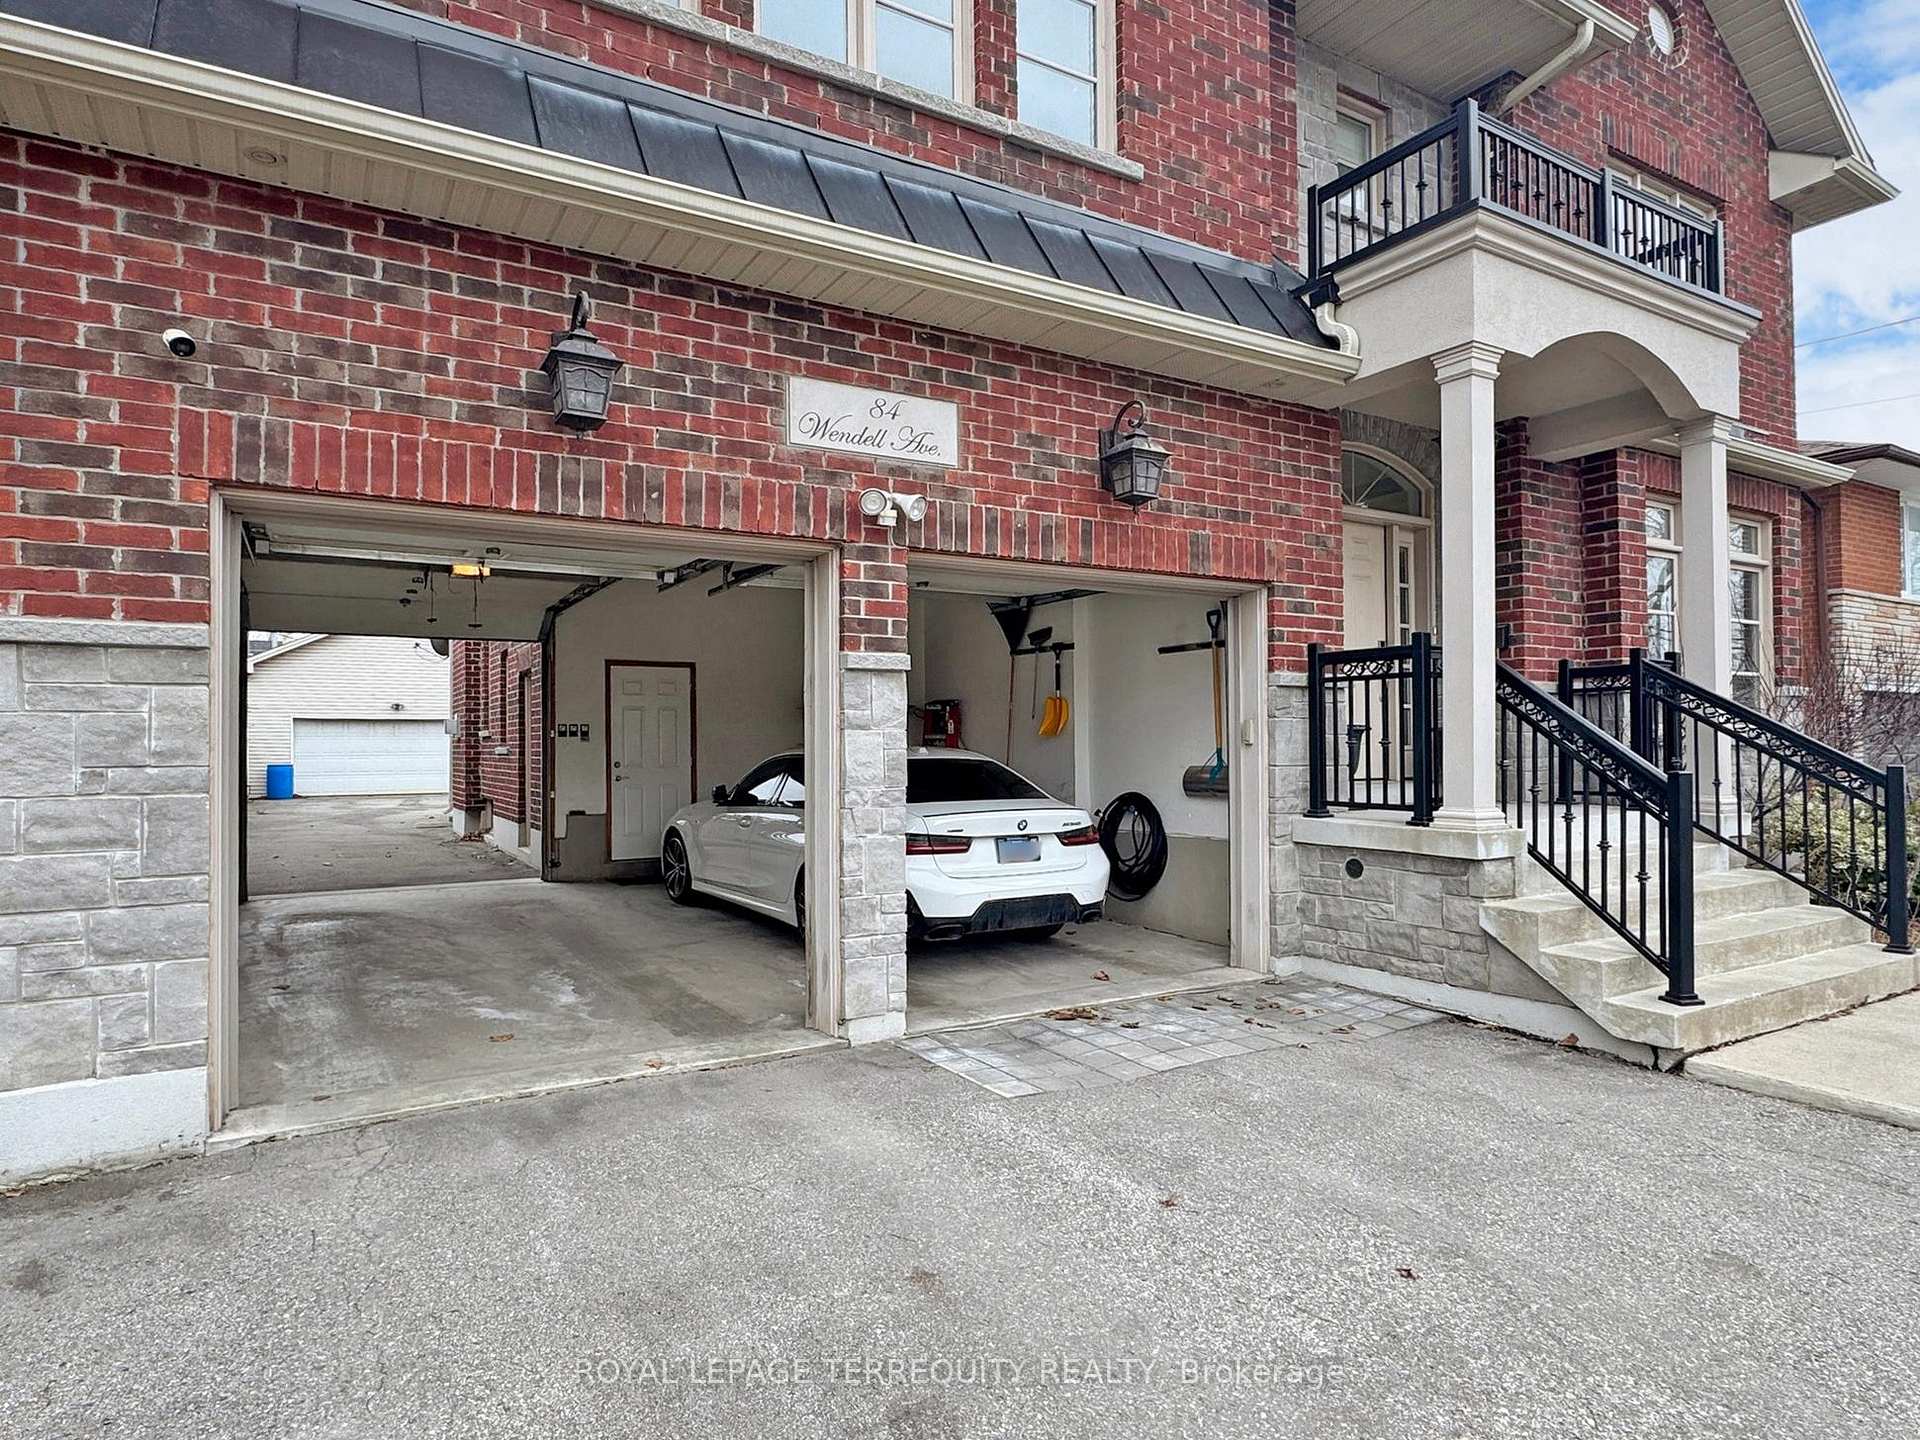
Parking6 Garage, Built-in, Available, front yard parking, private double
- Spaces: 6 Garage
- Garage: Built-in
- Driveway: Available, front yard parking, private double
Heating, water and powerForced air, gas, Central air, Municipal water
- Heating: Forced air, gas
- Cooling: Central air
- Water: Municipal water
- Sewer: Municipal sewer
- Natural gas: Available
- Hydro: Available
- Cable: Available
- Telephone: Available
Costs and taxesTaxes $10,221 a year, HST included in the price, Tankless water heater.
- Taxes, 2024: $10,221 a year
- HST: HST included in the price
- Rental items: Tankless water heater.
- Under contract: Tankless water heater
Included in the saleExisting 2 x fridges ( 1 new fridge upstairs 2024) , 2 x stoves , b/i microwave & b/i oven combo , new dishwasher (2024 ) , 2 x washer ( 1 brand new ) and 1 dryer, tv & tv mounts in the master bedroom, garage door opener and remote, central air conditioning, cvac , electric light fixture, window coverings, all keys., All items related to staging stuffs
- Included: Existing 2 x fridges ( 1 new fridge upstairs 2024) , 2 x stoves , b/i microwave & b/i oven combo , new dishwasher (2024 ) , 2 x washer ( 1 brand new ) and 1 dryer, tv & tv mounts in the master bedroom, garage door opener and remote, central air conditioning, cvac , electric light fixture, window coverings, all keys.
- Not included: All items related to staging stuffs
NearbyGolf, hospital, library, park, public transit, school
- Close to: Golf, hospital, library, park, public transit, school
Listing detailsW12134442, Suspended, May 8, 2025
- MLS® number: W12134442
- Status: Suspended
- Listed on: May 8, 2025
- Days on market: 76
- Updated: Jul 23, 2025
- Possession: 90+ days
- Occupied by: Owner
- Listing brokerage: ROYAL LEPAGE TERREQUITY REALTY
About this home
84 Wendell Avenue, North York (Humberlea-Pelmo Park), ON M9N 3K7
Welcome to this stunning custom-built home, where luxury and craftsmanship converge in approximate 3200 Sq Ft + 1500 Sq Ft in the basement ( Exclude: Garage Hoist). Designed for both elegance and functionality. This exceptional property features 6 spacious bedrooms, 5 washrooms, and 2 kitchens, complemented by a fully finished basement with a separate entranceplus approved permits for an additional walkout separate entrance. The main living area showcases soaring 9-foot ceilings, while the family room is adorned with exquisite crown molding and expansive windows that bathe the space in natural light. The impressive 2 x double car garage includes a drive-through to the backyard, accommodating up to 12 vehicles parking spots. Built with ICF insulated walls, this home provides exceptional energy efficiency, soundproofing, and fire resistance for 4 to 6 hours, ensuring safety and durability. Luxury upgrades abound, including a high-end kitchen with sleek porcelain flooring, granite countertops, and two skylights illuminating the hallway upstairs and master bedroom walk-in closet. Recent upgrades by the owner included: 200 Amp electric panel, Owned sump pump system & Owned Furnace. Additional new appliances include an upstairs Fridge (2024), a New Dishwasher (2024) & Brand-New Washer in the basement. Ideally located just minutes from top rated schools, parks, Humber River Hospital, Yorkdale Shopping Centre, and major highways 401 & 400. Don't Miss Your Opportunity To View This Gorgeous Custom Home With Expertly Designed Builder!!!
Ask about this home
A HOMEH agent will answer your questions about this home.
Around this home
Daily convenience, out of 100, from the distances below
Schools nearby
School rating, out of 10.
Helpful calculators
Your HOMEH agent

"I would see it this week."