

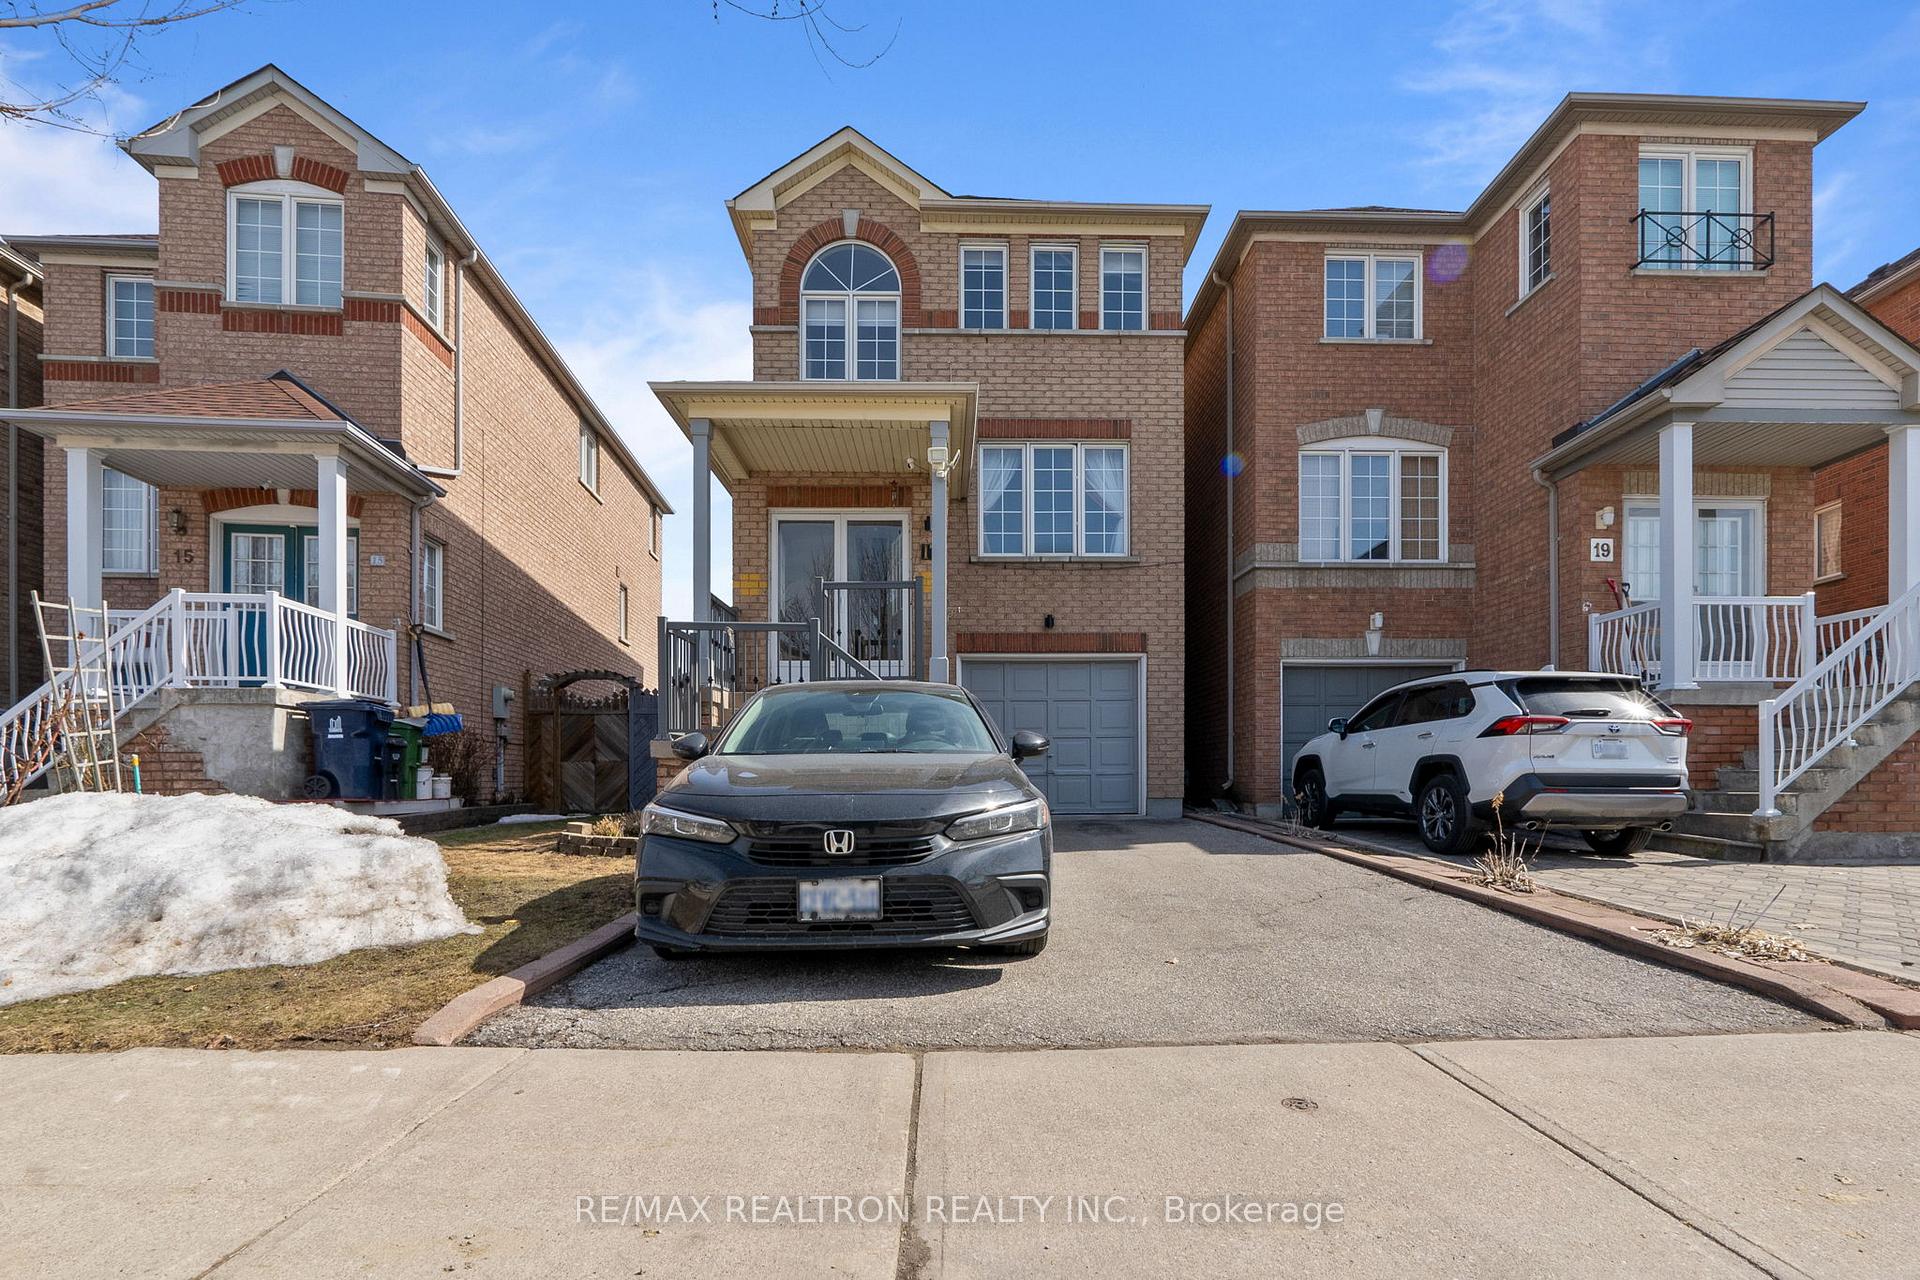
17 Touchstone Drive
17 Touchstone Drive
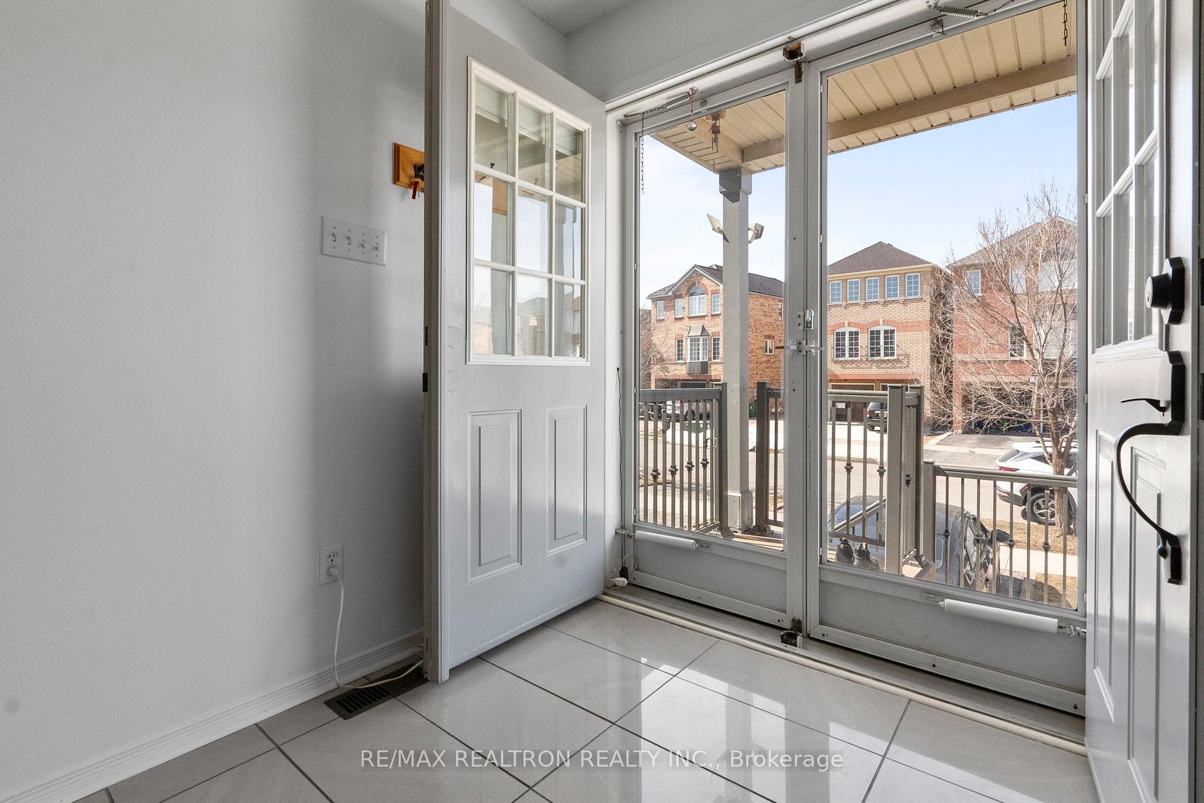
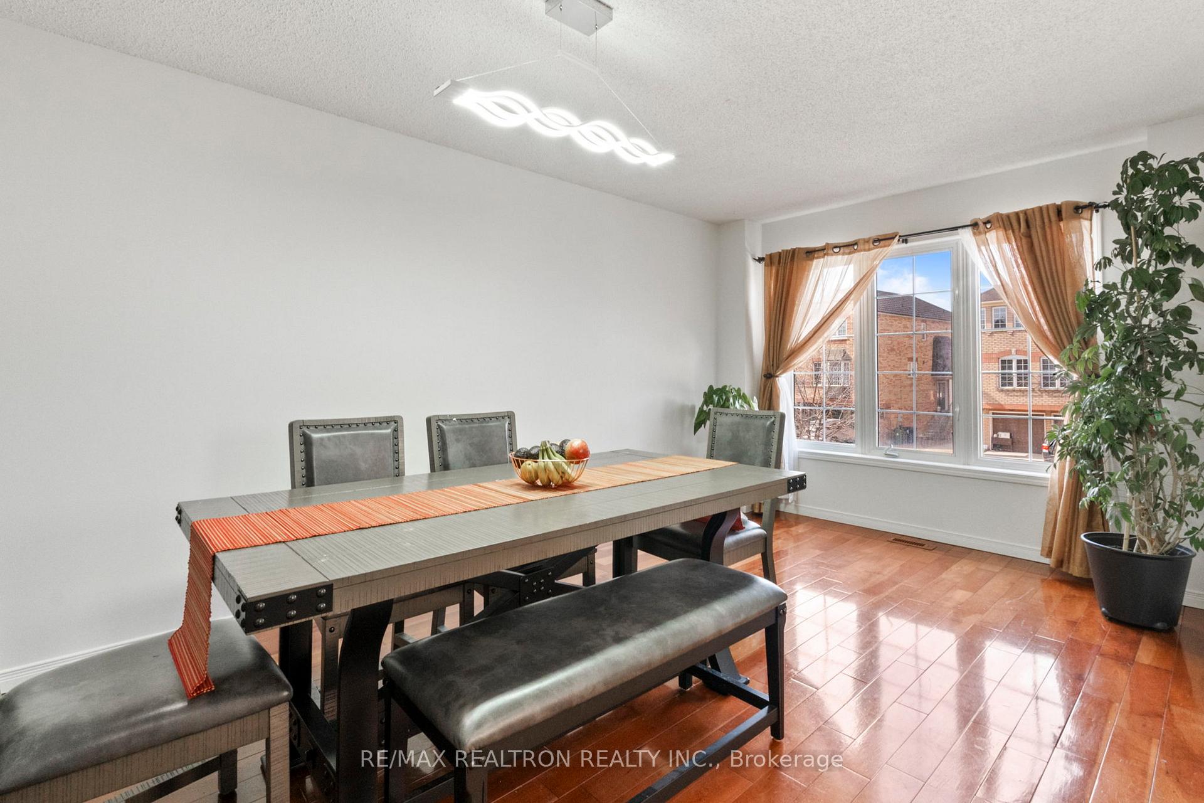
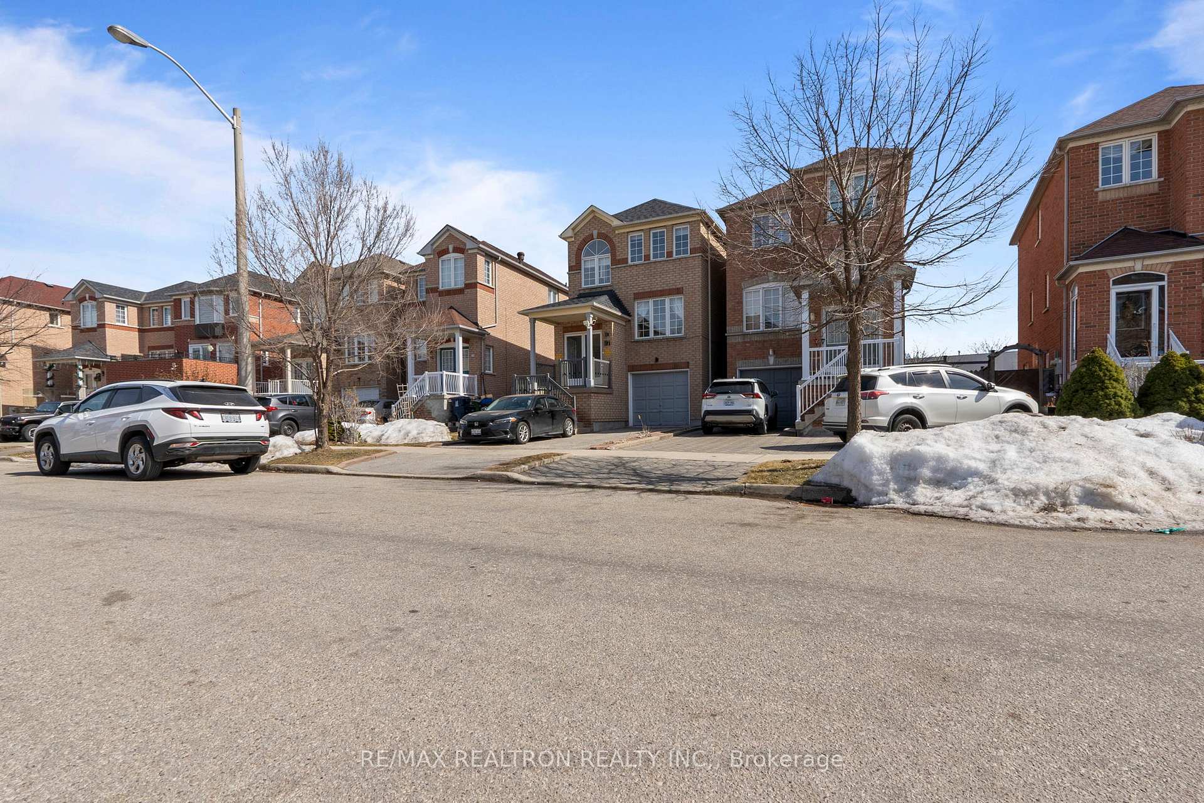
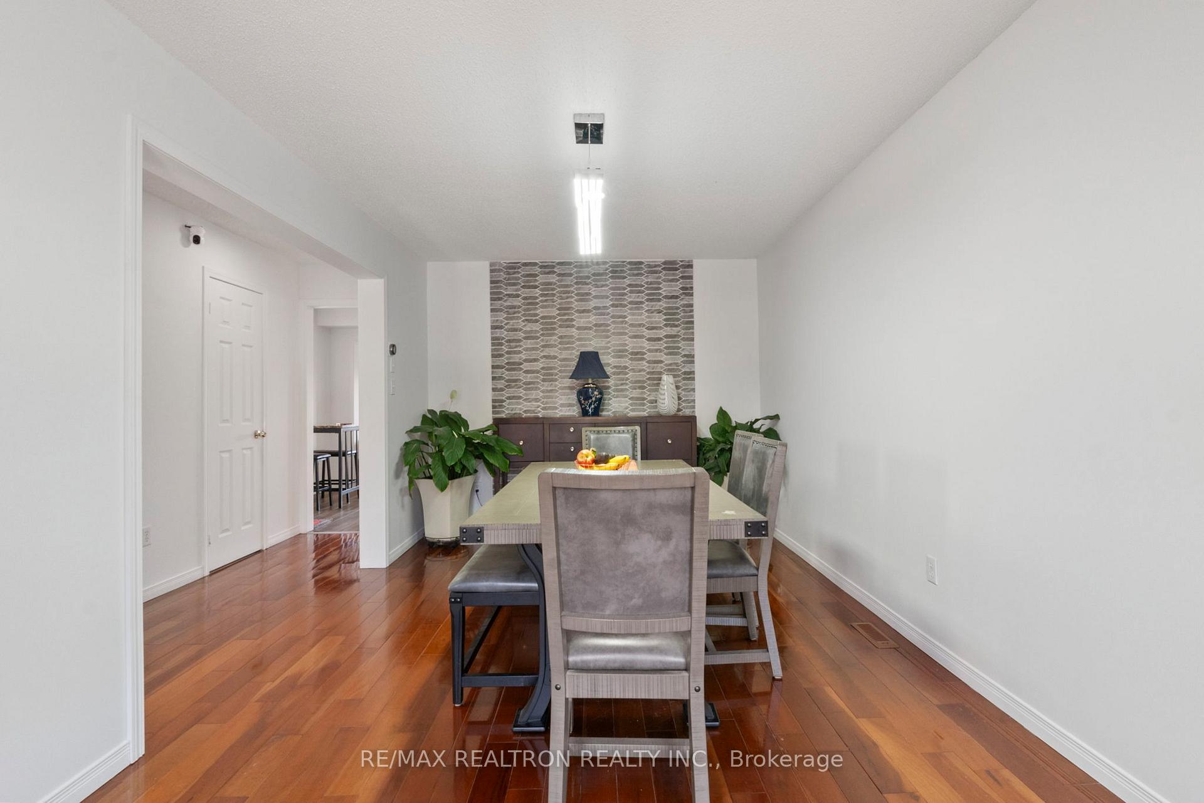 See all 40 photos
Property history
- $1,100,000ExpiredList: 2025-03-14|End: 2025-05-30|77 daysW12019706
Facts and features
- BasementWalk-out
- Price per sq ft~$629
- Water, sewerMunicipal
- HeatingForced air
- Separate entrance
- Hardwood floors
- Central air
The homeDetached, 2-storey, 1,500–2,000 sq ft
- Type: Detached
- Style: 2-storey
- Living space: 1,500–2,000 sq ft
- Basement: Finished with walk-out, separate entrance
InsideHardwood, Vinyl, Lower level, Water treatment
- Flooring: Hardwood, Vinyl
- Laundry: Lower level
- Features: Water treatment
- Rooms above ground: 7
- Rooms in the basement: 1
- Bedrooms: 3
- Bathrooms: 4
- Kitchens: 1
- Family room: Yes
Outside and lotBrick, Unknown, Unknown
- Exterior: Brick
- Roof: Unknown
- Foundation: Unknown
- Size: 27.94 × 134.09 ft
Parking1 Garage, Built-in, Private
- Spaces: 1 Garage
- Garage: Built-in
- Driveway: Private
Heating, water and powerForced air, gas, Central air, Municipal water
- Heating: Forced air, gas
- Cooling: Central air
- Water: Municipal water
- Sewer: Municipal sewer
- Natural gas: Available
- Hydro: Available
- Cable: Available
- Telephone: Available
Costs and taxesTaxes $4,929 a year, HST included in the price, Hot water tank, furnace, & a/c will buy out
- Taxes, 2024: $4,929 a year
- HST: HST included in the price
- Rental items: Hot water tank, furnace, & a/c will buy out
Included in the saleFridge, stove, washer, dryer, gazebo
- Included: Fridge, stove, washer, dryer, gazebo
Listing detailsW12019706, Expired, Mar 14, 2025
- MLS® number: W12019706
- Status: Expired
- Listed on: Mar 14, 2025
- Days on market: 77
- Updated: May 30, 2025
- Possession: Flexible
- Occupied by: Owner
- Listing brokerage: RE/MAX REALTRON REALTY INC.
About this home
17 Touchstone Drive, North York (Brookhaven-Amesbury), ON M6M 5L3
This Home Is One Of The Larger Size Lot With A Deep Backyard, Separate Entrance In Lower Level. Detached 3-Bedrm Home Located In A High Demand Area, With A Walkout Basement Plus A Separate Side Entrance, Family Oriented Neighbourhood, Main Flr Open Concept, Spacious Kitchen W/Breakfast Area. Essential amenities like Fresh Co, No Frills, Shoppers Drug Mart, and Tim Hortons are just a short walk away. Commuters will appreciate easy access to TTC and GO Train routes for seamless city travel. For drivers, Highways 401 & 400 are nearby, offering quick access to shops, recreation centers, Yorkdale Shopping Centre, Humber River Hospital, and James Gardens Park all within a 10-minute drive!
Ask about this home
A HOMEH agent will answer your questions about this home.
Around this home
Daily convenience, out of 100, from the distances below
Schools nearby
School rating, out of 10.
Helpful calculators
Your HOMEH agent

"I would see it this week."