

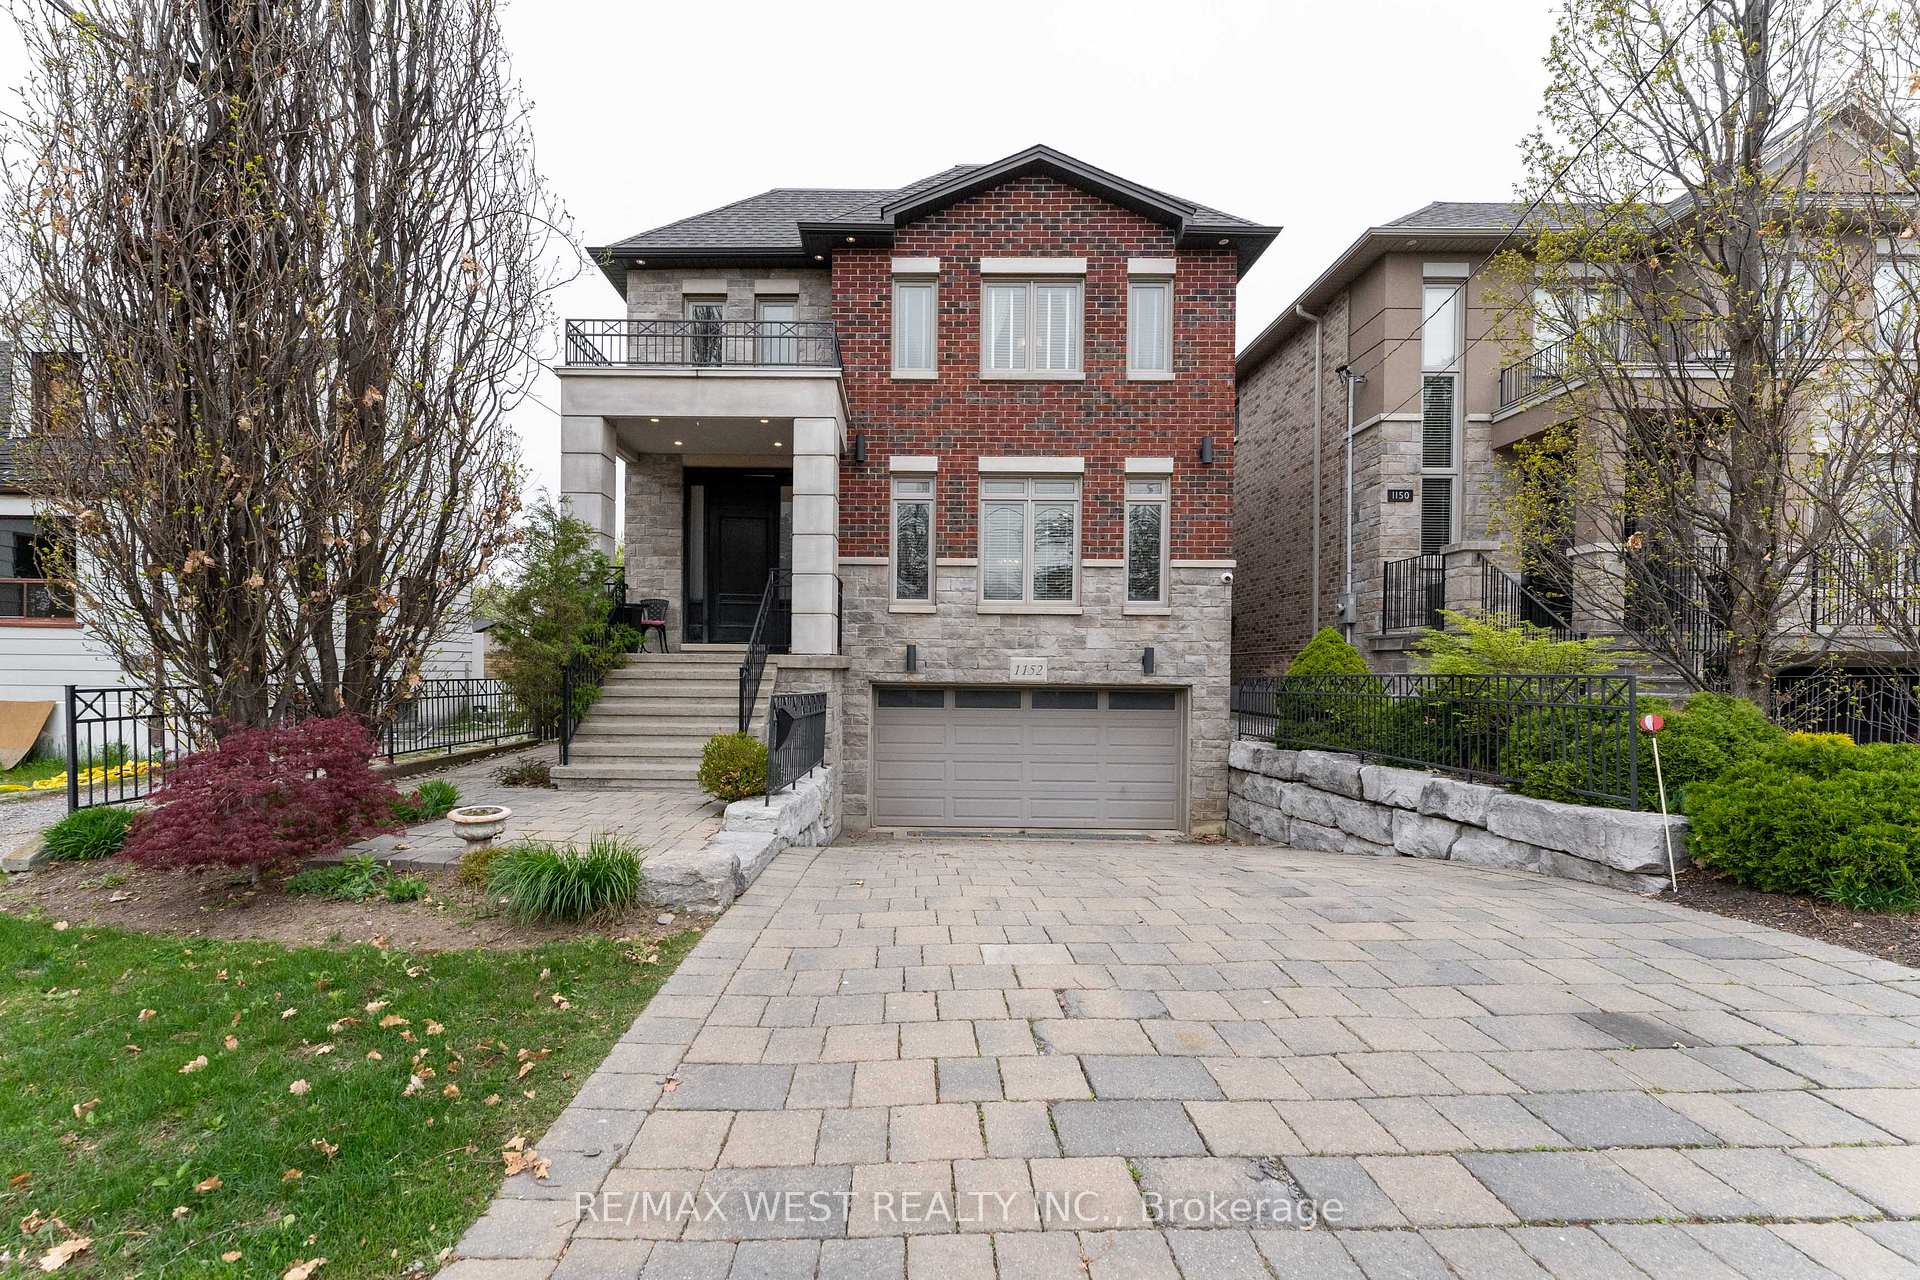
1152 Glengrove Avenue
1152 Glengrove Avenue
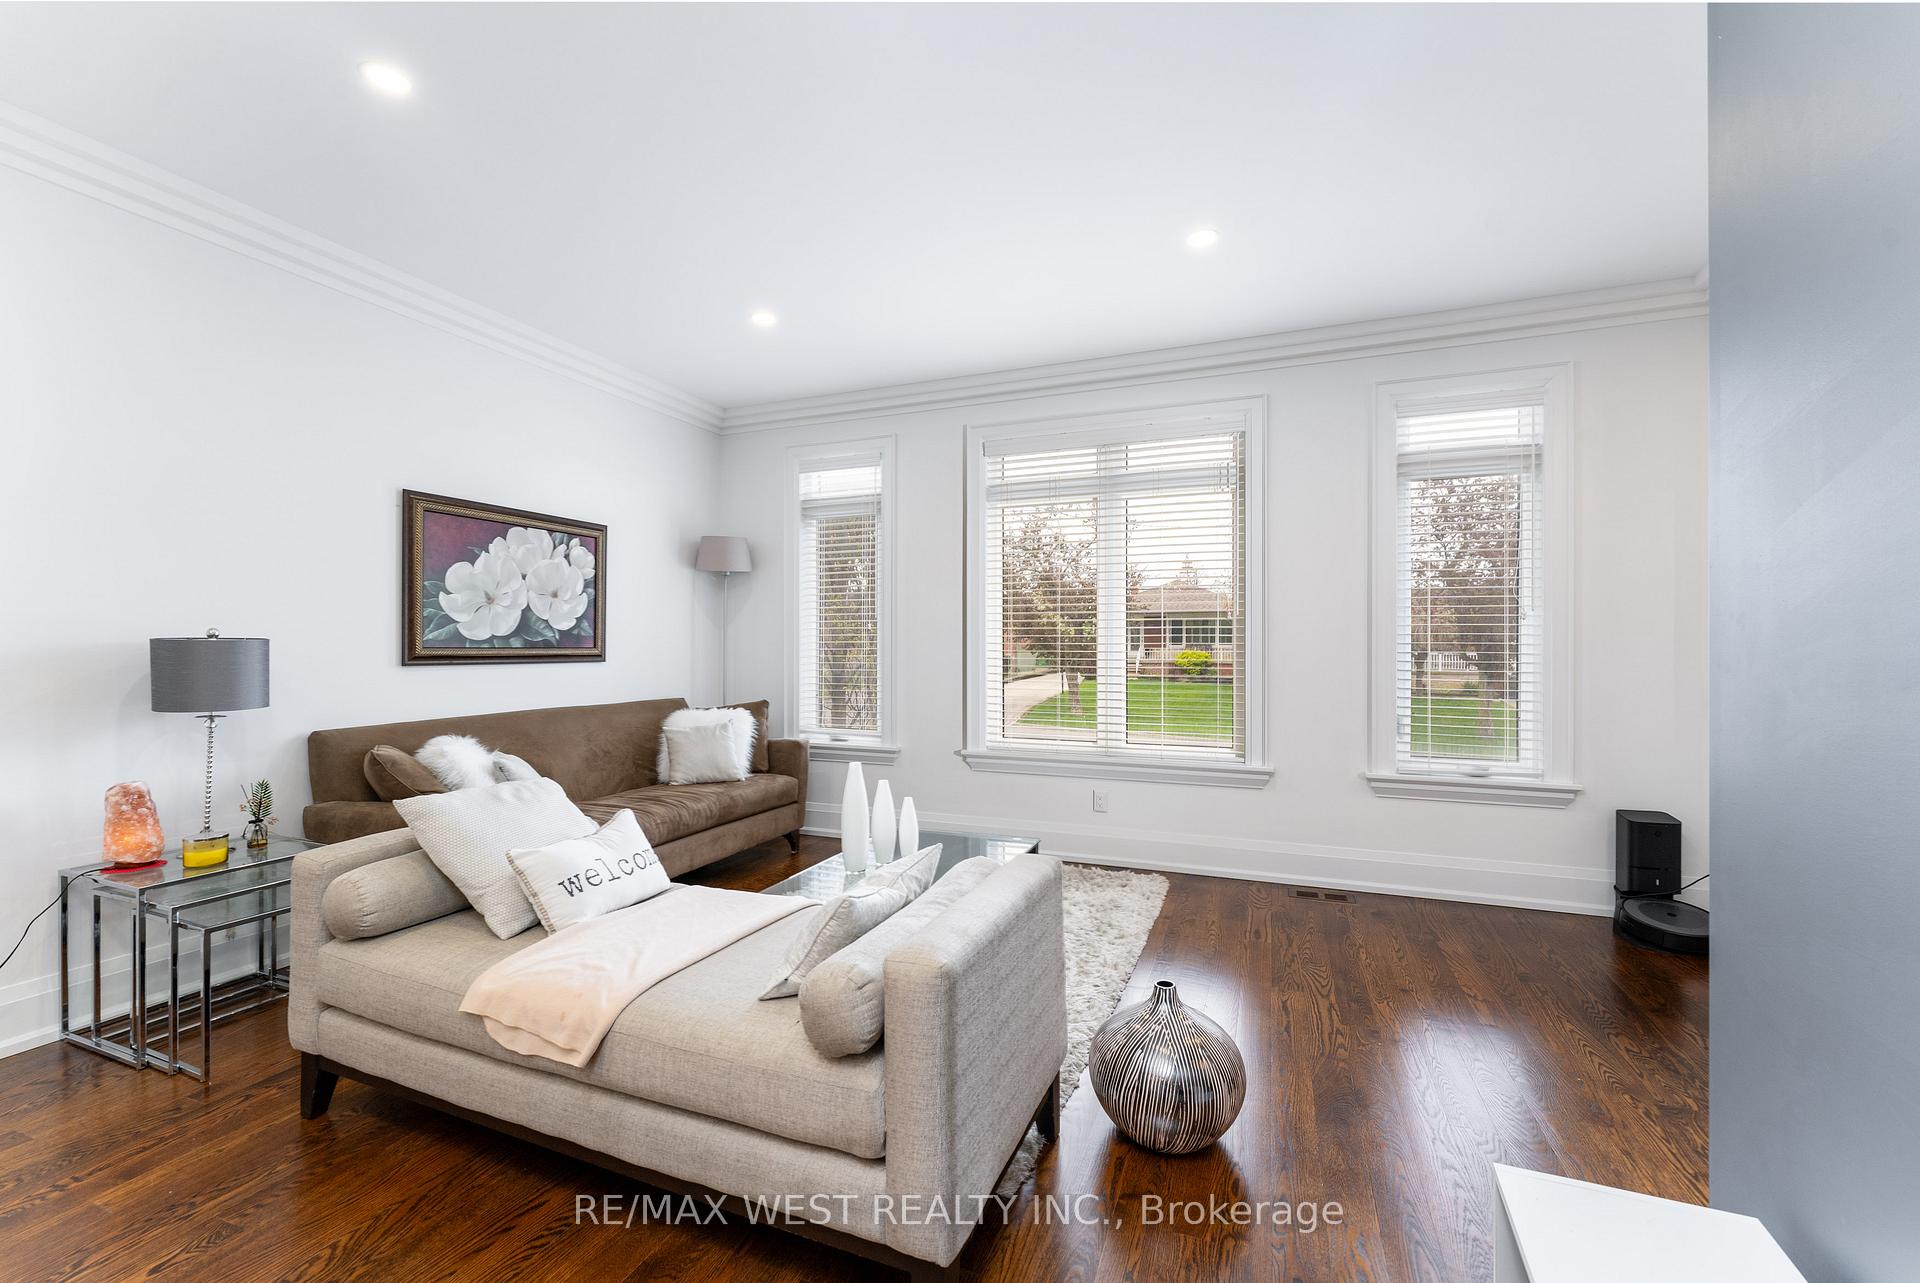 See all 29 photos
Property history
- $2,299,000TerminatedList: 2025-05-09|End: 2025-06-20|42 daysW12138333
Facts and features
- BasementFinished
- Price per sq ft~$836
- Water, sewerMunicipal
- HeatingForced air
- Second kitchen
- Separate entrance
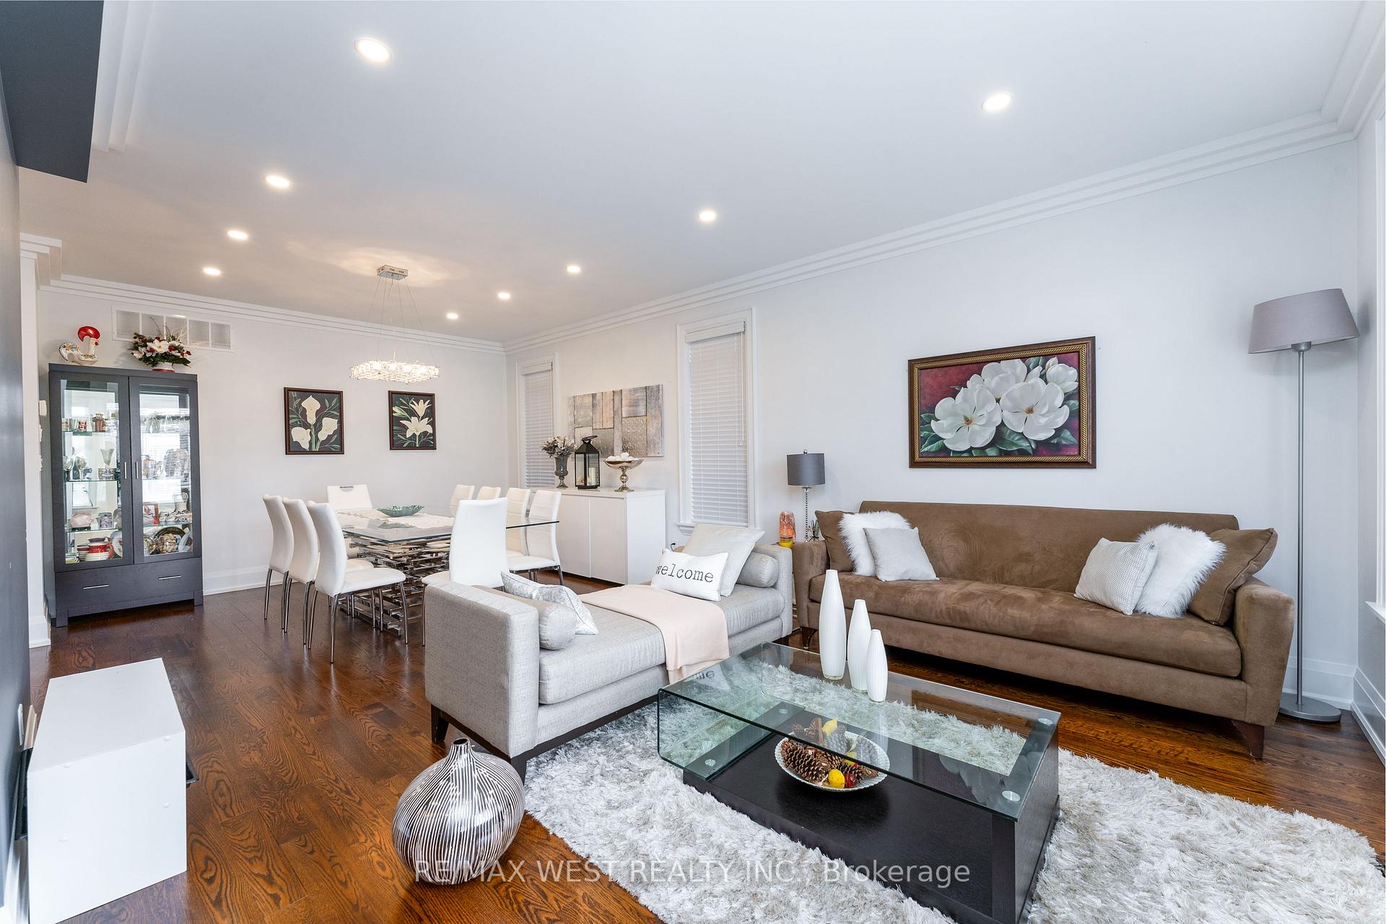
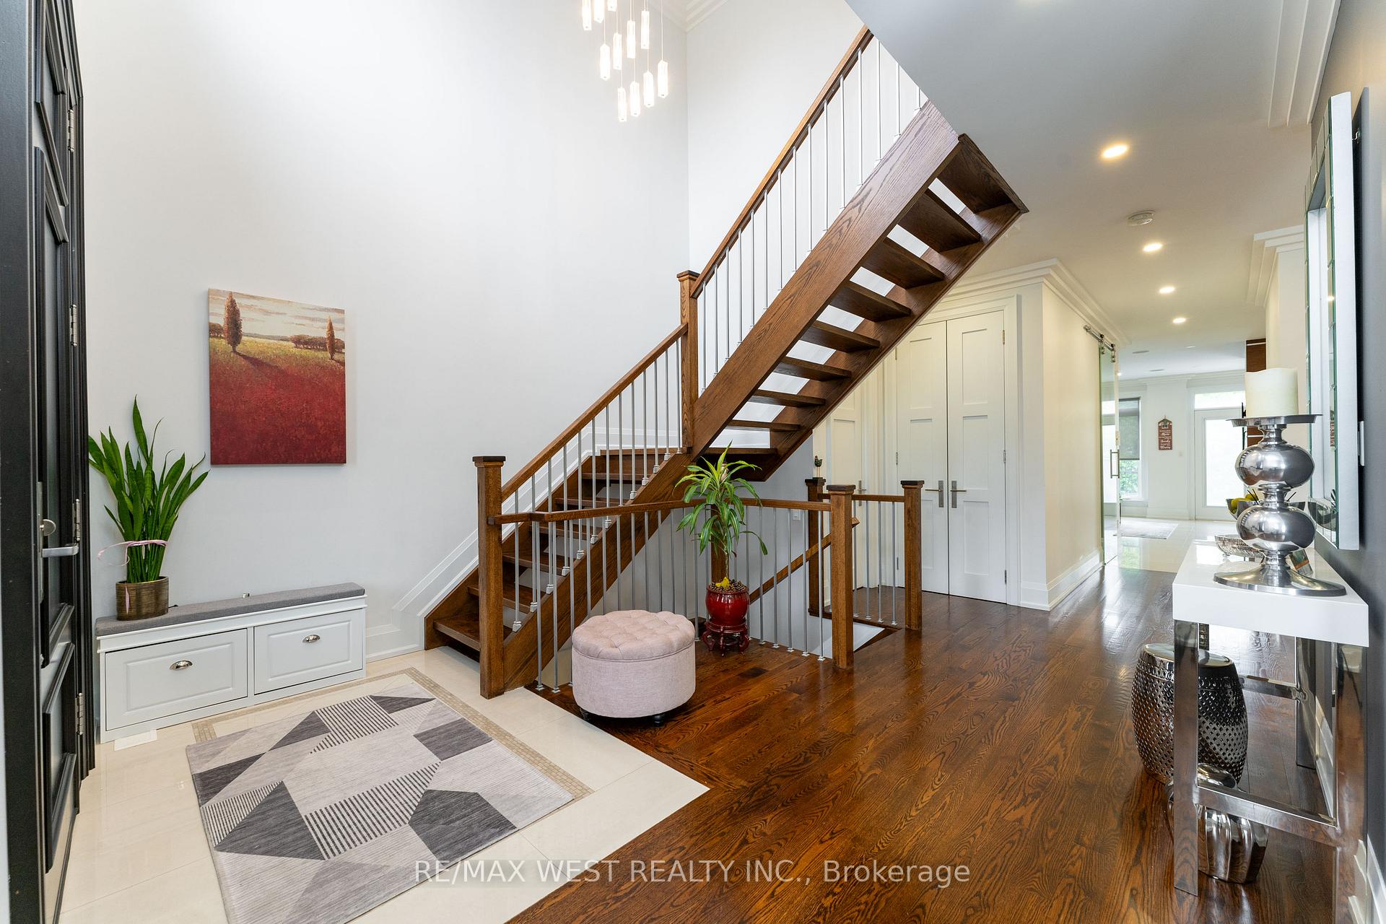
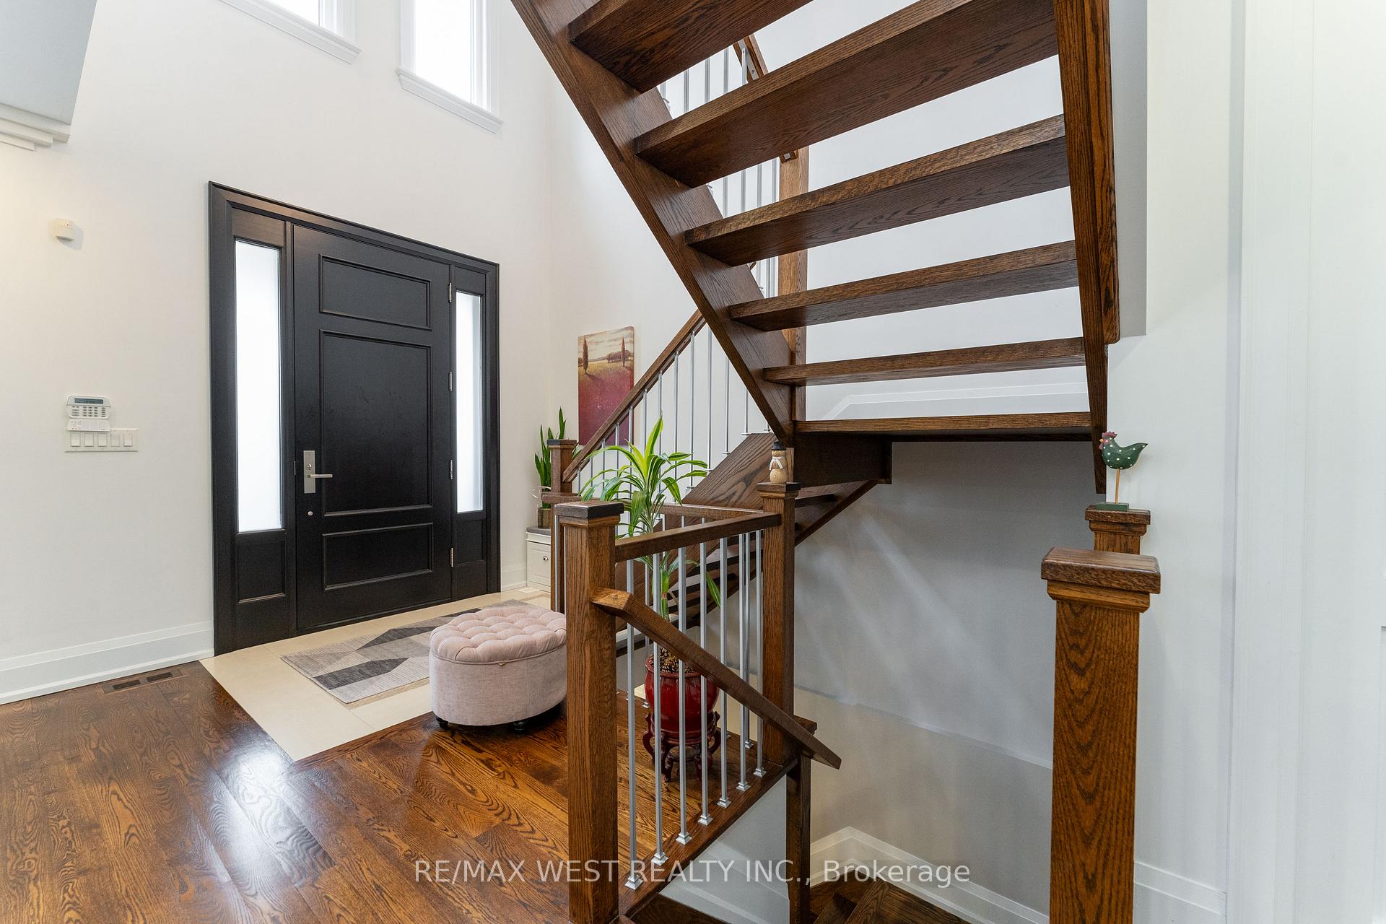
- Hardwood floors
- Fireplace
- Central air
The homeDetached, 2-storey, 2,500–3,000 sq ft
- Type: Detached
- Style: 2-storey
- Living space: 2,500–3,000 sq ft
- Basement: Finished, separate entrance
InsideFireplace Yes, Hardwood, Porcelain, Tile, Central vacuum, carpet free, storage
- Fireplace: Yes
- Flooring: Hardwood, Porcelain, Tile
- Features: Central vacuum, carpet free, storage
- Rooms above ground: 9
- Rooms in the basement: 1
- Bedrooms: 3 + 1 in the basement
- Bathrooms: 4
- Kitchens: 2
- Family room: Yes
Outside and lotStone, brick, Shingles, Concrete block, concrete
- Exterior: Stone, brick
- Roof: Shingles
- Foundation: Concrete block, concrete
- Other structures: Shed
- Size: 37.01 × 133.5 ft
Parking2 Garage, Built-in
- Spaces: 2 Garage
- Garage: Built-in
Heating, water and powerForced air, gas, Central air, Municipal water
- Heating: Forced air, gas
- Cooling: Central air
- Water: Municipal water
- Sewer: Municipal sewer
Costs and taxesTaxes $7,968 a year, HST included in the price
- Taxes, 2024: $7,968 a year
- HST: HST included in the price
Included in the saleAll existing light fixtures & window coverings, b/i fridge, b/i oven, gas stove top, b/i microwave, dishwasher, stainless steel hood, fireplace, central vacuum with accessories, furnace, air conditioner, tank less water tank.
- Included: All existing light fixtures & window coverings, b/i fridge, b/i oven, gas stove top, b/i microwave, dishwasher, stainless steel hood, fireplace, central vacuum with accessories, furnace, air conditioner, tank less water tank.
Listing detailsW12138333, Terminated, May 9, 2025
- MLS® number: W12138333
- Status: Terminated
- Listed on: May 9, 2025
- Days on market: 42
- Updated: Jun 20, 2025
- Possession: 30-59 days
- Occupied by: Owner
- Listing brokerage: RE/MAX WEST REALTY INC.
About this home
1152 Glengrove Avenue, North York (Yorkdale-Glen Park), ON M6B 2K4
Welcome to this stunning 3 bedroom, 4 washroom home featuring elegant hardwood floors throughout, pot lights & porcelain kitchen floor. Enjoy the luxury of a spacious primary room, 6-piece ensuite and walk-in closet, perfect for relaxation and storage. With its beautiful design and ample space, this property is ideal for those seeking comfort & style. Oversized kitchen with warmth and style. The finished basement offers additional living space with separate entrance, providing endless possibilities, with walk-up and built in garage, kitchen perfect for entertaining. Heated floors thru-out lower level for comfort, 2 piece washroom, tons of storage space. Been well-loved and meticulously maintained, attention to detail. True pride of Ownership.
Ask about this home
A HOMEH agent will answer your questions about this home.
Around this home
Daily convenience, out of 100, from the distances below
Schools nearby
School rating, out of 10.
Helpful calculators
Your HOMEH agent

"Priced 7% under the Hestimate. I would see it this week."