

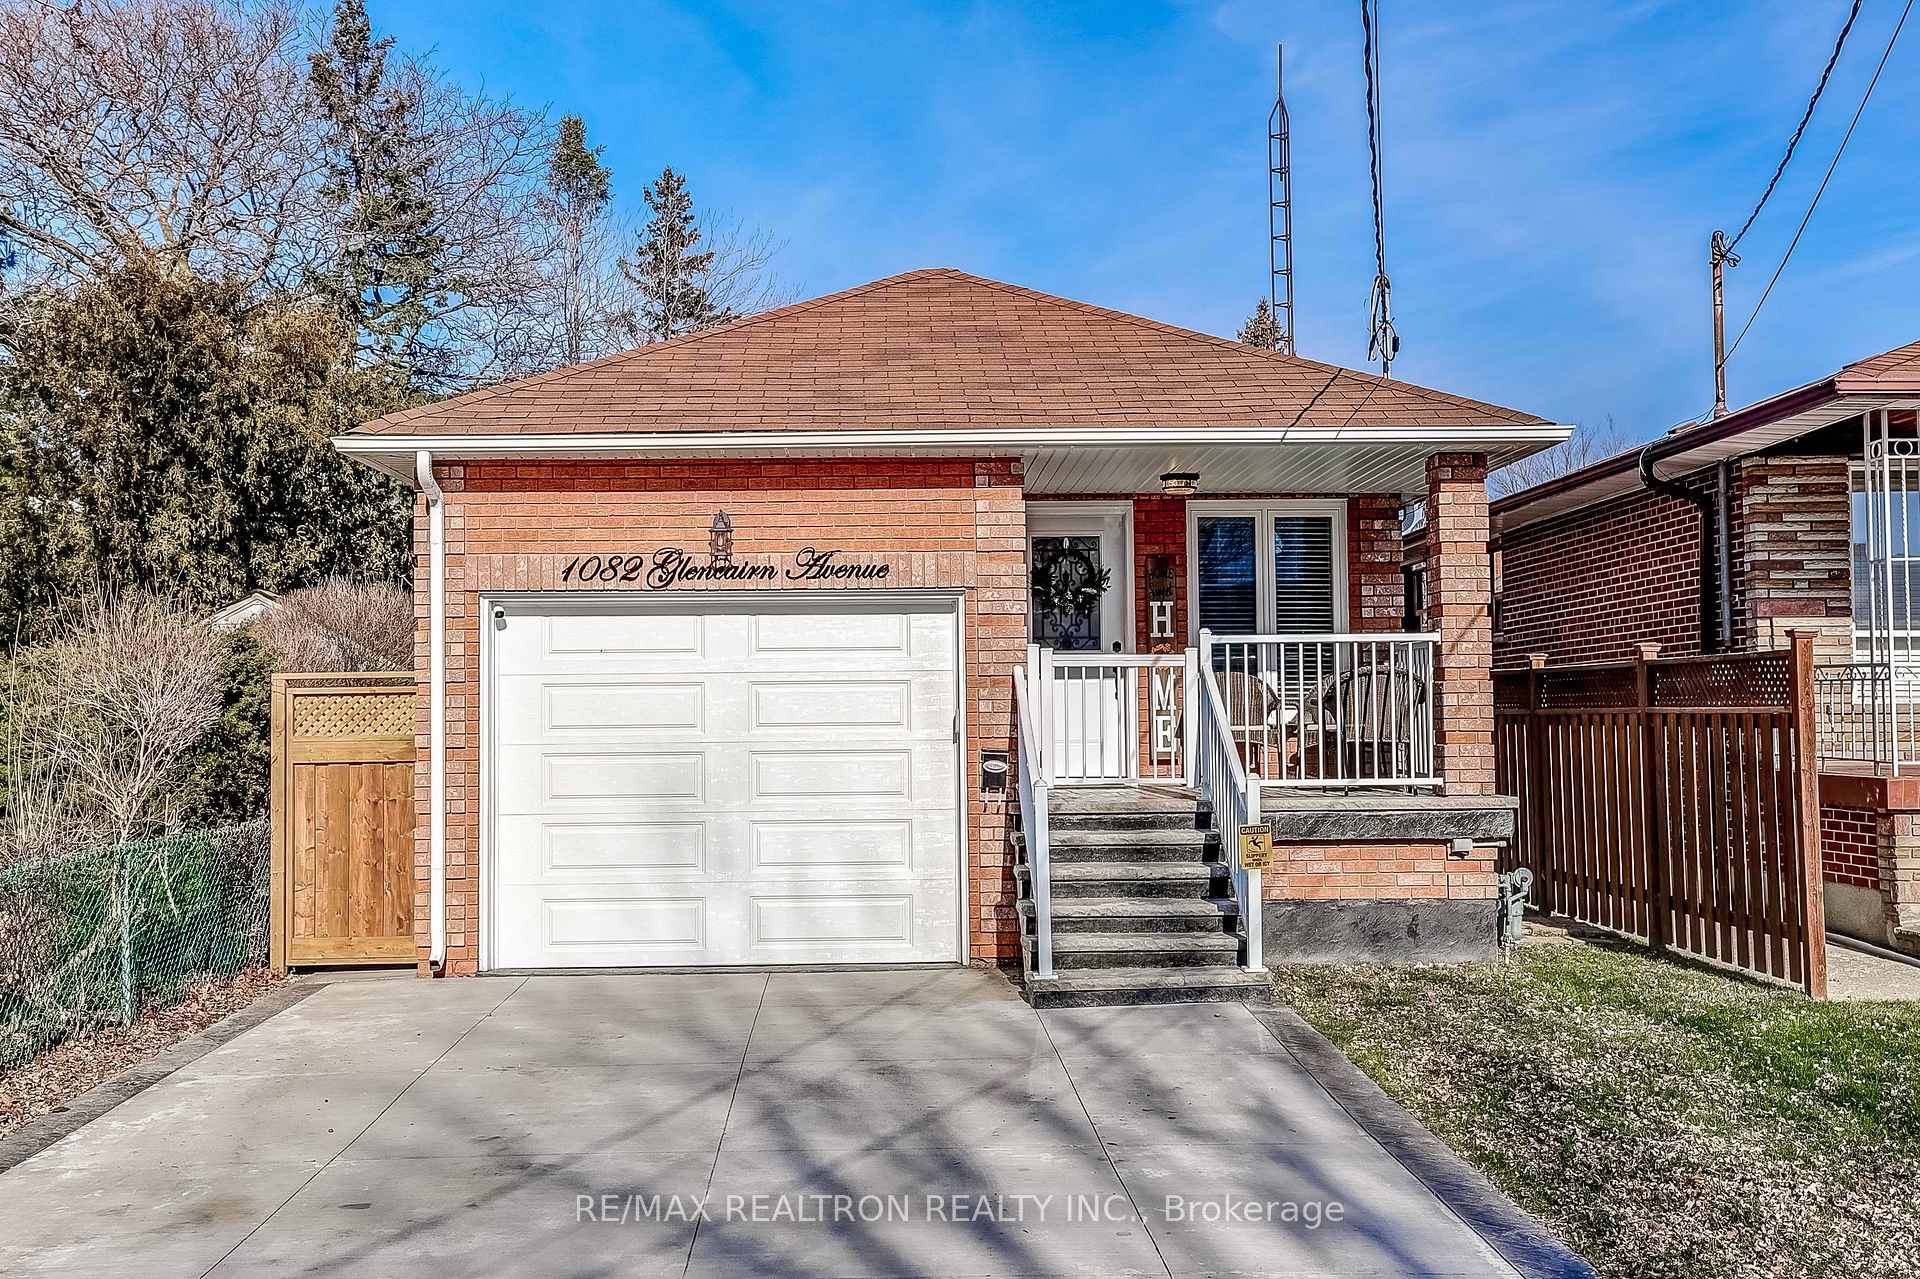
1082 Glencairn Avenue
1082 Glencairn Avenue
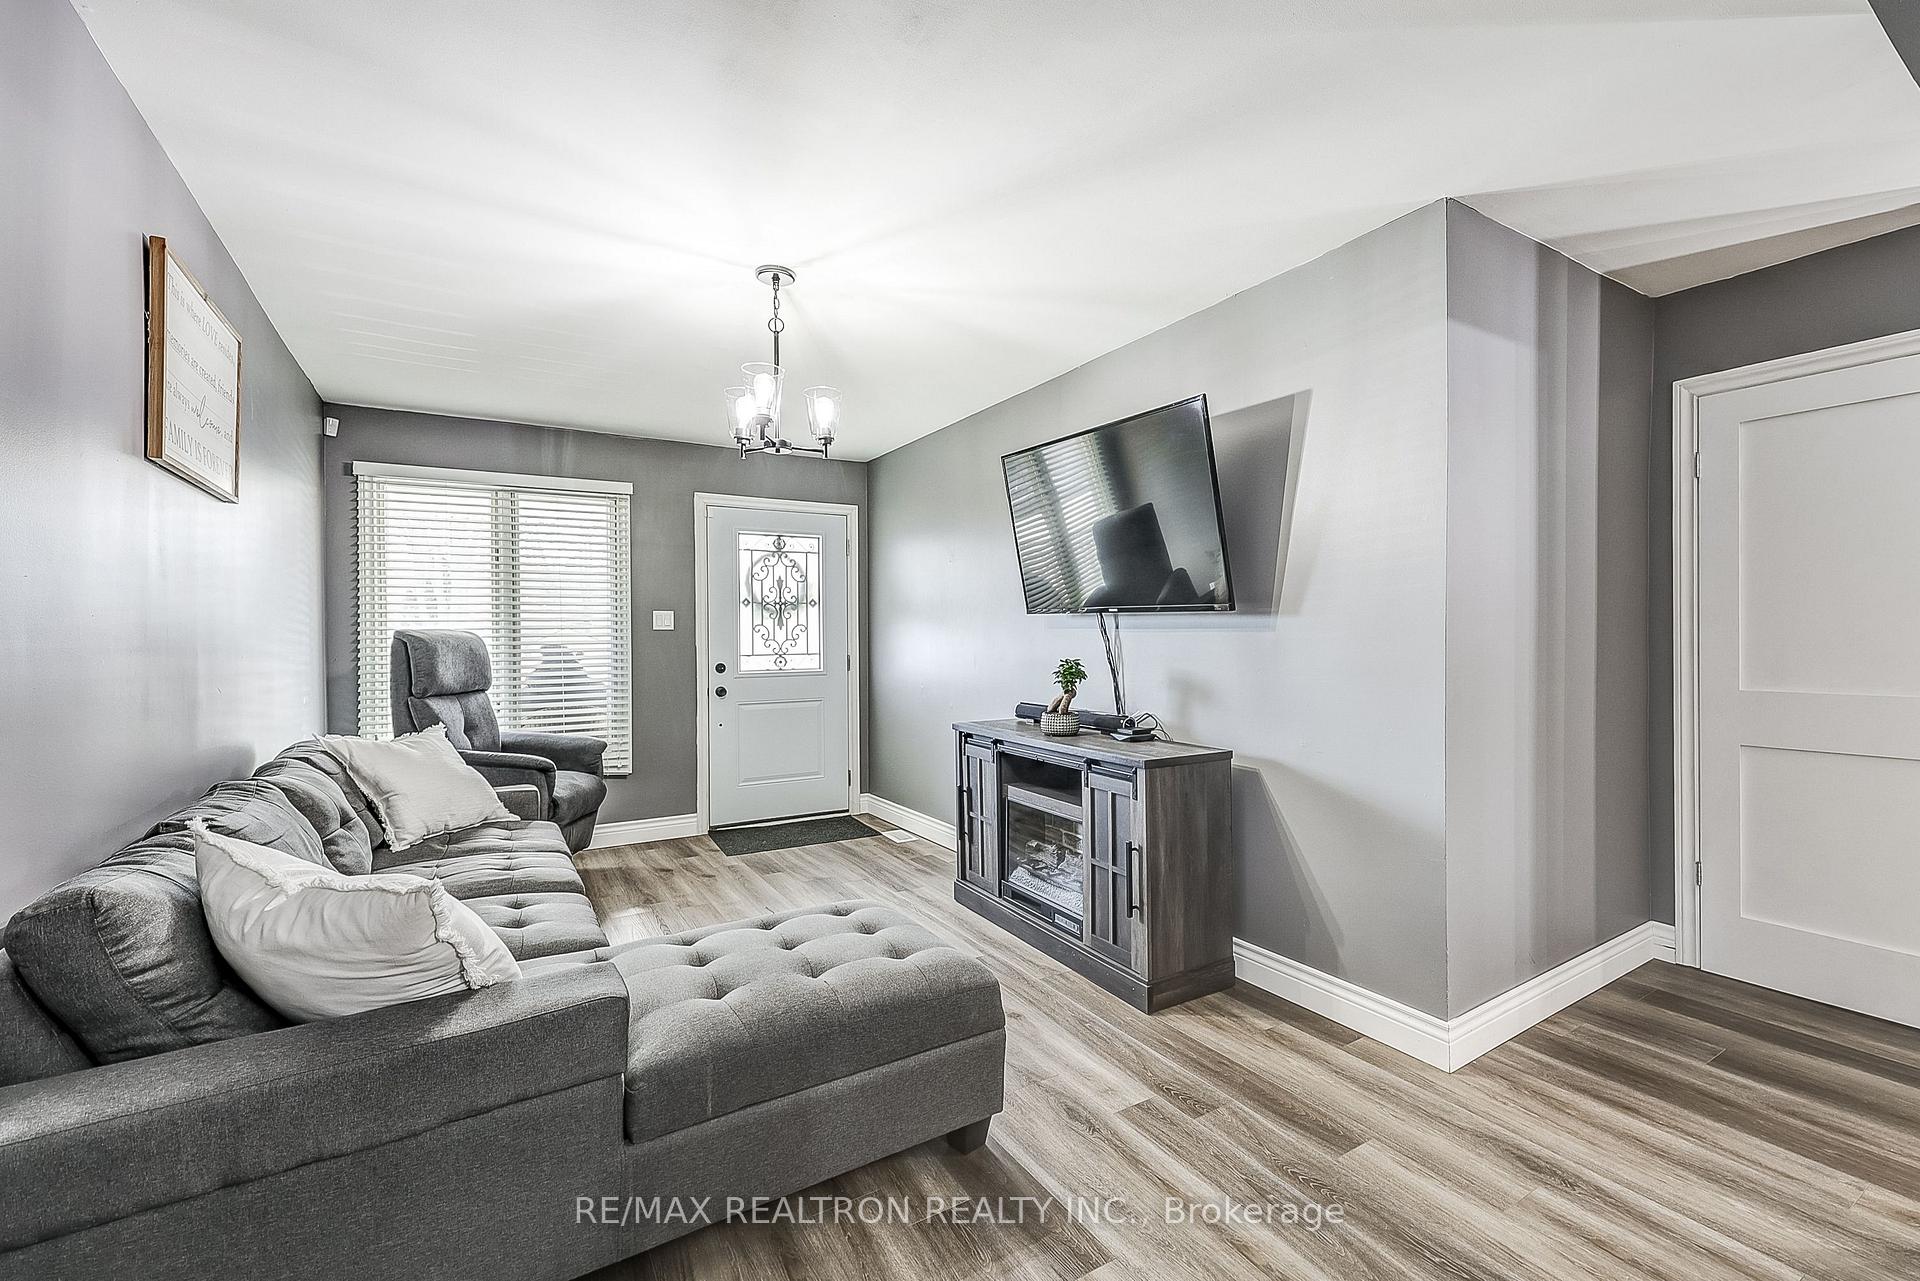 See all 27 photos
Property history
Facts and features
- BasementFinished
- Water, sewerMunicipal
- HeatingForced air
- CoolingCentral air
- Fireplace
- Central air
The homeDetached, Bungalow, Finished
- Type: Detached
- Style: Bungalow
- Basement: Finished
InsideFireplace Yes, Tile, Lower level
- Fireplace: Yes
- Flooring: Tile
- Laundry: Lower level
- Features: Other
- Rooms above ground: 6
- Rooms in the basement: 2
- Bedrooms: 3 + 1 in the basement
- Bathrooms: 2
- Kitchens: 1
Outside and lotBrick, Shingles, Concrete block
- Exterior: Brick
- Roof: Shingles
- Foundation: Concrete block
- Size: 30 × 132 ft
Parking1 Garage, Attached, Private
- Spaces: 1 Garage
- Garage: Attached
- Driveway: Private
Heating, water and powerForced air, gas, Central air, Municipal water
- Heating: Forced air, gas
- Cooling: Central air
- Water: Municipal water
- Sewer: Municipal sewer
Costs and taxesTaxes $4,164 a year, HST included in the price
- Taxes, 2023: $4,164 a year
- HST: HST included in the price
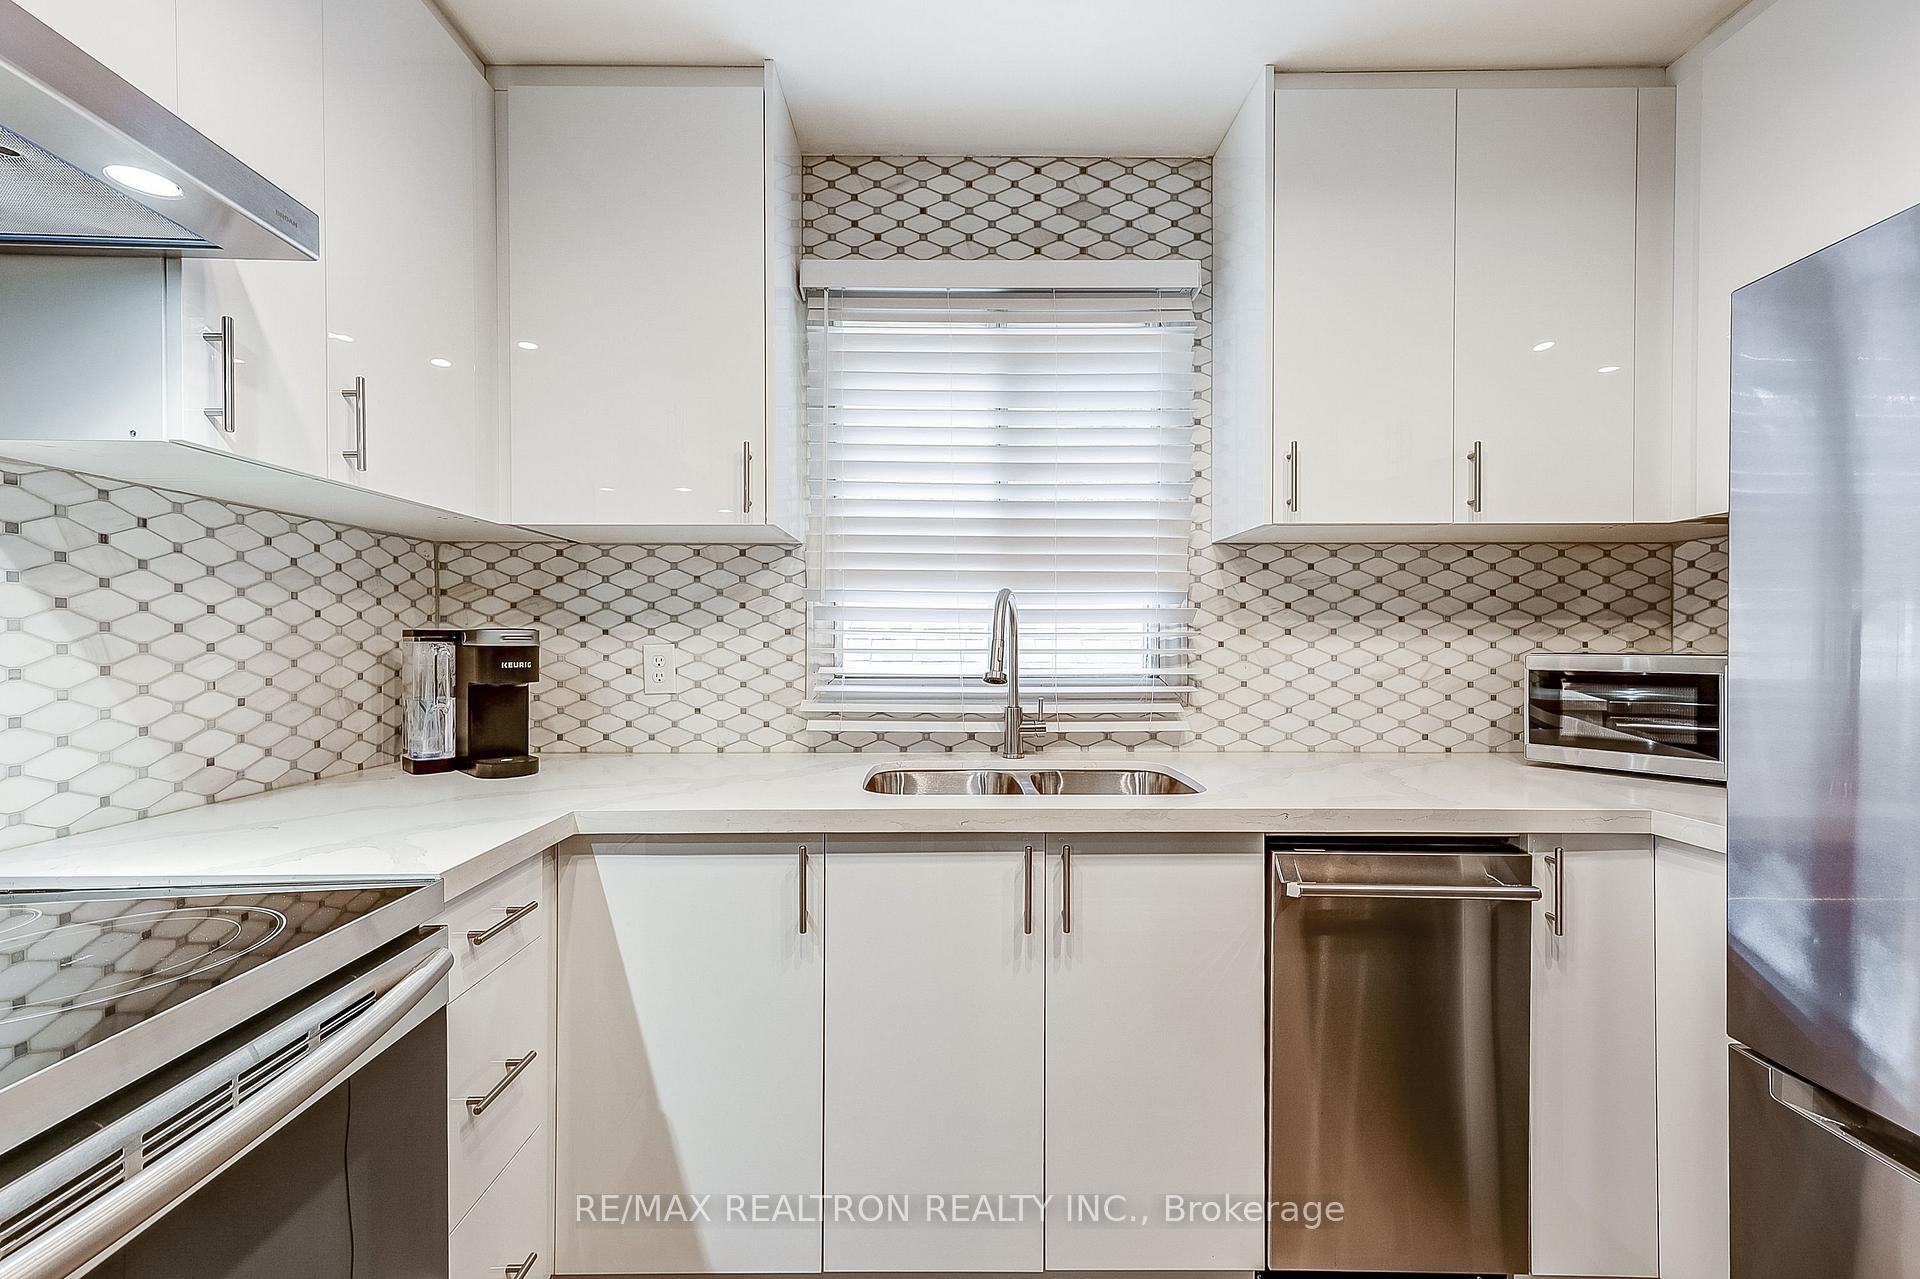
Included in the saleStainless stove, stainless steel fridge, stainless dishwasher. washer & dryer. all existing light fixtures & window covering. tv mount x2 (living room & primary bedroom), Security cameras & alarm system, bar fridge (basement), outdoor fridge & kegerator
- Included: Stainless stove, stainless steel fridge, stainless dishwasher. washer & dryer. all existing light fixtures & window covering. tv mount x2 (living room & primary bedroom)
- Not included: Security cameras & alarm system, bar fridge (basement), outdoor fridge & kegerator
Listing detailsW10420742, Sold, Nov 12, 2024
- MLS® number: W10420742
- Status: Sold
- Listed on: Nov 12, 2024
- Days on market: 15
- Updated: Nov 27, 2024
- Possession: 60-90 days
- Occupied by: Owner
- Listing brokerage: RE/MAX REALTRON REALTY INC.
About this home
1082 Glencairn Avenue, North York (Yorkdale-Glen Park), ON M2B 2B3
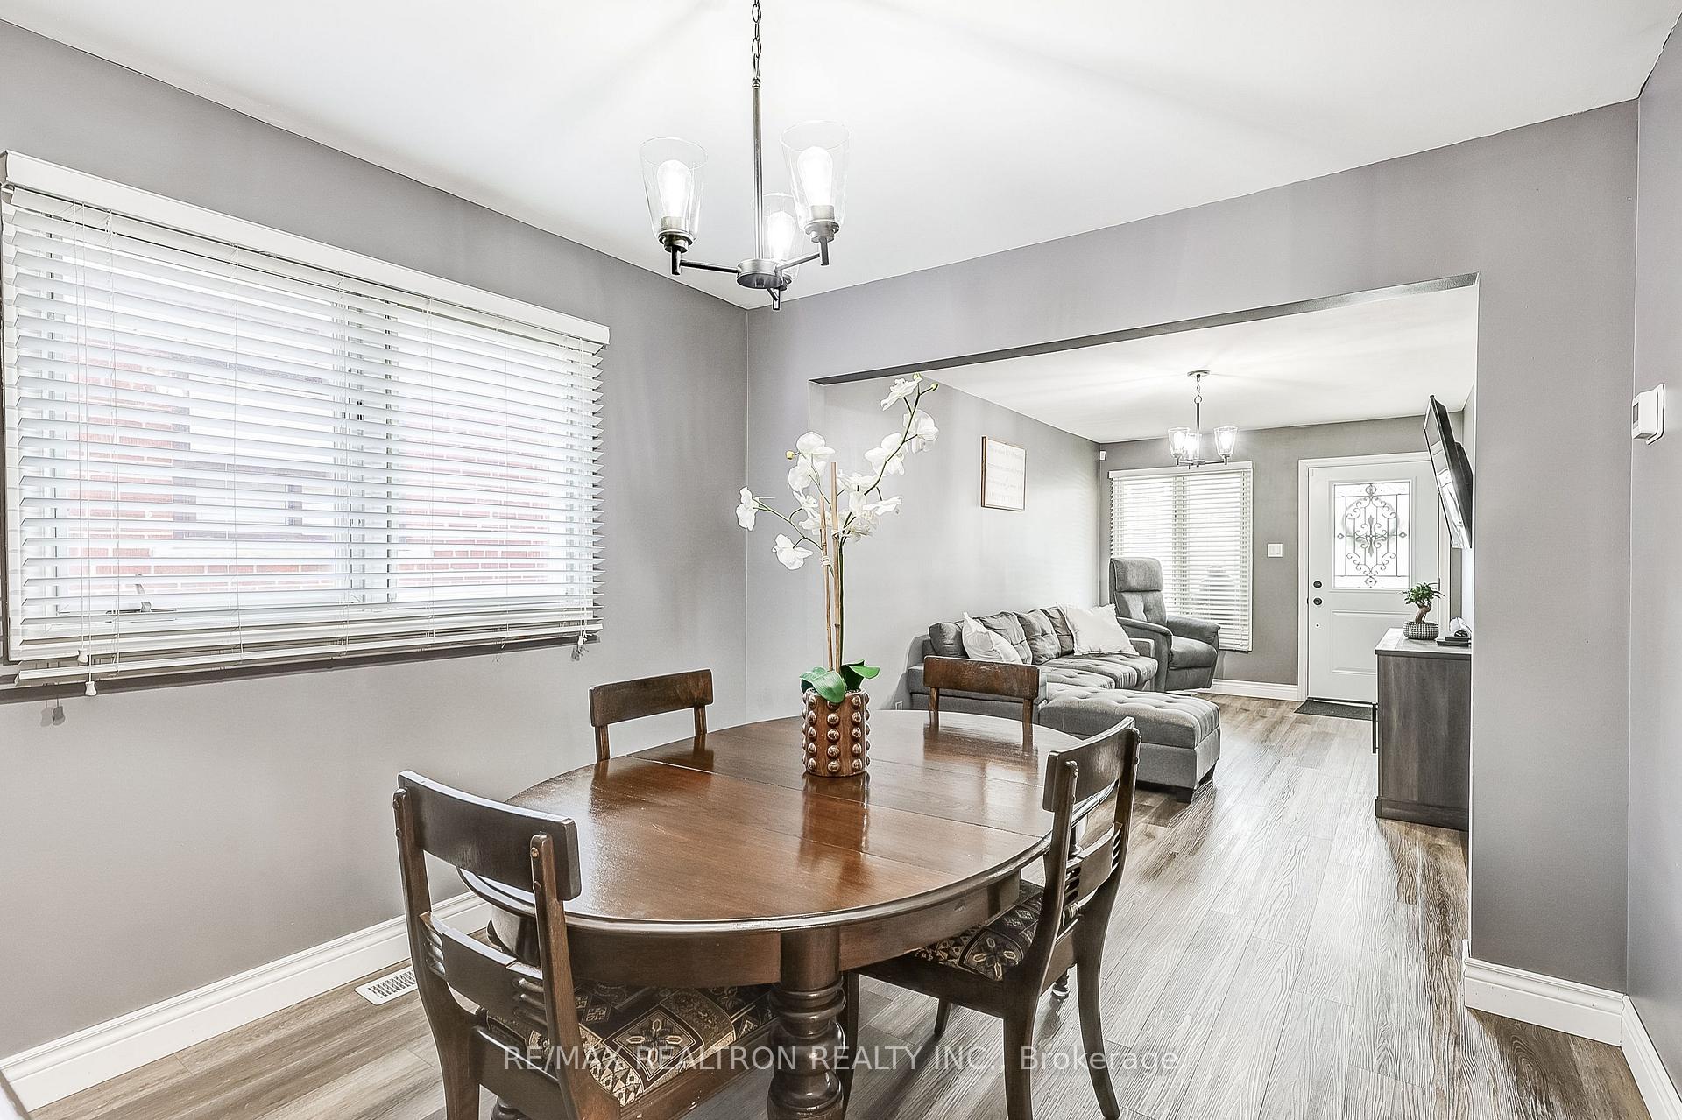
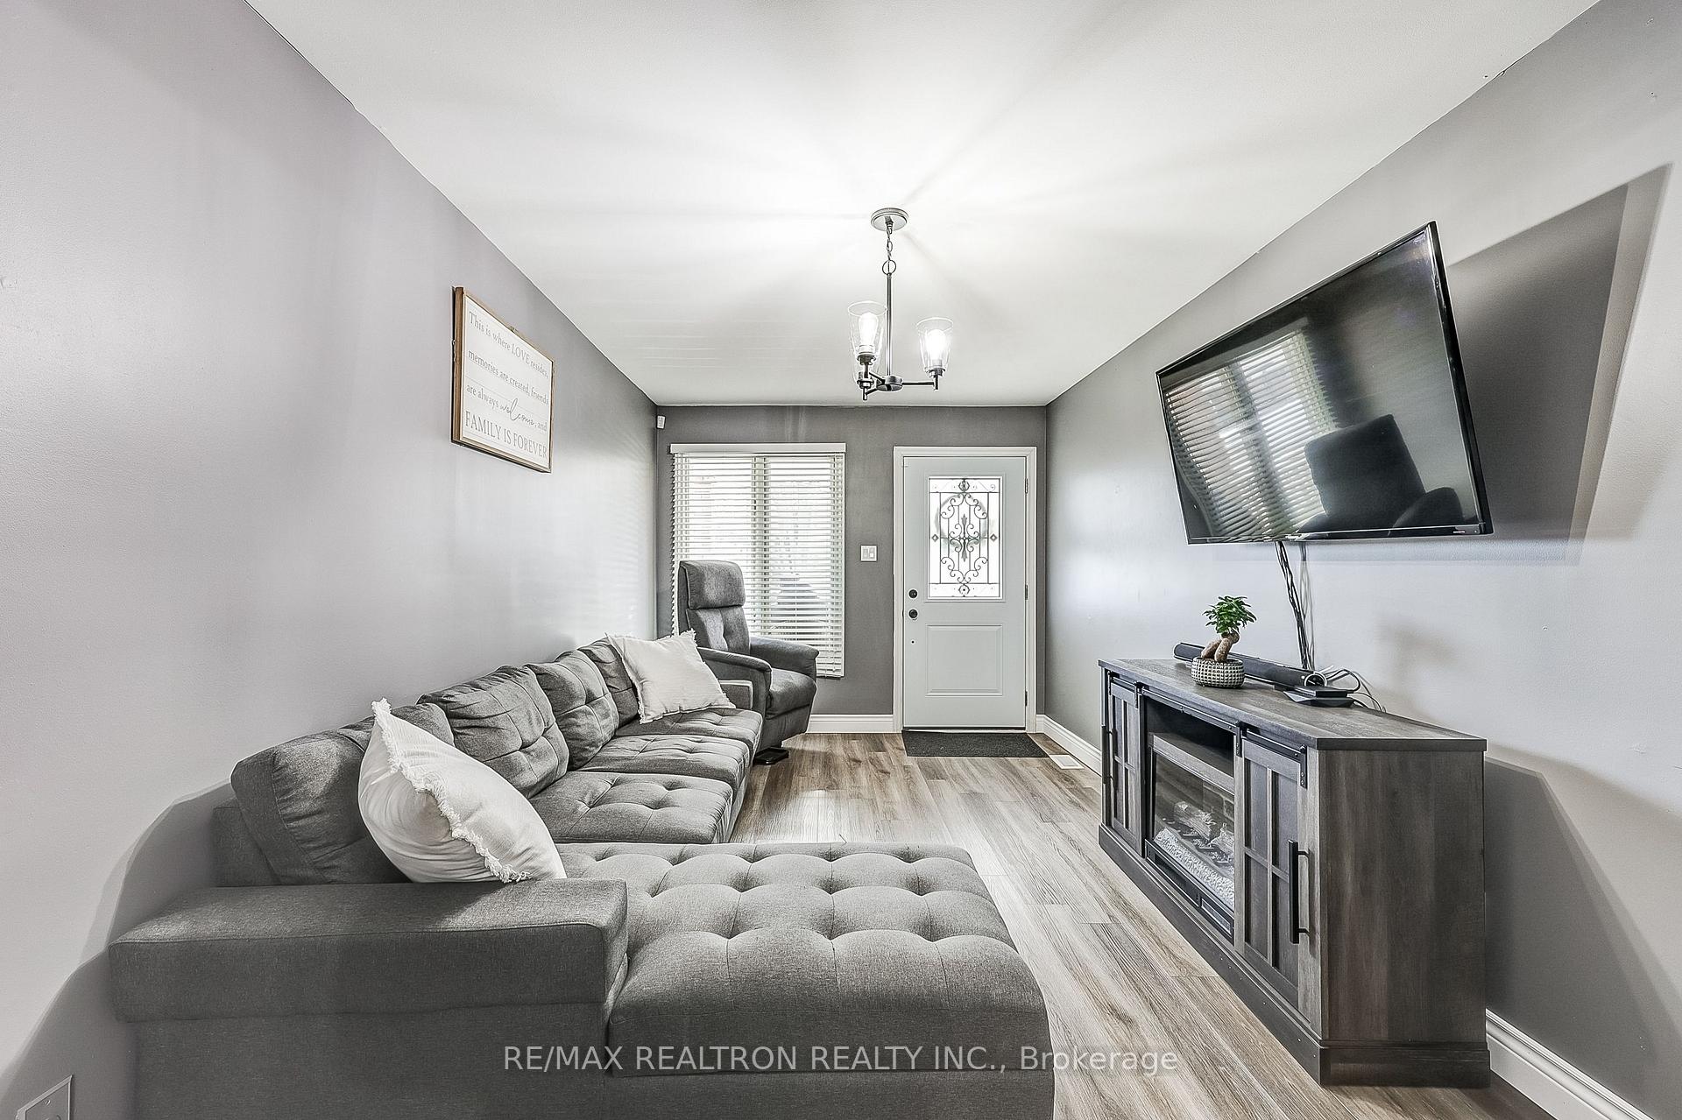
Welcome to this beautifully renovated 4-bedroom, 2-bath detached bungalow, designed with modern charm. Step into a gorgeous kitchen featuring quartz countertops and stylish laminate flooring that flows throughout the home. The backyard has been transformed into a serene retreat, perfect for relaxation and entertaining. You'll love the curb appeal with newly laid concrete pathways leading from the front and side entrances to the backyard. The fully finished basement adds extra living space, complete with pot lights, an additional bedroom, and a contemporary 4-piece bathroom. Ideally located within steps of schools, community centers, dining options, and the Glencairn Subway station, this home offers both convenience and comfort. Dont miss your chance to make Glen Park your new neighborhood!
Ask about this home
A HOMEH agent will answer your questions about this home.
Around this home
Daily convenience, out of 100, from the distances below
Schools nearby
School rating, out of 10.
Helpful calculators
Your HOMEH agent

"I would see it this week."