

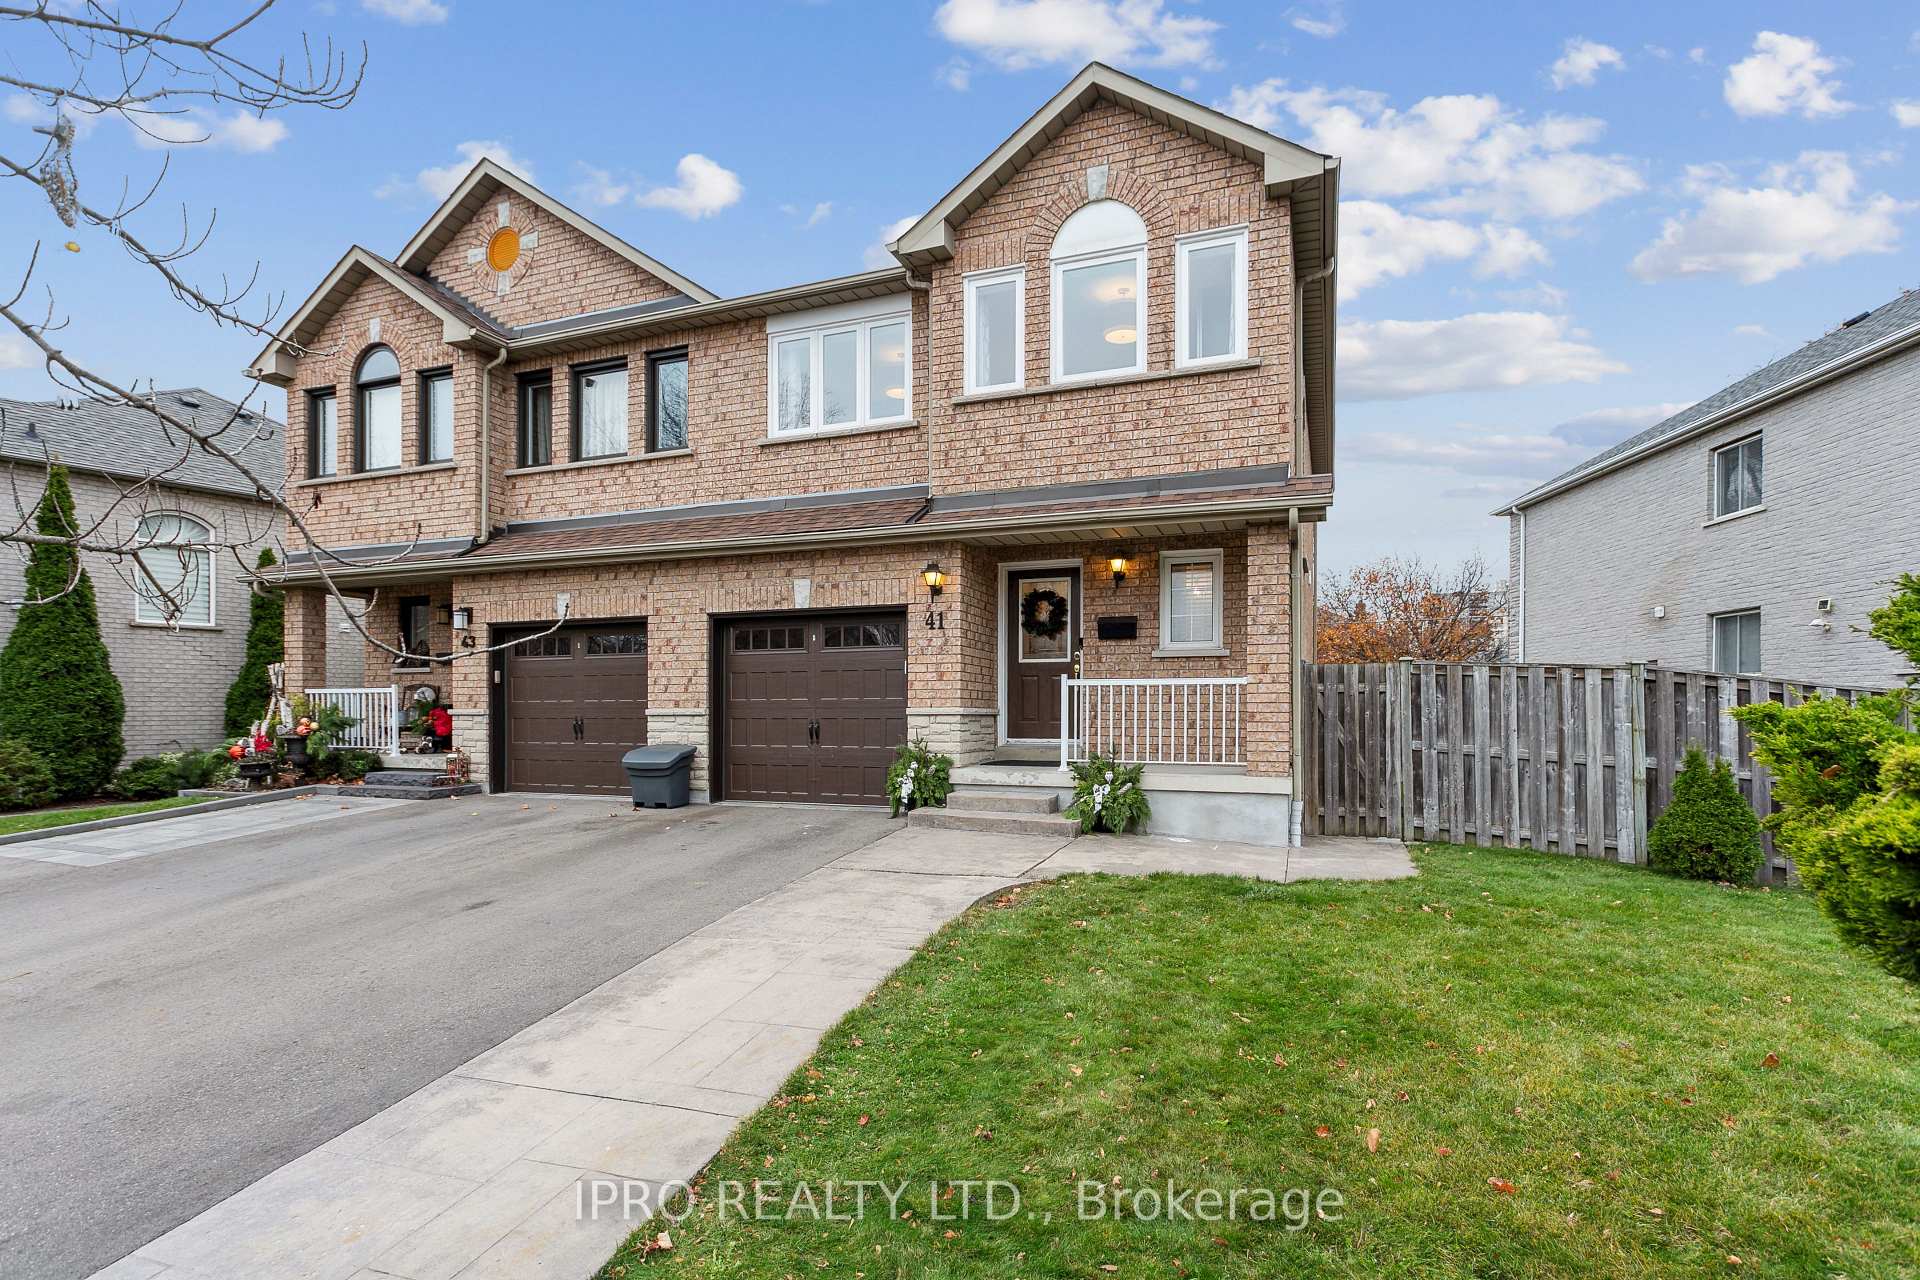
41 Katrina Court
41 Katrina Court
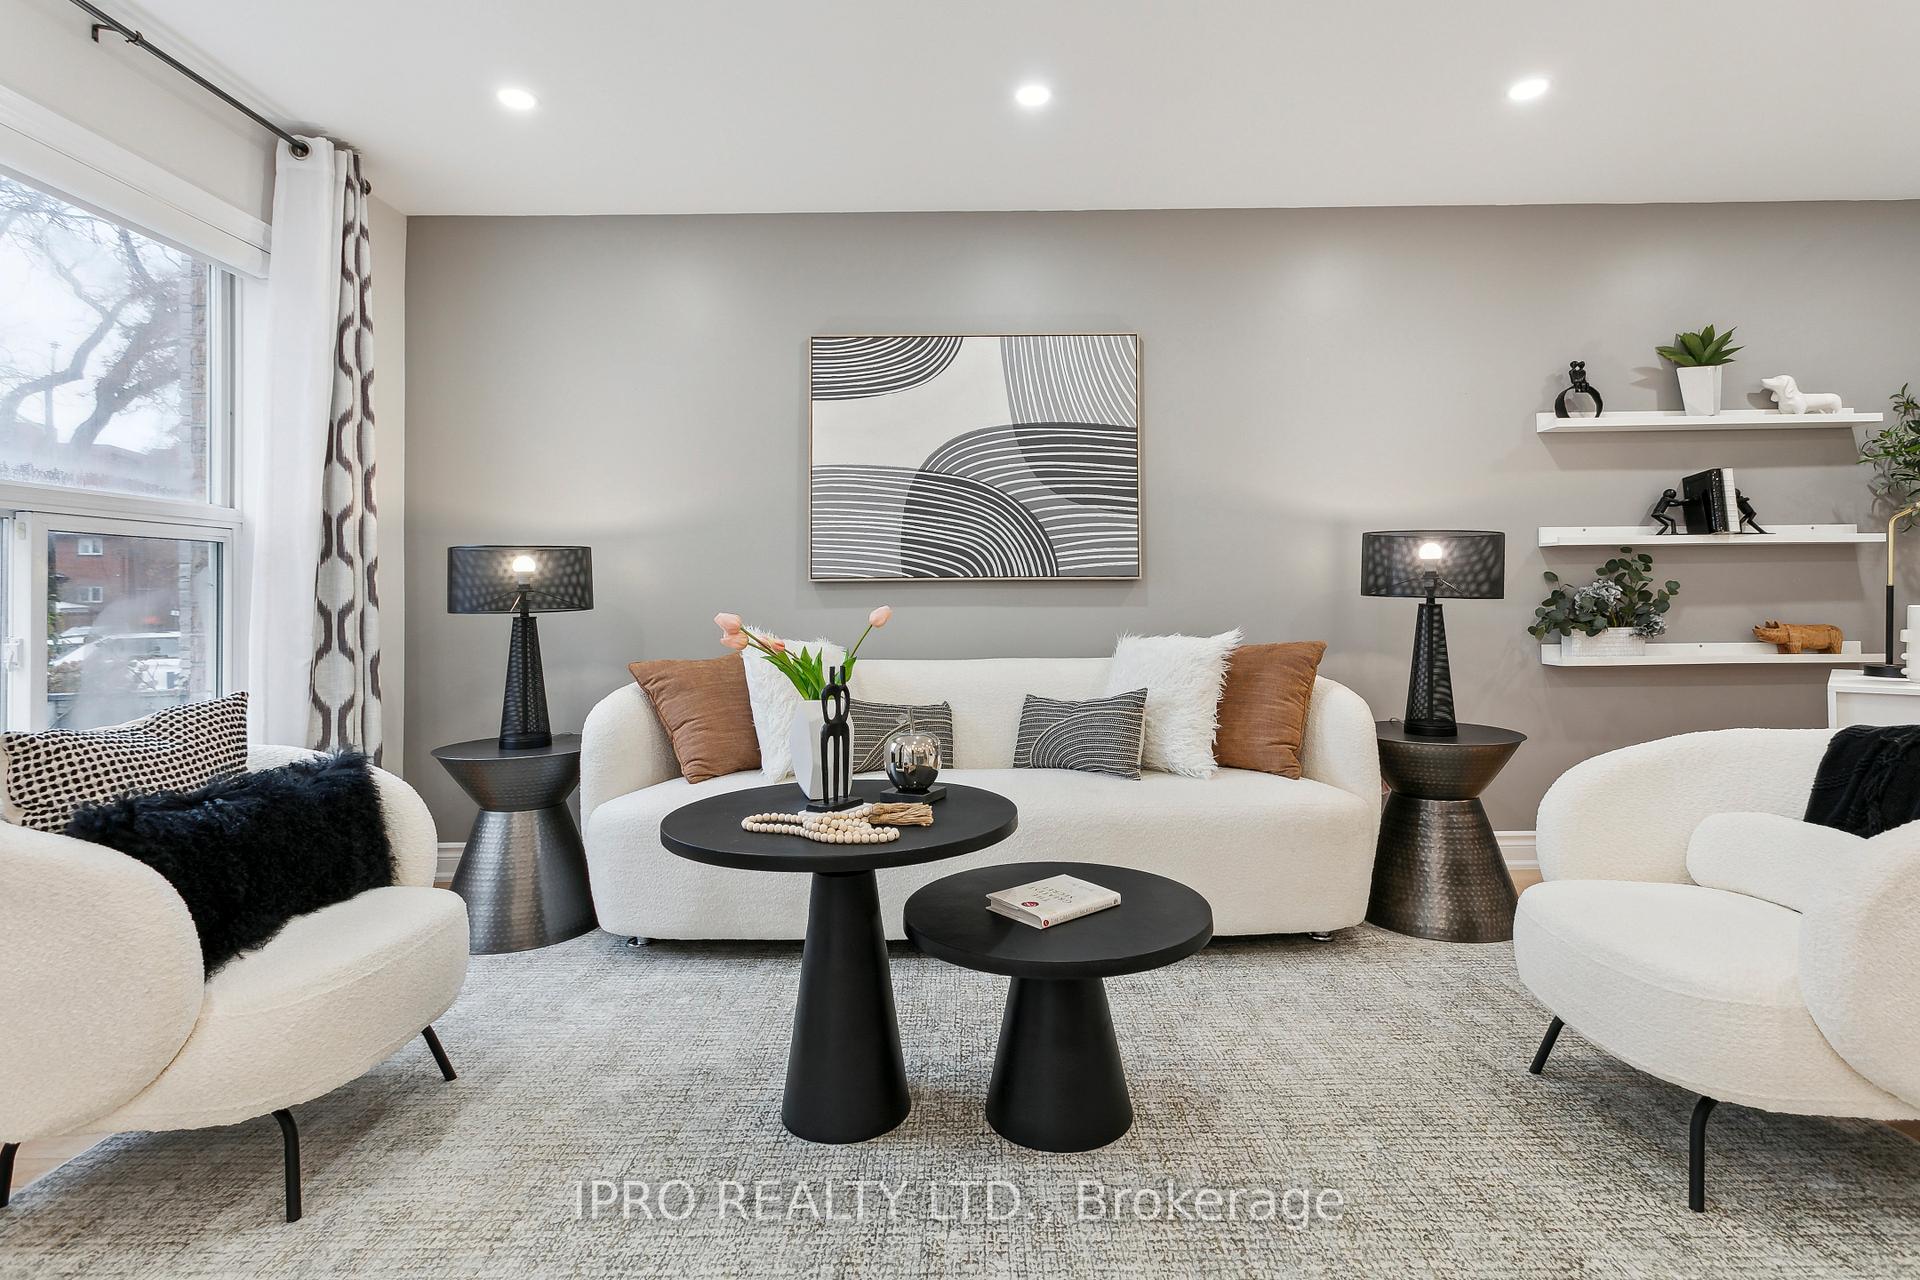 See all 31 photos
Property history
Facts and features
- BasementFinished
- Age of home16–30 years
- Water, sewerMunicipal
- HeatingForced air
- Hardwood floors
- Fireplace
- Central air
The homeSemi-Detached, 2-storey, Age 16–30 years
- Type: Semi-Detached
- Style: 2-storey
- Age: 16–30 years
- Living space: 1,500–2,000 sq ft
- Basement: Finished, full
InsideFireplace Yes, natural gas, Tile, Hardwood, Auto garage door remote, storage
- Fireplace: Yes, natural gas
- Flooring: Tile, Hardwood
- Features: Auto garage door remote, storage
- Rooms above ground: 6
- Rooms in the basement: 2
- Bedrooms: 3
- Bathrooms: 4
- Kitchens: 1
Outside and lotBrick, Asphalt shingle, Poured concrete
- Exterior: Brick
- Roof: Asphalt shingle
- Foundation: Poured concrete
- Size: 67.27 × 143.96 ft
Parking1 Garage, Built-in, Mutual
- Spaces: 1 Garage
- Garage: Built-in
- Driveway: Mutual
Heating, water and powerForced air, gas, Central air, Municipal water
- Heating: Forced air, gas
- Cooling: Central air
- Water: Municipal water
- Sewer: Municipal sewer
Costs and taxesTaxes $4,651 a year, HST included in the price, Hot water tank
- Taxes, 2023: $4,651 a year
- HST: HST included in the price
- Rental items: Hot water tank
Included in the saleStainless steel appliances: fridge, range, dishwasher; clothes washer and dryer, window blinds and/or curtains, a/c, bathroom mirrors, Tv mount, stand-up freezer in basement, pink curtains in kids bedroom
- Included: Stainless steel appliances: fridge, range, dishwasher; clothes washer and dryer, window blinds and/or curtains, a/c, bathroom mirrors
- Not included: Tv mount, stand-up freezer in basement, pink curtains in kids bedroom
Listing detailsW10429007, Sold, Nov 18, 2024
- MLS® number: W10429007
- Status: Sold
- Listed on: Nov 18, 2024
- Days on market: 9
- Updated: Nov 27, 2024
- Possession: 60-90 / Flexible
- Occupied by: Owner
- Listing brokerage: IPRO REALTY LTD.
About this home
41 Katrina Court, North York (Rustic), ON M6L 3G3
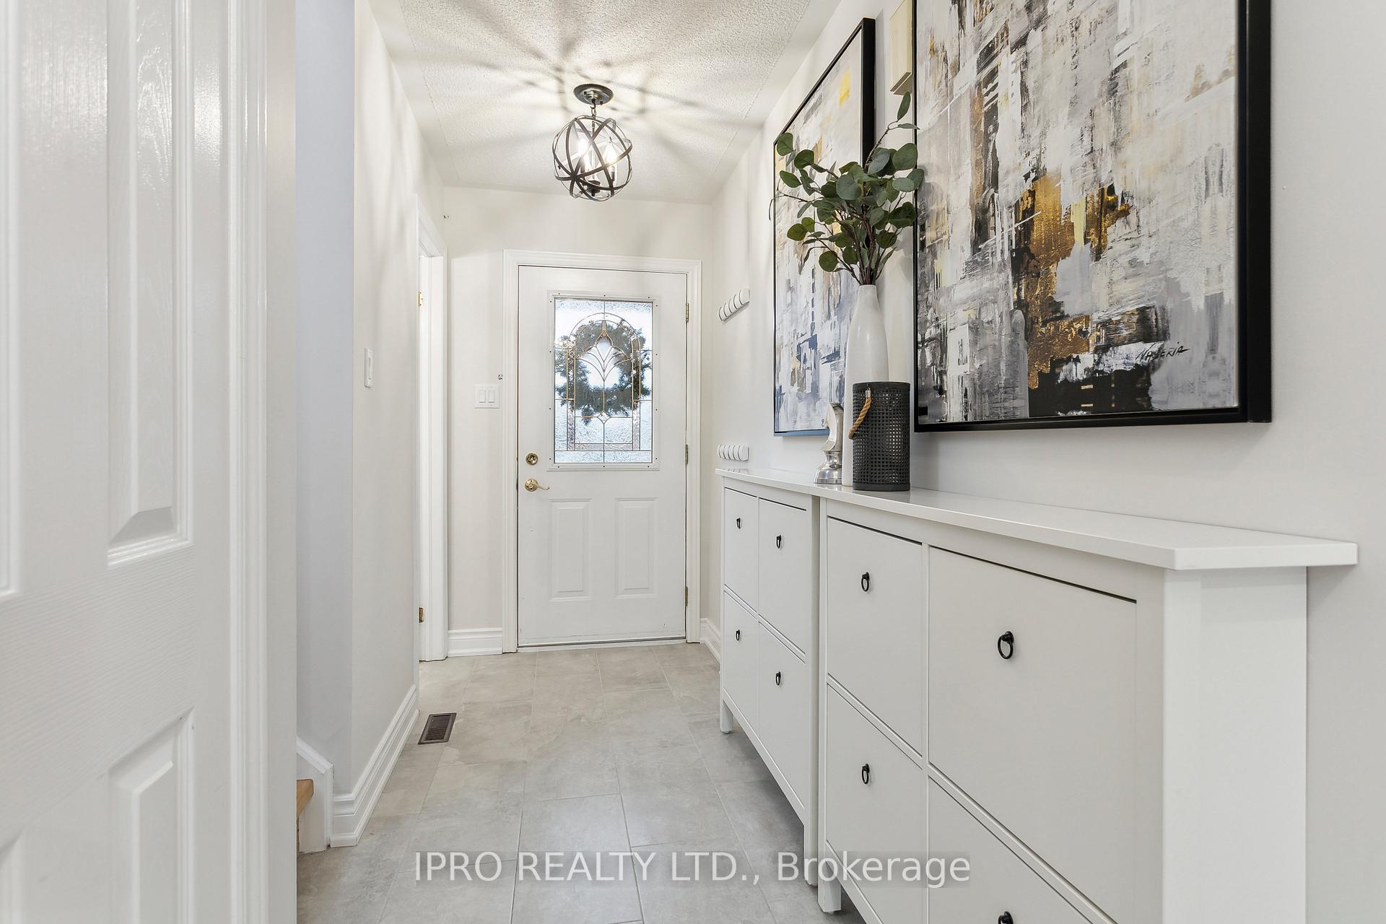
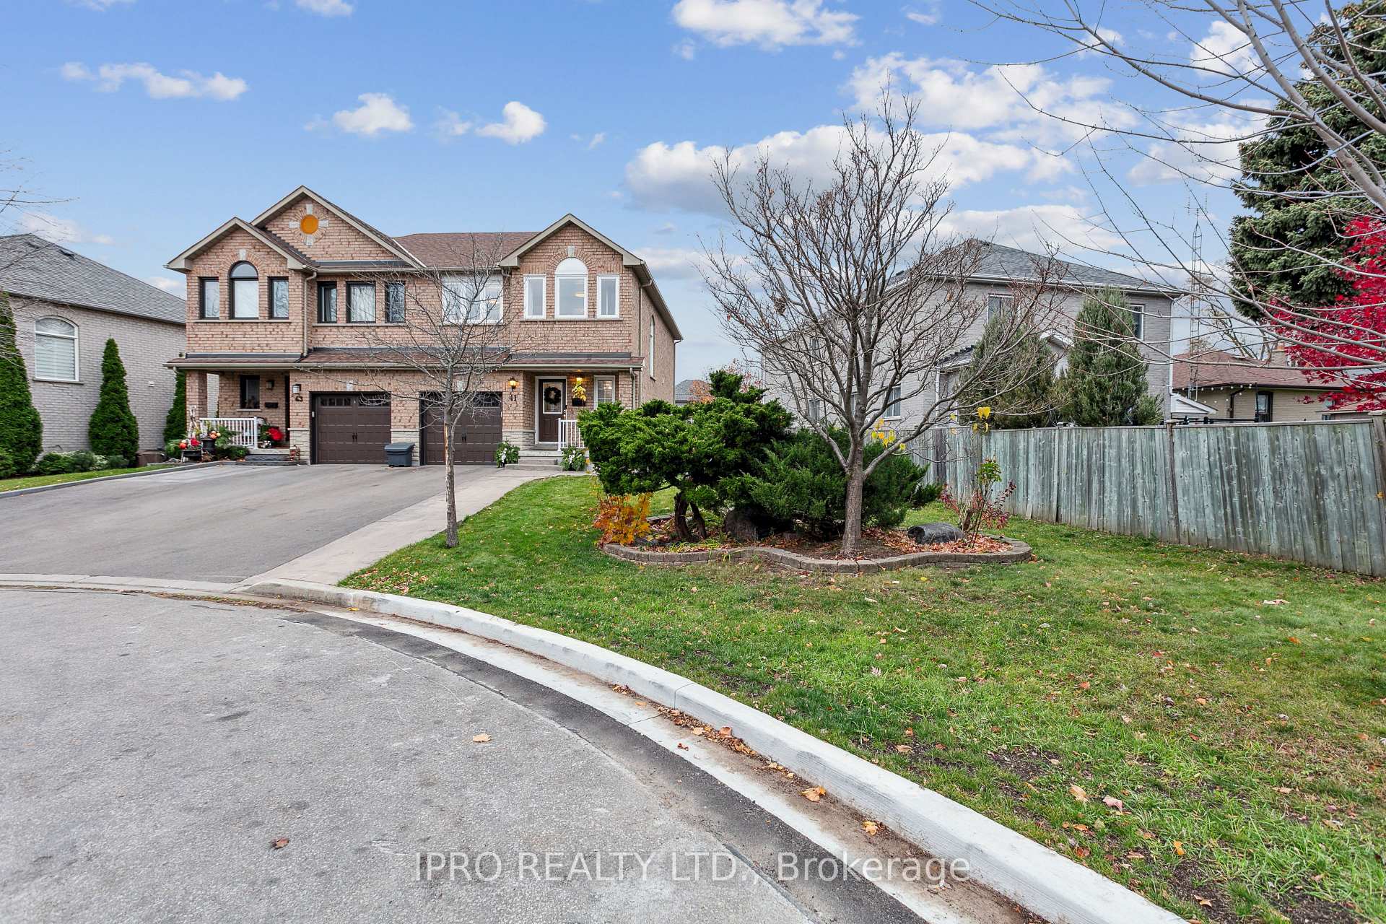
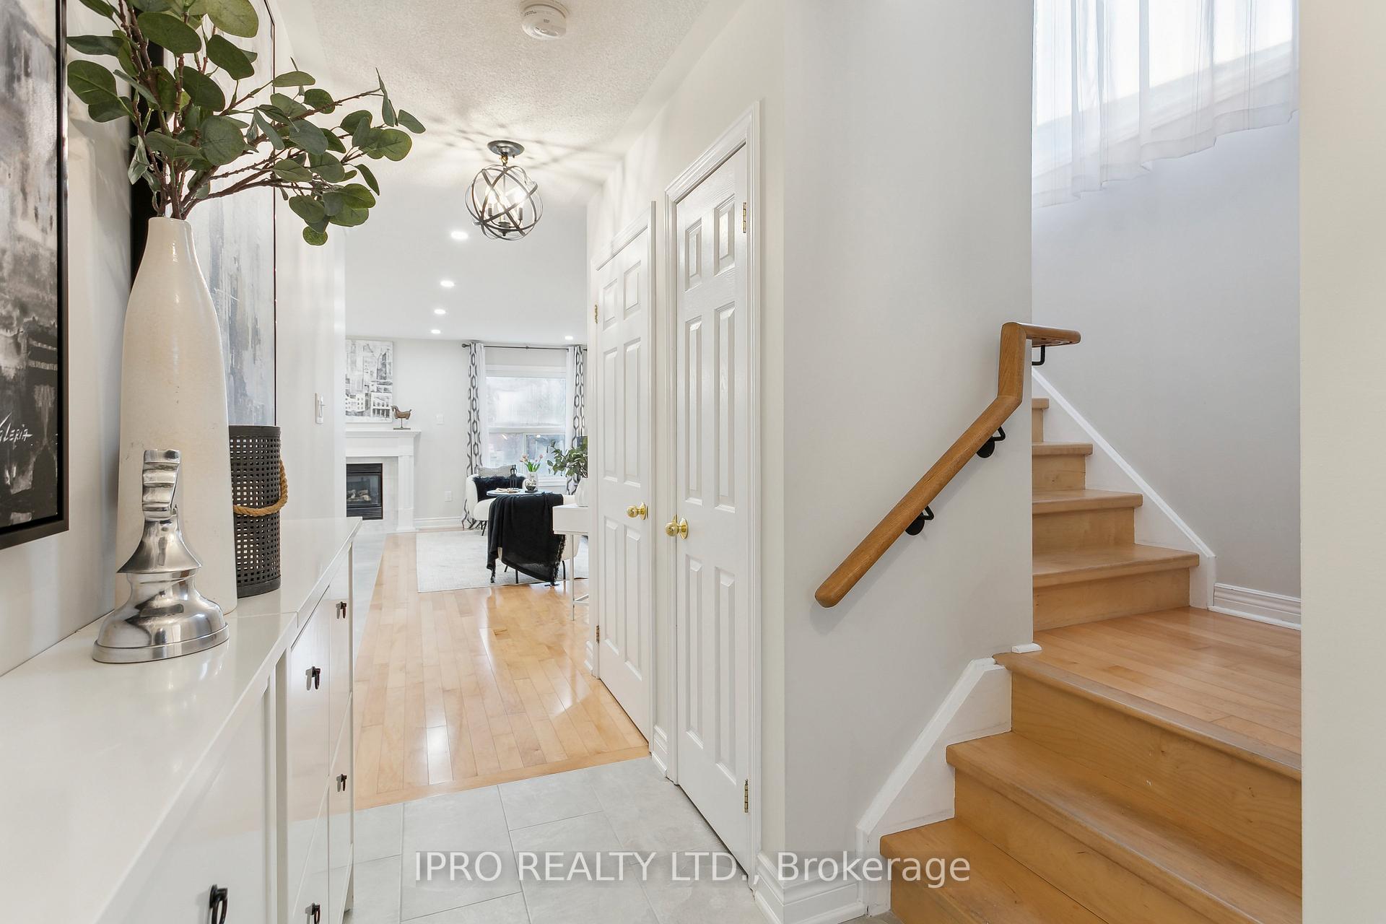
Discover this beautifully upgraded home that ticks every box on your wish list! Situated on a large premium lot, it boasts an open-concept main floor, a massive 270 sq. ft. primary bedroom with a spacious walk-in closet and 4-piece ensuite, plus a walk-in linen closet for added storage. The dream kitchen is a showstopper with quartz counters, a centre island with breakfast bar, stainless steel appliances (including a 36" counter-depth fridge), modern backsplash, pot lights, and a built-in pantry. Perfect for family life and entertaining, the open-concept design ensures you can watch the kids or chat with guests while preparing meals. The versatile lower level features a large rec room, a home office area, a full bathroom, and laundry. Outside, enjoy a private yard and the charm of amazing neighbours on a child-friendly cul-de-sac.Conveniently located near Rustic Park, Rustic Bakery, Yorkdale Mall, and major highways 400 and 401, this home offers the perfect blend of comfort, style, and location. Don't miss this incredible opportunity to make it yours!
Ask about this home
A HOMEH agent will answer your questions about this home.
Around this home
Daily convenience, out of 100, from the distances below
Schools nearby
School rating, out of 10.
Helpful calculators
Your HOMEH agent

"I would see it this week."