

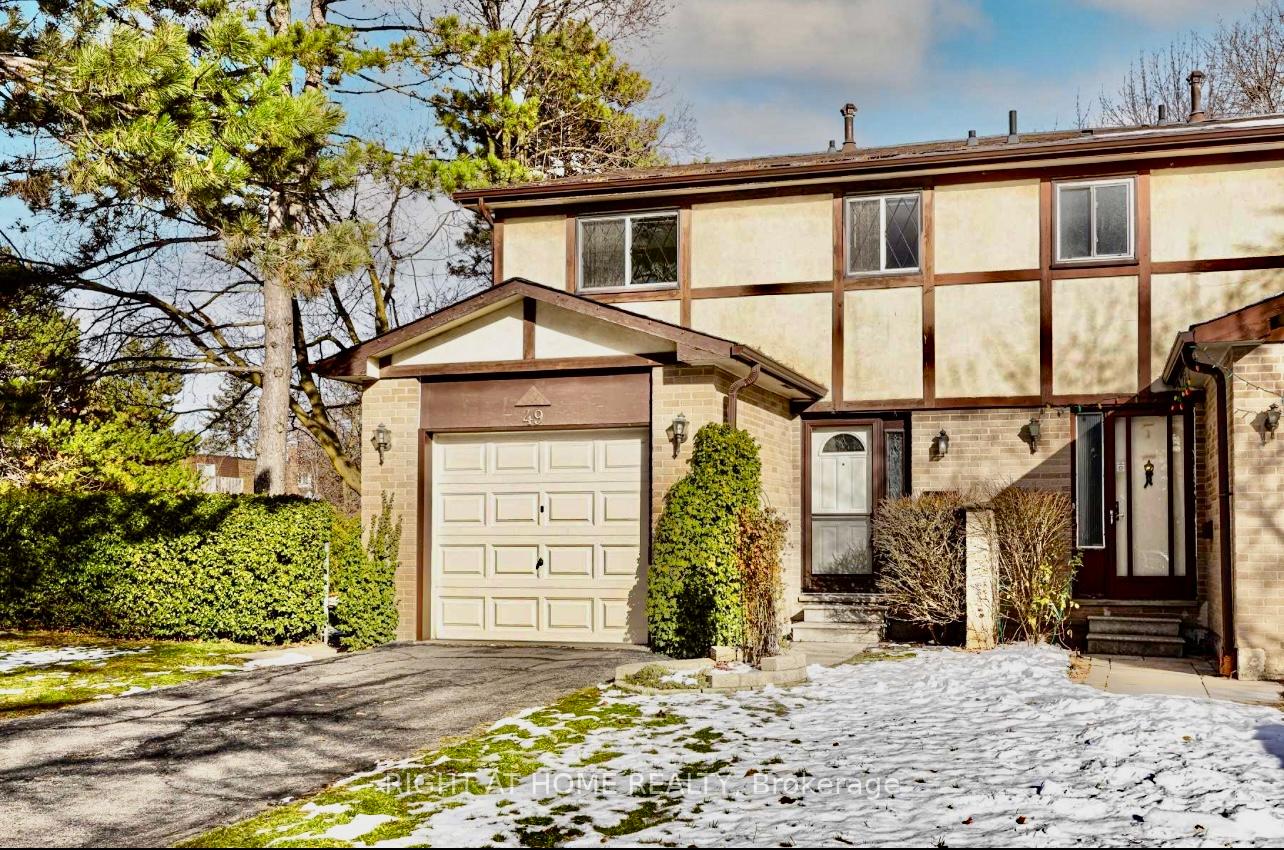
49 Hines Drive
Semi-Detached Rented
1/1349 Hines Drive
Semi-Detached Rented
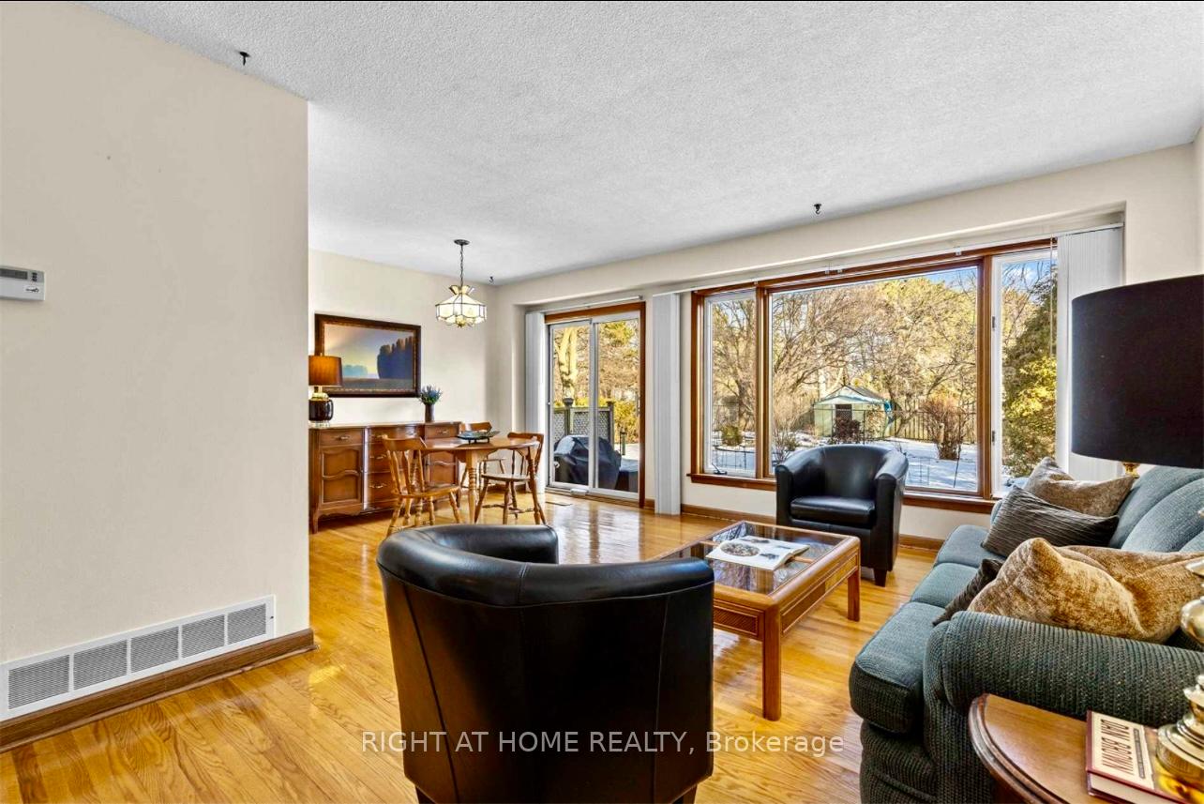
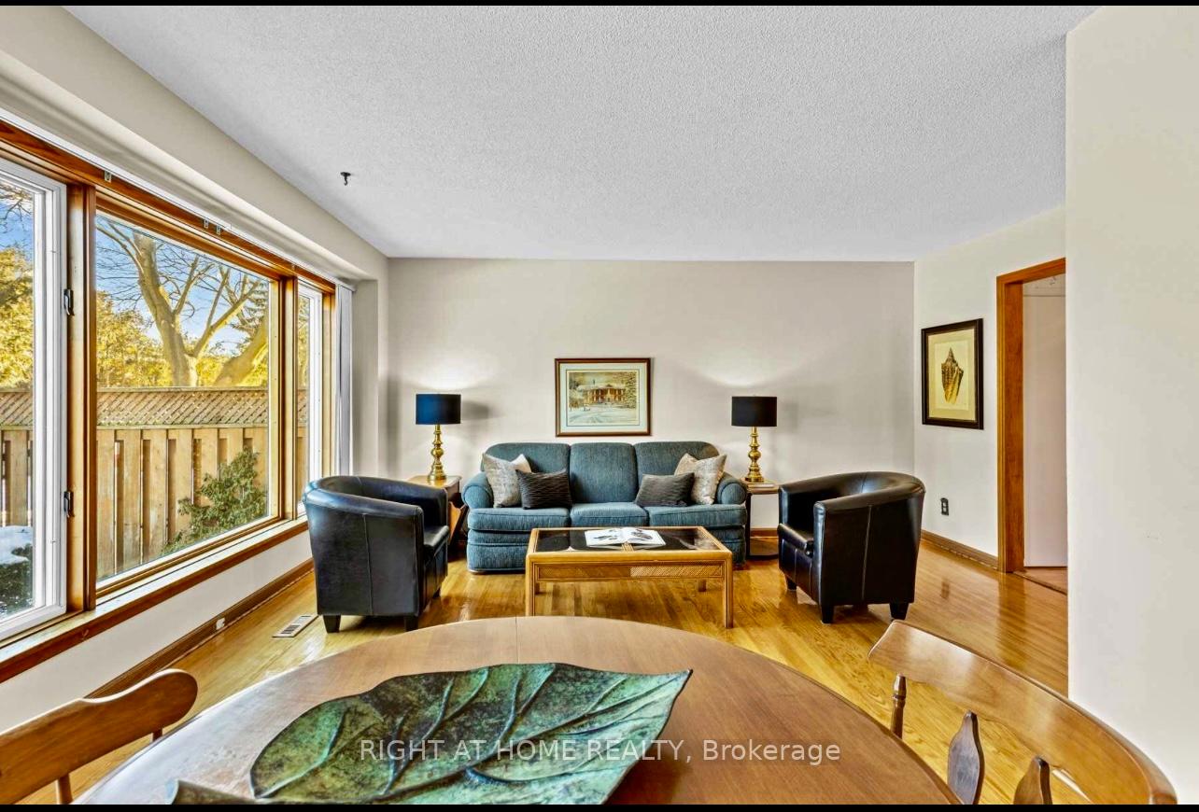
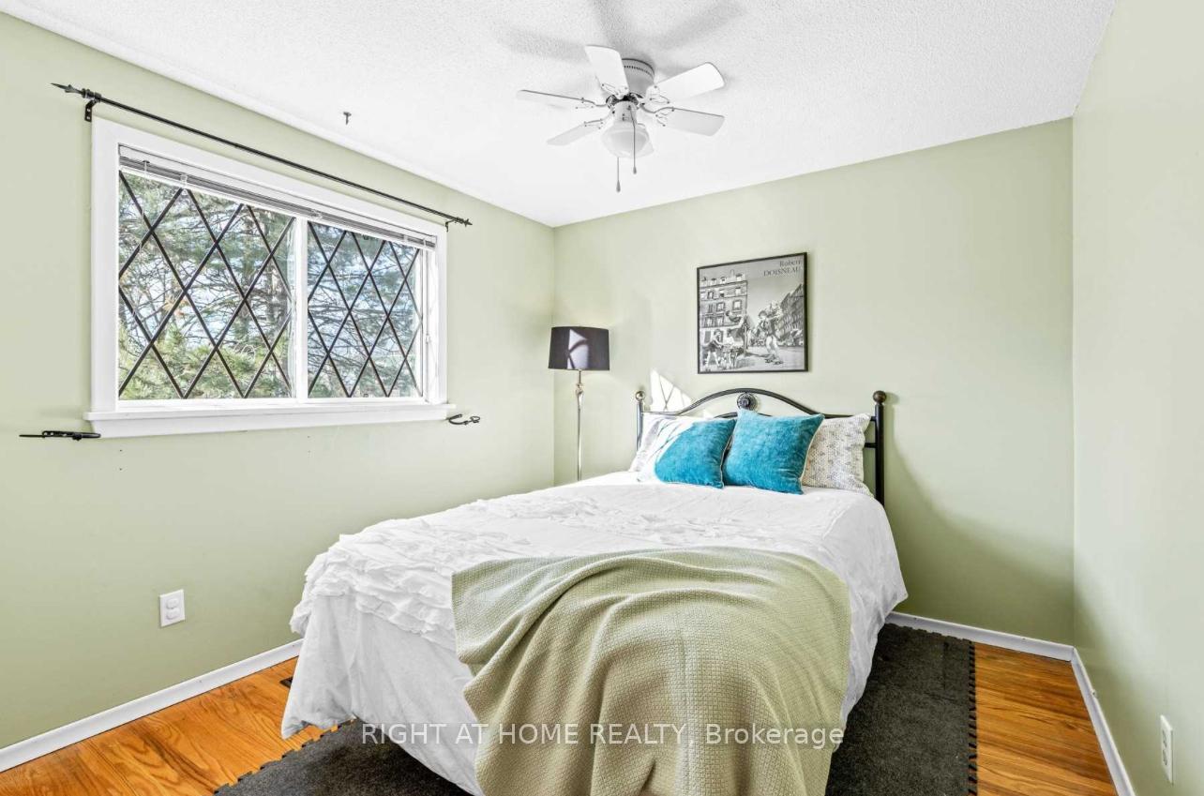
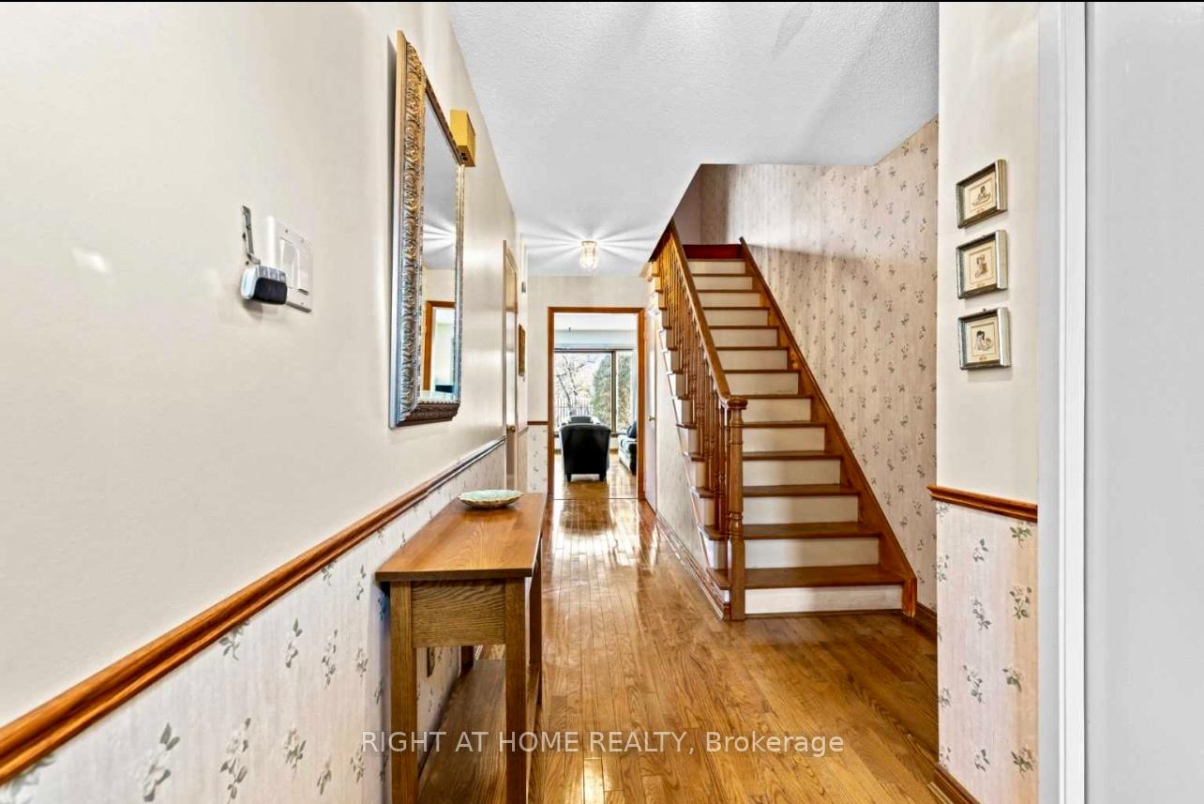 See all 13 photos
4 Bedrooms
2 Bathrooms
1 Garage
— sq.ft
Entire Home
— Unit
Property history
Facts and features
- BasementFinished
- Lease term12 months
- FurnishedFurnished
- LaundryIn basement
What stands out
- Hardwood floors
- Central air
The homeSemi-Detached, 2-storey, Finished
- Type: Semi-Detached
- Style: 2-storey
- Basement: Finished
InsideWindow floor to ceiling, Hardwood, Broadloom, Concrete, In basement, Water heater
- Flooring: Window floor to ceiling, Hardwood, Broadloom, Concrete
- Laundry: In basement
- Features: Water heater
- Rooms above ground: 8
- Bedrooms: 4
- Bathrooms: 2
- Kitchens: 1
Outside and lotStucco (plaster), brick, Asphalt shingle, Unknown
- Exterior: Stucco (plaster), brick
- Roof: Asphalt shingle
- Foundation: Unknown
Parking1 Garage, Attached, Private
- Spaces: 1 Garage
- Garage: Attached
- Driveway: Private
Heating, water and powerForced air, gas, Central air, Municipal water
- Heating: Forced air, gas
- Cooling: Central air
- Water: Municipal water
- Sewer: Municipal sewer
- Natural gas: Available
- Hydro: Available
- Cable: Available
- Telephone: Available
Rent and termsRent $3,500 a month, Entire property, Furnished
- Rent: $3,500 a month
- Space for rent: Entire property
- Furnished: Furnished
- Lease: 12 months
- Rent includes: Parking
- Deposit: Required
- Credit check: Required
- Employment letter: Required
- Rental application: Required
- References: Required
IncludedThe existing furniture.
- Included: The existing furniture.
Listing detailsC10463699, Rented, Nov 22, 2024
- MLS® number: C10463699
- Status: Rented
- Listed on: Nov 22, 2024
- Days on market: 79
- Updated: Feb 9, 2025
- Possession: 2025-01-01 / January 1, 2025
- Occupied by: Tenant
- Listing brokerage: RIGHT AT HOME REALTY
About this home
49 Hines Drive, North York (Hillcrest Village), ON M2H 2M3
Water Heater
Bright & Cozy Home. Top Ranked Schools(A.Y. Jackson Secondary School & Hillmount Public School), 4 Bedrooms with Closet, Hardwood Flrs through out of the house. Open Concept Living/Dining, Eat In Kitchen, Wall Of Windows & W/O To Garden Patio. Inviting Nice Size Foyer. Finished Basement, Wide Corner Lot Fenced & Hedged W Mature Trees. Steps To Schools, Childcare Centre, Parks, Seneca College, TTC & Highways & Much More. **EXTRAS** Fridge, Rangehood, Stove, Dishwasher, Washer And Dryer, All Window Coverings.
Read more
Ask about this home
A HOMEH agent will answer your questions about this home.
Ask a question
Around this home
McNicoll Ave & Don Mills Rd
Errands
Parks
Schools
Daily convenience, out of 100, from the distances below
ParkMcNicoll Park · 5 within 1 km8 min walk504 m
GroceryLa Pastry9 min walk571 m
SchoolHillmount Public School6 min walk340 m
PharmacyRexall15 min walk943 m
Cafés & foodHickory House Restaurant · 15 within 1 km9 min walk573 m
Gym & rec centreGoodLife Fitness6 min walk341 m
LibrarySeneca College Library11 min walk681 m
WalkDriveStraight-line distance, open map data
Grocery0.6 km
Park0.5 km
Coffee0.9 km
Dining0.6 km
Gym0.3 km
Schools nearby
School rating, out of 10.
Hillmount Public Schoolelementary · Public · 0.3 km
—
Horton Academysecondary · Private · 0.4 km
—
Ready Global Academyelementary · Private · 0.5 km
—
Contact agent
Helpful calculators
Rent vs buy
Affordability
Mortgage
Down payment
Stress test
CMHC insurance
Your HOMEH agent

KimHOMEH agent · North York
"I would see it this week."
Ask Kim
Keep exploring
You are here