

Unit 1007, 1900 Sheppard Avenue E
Unit 1007, 1900 Sheppard Avenue E
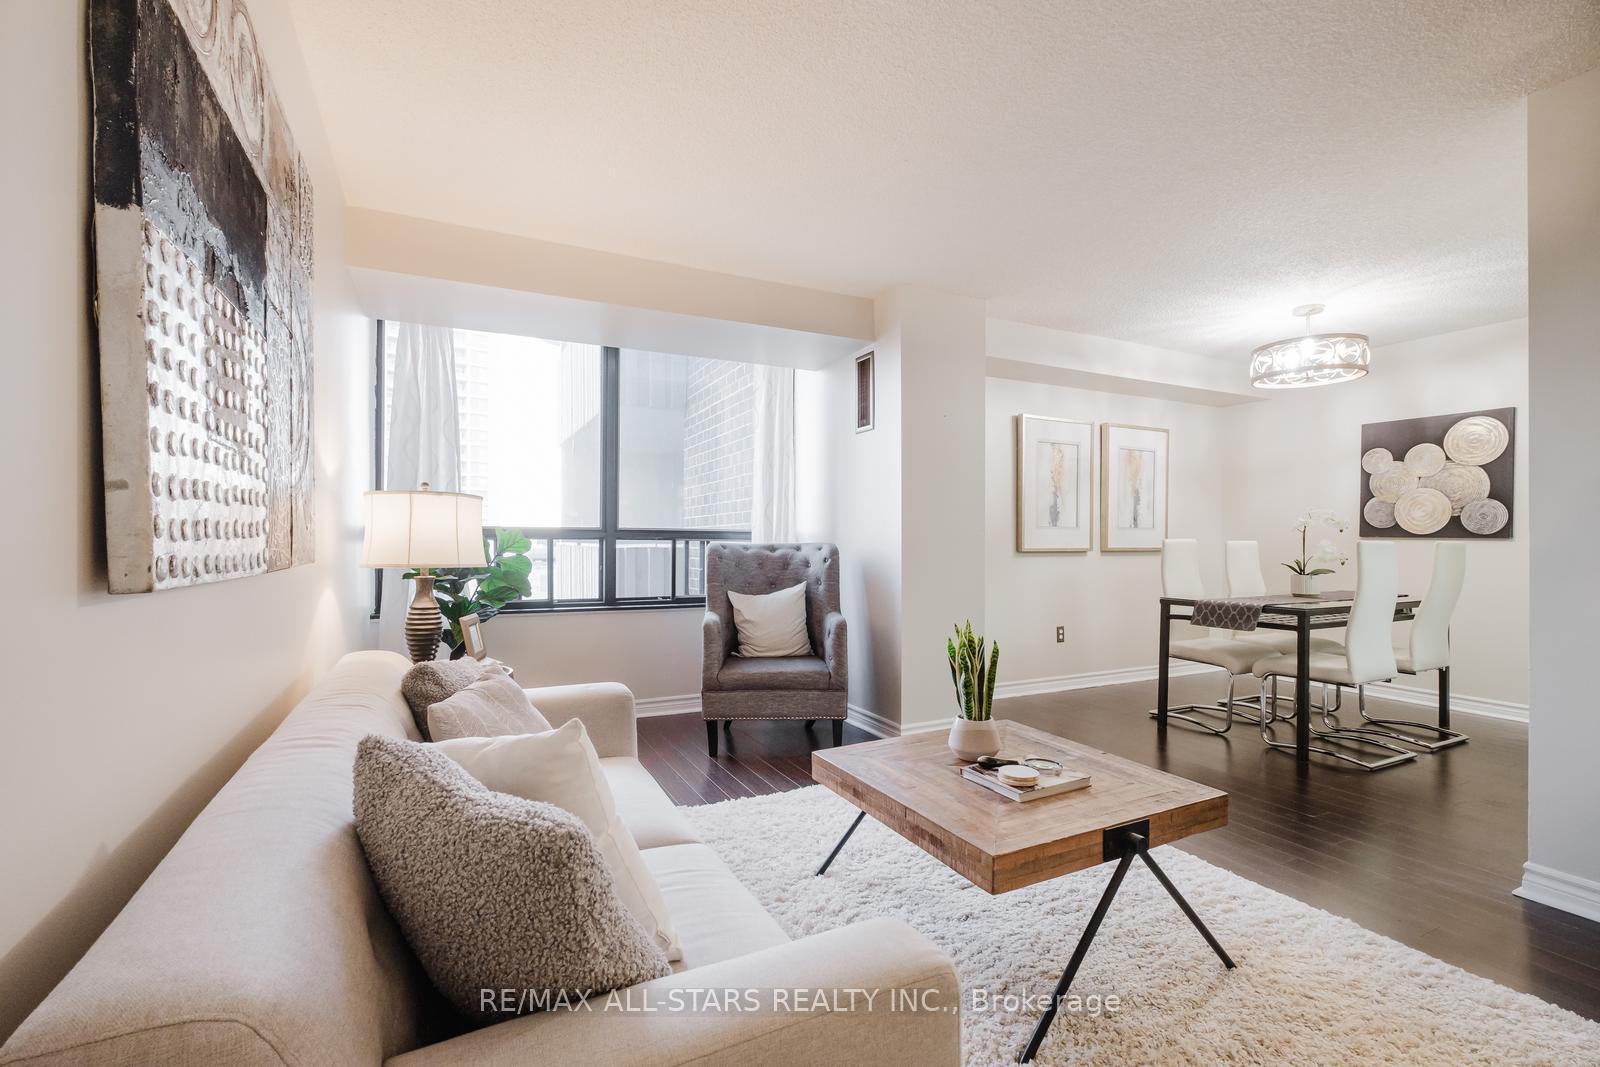 See all 39 photos
Property history
Facts and features
- ExposureSouth
- LaundryEnsuite
- LockerOwned
- BalconyOpen
- Central air
- Exercise room
- Gym
- Indoor pool
- Party room/meeting room
The homeCondo Apartment, Apartment, 900–999 sq ft
- Type: Condo Apartment
- Style: Apartment
- Living space: 900–999 sq ft
- Basement: None
- Exposure: South
InsideVinyl, Ensuite, Carpet free, separate heating controls
- Flooring: Vinyl
- Laundry: Ensuite
- Features: Carpet free, separate heating controls
- Security: Concierge/security
- Rooms above ground: 5
- Bedrooms: 2
- Bathrooms: 1
- Kitchens: 1
- Family room: Yes
OutsideBrick, Open
- Exterior: Brick
- Balcony: Open
Parking and locker1 Parking, Underground, Parking type Owned
- Spaces: 1 Parking
- Garage: Underground
- Parking type: Owned
- Driveway: Underground
- Spot: 53
- Locker: Owned
- Locker unit: C66
- Locker level: B2
BuildingThe Crossroads, Storeys 22, Units 217
- Name: The Crossroads
- Storeys: 22
- Units: 217
- Registered: 1976
- Condo corporation: 249
- Amenities: Exercise room, gym, indoor pool, media room, party room/meeting room, tennis court
- Pets: Allowed
Heating, water and powerForced air, gas, Central air
- Heating: Forced air, gas
- Cooling: Central air
Costs and taxesTaxes $1,884 a year, Condo fee $843 a month, Heat included, hydro included, water included, cable tv included, cac included, common elements included, building insurance included, parking included
- Taxes, 2024: $1,884 a year
- Condo fee: $843 a month
- Fee includes: Heat included, hydro included, water included, cable tv included, cac included, common elements included, building insurance included, parking included
- HST: HST included in the price
- Rental items: N/a
Included in the saleFridge, stove, dishwasher, washer & dryer, all electronic light fixtures, all window coverings, N/a
- Included: Fridge, stove, dishwasher, washer & dryer, all electronic light fixtures, all window coverings
- Not included: N/a
NearbyHospital, library, park, place of worship, public transit, rec./commun.centre
- Close to: Hospital, library, park, place of worship, public transit, rec./commun.centre
Listing detailsC11944833, Sold, Jan 29, 2025
- MLS® number: C11944833
- Status: Sold
- Listed on: Jan 29, 2025
- Days on market: 14
- Updated: Feb 12, 2025
- Possession: To Be Determined
- Occupied by: Owner
- Listing brokerage: RE/MAX ALL-STARS REALTY INC.
About this home
Unit 1007, 1900 Sheppard Avenue E, North York (Pleasant View), ON M2J 4T4
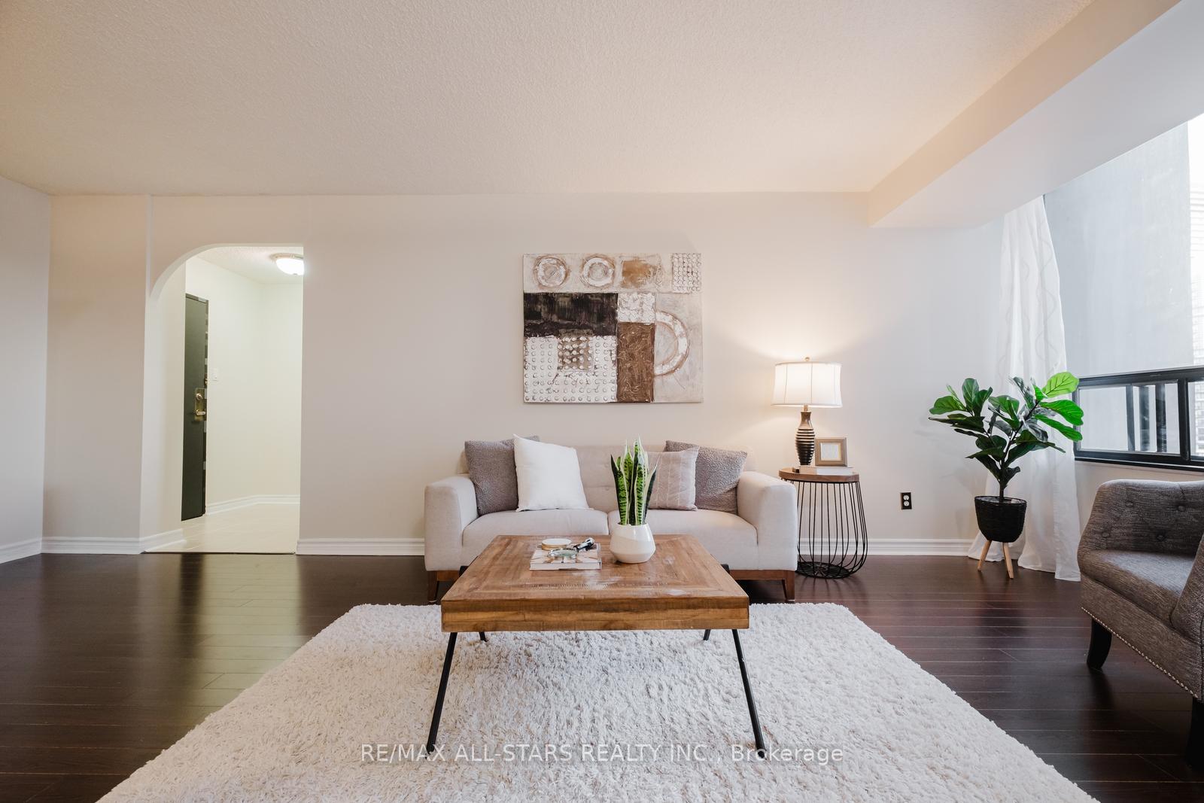
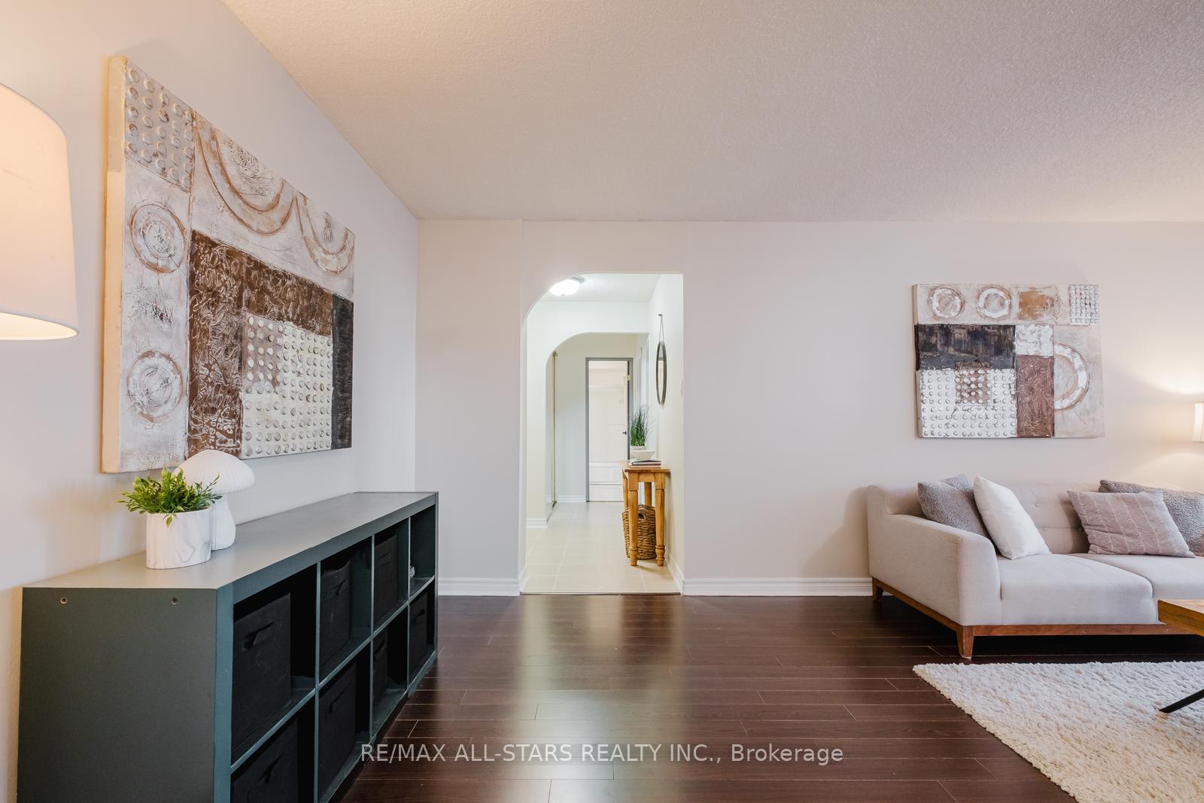
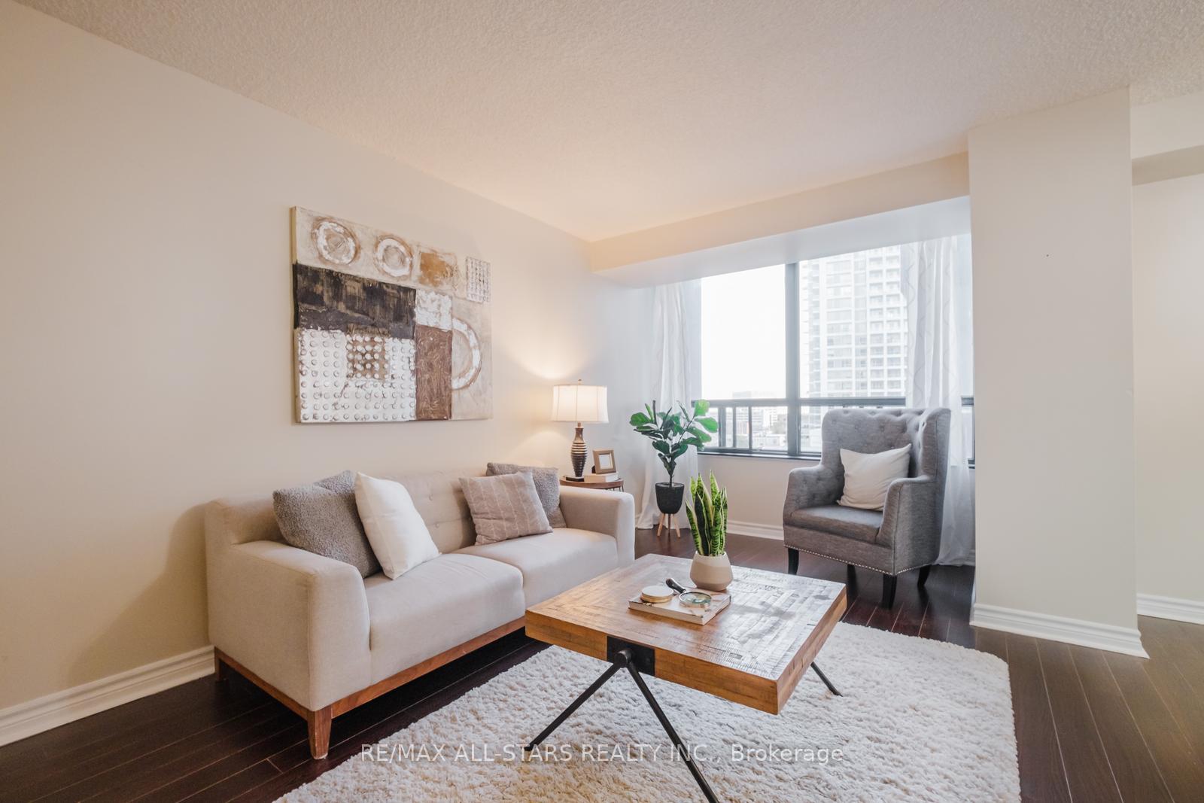
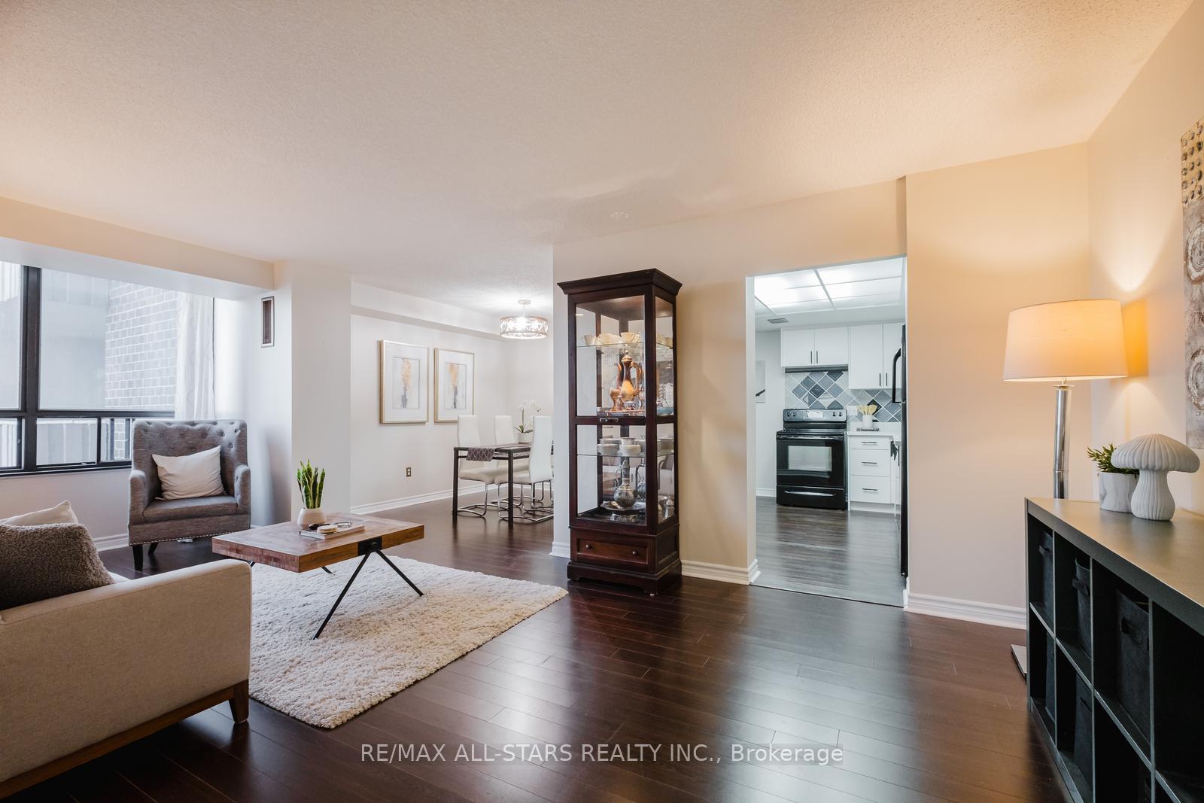
This beautifully upgraded 2-bedroom, 1-bathroom condo offers the perfect blend of modern living and unbeatable convenience in one of Torontos prime locations. Ideally situated near major highways (404, 401, and 407) and just a short walk to the subway and bus routes, this home is a commuters dream, whether you drive or rely on public transit, getting around the city is effortless.Enjoy all the perks of urban living with Fairview Mall, Shops at Don Mills, top-rated restaurants, and everyday essentials just minutes away. Inside, the bright and spacious layout boasts stylish updates, including a contemporary kitchen, renovated bathroom, upgraded flooring, and elegant finishes throughout. Large bedrooms, ensuite laundry, and a generous balcony enhance both comfort and functionality.This unit also includes a parking spot and locker for added convenience. The buildings resort-style amenities make it truly exceptional. Relax in the indoor pool and sauna, stay active with the gym, basketball, squash, and tennis courts, or unwind in the recreation rooms. Host gatherings in the party room, play billiards or ping pong, and take advantage of the BBQ area in the warmer months.The beautifully maintained, gated community ensures a secure and tranquil retreat from the city. Plus, maintenance fees cover high-speed internet, TV, all utilities, security, and full access to these outstanding amenities. Don't miss this opportunity to own a stylish, well-connected, and amenity-rich condo in the heart of Toronto!
Ask about this home
A HOMEH agent will answer your questions about this home.
Know more about The Crossroads
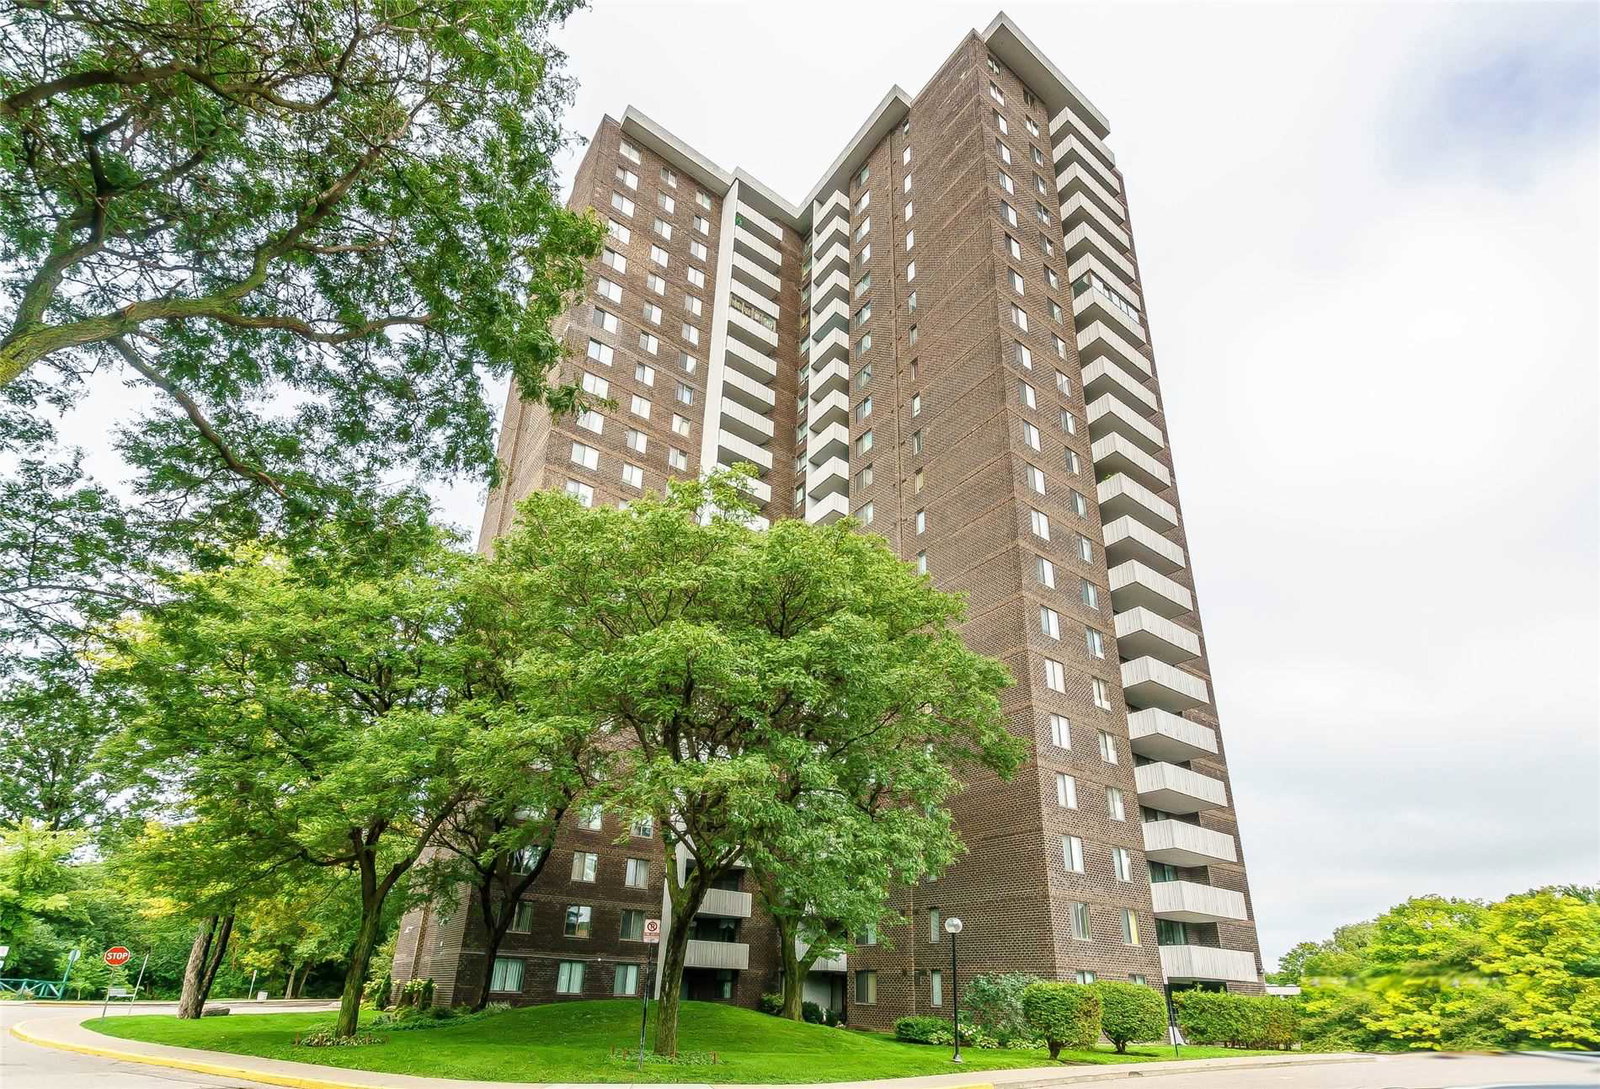
Condo building · 1900 Sheppard Avenue E
The Crossroads is a 22-storey condo with 217 suites, built in 1976 by Crossroads Apartments Limited. No units are on the market here right now.
- 22storeys
- 217suites
- $478/sq ft
- 1976built
No similar units for sale in The Crossroads right now.
Around this home
Daily convenience, out of 100, from the distances below
Schools nearby
School rating, out of 10.
Helpful calculators
Your HOMEH agent

"I would see it this week."