

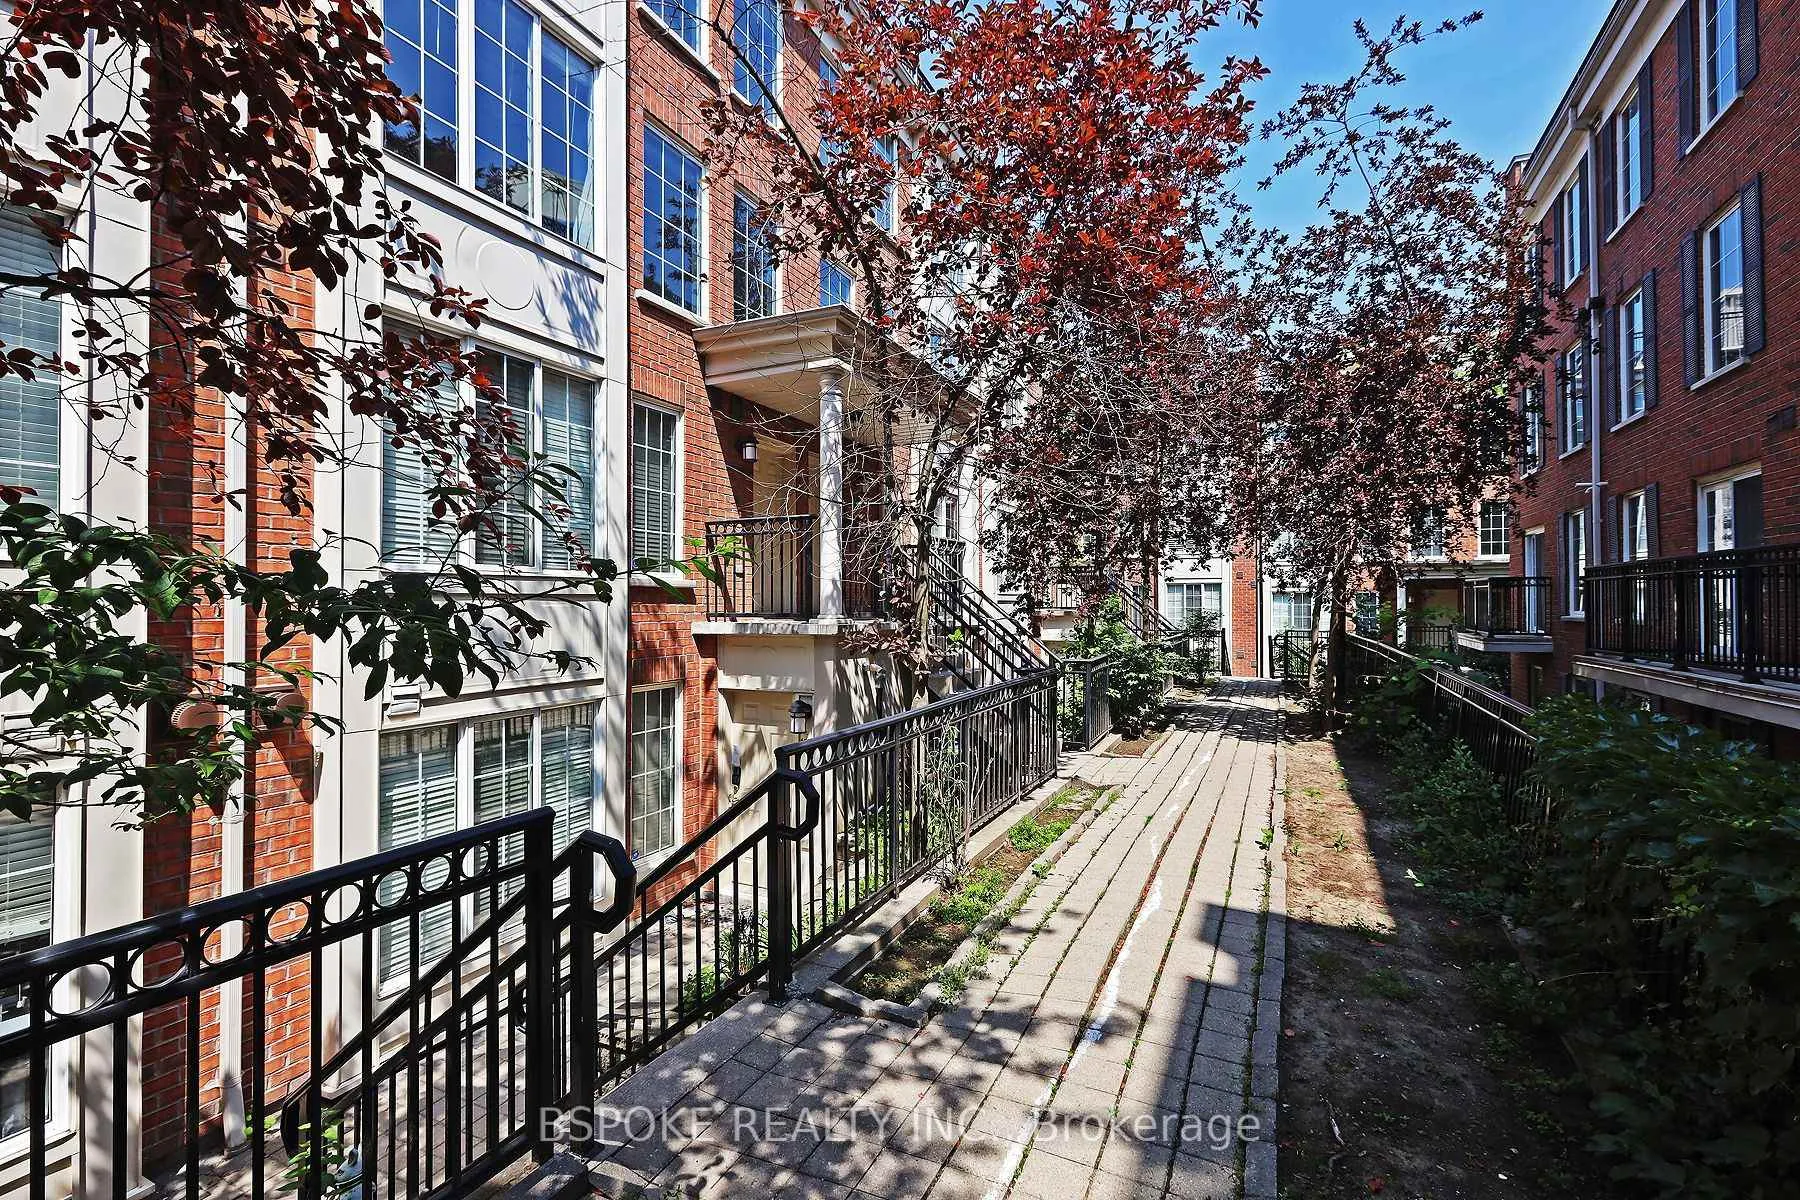
Unit 1024, 5 Everson Drive
Unit 1024, 5 Everson Drive
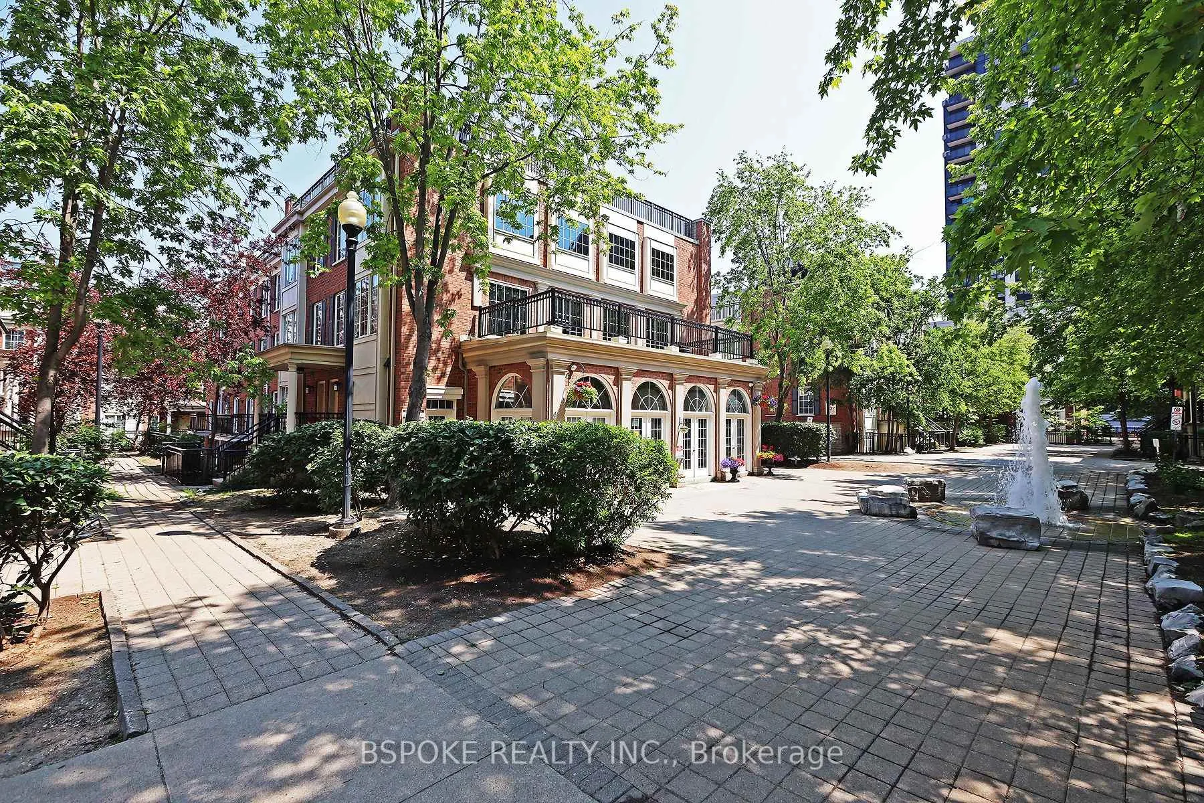
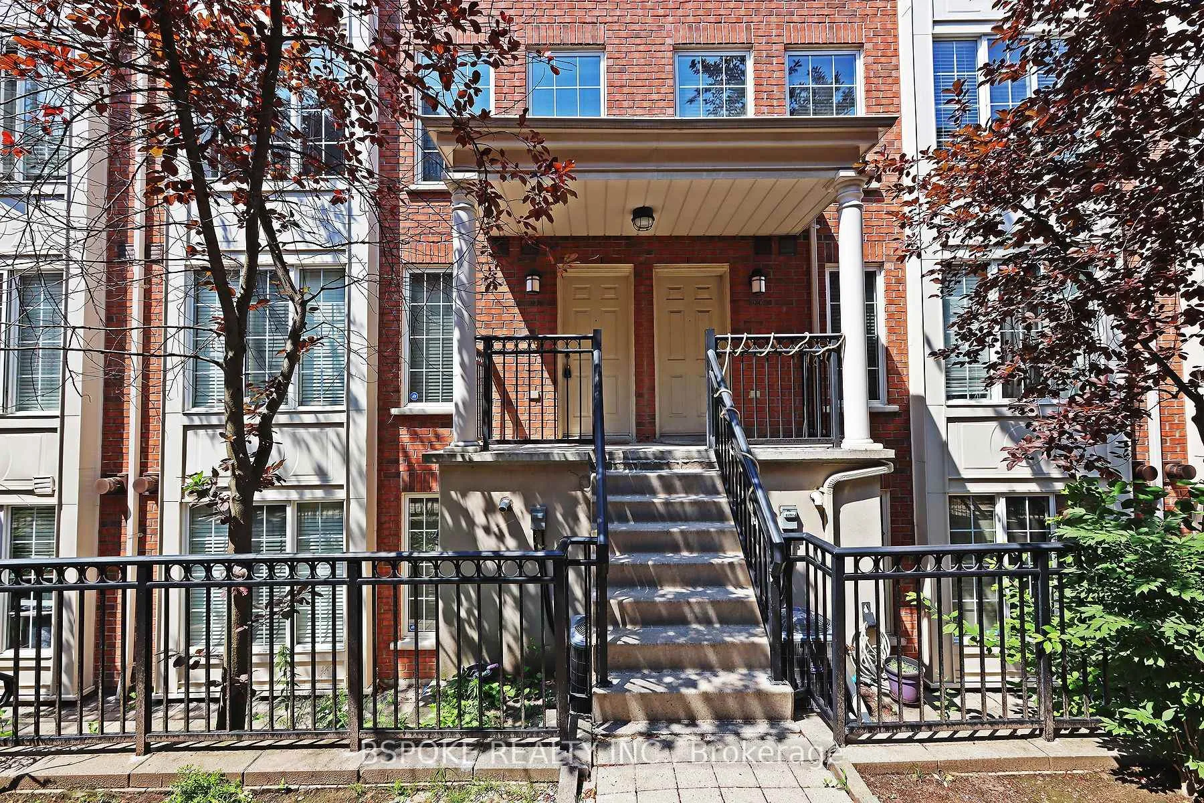
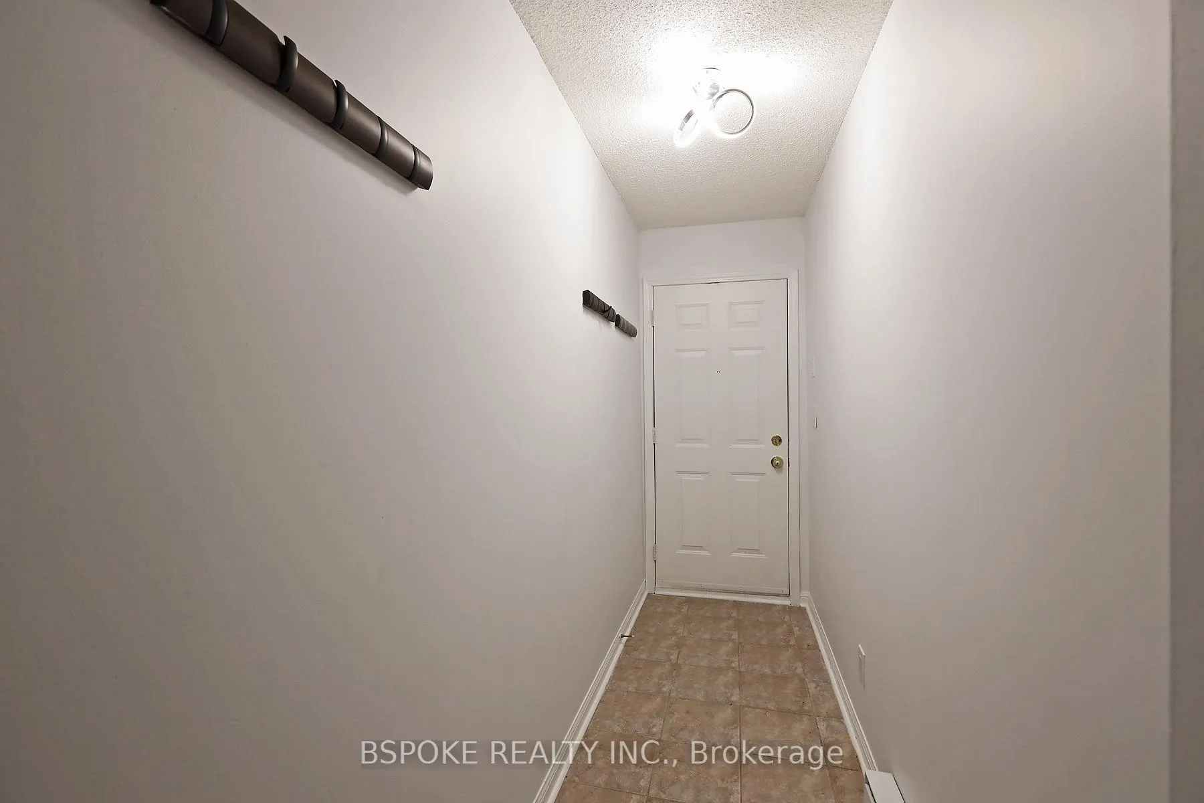
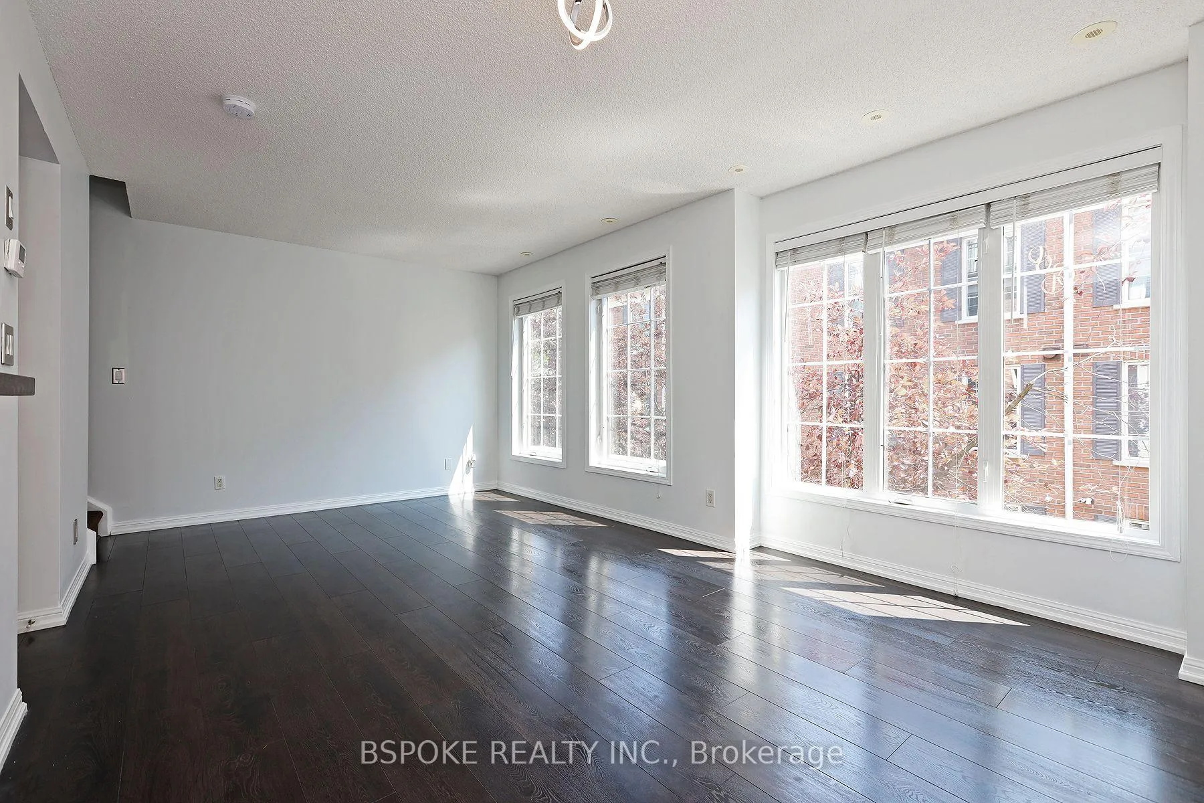 See all 24 photos
Property history
Facts and features
- BasementNone
- LaundryEnsuite
- Lease term12 months
- PetsNot allowed
- Central air
- Party room/meeting room
- Rooftop deck/garden
The homeCondo Townhouse, Stacked townhouse, 1,000–1,199 sq ft
- TypeCondo Townhouse
- StyleStacked townhouse
- Living space1,000–1,199 sq ft
- BasementNone
- ExposureEast
InsideTile, Ensuite, Rooms above ground 6
- FlooringTile
- LaundryEnsuite
- Rooms above ground6
- Bedrooms2 + 1 in the basement
- Bathrooms2
- Kitchens1
OutsideBrick front, Terrace
- ExteriorBrick front
- BalconyTerrace
Parking and locker1 Parking, Underground, Parking type Owned
- Spaces1 Parking
- GarageUnderground
- Parking typeOwned
- DrivewayUnderground
- LockerOwned
BuildingEverson Drive Townhomes, Storeys 2, Units 106
- NameEverson Drive Townhomes
- Storeys2
- Units106
- Registered2002
- Condo corporation1467
- AmenitiesBbqs allowed, party room/meeting room, rooftop deck/garden, visitor parking
- PetsNot allowed
Heating, water and powerForced air, gas, Central air
- HeatingForced air, gas
- CoolingCentral air
Rent and termsRent $3,300 a month, Entire property, Unfurnished
- Rent$3,300 a month
- Space for rentEntire property
- FurnishedUnfurnished
- Lease12 months
- PaidMonthly
- Rent includesAll inclusive, building insurance, central air conditioning, common elements, heat, hydro, parking, water
- DepositRequired
- Credit checkRequired
- Employment letterRequired
- Rental applicationRequired
- ReferencesRequired
IncludedStainless steel fridge, stove, dishwasher, microwave, washer/dryer, all elf's, all window coverings.
- IncludedStainless steel fridge, stove, dishwasher, microwave, washer/dryer, all elf's, all window coverings.
NearbyGolf, library, public transit, school, arts centre, park
- Close toGolf, library, public transit, school, arts centre, park
Listing detailsC11942048, Rented, Jan 27, 2025
- MLS® numberC11942048
- StatusRented
- Listed onJan 27, 2025
- Days on market24
- UpdatedFeb 20, 2025
- Possession2025-02-01 / February 1, 2025
- Occupied byVacant
- Listing brokerageBSPOKE REALTY INC.
About this home
Unit 1024, 5 Everson Drive, North York (Willowdale East), ON M2N 7C3
Spacious & Stylish 2 Storey Townhouse in Prime Location with all utilities included! Welcome to one of the largest townhouses in the complex offering over 1,100 Sq Ft of beautiful living space with modern upgrades. The gorgeous chefs kitchen features sleek granite countertops and gorgeous tiled floor, perfect for cooking with space to eat-in. This 2-bedroom + huge den, 2-bathroom layout is designed for comfort and flexibility. Use the den for even more living space or working from home. Step outside to your massive 330 Sq Ft rooftop terrace, an ideal spot to entertain guests or simply unwind while taking in stunning city skyline views. Unbeatable location just 2 minutes to Hwy 401, steps from Sheppard-Yonge subway, and directly across from Avondale Park with a playground. Enjoy the convenience of Whole Foods, Rabba, LCBO, and more at your doorstep. With a Walk Score of 70 and an impressive Transit Score of 88, this home offers the perfect blend of urban convenience and stylish living. **EXTRAS** All utilities included!!
Ask about this home
A HOMEH agent will answer your questions about this home.
Know more about Everson Drive Townhomes
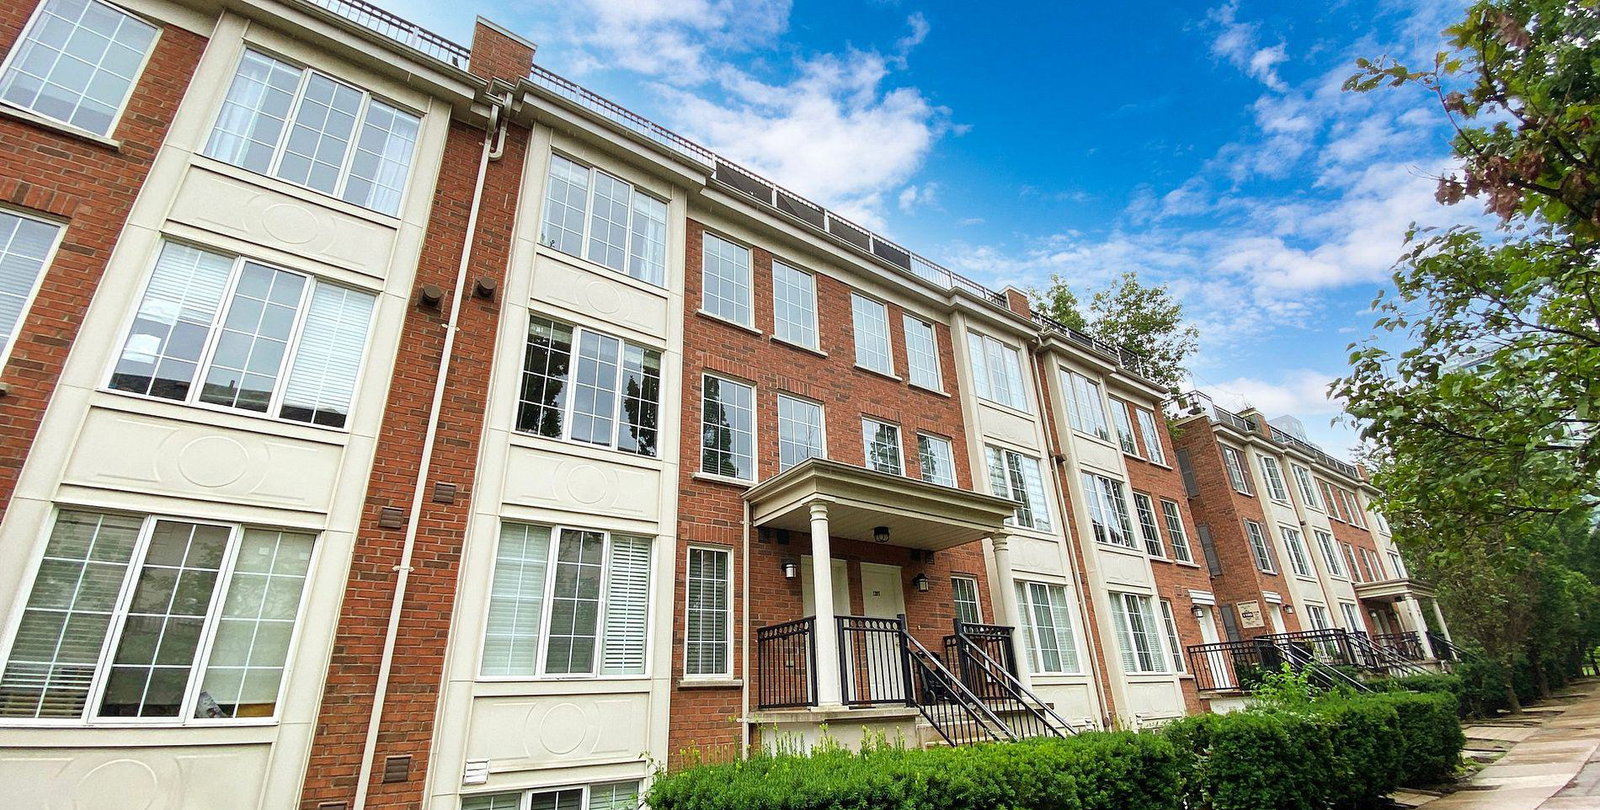
Condo building · 5 Everson Drive
Everson Drive Townhomes is a 2-storey condo with 106 suites, built in 2002 by Urbancorp Development. Right now 2 for sale are on the market here.
- 2storeys
- 106suites
- $609/sq ft
- 2002built
No similar units for rent in Everson Drive Townhomes right now.
Around this home
Daily convenience, out of 100, from the distances below
Schools nearby
School rating, out of 10.
Helpful calculators
Your HOMEH agent

"I would see it this week."