

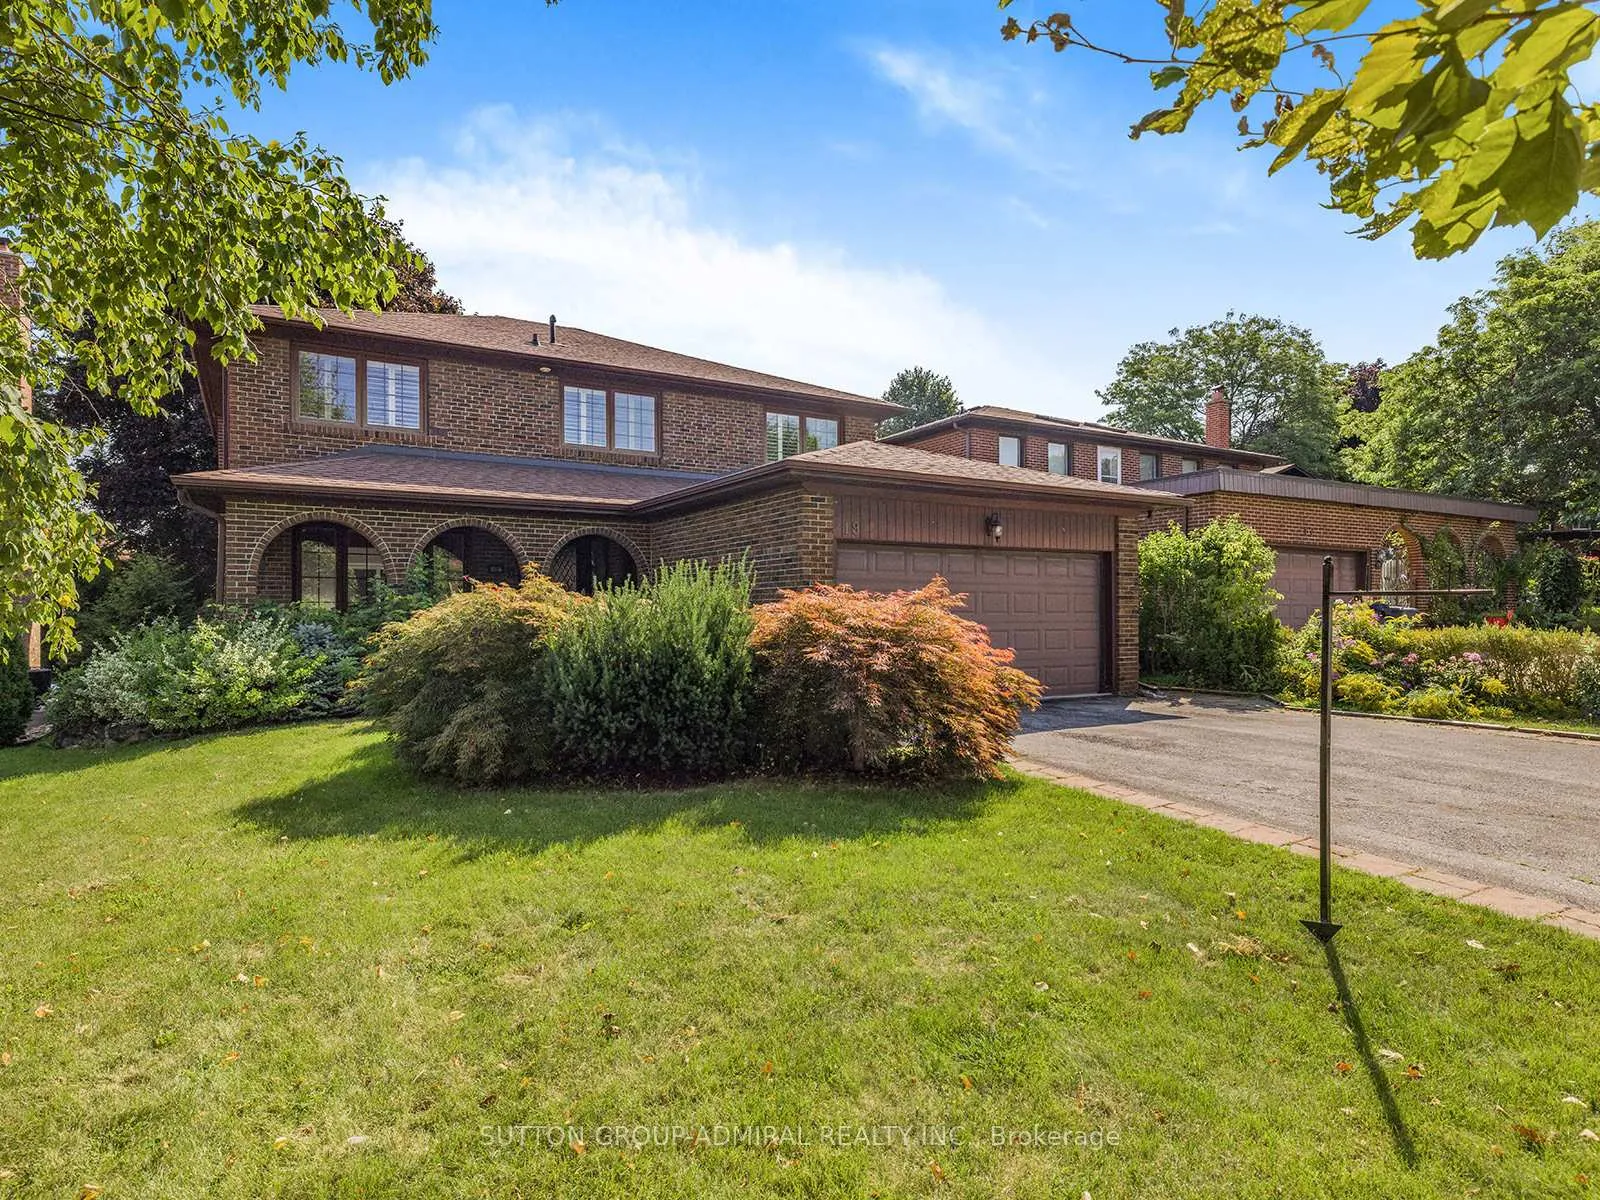
19 Nevada Avenue
Detached Rented
1/819 Nevada Avenue
Detached Rented
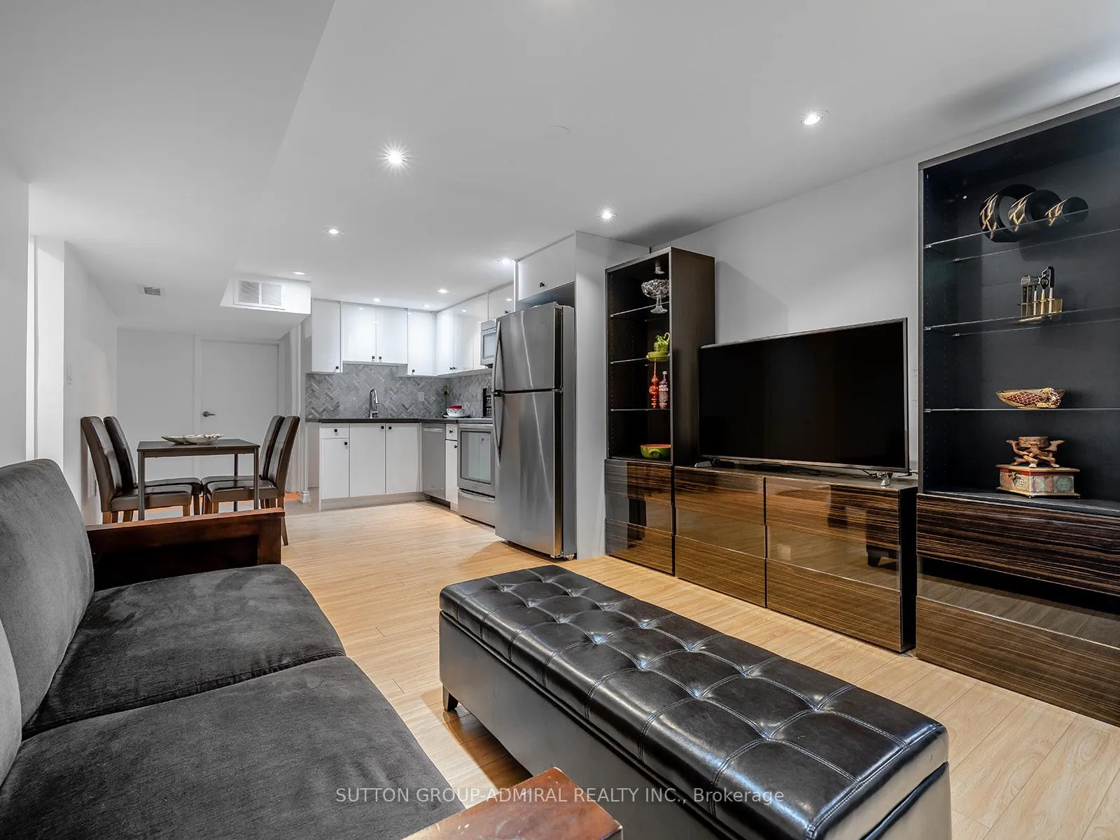
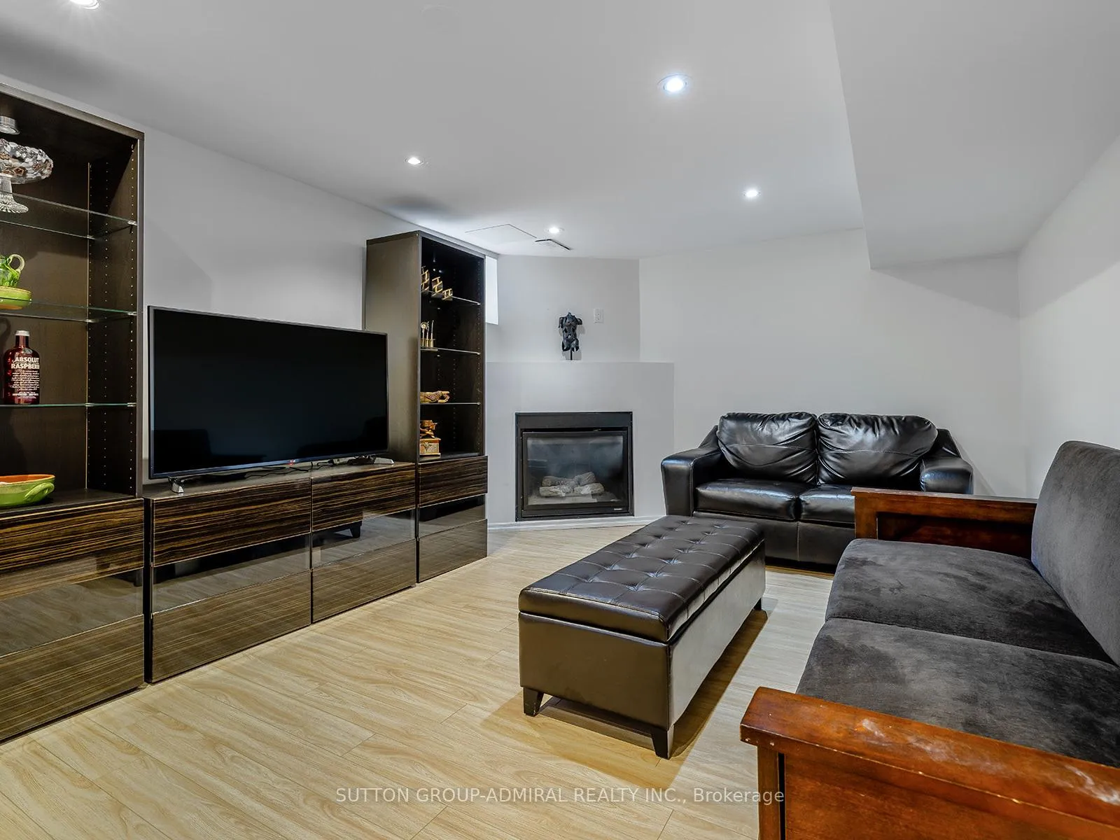
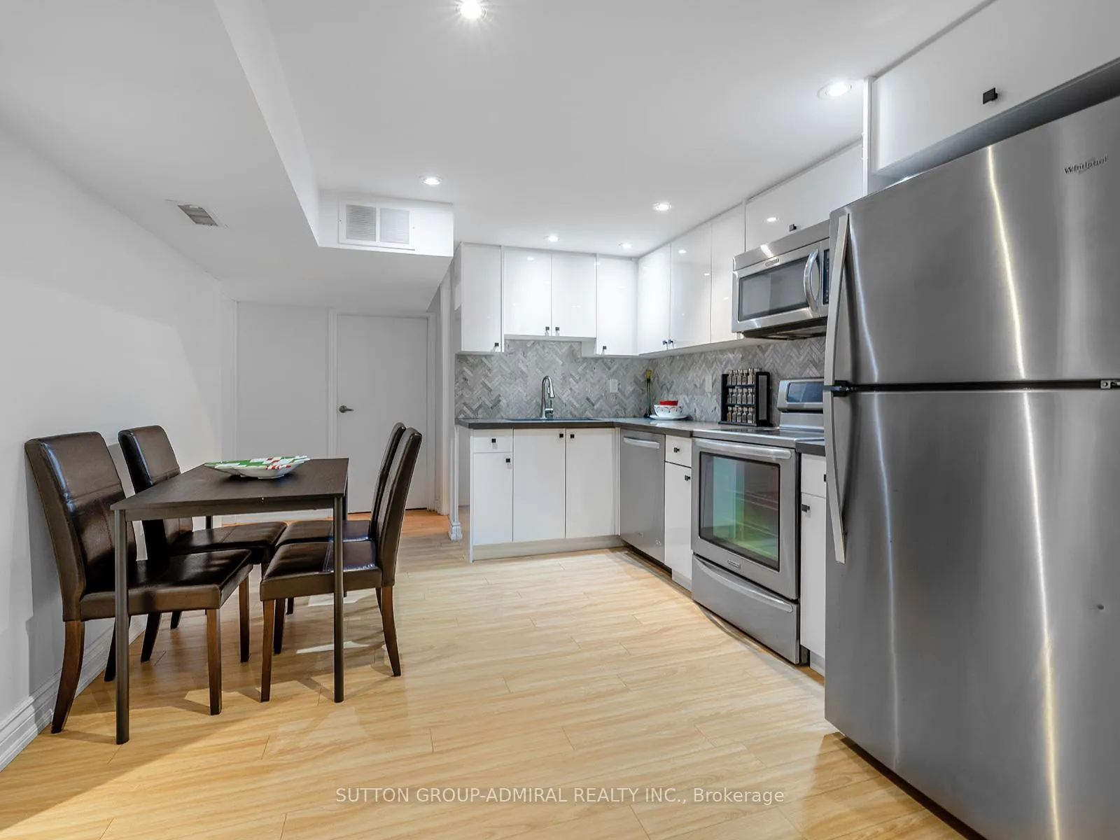
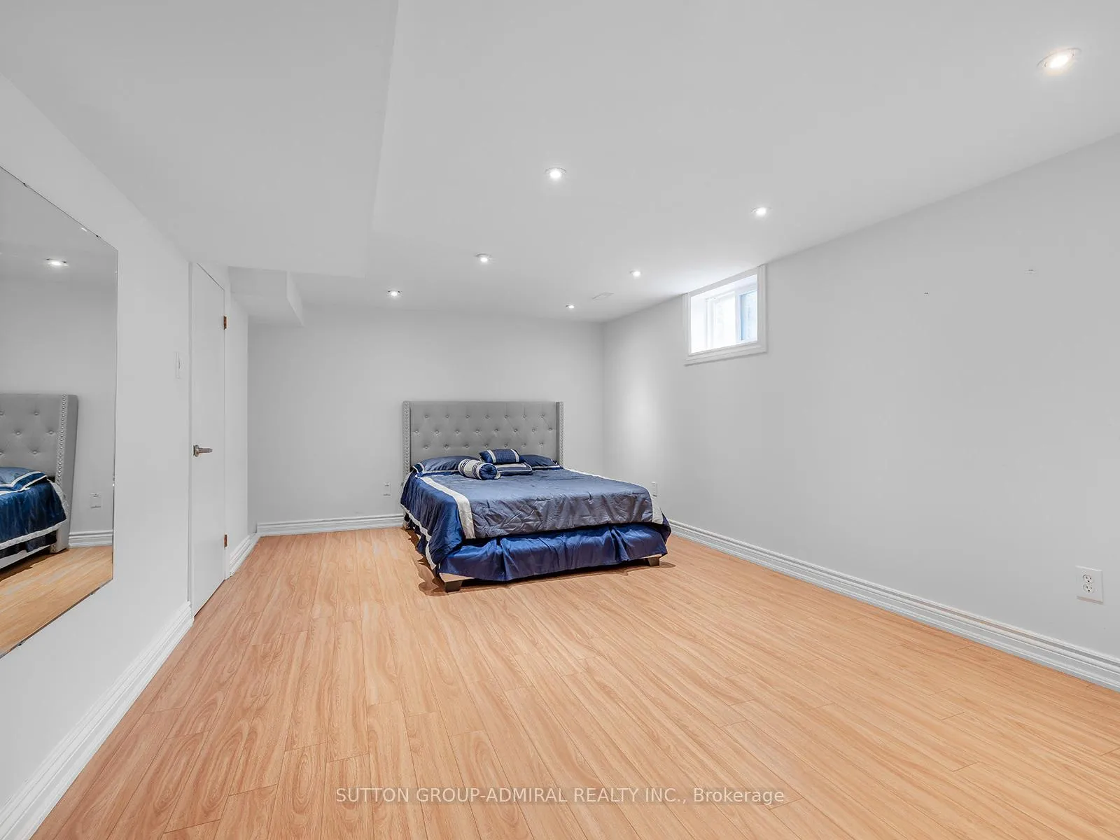 See all 8 photos
2 Bedrooms
1 Bathroom
0 Garage
2K–2.5K sq.ft
Basement
— Unit
Property history
Facts and features
- BasementWalk-up
- Lease termShort term lease
- FurnishedFurnished
- LaundryEnsuite
What stands out
- Fireplace
- Central air
The homeDetached, 2-storey, 2,000–2,500 sq ft
- Type: Detached
- Style: 2-storey
- Living space: 2,000–2,500 sq ft
- Basement: Finished, walk-up
InsideFireplace Yes, Ensuite, Rooms above ground 4
- Fireplace: Yes
- Laundry: Ensuite
- Rooms above ground: 4
- Bedrooms: 2
- Bathrooms: 1
- Kitchens: 1
Outside and lotBrick, Other, Other
- Exterior: Brick
- Roof: Other
- Foundation: Other
Parking1 Parking, Available
- Spaces: 1 Parking
- Driveway: Available
Heating, water and powerForced air, gas, Central air, Municipal water
- Heating: Forced air, gas
- Cooling: Central air
- Water: Municipal water
- Sewer: Municipal sewer
Rent and termsRent $2,400 a month, Basement, Furnished
- Rent: $2,400 a month
- Space for rent: Basement
- Furnished: Furnished
- Lease: Short term lease
- Paid: Monthly
- Rent includes: Central air conditioning, heat, parking, water
- Deposit: Required
- Credit check: Required
- Employment letter: Required
- Rental application: Required
- References: Required
IncludedS/s fridge, oven, microwave, dishwasher, washer and dryer, two beds, tv, sofa.
- Included: S/s fridge, oven, microwave, dishwasher, washer and dryer, two beds, tv, sofa.
Listing detailsC12362741, Rented, Aug 25, 2025
- MLS® number: C12362741
- Status: Rented
- Listed on: Aug 25, 2025
- Days on market: 120
- Updated: Dec 23, 2025
- Possession: Immediate
- Occupied by: Owner
- Listing brokerage: SUTTON GROUP-ADMIRAL REALTY INC.
About this home
19 Nevada Avenue, North York (Newtonbrook East), ON M2M 3N9
Spacious Renovated furnished 2 bedroom basement with separate entrance, ensuite laundry, 3 pcs washroom, appliances, Tv, two beds, one parking spot in driveway, internet, in highly desirable location with easy access to all north york amenities close to school,subway and more.
Read more
Ask about this home
A HOMEH agent will answer your questions about this home.
Ask a question
Around this home
Bayview/Steeles
Errands
Parks
Schools
Daily convenience, out of 100, from the distances below
ParkDebell Lane Parkette · 10 within 1 km2 min walk139 m
GroceryLoblaws Your Independent Grocer18 min walk1.1 km
SchoolSt Agnes Catholic School6 min walk340 m
PharmacyMetro Drugs19 min walk1.1 km
Cafés & foodHarvey's · 2 within 1 km15 min walk921 m
Gym & rec centreNewtonbrook Tennis Club13 min walk779 m
HospitalSunnybrook - St. John's Rehab Hospital23 min walk1.4 km
WalkDriveStraight-line distance, open map data
Grocery1.1 km
Park0.1 km
Coffee1.0 km
Dining1.3 km
Gym0.8 km
Hospital1.4 km
Schools nearby
School rating, out of 10.
St Agnes Catholic Schoolelementary · Catholic · 0.3 km
5.6/10Fair
Brebeuf College Schoolsecondary · Private · 0.4 km
6.2/10Fair
St Joseph Morrow Park Catholic Secondary Schoolsecondary · Catholic · 0.8 km
6.9/10Good
Contact agent
Helpful calculators
Rent vs buy
Affordability
Mortgage
Down payment
Stress test
CMHC insurance
Your HOMEH agent

NimaHOMEH agent · North York
"I would see it this week."
Ask Nima
Keep exploring
You are here