

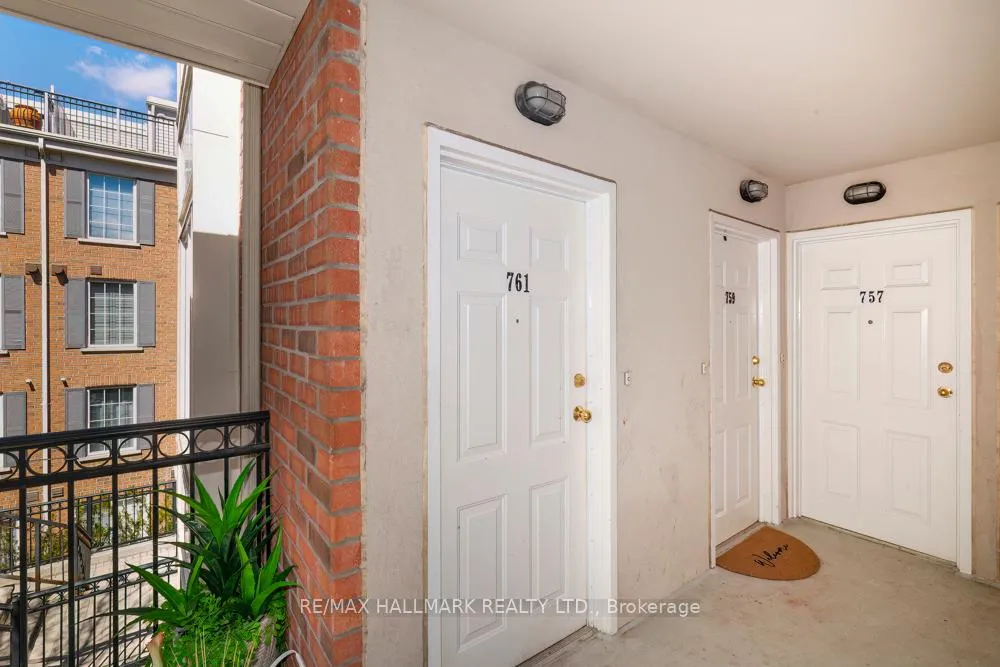
Unit 761, 5 Everson Drive
Unit 761, 5 Everson Drive
 See all 27 photos
Property history
Facts and features
- BasementNone
- ExposureWest
- LaundryIn-suite
- LockerOwned
- Central air
- Party room/meeting room
- Rooftop deck/garden
The homeCondo Townhouse, Apartment, 700–799 sq ft
- TypeCondo Townhouse
- StyleApartment
- Living space700–799 sq ft
- BasementNone
- ExposureWest
InsideTile, In-suite laundry, Carpet free
- FlooringTile
- LaundryIn-suite laundry
- FeaturesCarpet free
- SecuritySecurity guard, security system
- Rooms above ground5
- Rooms in the basement1
- Bedrooms2
- Bathrooms1
- Kitchens1
OutsideBrick, concrete, Juliette
- ExteriorBrick, concrete
- BalconyJuliette
Parking and locker1 Parking, Underground, Parking type Owned
- Spaces1 Parking
- GarageUnderground
- Parking typeOwned
- Spot17
- LockerOwned
- Locker number373
BuildingToronto centre townhomes, Storeys 2, Units 106
- NameToronto centre townhomes
- Storeys2
- Units106
- Registered2002
- Condo corporation1467
- AmenitiesParty room/meeting room, rooftop deck/garden, visitor parking, bbqs allowed, bike storage
- PetsAllowed
Heating, water and powerForced air, gas, Central air
- HeatingForced air, gas
- CoolingCentral air
Costs and taxesTaxes $2,647 a year, Condo fee $727 a month, Building insurance included, common elements included, cac included, heat included, hydro included, parking included, water included
- Taxes, 2026$2,647 a year
- Condo fee$727 a month
- Fee includesBuilding insurance included, common elements included, cac included, heat included, hydro included, parking included, water included
- HSTHST included in the price
- Under contractHot water heater
Included in the saleAll appliances in as-is condition frigidaire fridge, stove/oven, dishwasher, & b/i microwave. g.e. washer&dryer. all elfs. 1 parking spot & 1 locker (separate maintenance $24.86). hot water tank rental.
- IncludedAll appliances in as-is condition frigidaire fridge, stove/oven, dishwasher, & b/i microwave. g.e. washer&dryer. all elfs. 1 parking spot & 1 locker (separate maintenance $24.86). hot water tank rental.
NearbyLibrary, park, place of worship, public transit, rec./commun.centre, school
- Close toLibrary, park, place of worship, public transit, rec./commun.centre, school
Listing detailsC12989016, Sold, Apr 13, 2026
- MLS® numberC12989016
- StatusSold
- Listed onApr 13, 2026
- Days on market37
- UpdatedMay 20, 2026
- PossessionFlexible
- Occupied byVacant
- Listing brokerageRE/MAX HALLMARK REALTY LTD.
About this home
Unit 761, 5 Everson Drive, North York (Willowdale East), ON M2N 7C3
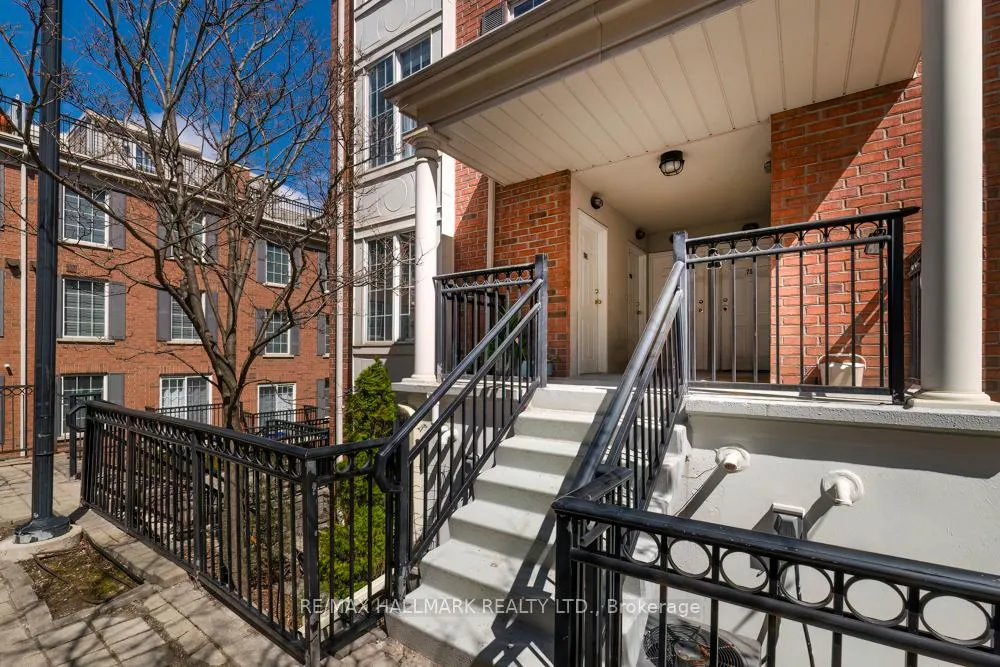
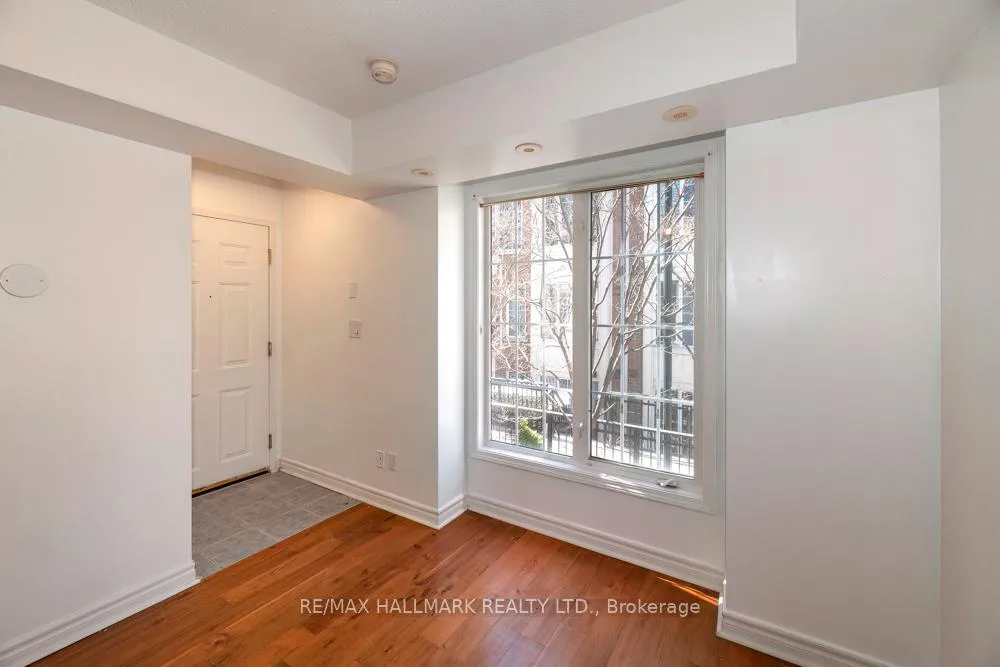
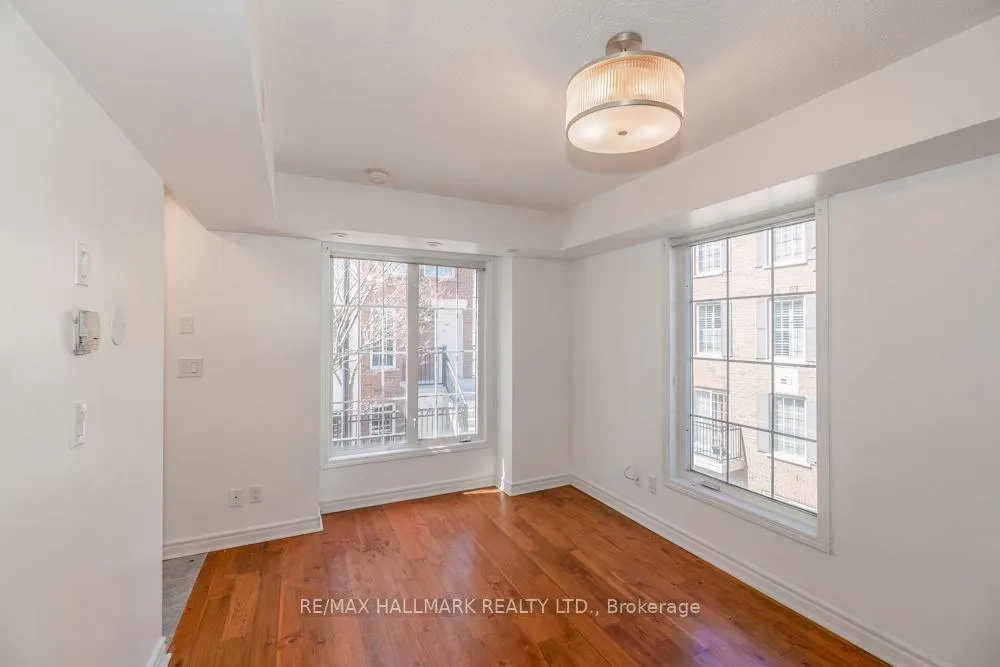
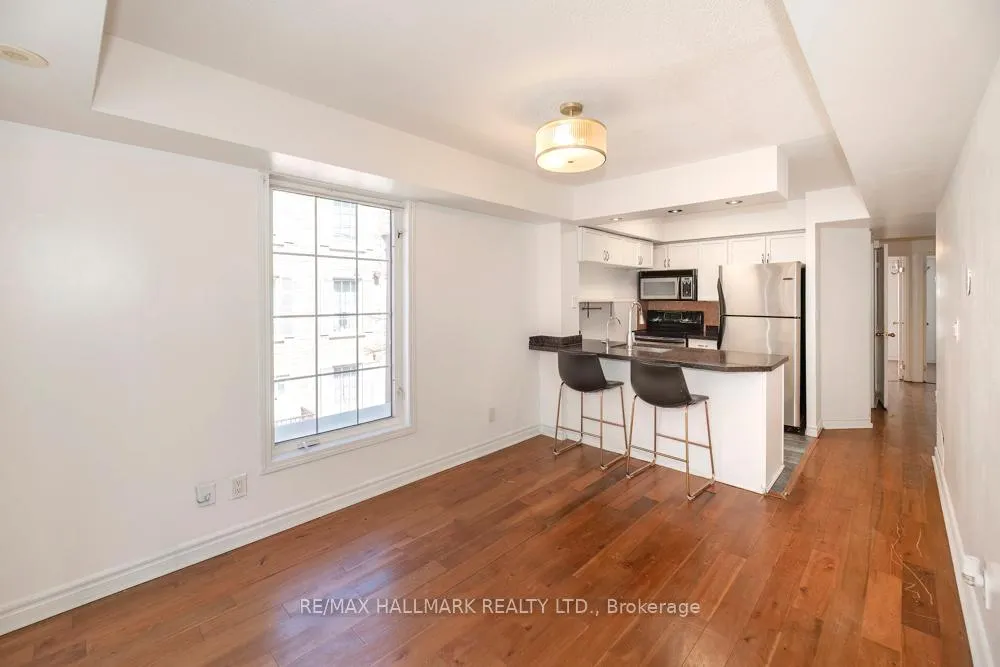
Welcome To Yonge & Sheppard! Bright & Airy, Window Filled End-Unit At Toronto Centre Townhomes! Kitchen W S/S Appliances, Granite Countertops, & Breakfast Bar! Open Concept Airy Living Room. Primary Bed W W/I Closet & Juliette Balcony. Spacious 2nd Bed W Large Closet. +1 Is Perfect For An Office! Foyer W Double Closet, Utility Closet W B/I Shelves & Separate Laundry Closet. All Inclusive Maintenance! Just Off The 401 & Steps To T.T.C., Highways, Avondale & Avonshire Parks, Shopping, Whole Foods, & More! Top School District, Avondale P.S. & Georges Vanier S.S. Fantastic Opportunity For First Time Buyers, Downsizers, Or Investors! Rents For Top Dollar! Tremendous Value - The Perfect Place To Live Or Invest!
Ask about this home
A HOMEH agent will answer your questions about this home.
Know more about Everson Drive Townhomes
Condo building · 5 Everson Drive
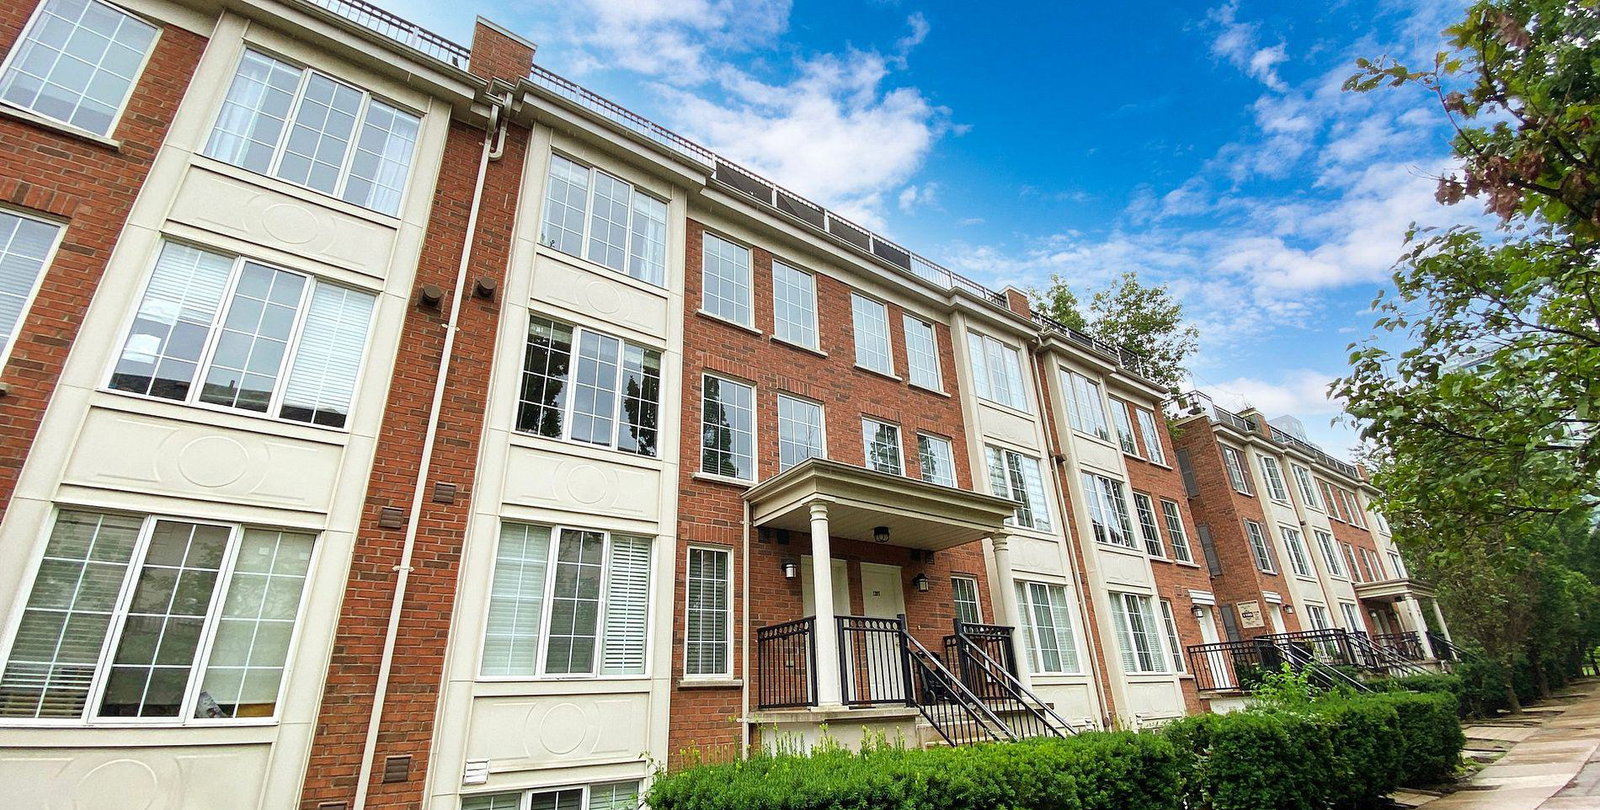
Everson Drive Townhomes is a 2-storey condo with 106 suites, built in 2002 by Urbancorp Development. Right now 2 for sale are on the market here.
- 2storeys
- 106suites
- $609/sq ft
- 2002built
No similar units for sale in Everson Drive Townhomes right now.
Around this home
Daily convenience, out of 100, from the distances below
Schools nearby
School rating, out of 10.
Helpful calculators
Your HOMEH agent

"I would see it this week."