

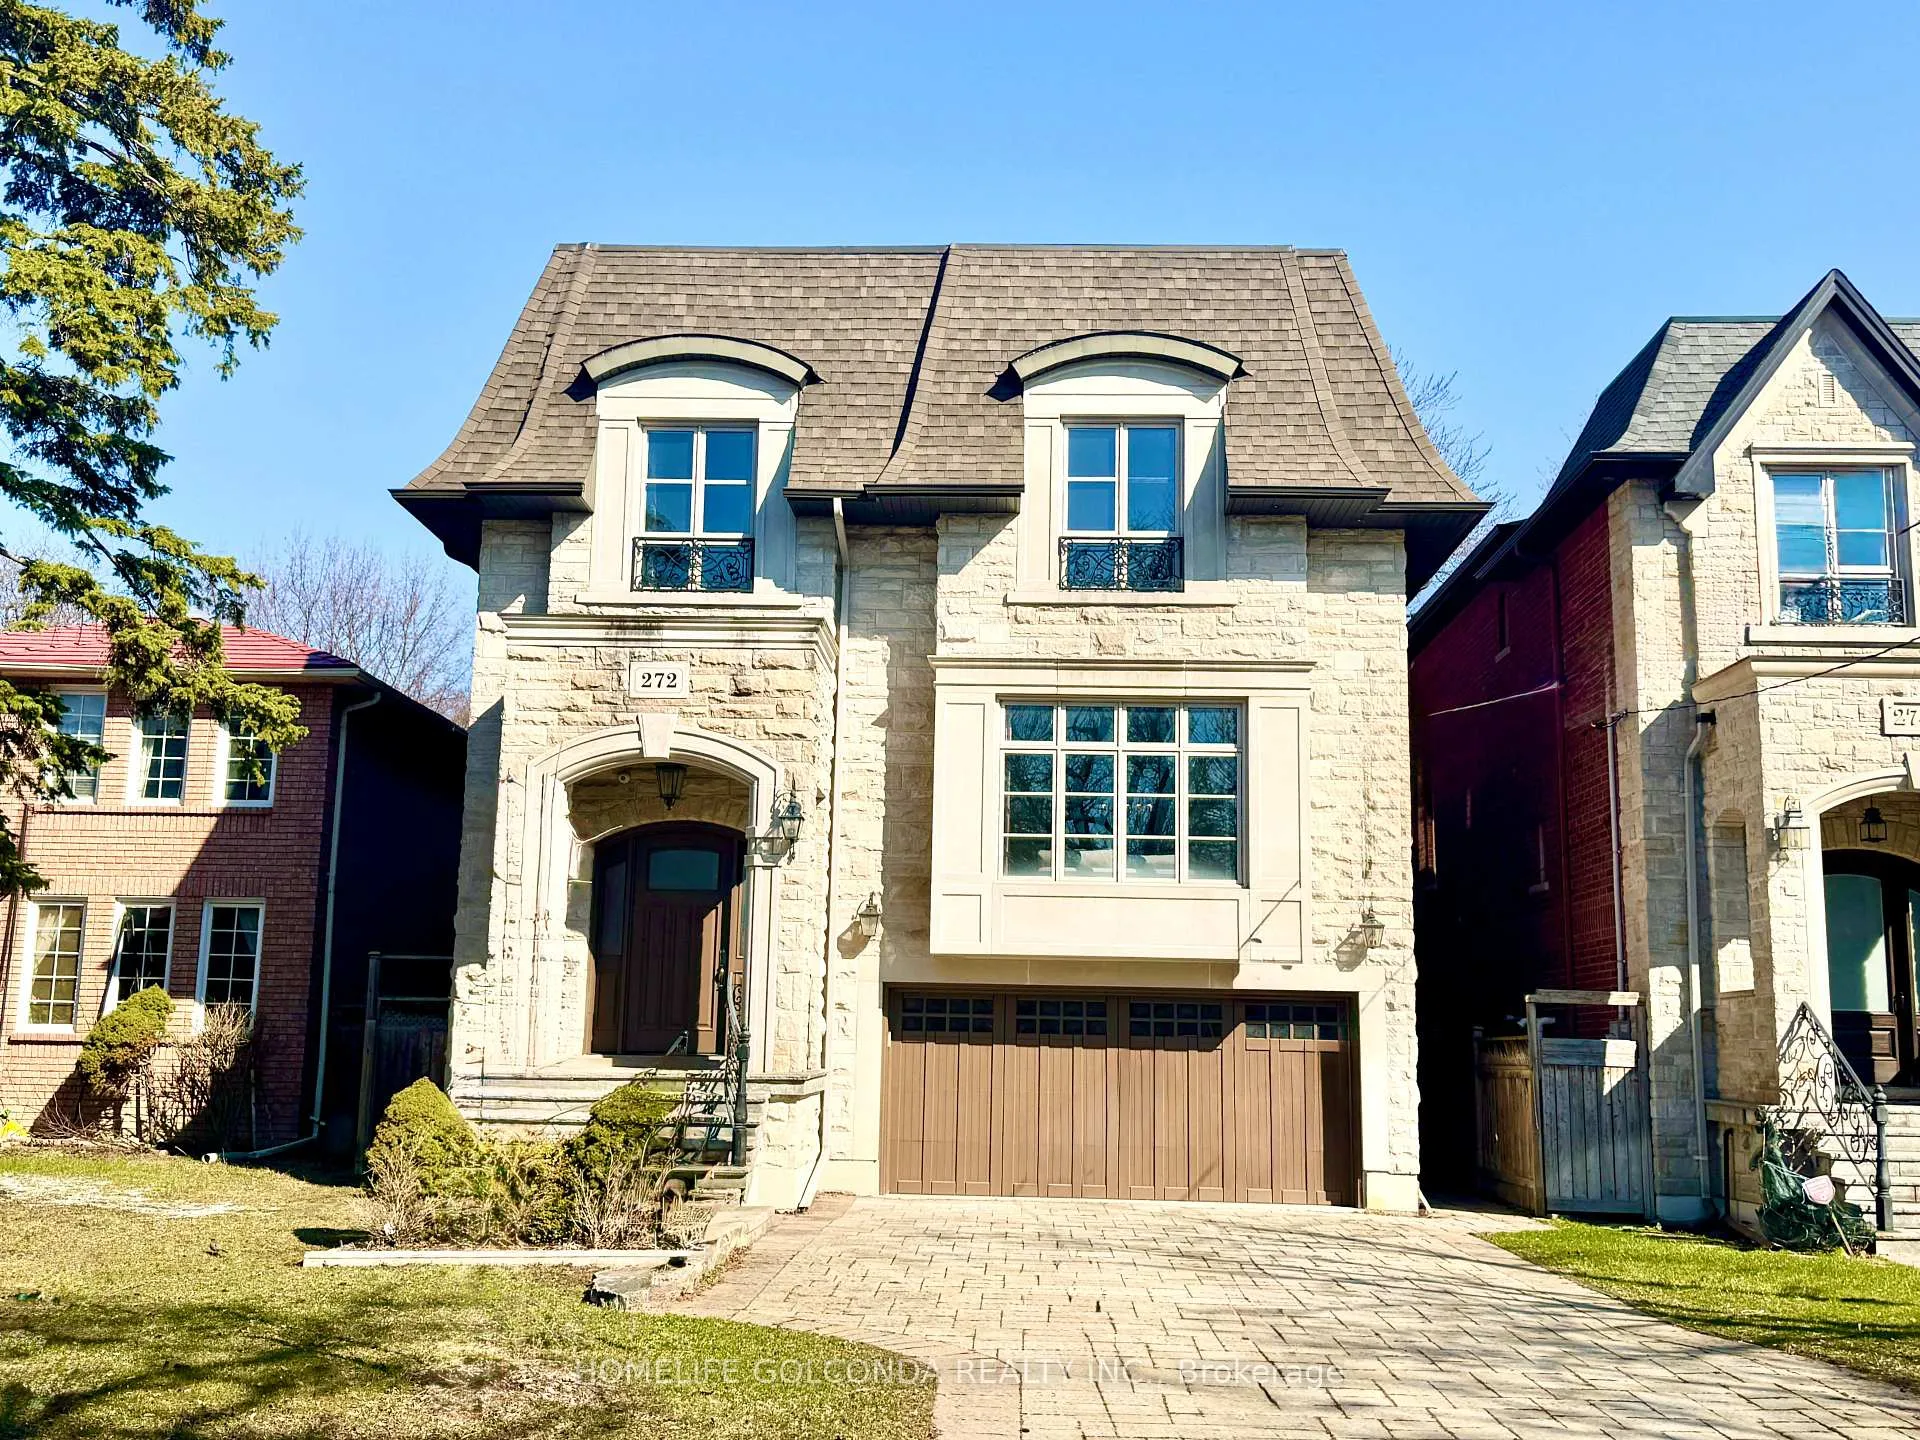
272 Byng Avenue
272 Byng Avenue
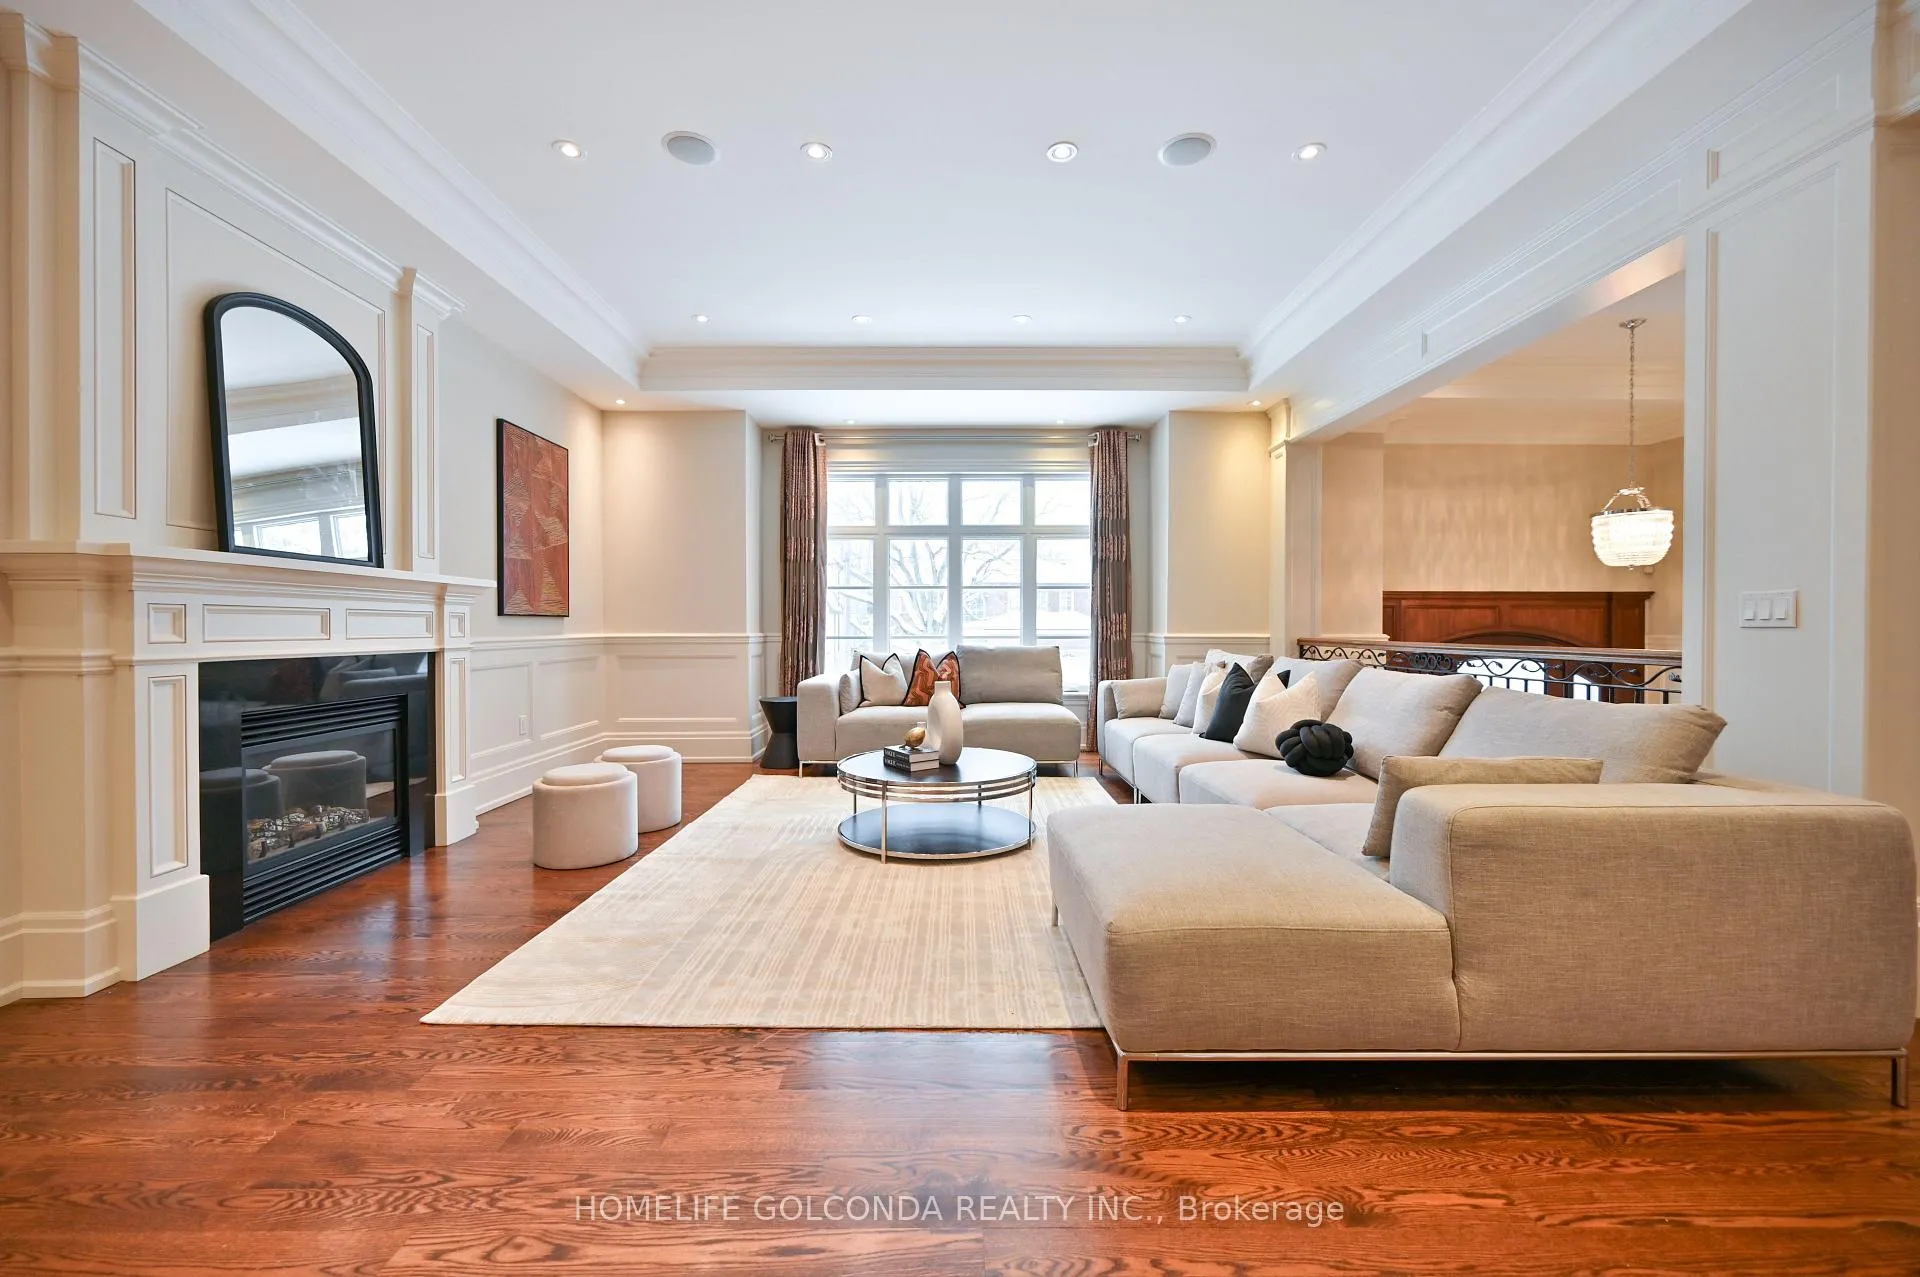 See all 50 photos
Property history
Facts and features
- BasementWalk-out
- Water, sewerMunicipal
- HeatingForced air
- CoolingCentral air
- Separate entrance
- Hardwood floors
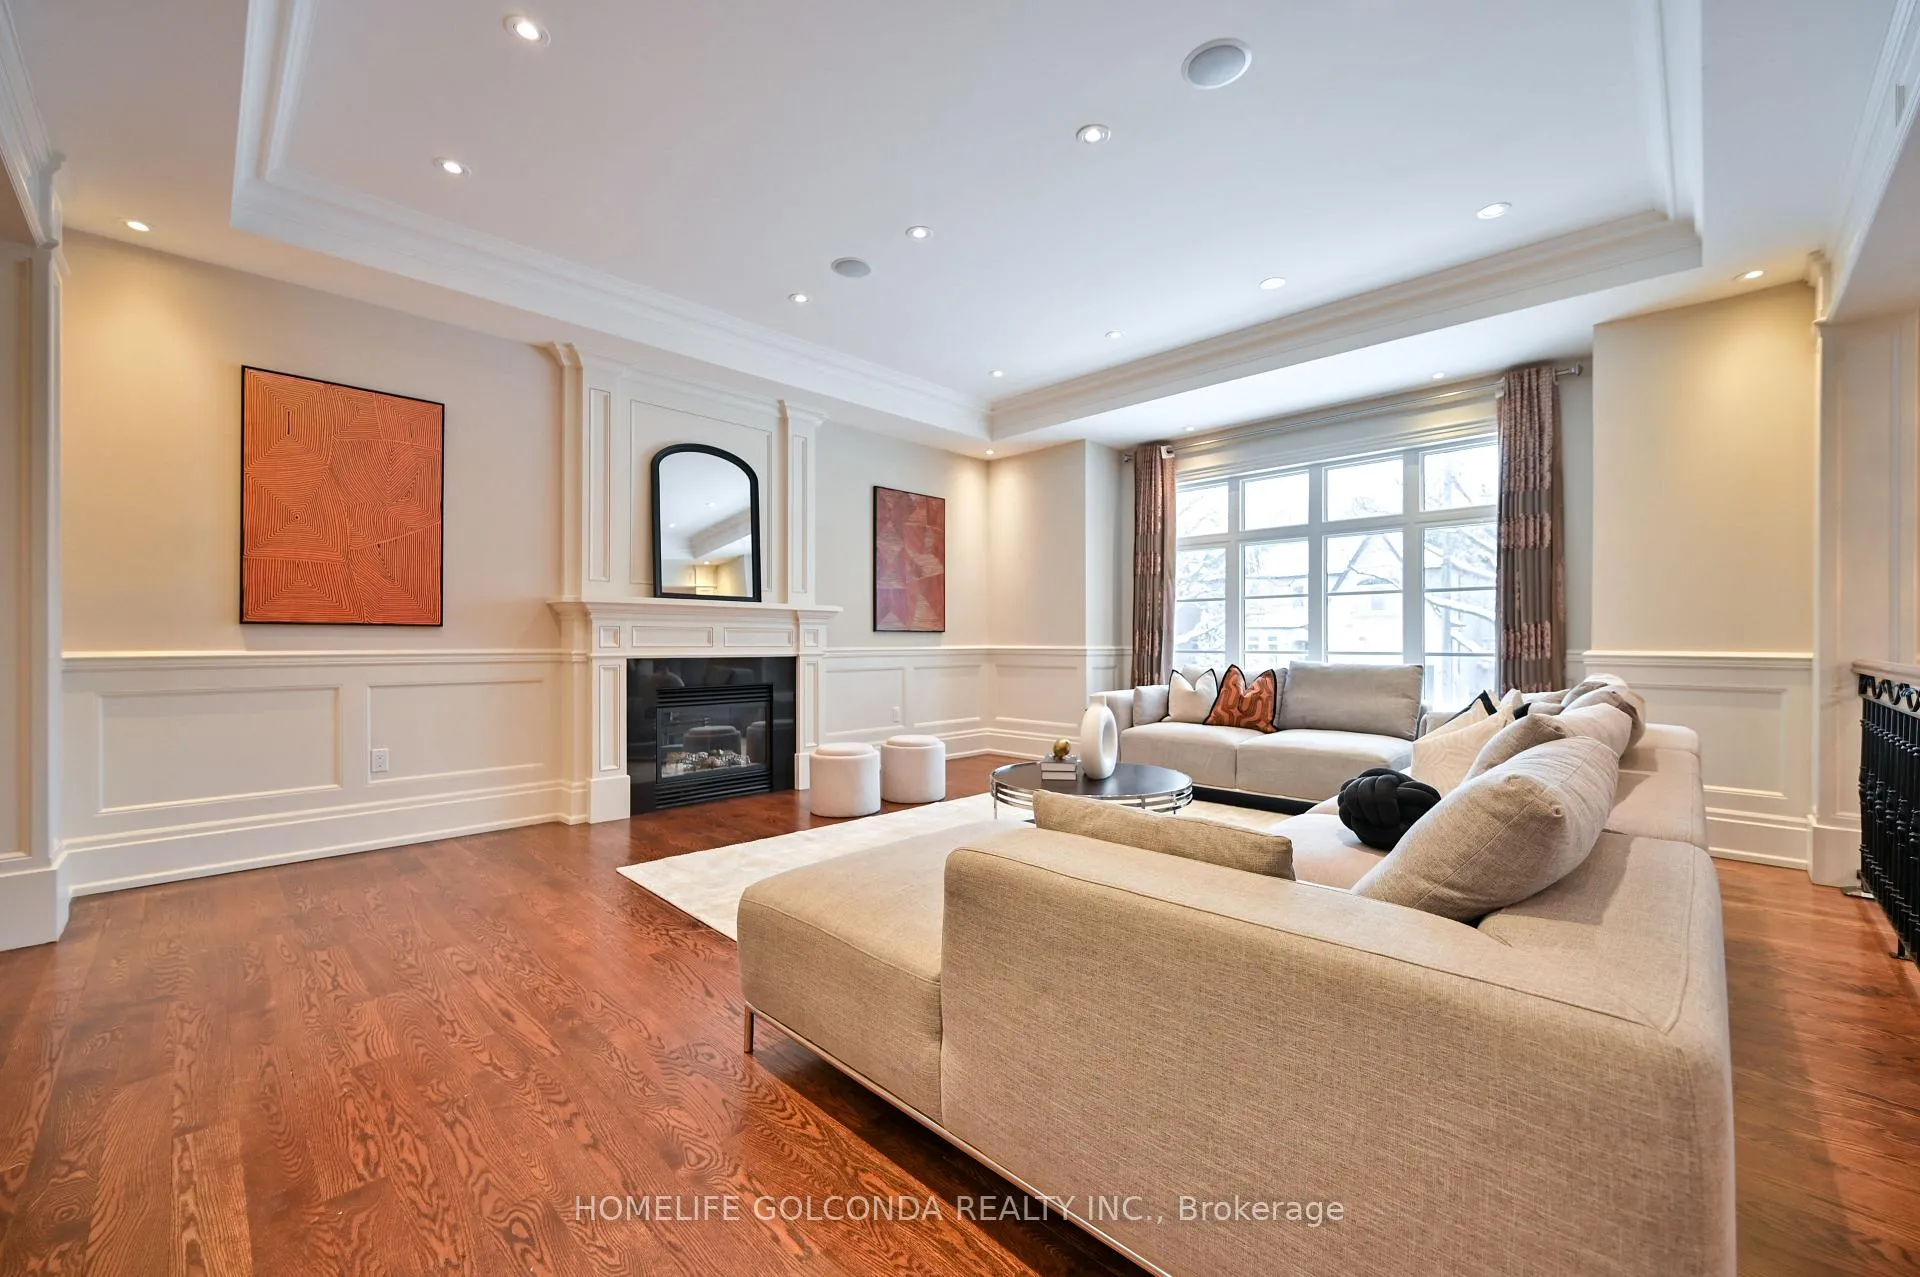
- Fireplace
- Central air
The homeDetached, 2-storey, 3,500–5,000 sq ft
- Type: Detached
- Style: 2-storey
- Living space: 3,500–5,000 sq ft
- Basement: Finished with walk-out, separate entrance
- Special designation: Other, unknown
InsideFireplace Yes, Hardwood, Marble, Upper level
- Fireplace: Yes
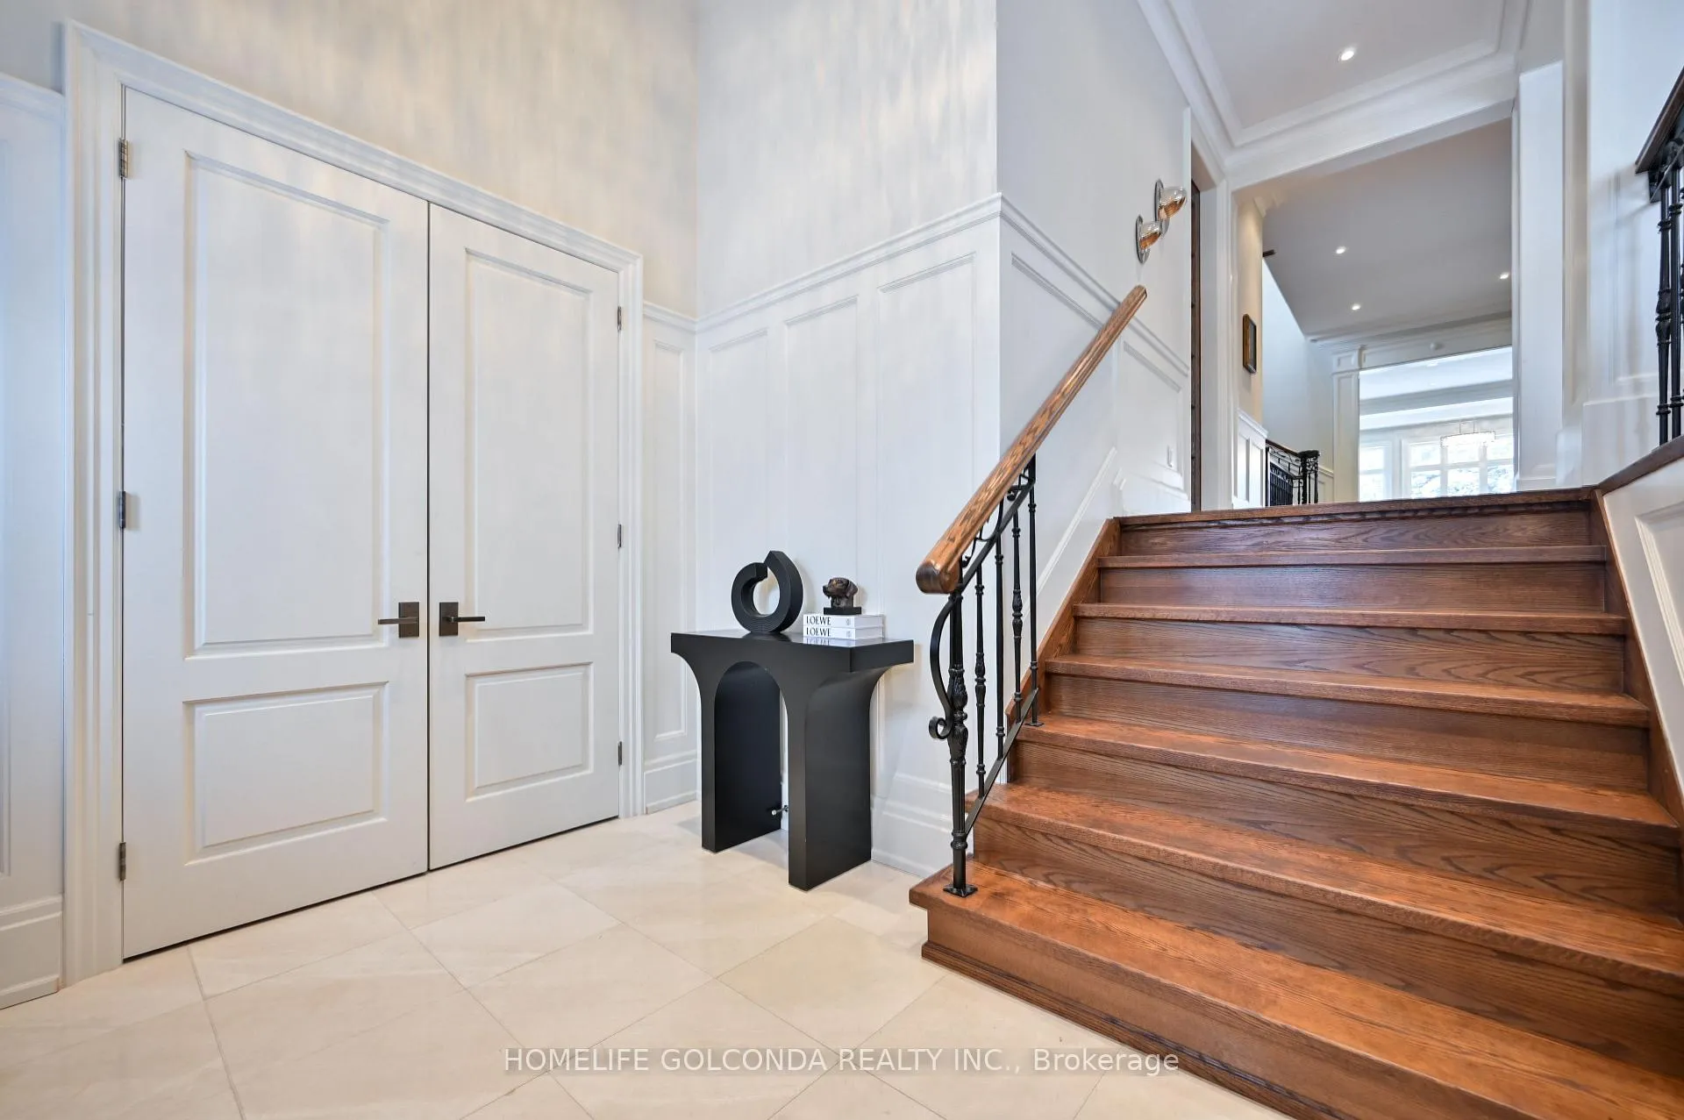
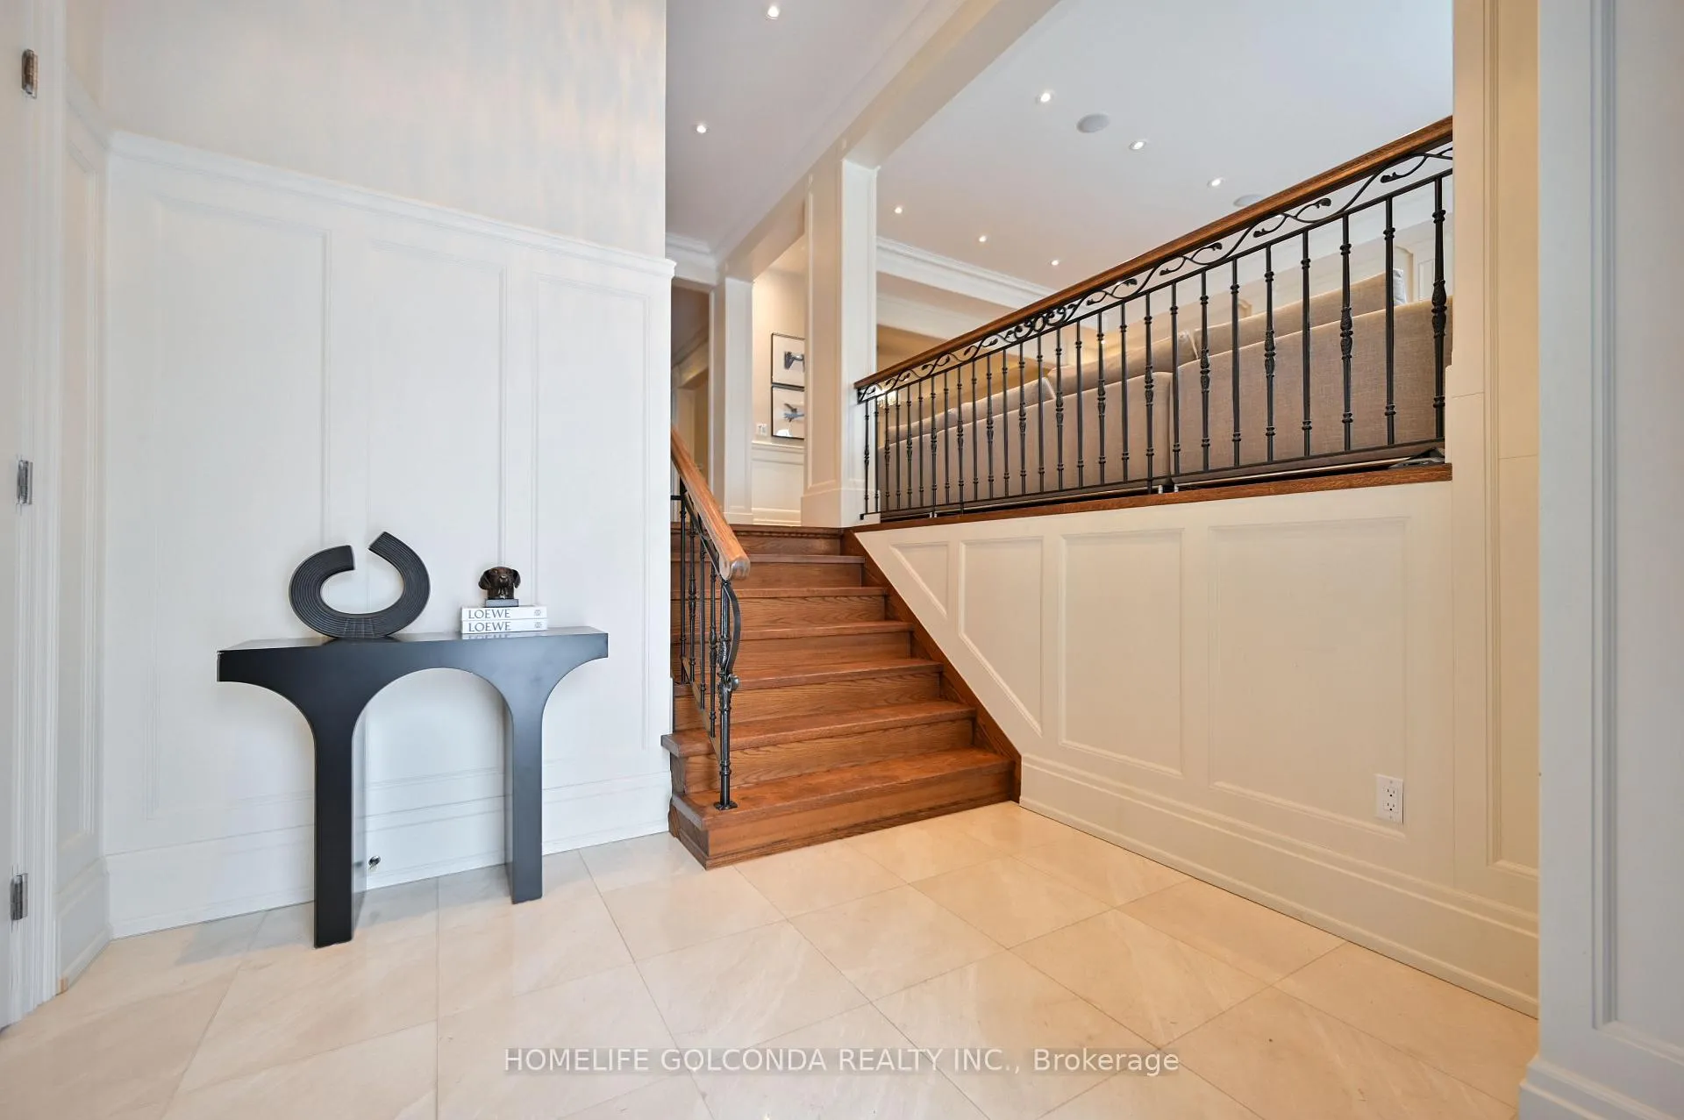
- Flooring: Hardwood, Marble
- Laundry: Upper level
- Features: Central vacuum, carpet free
- Rooms above ground: 10
- Rooms in the basement: 2
- Bedrooms: 4 + 1 in the basement
- Bathrooms: 7
- Kitchens: 1
- Family room: Yes
Outside and lotBrick, stone, Asphalt shingle, Concrete
- Exterior: Brick, stone
- Roof: Asphalt shingle
- Foundation: Concrete
- Size: 41.06 × 164.95 ft
Parking2 Garage, Built-in, Private
- Spaces: 2 Garage
- Garage: Built-in
- Driveway: Private
Heating, water and powerForced air, gas, Central air, Municipal water
- Heating: Forced air, gas
- Cooling: Central air
- Water: Municipal water
- Sewer: Municipal sewer
Costs and taxesTaxes $17,073 a year, HST included in the price, Hot water tank
- Taxes, 2025: $17,073 a year
- HST: HST included in the price
- Rental items: Hot water tank
Included in the saleStainless steel fridge,rangetop,b/i microwave and oven, dishwasher,bevrage cooler, 2sets of washer/dryer,cac,cvc, all elf's
- Included: Stainless steel fridge,rangetop,b/i microwave and oven, dishwasher,bevrage cooler, 2sets of washer/dryer,cac,cvc, all elf's
NearbyFenced yard, public transit
- Close to: Fenced yard, public transit
Listing detailsC13025726, Sold, Apr 21, 2026
- MLS® number: C13025726
- Status: Sold
- Listed on: Apr 21, 2026
- Days on market: 16
- Updated: May 7, 2026
- Possession: 30-59 days
- Occupied by: Owner
- Listing brokerage: HOMELIFE GOLCONDA REALTY INC.
About this home
272 Byng Avenue, North York (Willowdale East), ON M2N 4L3
This exceptional custom-built residence offers refined luxury living with meticulous attention to detail and superior craftsmanship throughout. Featuring approximately 4,000 sq. ft. of elegant living space across the main and second levels, plus a professionally finished walk-out basement with heated floors, this home seamlessly blends comfort, design, and functionality.The interior showcases extensive hardwood and marble flooring,coffered ceilings, skylights,wainscoting,solid doors,abundant pot lighting,rich custom woodwork,crown moulding and a fully panelled oak office. Multiple fireplaces enhance the warmth and sophistication of the living spaces. The chef-inspired kitchen is equipped with premium cabinetry, large stone countertops, two sinks and top-of-the-line stainless steel refrigerator, gas range top, wall oven, microwave, beverage cooler and dishwasher. A walk-out leads to beautifully landscaped backyard.The second level offers 4 generously sized bedrooms, each with its own private ensuite featuring custom vanities and mirrors. The primary retreat is highlighted by a luxurious ensuite, a large walk-in closet, and a fireplace.Two sets of washers and dryers, smart lighting system,central vacuum,central air conditioning, built-in sound system with speakers.A truly remarkable home delivering timeless elegance, modern convenience, and exceptional quality in every detail.
Ask about this home
A HOMEH agent will answer your questions about this home.
Around this home
Daily convenience, out of 100, from the distances below
Schools nearby
School rating, out of 10.
Helpful calculators
Your HOMEH agent

"I would see it this week."