

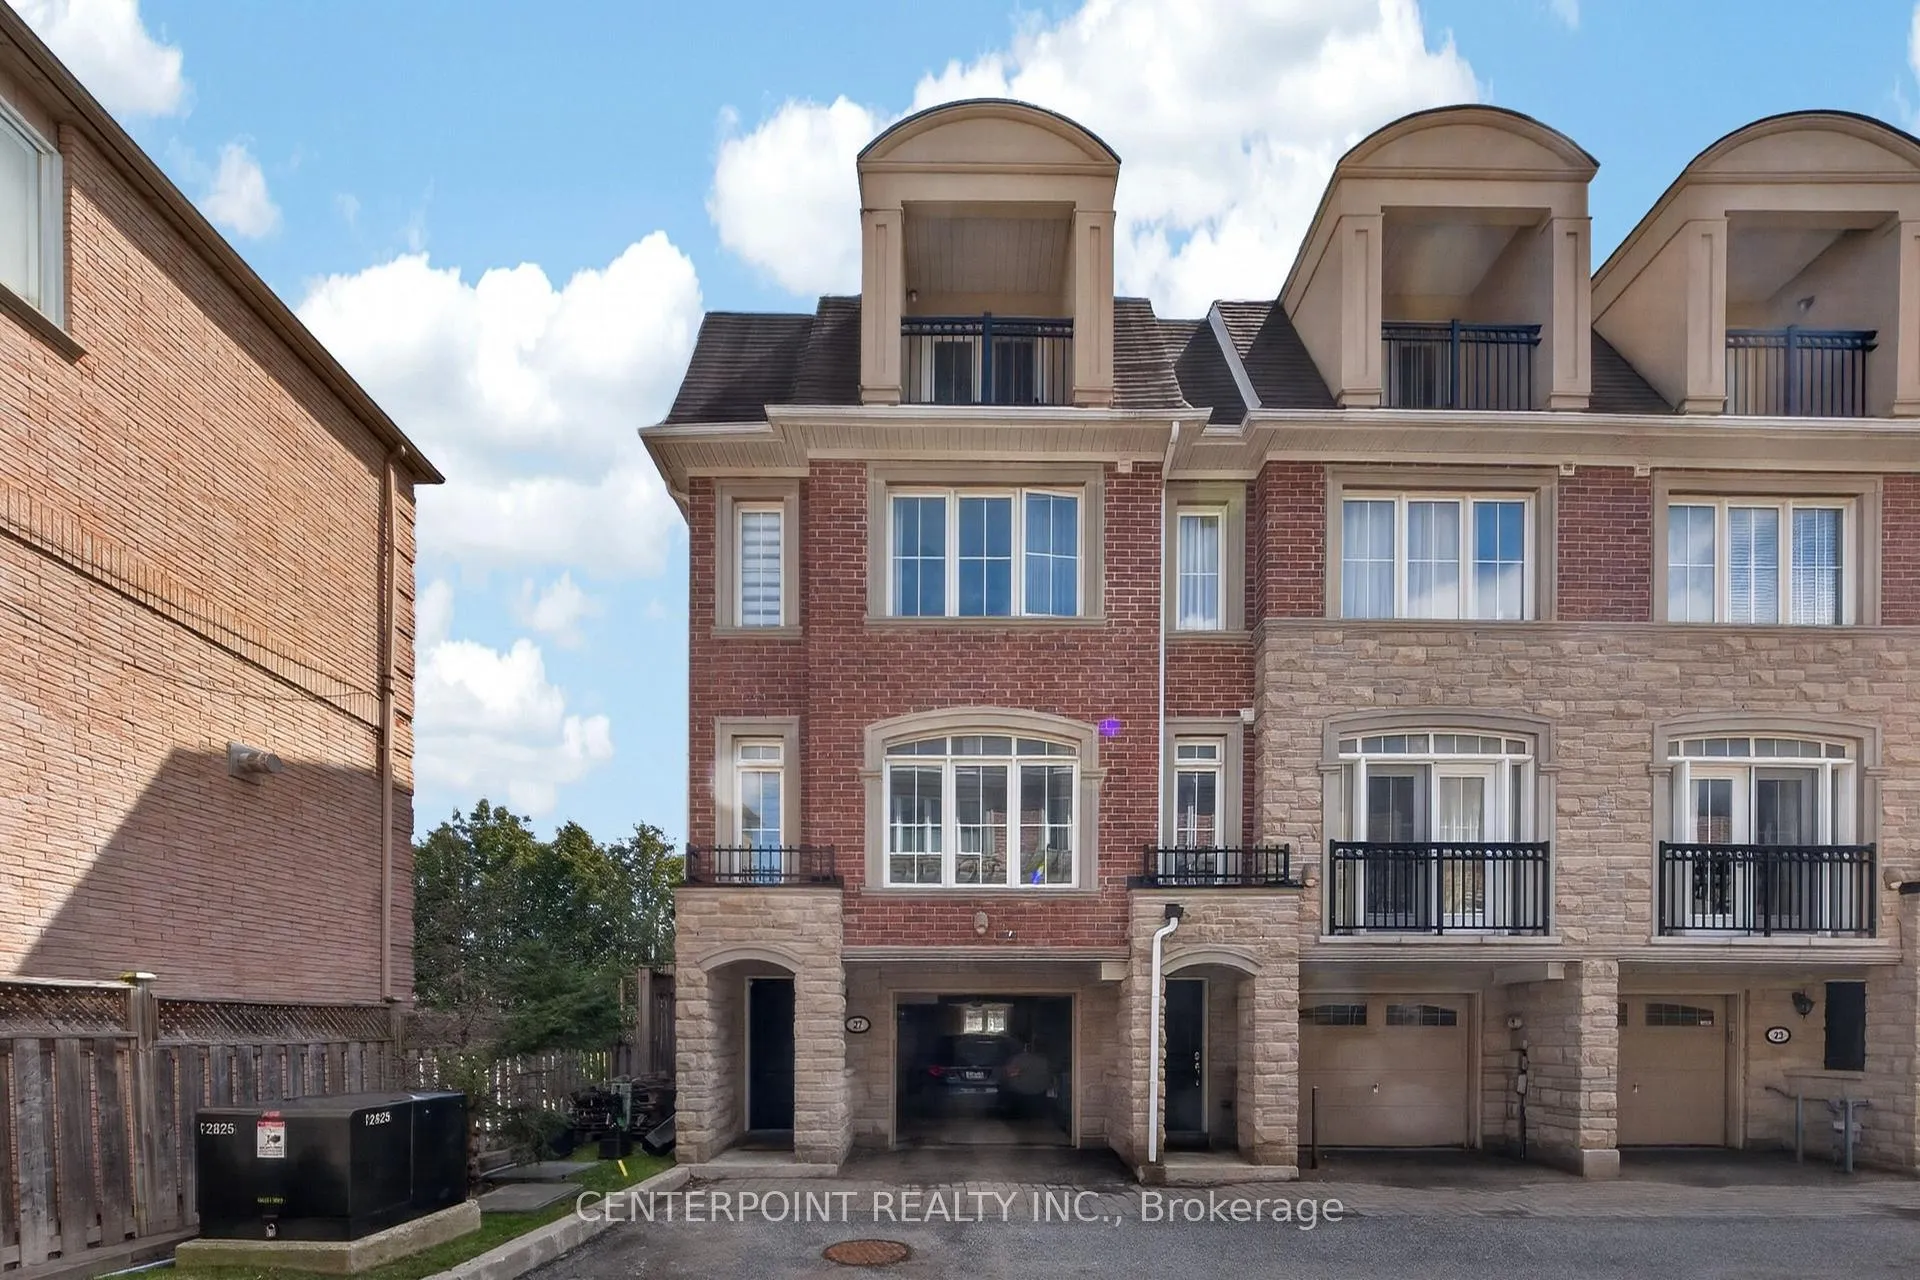
27 Slingsby Lane
Freehold Townhouse Sold
1/3427 Slingsby Lane
Freehold Townhouse Sold
 See all 34 photos
Asked for: $995,000Sold May 6, 2026
3 Bedrooms
3 Bathrooms
2 Garage
1.5K–2K sq.ft
24.9×53.25 ft
$7,548/yr
Property history
Facts and features
- BasementNone
- Age of home6–15 years
- Water, sewerMunicipal
- HeatingForced air
What stands out
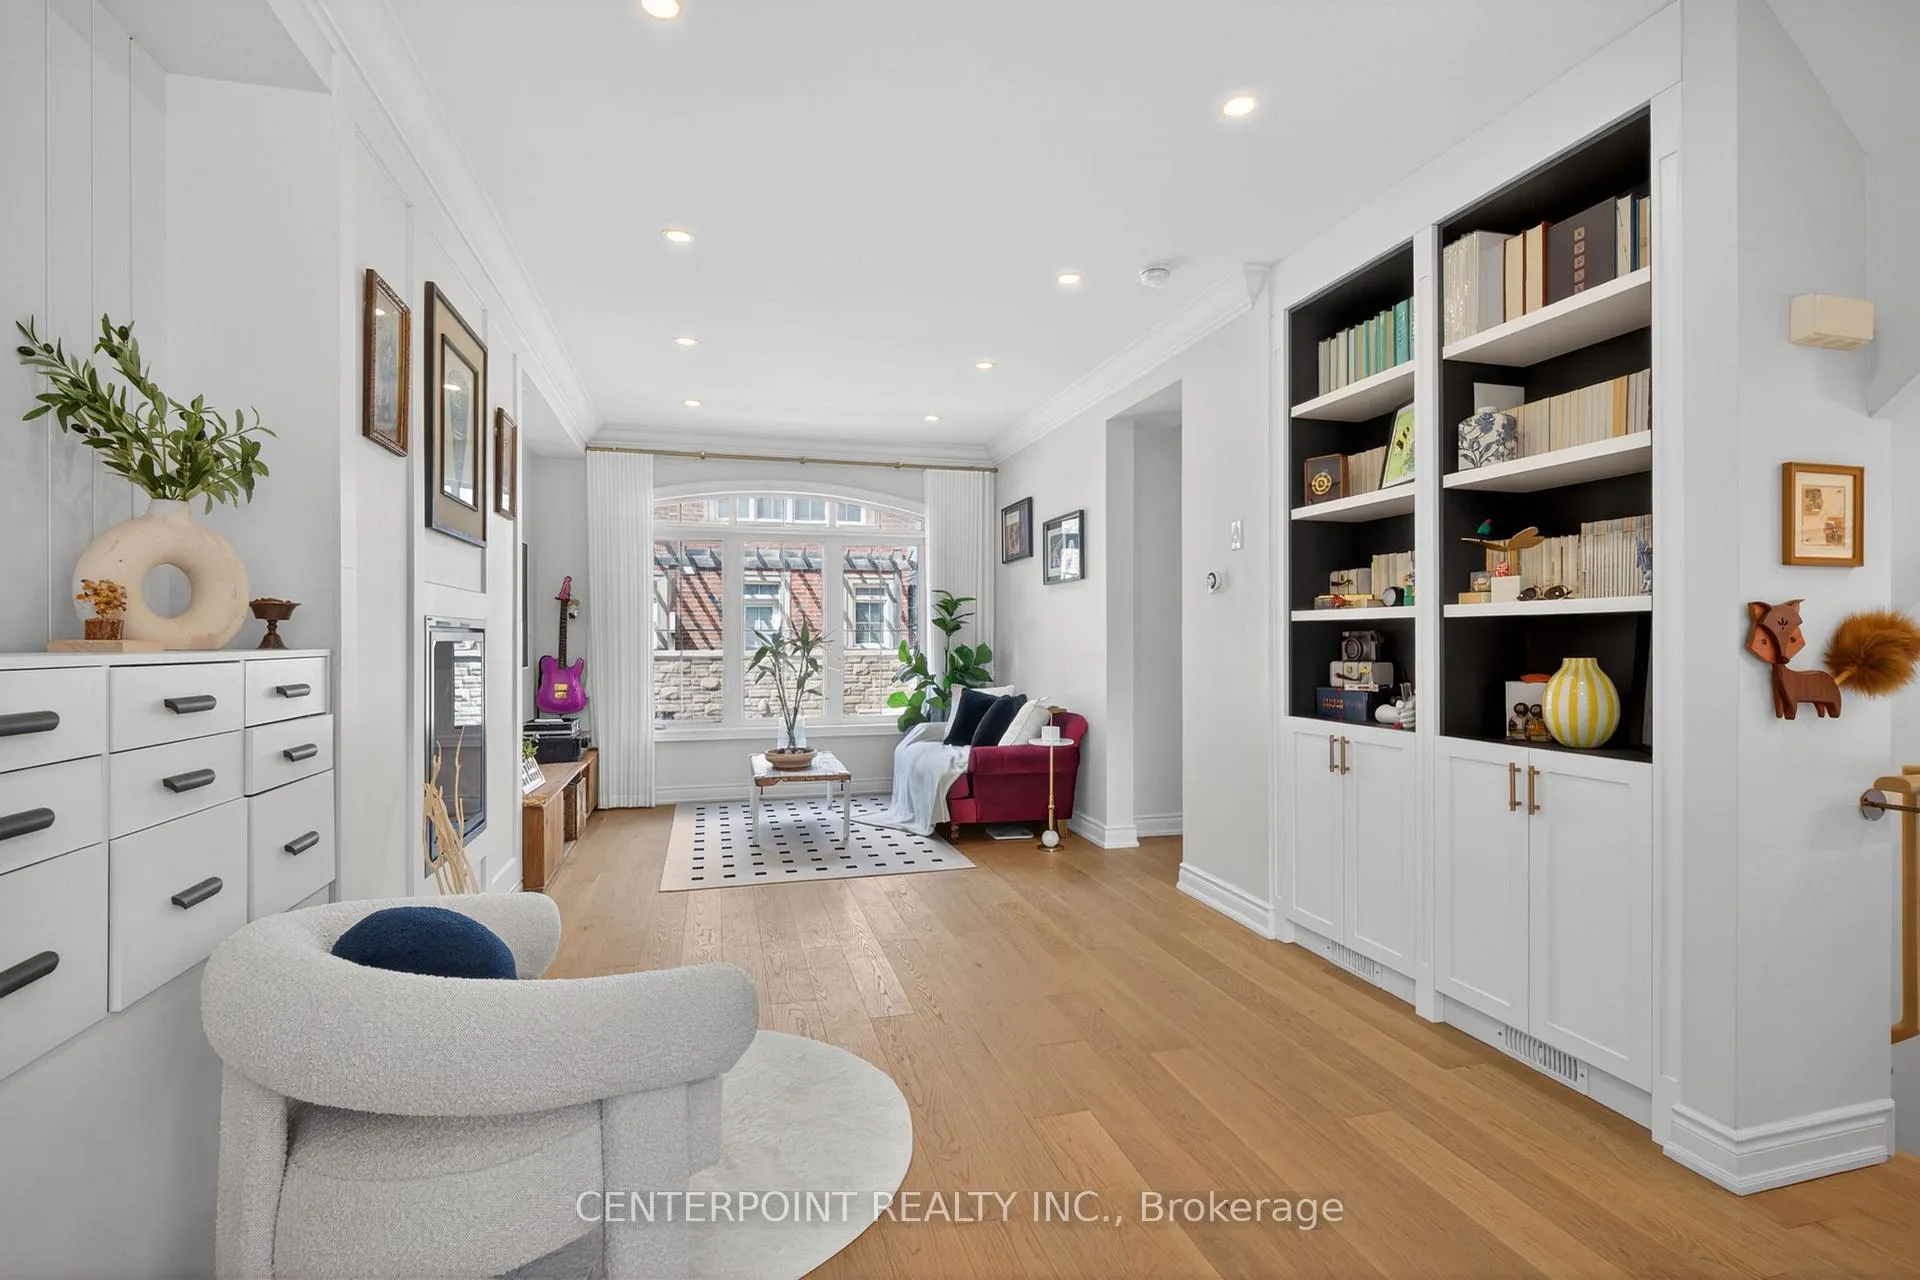
- Hardwood floors
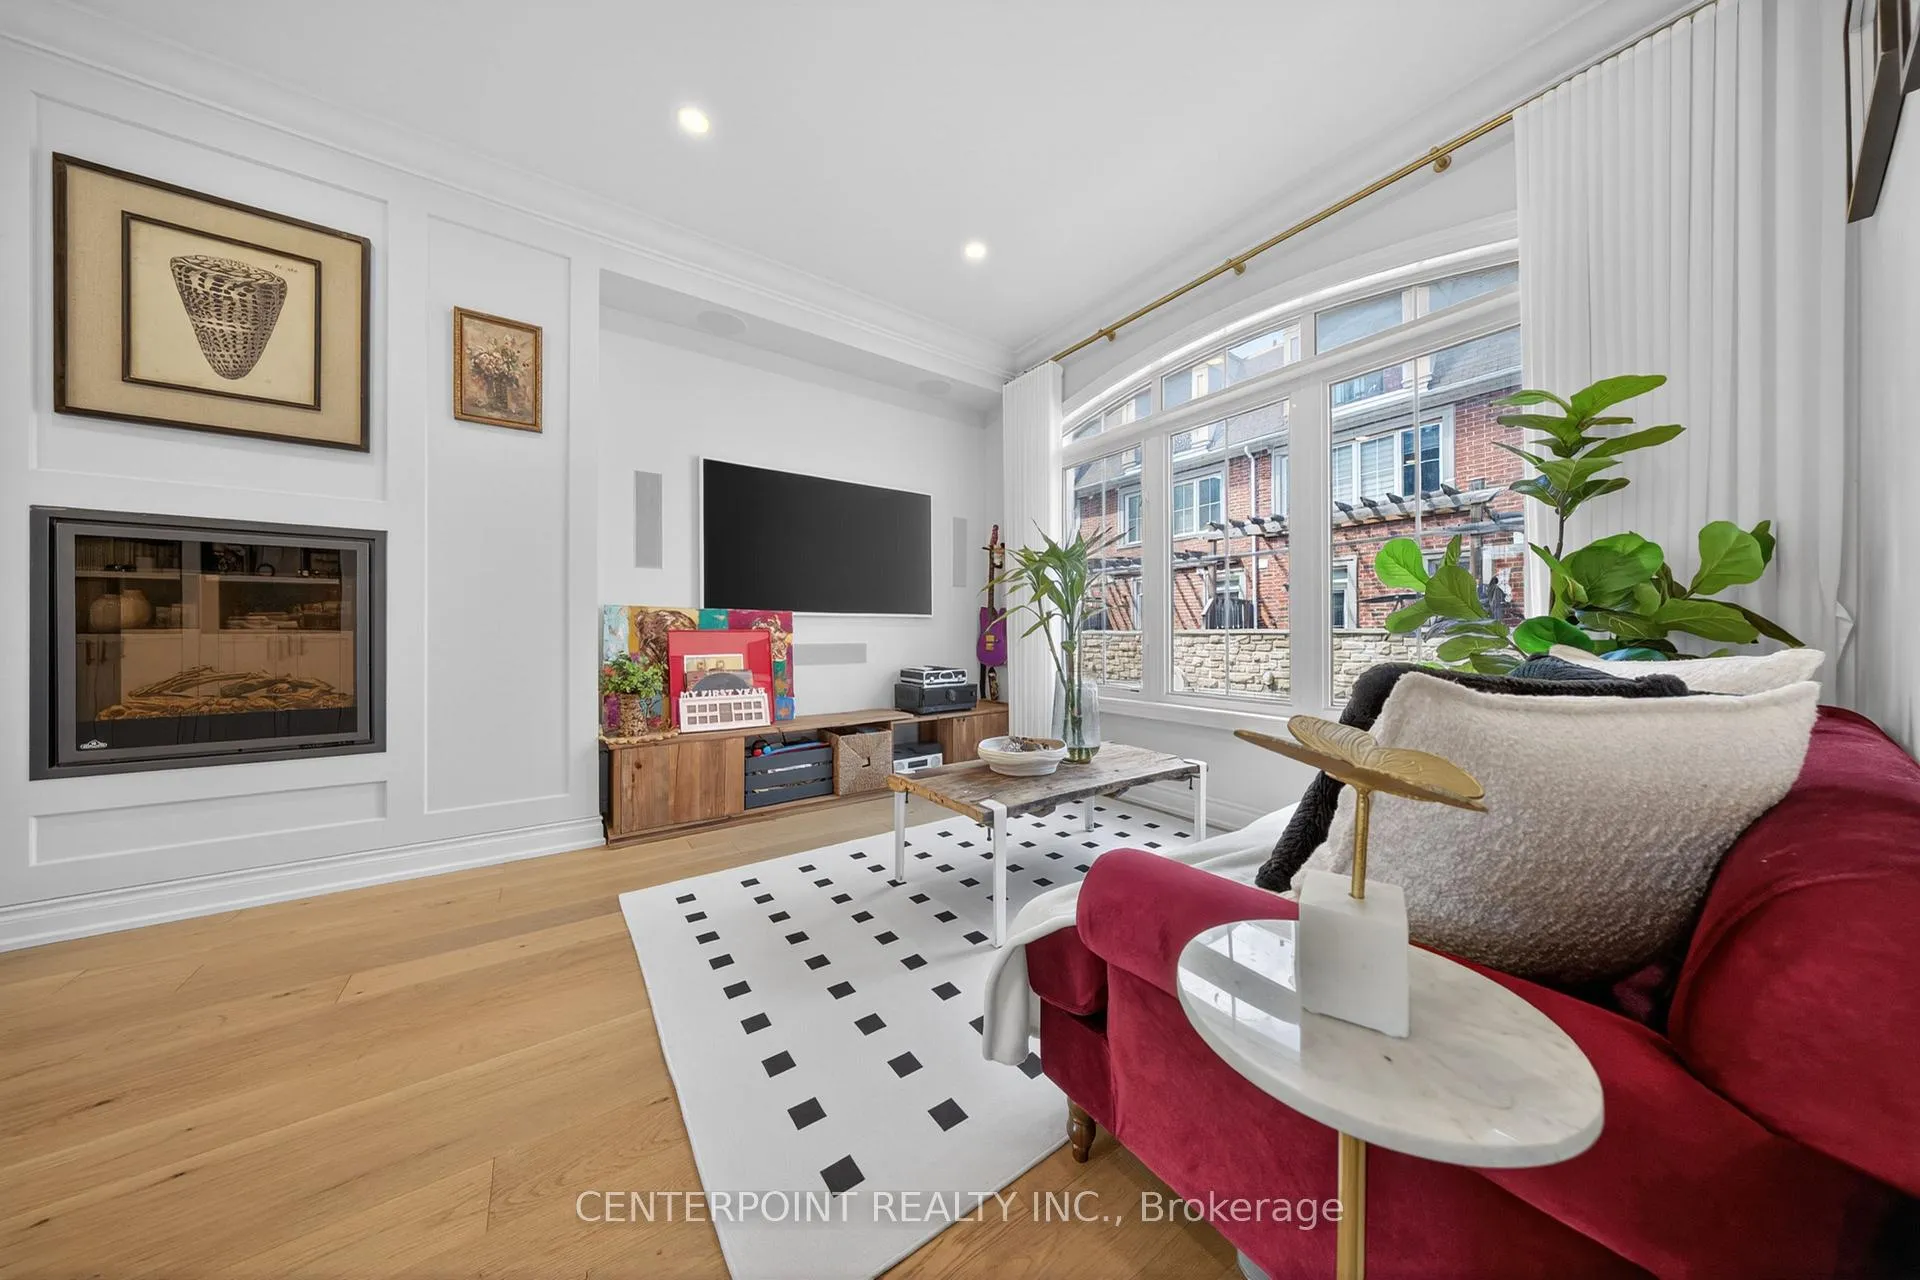
- Fireplace
- Central air
The homeFreehold Townhouse, 3-storey, Age 6–15 years
- Type: Freehold Townhouse
- Style: 3-storey
- Age: 6–15 years
- Living space: 1,500–2,000 sq ft
- Basement: None
InsideFireplace Yes, Hardwood, Broadloom, Upper level
- Fireplace: Yes
- Flooring: Hardwood, Broadloom
- Laundry: Upper level
- Rooms above ground: 6
- Bedrooms: 3
- Bathrooms: 3
- Kitchens: 1
Outside and lotBrick, stone, Asphalt shingle, Concrete
Outside
- Exterior: Brick, stone
- Roof: Asphalt shingle
- Foundation: Concrete
- Size: 24.9 × 53.25 ft
- Zoning: Single Family Residential
Parking2 Garage, Built-in, Mutual
- Spaces: 2 Garage
- Garage: Built-in
- Driveway: Mutual
Heating, water and powerForced air, gas, Central air, Municipal water
- Heating: Forced air, gas
- Cooling: Central air
- Water: Municipal water
- Sewer: Municipal sewer
- Natural gas: Yes
- Hydro: Yes
- Cable: Yes
- Telephone: Yes
Costs and taxesTaxes $7,548 a year, HST included in the price
- Taxes, 2026: $7,548 a year
- HST: HST included in the price
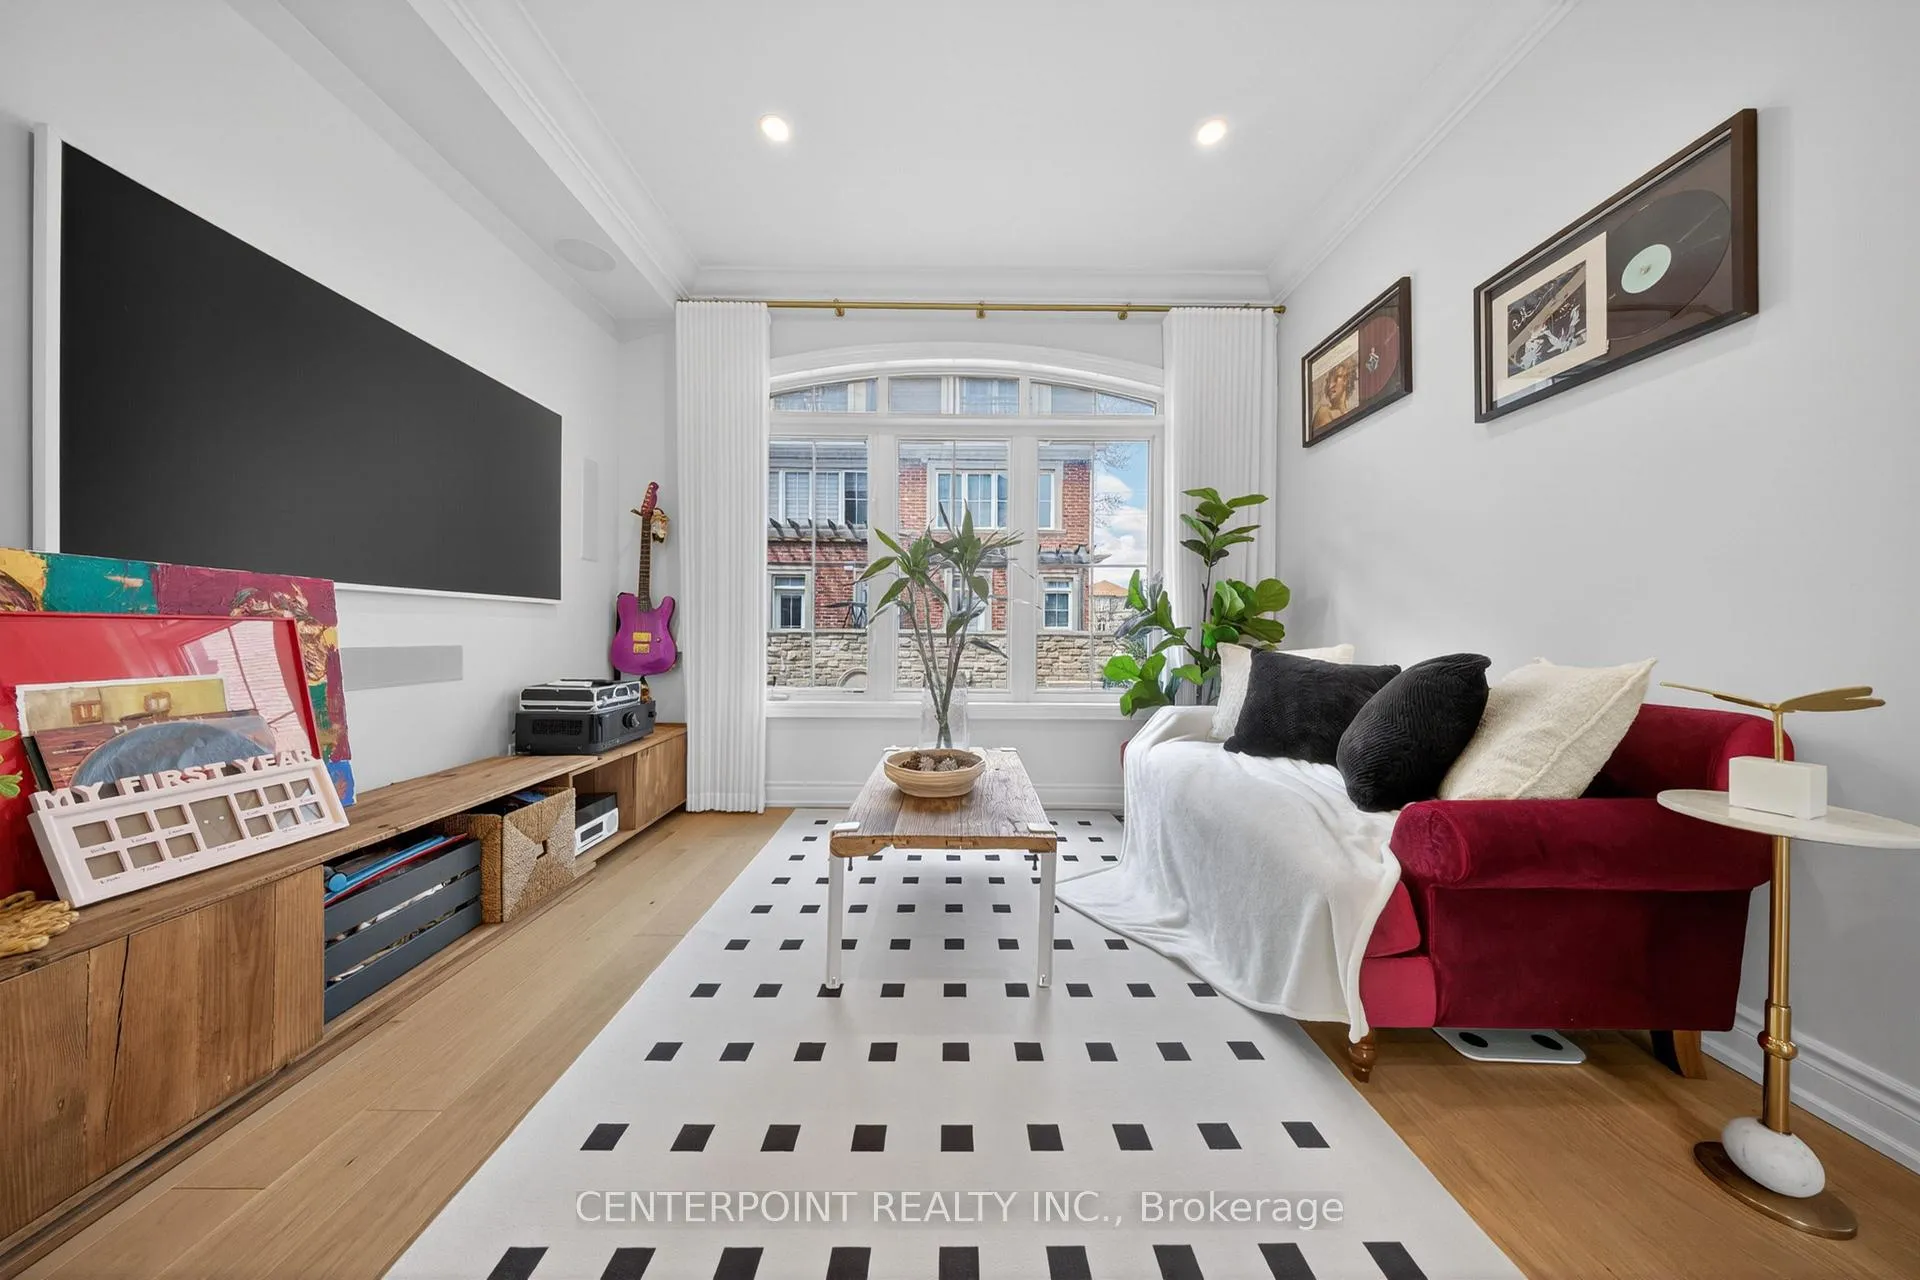
Included in the saleAll existing elfs & window coverings, smeg gas stove, fridge, dishwasher, washer & dryer. 2 car tendem garage. napoleon fireplace, riobel faucets, and kef speakers on main and in second bedroom.
- Included: All existing elfs & window coverings, smeg gas stove, fridge, dishwasher, washer & dryer. 2 car tendem garage. napoleon fireplace, riobel faucets, and kef speakers on main and in second bedroom.
NearbyArts centre, library, park, place of worship, public transit, rec./commun.centre
- Close to: Arts centre, library, park, place of worship, public transit, rec./commun.centre
Listing detailsC13025190, Sold, Apr 21, 2026
- MLS® number: C13025190
- Status: Sold
- Listed on: Apr 21, 2026
- Days on market: 15
- Updated: May 6, 2026
- Possession: 30-59 days
- Occupied by: Owner
- Listing brokerage: CENTERPOINT REALTY INC.
About this home
27 Slingsby Lane, North York (Willowdale East), ON M2N 0H7
Arts CentreLibraryParkPlace Of WorshipPublic TransitRec./Commun.Centre
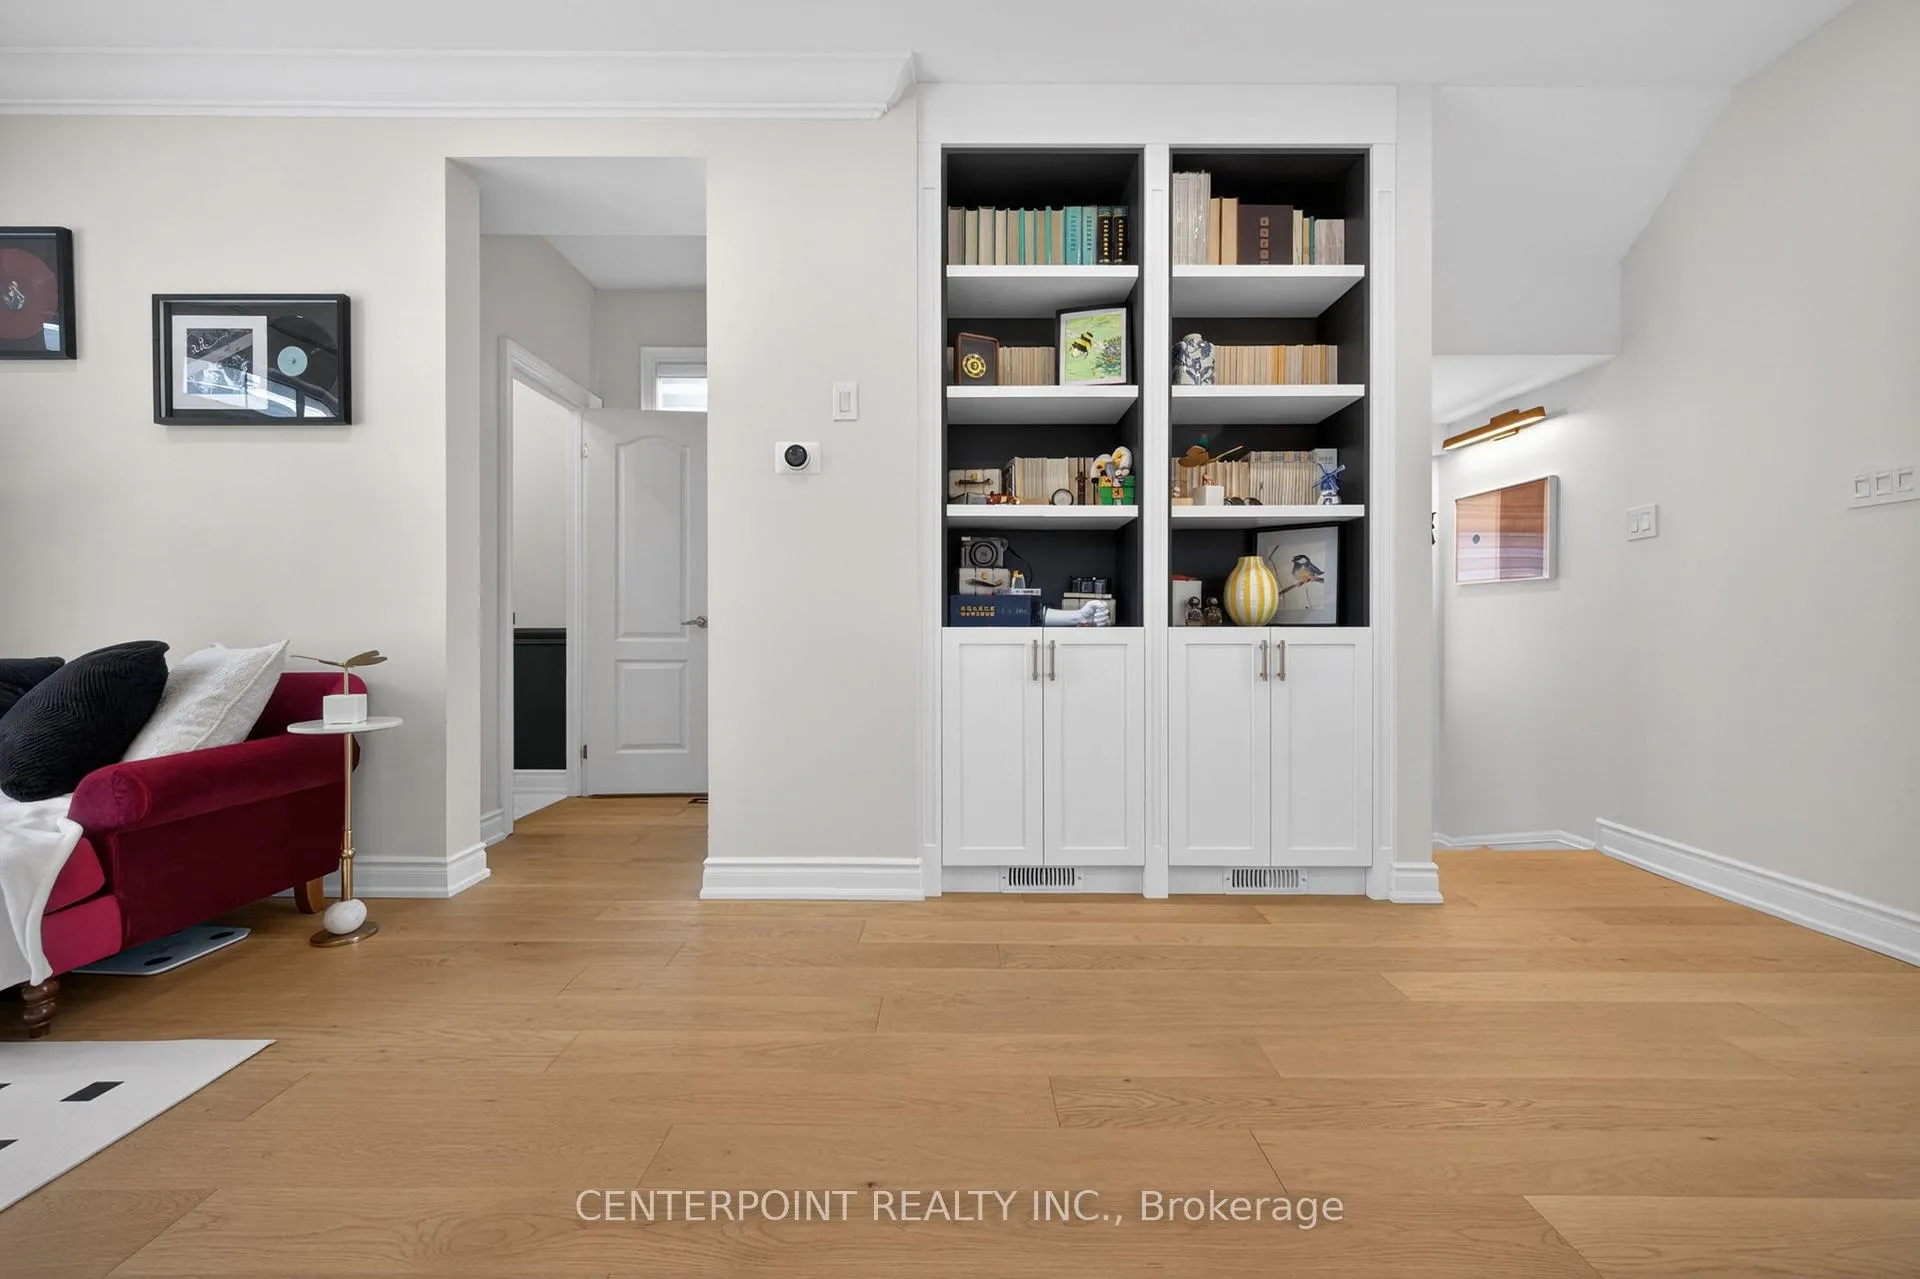
Parisian-Inspired Townhouse In Prestigious Willowdale. End-unit Like A Semi. Exquisitely Renovated Top To Bottom In 2024 w/ Tons Of Build-in Custom Millwork And Shelf. Sun-Filled Interior With 9-Ft Smooth Ceiling On Main, South-Facing Exposure, Expansive Windows, And Skylight. Elegant Primary Retreat Features A 5-Piece Ensuite And Skylight. Second Bedroom With Built-In Murphy Bed.10 Mins Walk To Finch Subway, Shops, Restaurants, And Everyday Amenities.
Read more
Ask about this home
A HOMEH agent will answer your questions about this home.
Ask a question
Thinking of selling your home?See what your home is worth today.
Around this home
Finch/Willdowdale
Errands
Parks
Schools
Daily convenience, out of 100, from the distances below
ParkPemberton Parkette · 10 within 1 km6 min walk365 m
GroceryCircle K14 min walk840 m
SchoolAvondale Secondary Alternative School12 min walk760 m
PharmacyPharmasave7 min walk405 m
Cafés & foodYes PC방 · 15 within 1 km14 min walk834 m
Gym & rec centreMitchell Field Community Centre13 min walk830 m
HospitalSunnybrook - St. John's Rehab Hospital10 min walk641 m
WalkDriveStraight-line distance, open map data
Grocery0.8 km
Park0.4 km
Coffee0.8 km
Dining0.8 km
Gym0.8 km
Hospital0.6 km
Schools nearby
School rating, out of 10.
Avondale Secondary Alternative Schoolsecondary · Public · 0.8 km
—
Lumenus Kenton Secondarysecondary · Public · 0.8 km
—
Cummer Valley Middle Schoolelementary · Public · 0.8 km
—
Contact agent
Helpful calculators
Mortgage
Affordability
Closing costs
Land transfer tax
Property tax
Down payment
CMHC insurance
Stress test
Cashback Rebate
Your HOMEH agent

KimHOMEH agent · North York
"Priced 5% over the Hestimate. I would see it this week."
Ask Kim