

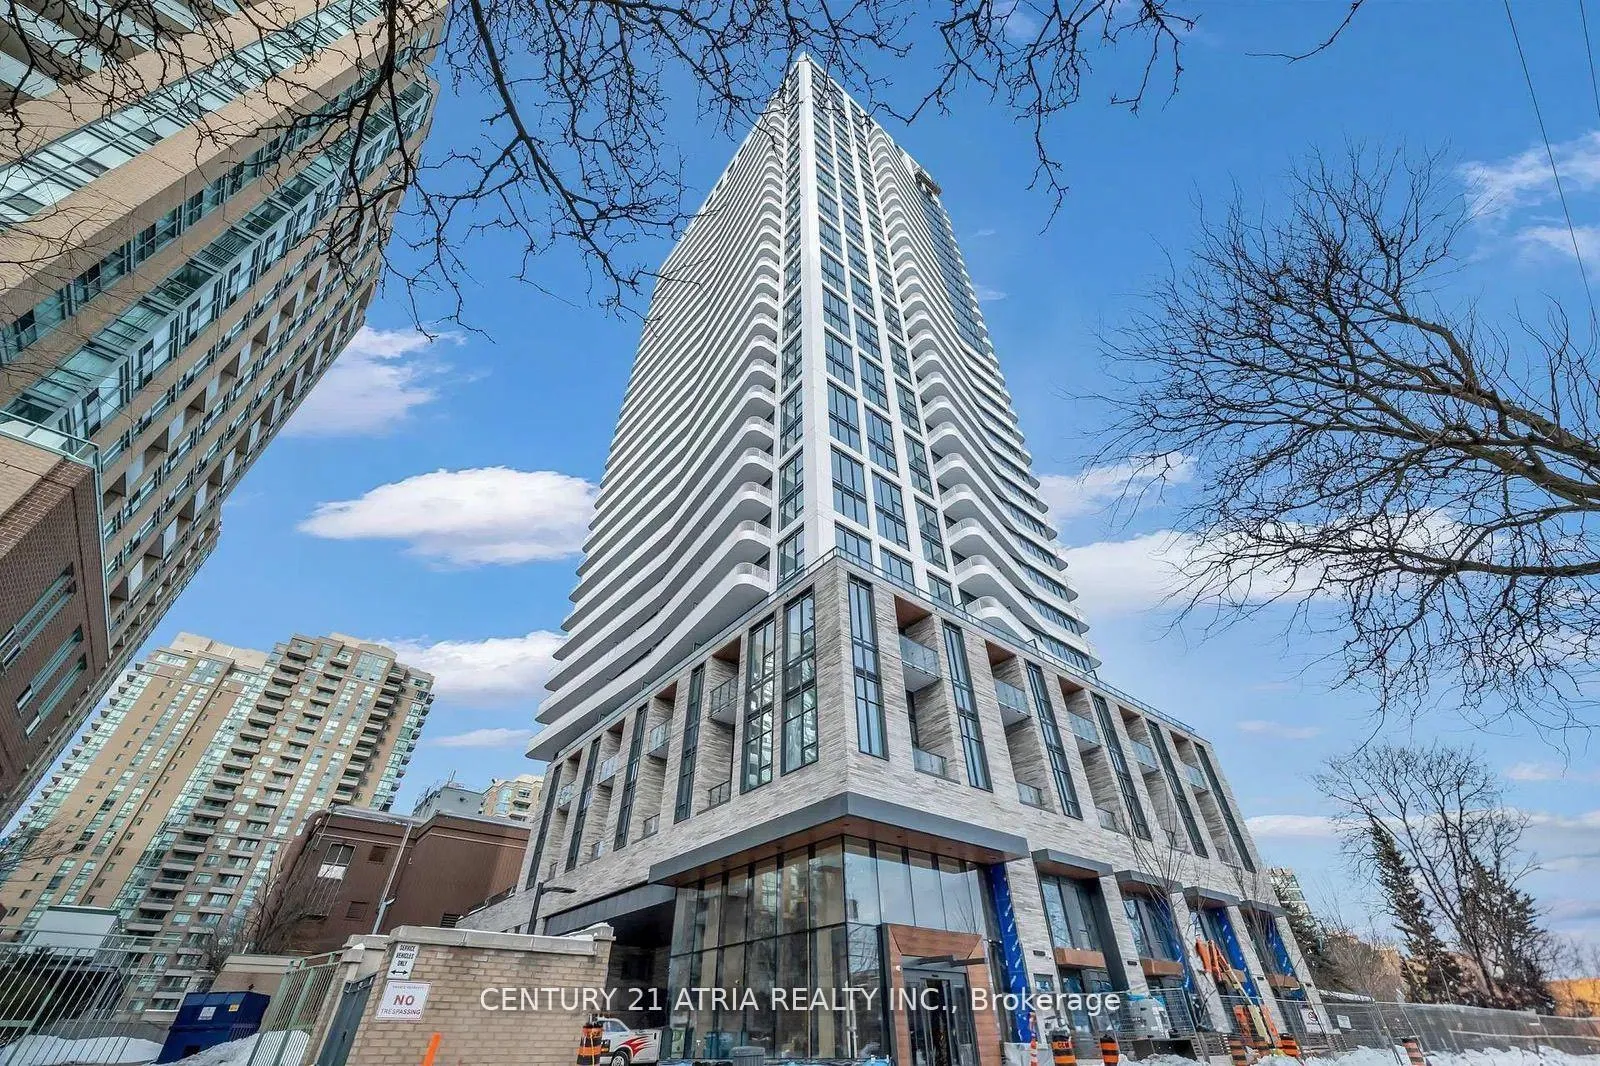
Unit 3313, 36 Olive Avenue
Unit 3313, 36 Olive Avenue
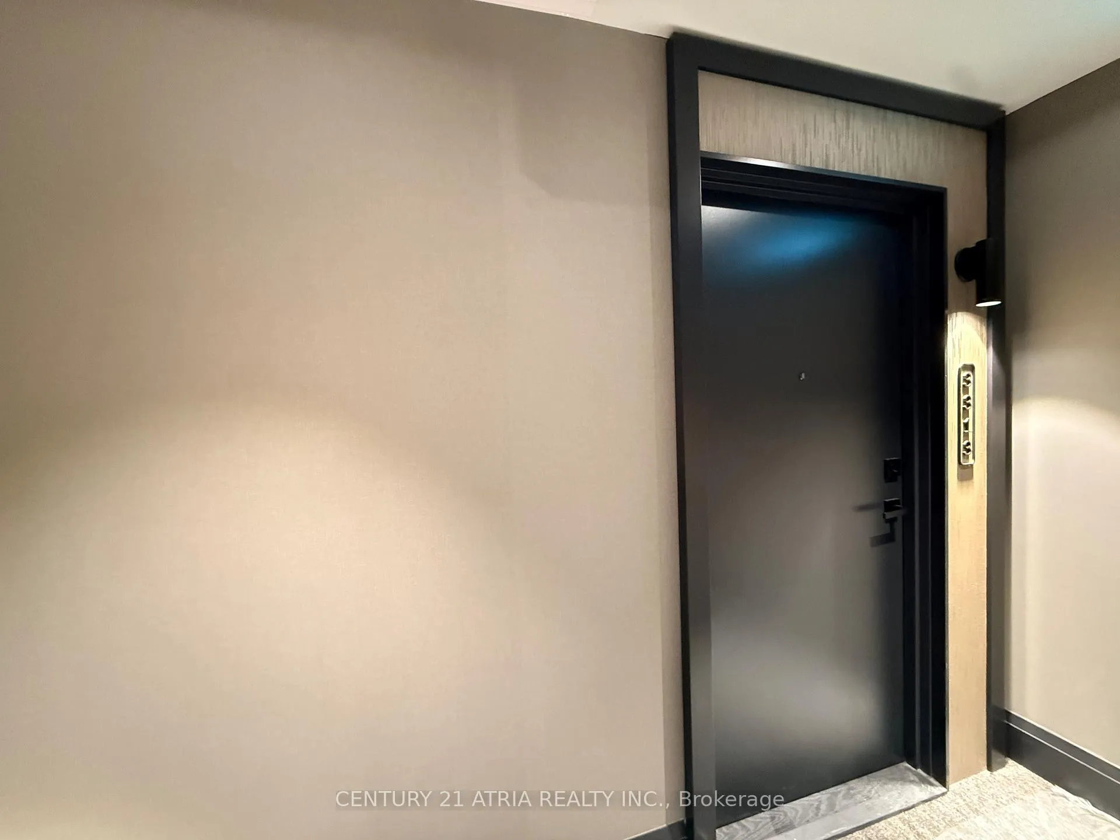
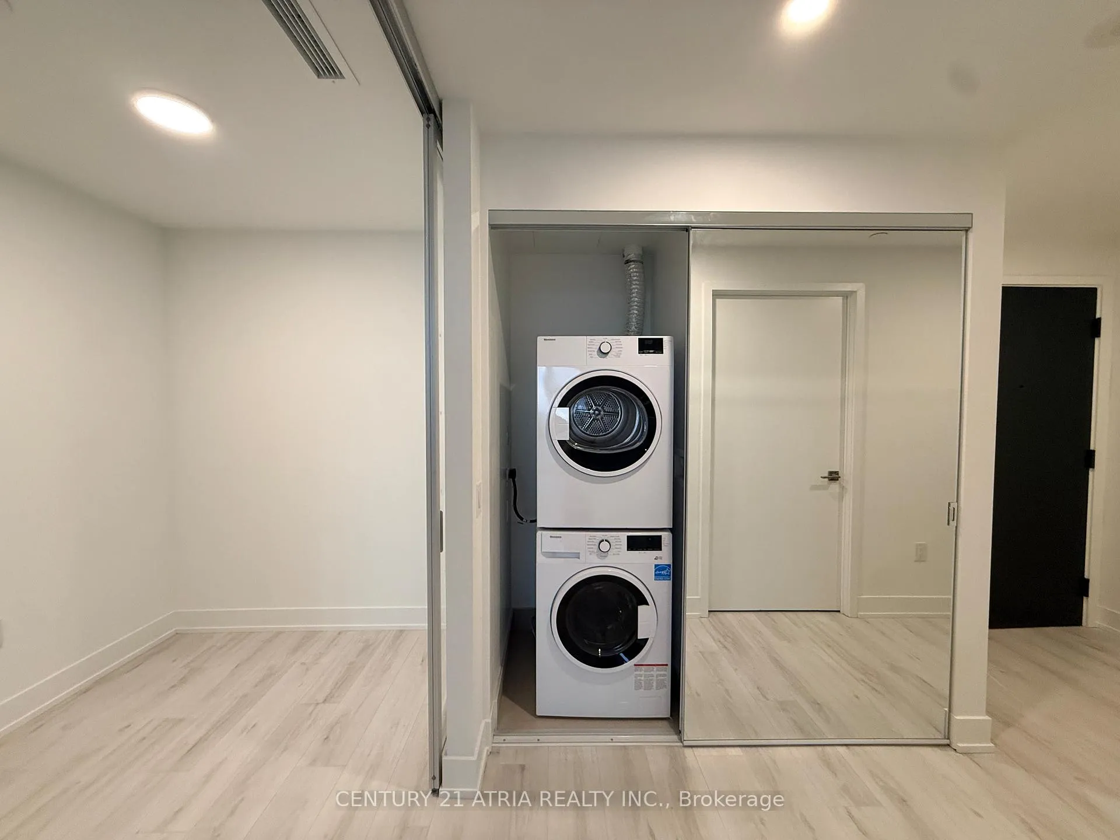
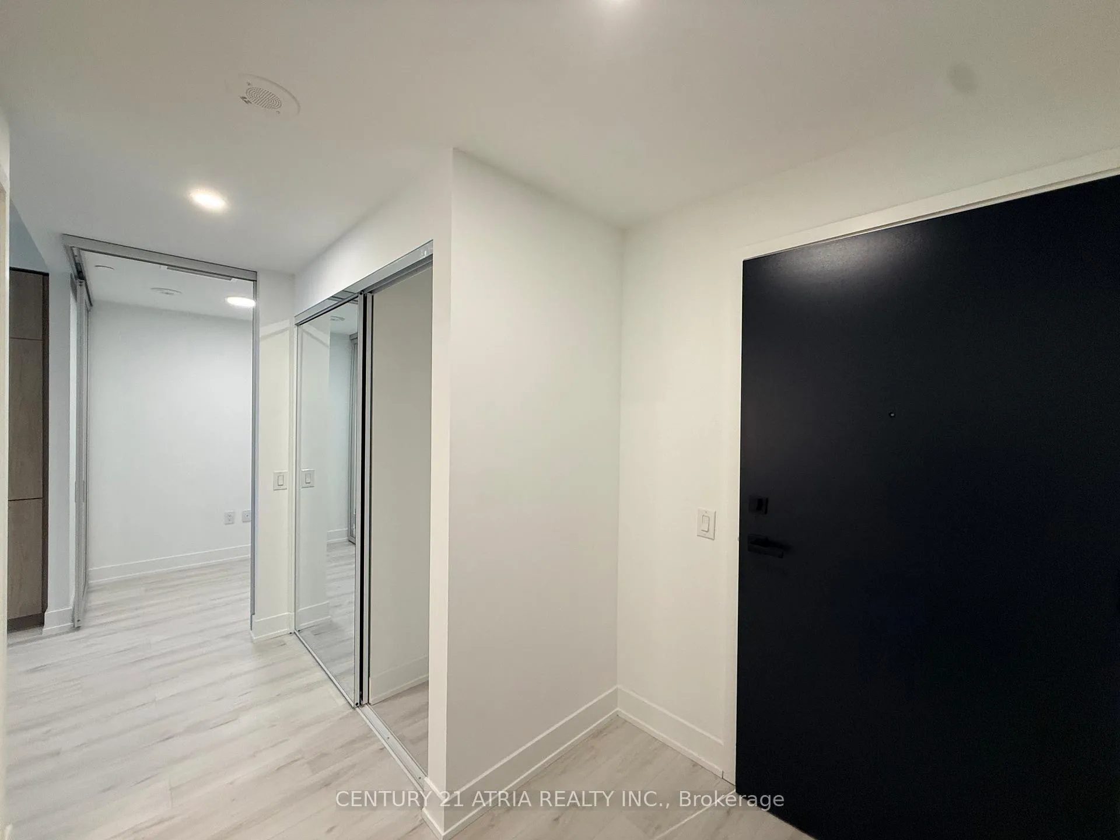
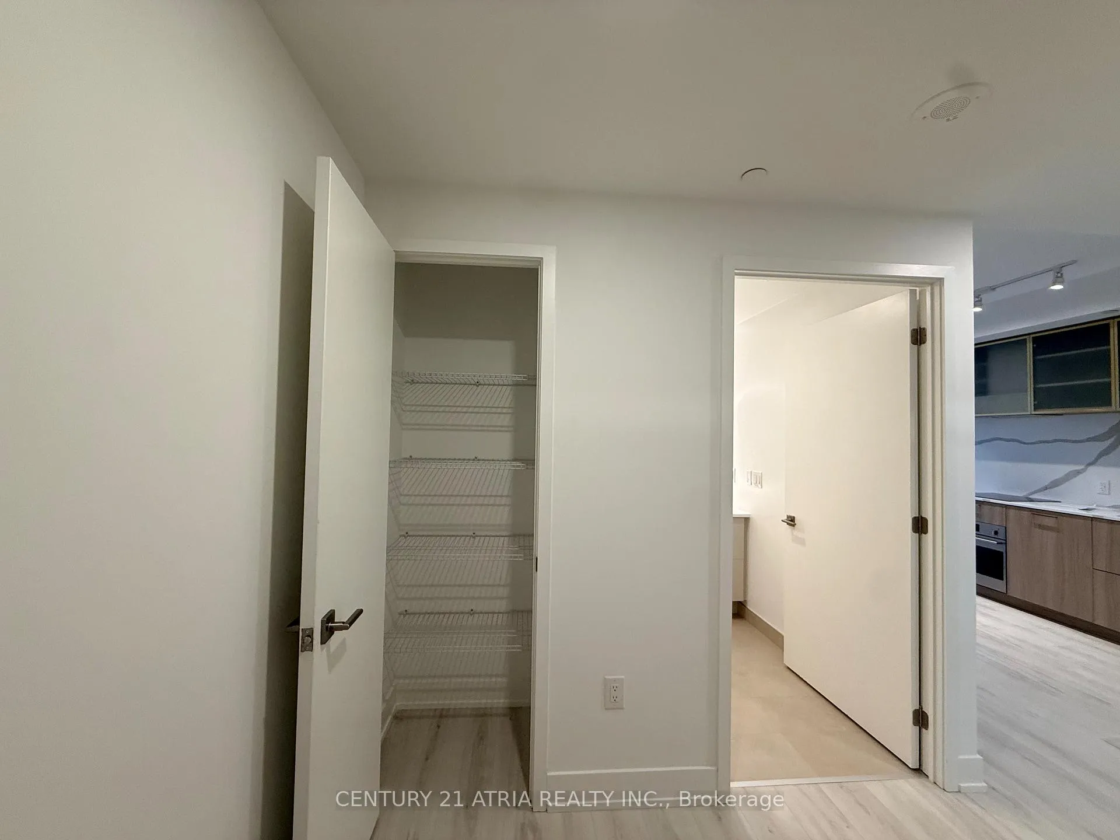 See all 32 photos
Property history
Facts and features
- ExposureWest
- LaundryIn-suite
- LockerOwned
- BalconyOpen
- Central air
The homeCondo Apartment, Apartment, 500–599 sq ft
- Type: Condo Apartment
- Style: Apartment
- Living space: 500–599 sq ft
- Basement: None
- Exposure: West
InsideVinyl, Window floor to ceiling, Porcelain, In-suite laundry, Carpet free, built-in oven, countertop range, storage
- Flooring: Vinyl, Window floor to ceiling, Porcelain
- Laundry: In-suite laundry
- Features: Carpet free, built-in oven, countertop range, storage
- Rooms above ground: 4
- Bedrooms: 1 + 1 in the basement
- Bathrooms: 1
- Kitchens: 1
OutsideConcrete, Open
- Exterior: Concrete
- Balcony: Open
Parking and lockerUnderground, Parking type None, Locker Owned
- Garage: Underground
- Parking type: None
- Locker: Owned
BuildingOlive Residences, Storeys 29, Units 350
- Name: Olive Residences
- Storeys: 29
- Units: 350
- Condo corporation: 3156
- Pets: Allowed
Heating, water and powerForced air, gas, Central air
- Heating: Forced air, gas
- Cooling: Central air
Rent and termsRent $2,150 a month, Entire property, Unfurnished
- Rent: $2,150 a month
- Space for rent: Entire property
- Furnished: Unfurnished
- Lease: 12 months
- Rent includes: Building maintenance, building insurance, central air conditioning, common elements
- Deposit: Required
- Credit check: Required
- Employment letter: Required
- Rental application: Required
- References: Required
IncludedS/s stove, microwave, oven, exhaust fan, integrated dishwasher, fridge & stacked washer/dryer, locker, Tenant to pay utilities and tenant insurance
- Included: S/s stove, microwave, oven, exhaust fan, integrated dishwasher, fridge & stacked washer/dryer, locker
- Not included: Tenant to pay utilities and tenant insurance
Listing detailsC13024558, Rented, Apr 20, 2026
- MLS® number: C13024558
- Status: Rented
- Listed on: Apr 20, 2026
- Days on market: 8
- Updated: Apr 28, 2026
- Possession: 2026-04-21 / Immediate
- Occupied by: Owner
- Listing brokerage: CENTURY 21 ATRIA REALTY INC.
About this home
Unit 3313, 36 Olive Avenue, North York (Willowdale East), ON M2N 0M4
Welcome to this exceptional 1+Den, 1-bath condo at Olive Residences, a newly built tower in the heart of North York's vibrant Willowdale East community. Designed for modern living, this spacious suite features high ceilings, and a bright open layout that enhances the generous living space and clear West-facing view.The contemporary open-concept design showcases upgraded modern finishes and premium details throughout. The large den offers excellent flexibility and can easily function as a home office, guest room, or a walk in closet. The primary bedroom includes a large closet. Residents of Olive Residences enjoy over 11,000 sq. ft. of thoughtfully curated amenities, including an elegant social lounge, private catering kitchen, co-working and meeting spaces, fully equipped fitness centre, yoga studio, and virtual sports and recreation rooms. Outdoor amenities include a beautifully designed terrace with BBQ areas and landscaped green space-perfect for relaxing or entertaining. Ideally located at Yonge & Finch, this residence offers unmatched transit access with Finch Subway Station, GO Transit, and regional bus routes just steps away. Enjoy nearby shopping, dining, and entertainment along Yonge Street, as well as Bayview Village Shopping Centre, parks, and community amenities. Quick access to Highway 401 and the DVP makes commuting effortless. This stylish and spacious 1+Den offers the perfect blend of luxury, functionality, and connectivity in one of North York's most sought-after locations.
Ask about this home
A HOMEH agent will answer your questions about this home.
Know more about Olive Residences
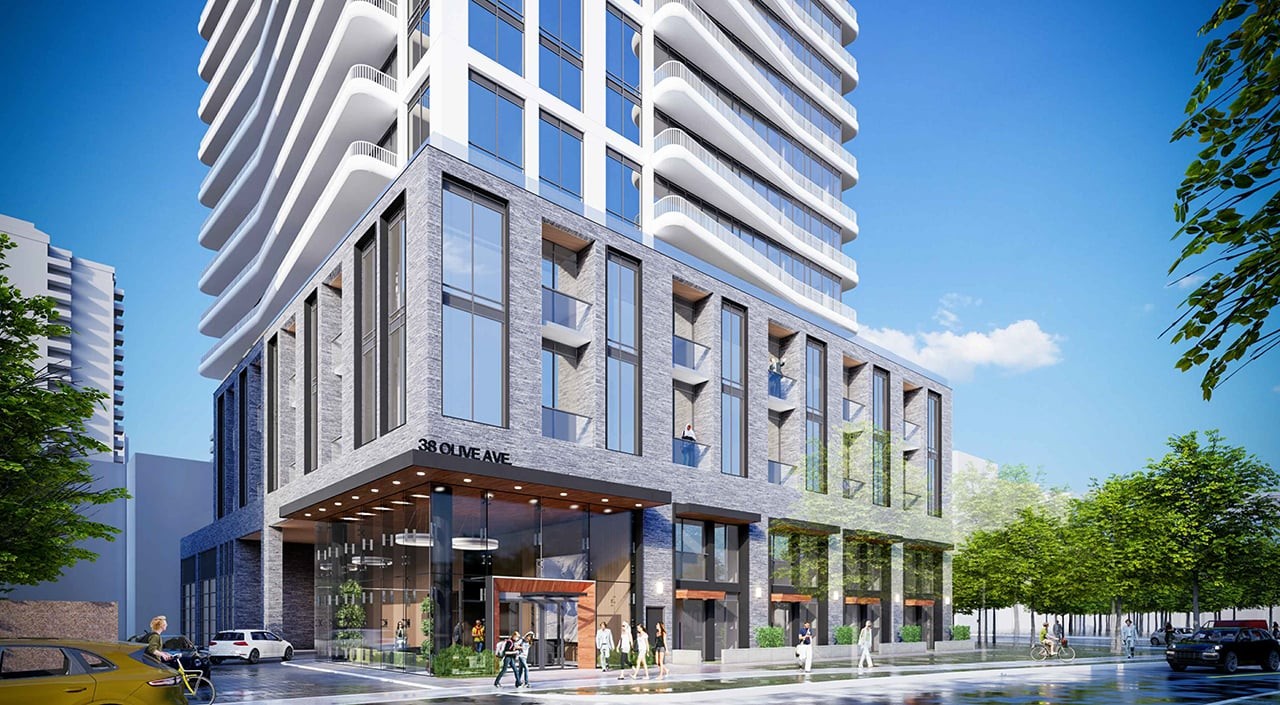
Condo building · 36 Olive Avenue
Olive Residences is a 29-storey condo with 350 suites by Capital Developments. Right now 1 for sale and 6 for rent are on the market here.
- 29storeys
- 350suites
No similar units for rent in Olive Residences right now.
Around this home
Daily convenience, out of 100, from the distances below
Schools nearby
School rating, out of 10.
Helpful calculators
Your HOMEH agent

"I would see it this week."